
-
Home type
Single family
-
Year built
2015
-
Lot size
7,841 sq ft
-
Price per sq ft
$215
-
Taxes
$4339 / Yr
-
HOA fees
$152 / Mo
-
Last updated
Today
-
Views
16
-
Saves
2
Questions? Call us: (352) 292-1787
Overview
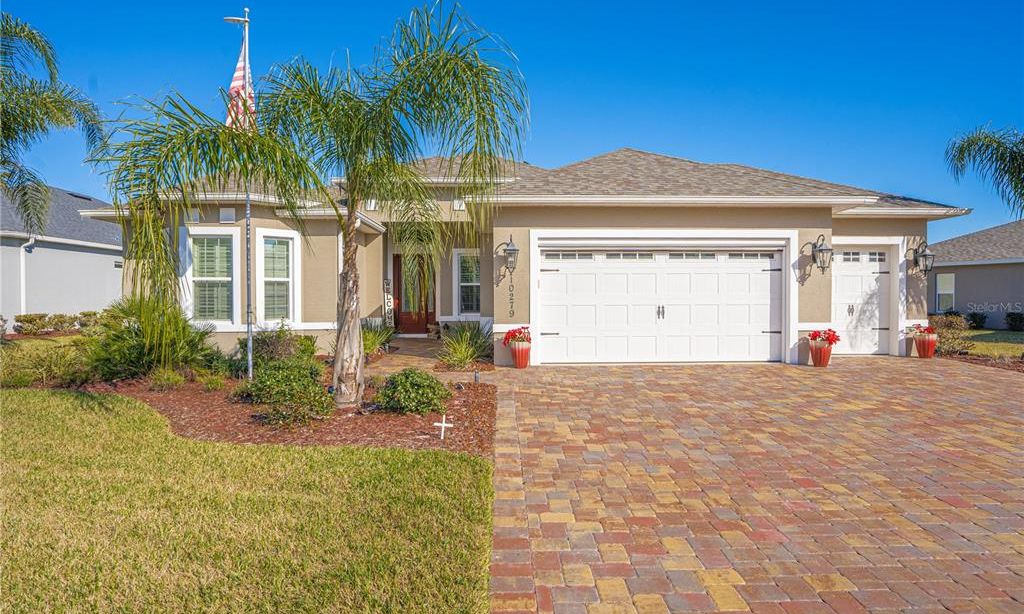
Discover this beautiful Maple model in Stonecrest, with inviting curb appeal, updated landscaping, hacienda walls, and a designer driveway and walkway leading to the entrance. Inside, the spacious three-bedroom, two-bath open floor plan is ideal for entertaining and everyday living, connecting the kitchen, breakfast nook, formal dining area, and living room. The kitchen features cherry cabinetry with lower drawers, crown molding on the upper cabinets, upper- and lower-level lighting, and quartz countertops with bullnose edges. A large double-door pantry and includes additional storage above. The generous breakfast bar adjoins the nook, where sliding doors lead to an enclosed lanai and a full-width birdcage enclosure measuring approximately 44.3’ x 16’, complete with designer flooring and a private spa. The split-bedroom layout offers a standout primary suite with a tray ceiling, decorative moldings, and three walk-in closets. Its bathroom features two separate vanities and a walk-through shower. The guest bedrooms share the same laminate flooring and include storage above each closet. The guest bathroom has a large shower with clear glass sliding doors. An indoor laundry room and a 22’ x 23’ two-car garage add convenience. Garage has epoxy floor, utility and screens. Notable upgrades include crown molding throughout, wood trim around windows and doors, designer ceiling fans, interior painted recently, and the birdcage addition in 2022.
Interior
Appliances
- Convection Oven, Dishwasher, Disposal, Dryer, Electric Water Heater, Microwave, Range, Refrigerator, Washer
Bedrooms
- Bedrooms: 3
Bathrooms
- Total bathrooms: 2
- Full baths: 2
Laundry
- Electric Dryer Hookup
- Inside
- Laundry Room
Cooling
- Central Air
Heating
- Central, Electric, Heat Pump
Features
- Ceiling Fan(s), Crown Molding, High Ceilings, Kitchen/Family Room Combo, Living/Dining Room, Open Floorplan, Main Level Primary, Solid Surface Counters, Solid-Wood Cabinets, Split Bedrooms, Tray Ceiling(s), Walk-In Closet(s), Window Treatments
Levels
- One
Size
- 1,999 sq ft
Exterior
Private Pool
- No
Patio & Porch
- Covered, Porch, Rear Porch, Screened
Roof
- Shingle
Garage
- Attached
- Garage Spaces: 2
- Driveway
- Garage Door Opener
Carport
- None
Year Built
- 2015
Lot Size
- 0.18 acres
- 7,841 sq ft
Waterfront
- No
Water Source
- Public
Sewer
- Public Sewer
Community Info
HOA Information
- Association Fee: $152
- Association Fee Frequency: Monthly
- Association Fee Includes: Clubhouse, Fence Restrictions, Fitness Center, Gated, Pickleball, Pool, Recreation Facilities, RV/Boat Storage, Security, Shuffleboard Court, Spa/Hot Tub, Tennis Court(s), Vehicle Restrictions, 24 Hour Guard, Common Area Taxes, Pool(s), Escrow Reserves Fund, Association Management, Private Roads, Recreation Facilities, Trash
Taxes
- Annual amount: $4,338.62
- Tax year: 2025
Senior Community
- Yes
Features
- Association Recreation - Owned, Clubhouse, Deed Restrictions, Dog Park, Fitness Center, Gated, Guarded Entrance, Golf Carts Permitted, Golf, Pool, Special Community Restrictions, Tennis Court(s), Street Lights
Location
- City: Summerfield
- County/Parrish: Marion
- Township: 17S
Listing courtesy of: Diane Siefkas, RE/MAX PREMIER REALTY LADY LK, 352-753-2029
MLS ID: G5119484

Listings courtesy of Stellar MLS as distributed by MLS GRID. Based on information submitted to the MLS GRID as of Oct 31, 2026, 11:31am PDT. All data is obtained from various sources and may not have been verified by broker or MLS GRID. Supplied Open House Information is subject to change without notice. All information should be independently reviewed and verified for accuracy. Properties may or may not be listed by the office/agent presenting the information. Properties displayed may be listed or sold by various participants in the MLS.
Stonecrest Real Estate Agent
Want to learn more about Stonecrest?
Here is the community real estate expert who can answer your questions, take you on a tour, and help you find the perfect home.
Get started today with your personalized 55+ search experience!
Want to learn more about Stonecrest?
Get in touch with a community real estate expert who can answer your questions, take you on a tour, and help you find the perfect home.
Get started today with your personalized 55+ search experience!
Homes Sold:
55+ Homes Sold:
Sold for this Community:
Avg. Response Time:
Community Key Facts
Age Restrictions
- 55+
Amenities & Lifestyle
- See Stonecrest amenities
- See Stonecrest clubs, activities, and classes
Homes in Community
- Total Homes: 2,224
- Home Types: Single-Family
Gated
- Yes
Construction
- Construction Dates: 1990 - 2024
- Builder: Armstrong, Oriole Homes, Oriole, Lennar
Similar homes in this community

Popular cities in Florida

The following amenities are available to Stonecrest - Summerfield, FL residents:
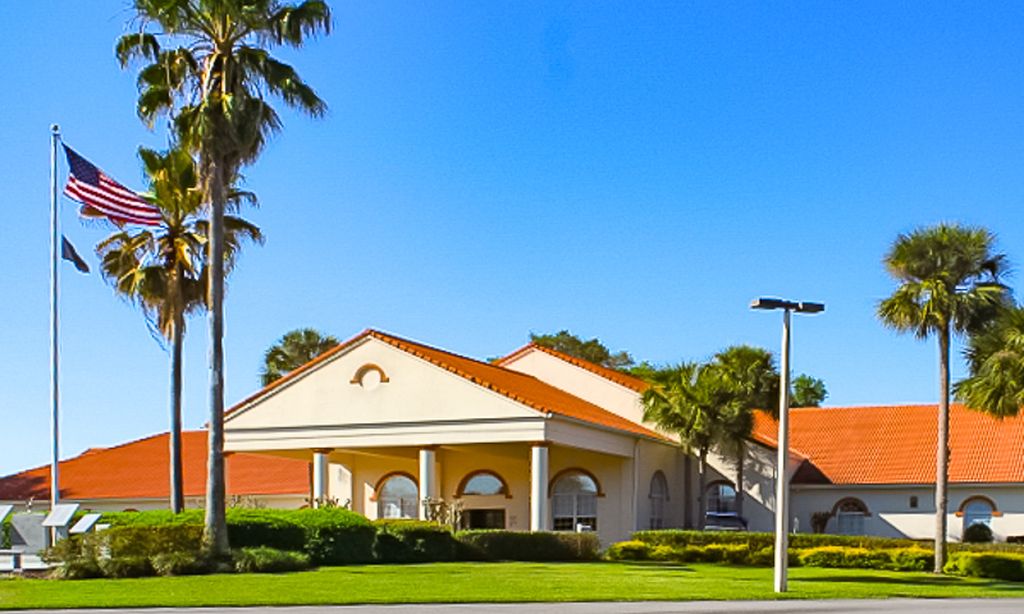
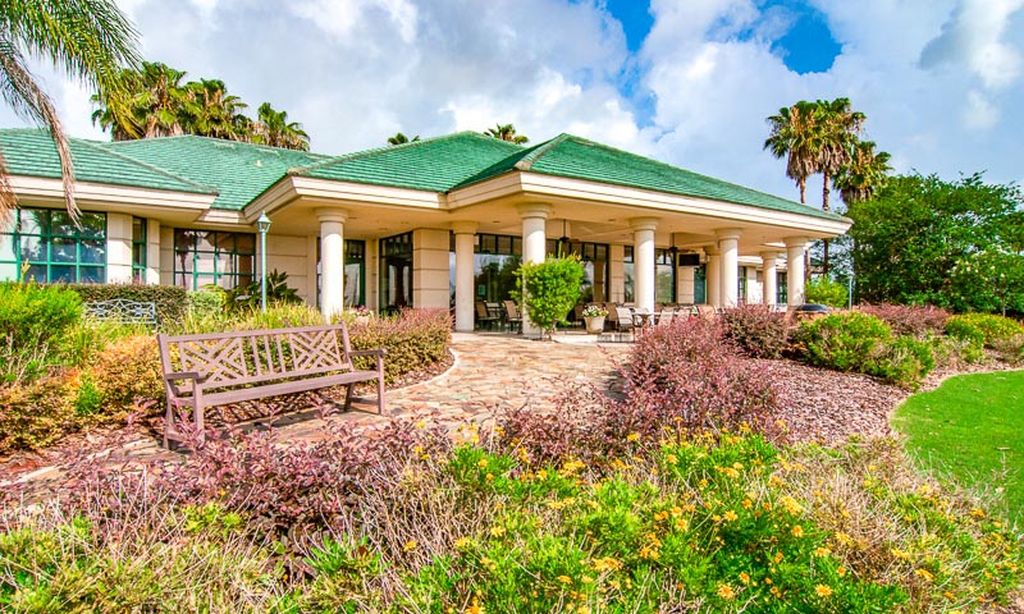
- Clubhouse/Amenity Center
- Golf Course
- Restaurant
- Fitness Center
- Indoor Pool
- Outdoor Pool
- Spa
- Hobby & Game Room
- Card Room
- Arts & Crafts Studio
- Ballroom
- Computers
- Library
- Billiards
- Pet Park
- Tennis Courts
- Pickleball Courts
- Bocce Ball Courts
- Shuffleboard Courts
- Cornhole
- Softball/Baseball Field
- Catering Kitchen
- Outdoor Patio
- Performance/Movie Theater
There are plenty of activities available in Stonecrest. Here is a sample of some of the clubs, activities and classes offered here.
- Aerobic Classes
- Aqua Fit
- Art Association
- Art Workshops
- Basketball
- Billiards
- Bingo
- Bocce
- Book Club
- Cardio Drumming
- Cards and Games
- Computer Club
- Core Fitness
- Cornhole
- Craft Club
- Democratic Club
- Euchre
- Garden Club
- Golf
- Ham Radio Club
- Men's and Women's Golf League
- Painting
- Photography Club
- Pickleball Club
- Quilting Groups
- Republican Club
- RV Club
- Shuffleboard
- Sociable Singles
- Softball
- Tai Chi
- Tennis
- Theater Guild
- Travel Club
- Trivia Night
- Veterans Club
- Walk & Talk
- Water Aerobics Classes
- Water Volleyball
- Water Walking
- Widows & Widowers Club
- Yoga
- Zumba
