
- 4 beds
- 4 baths
- 2,637 sq ft
12014 Sapphire Dr, Spring Hill, FL, 34609
-
Home type
Single family
-
Year built
2026
-
Lot size
24,177 sq ft
-
Price per sq ft
$257
-
Taxes
$1345 / Yr
-
HOA fees
$50 / Annually
-
Last updated
Today
-
Views
5
Questions? Call us: (833) 633-6394
Overview
Virtually Staged. BRAND NEW 2026 LUXURY NEW CONSTRUCTION BY JAYN CONSTRUCTION + AN INCREDIBLE FLOOR PLAN WITH ROOM FOR EVERY POSSIBILITY ON OVER HALF AN ACRE! Tucked away on Sapphire Drive in WEST HERNANDO ESTATES, this beautifully designed 4 BEDROOM, 4 FULL BATHROOM, 3-CAR GARAGE home features an AWARD-WINNING DESIGN, an incredible floor plan, and something you don't find every day... a TRUE PRIVATE IN-LAW SUITE with its own entrance, living space, bedroom, full bathroom, kitchenette, and walk-in closet! Whether you're bringing generations together or simply love the idea of having a separate space for extended family and guests, this floor plan offers incredible flexibility! Designed and built by JAYN CONSTRUCTION the attention to detail is evident from the moment you arrive. Beautiful architectural stone accents, a long driveway with plenty of parking, and an oversized 3-car garage set the tone for what's inside. And with NO CDD and an HOA of JUST 50 ANNUALLY, there's even more to love! Step inside to a spacious, open-concept living area with a gorgeous TRAY CEILING, upgraded lighting, and LUXURY VINYL PLANK FLOORING THROUGHOUT THE ENTIRE HOME. The kitchen features a LARGE CENTER ISLAND, upgraded appliances, plenty of cabinetry, and a pantry, all overlooking the main living space. One of my favorite features? The HUGE QUAD SLIDING GLASS DOORS that open to an incredible covered lanai, bringing the outdoors right into your living space! The PRIMARY SUITE features a tray ceiling, an oversized walk-in closet, and a beautiful bathroom with DUAL SINKS, a glass-enclosed shower, and a private water closet. Two additional guest bedrooms are located within the main home, including one with its OWN PRIVATE BATHROOM AND WALK-IN CLOSET! That's THREE SEPARATE SUITE-STYLE SPACES within one home! LOVE OUTDOOR LIVING? The MASSIVE COVERED LANAI includes an outdoor kitchenette and overlooks a HUGE FULLY FENCED BACKYARD with lush ST. AUGUSTINE GRASS. Even better, the sprinkler system runs on its OWN IRRIGATION WELL, helping save on your water bill! And the upgrades don't stop there! TWO A/C SYSTEMS, TWO WATER HEATERS, gutters, Ring doorbell and spotlight cameras, plus a DEEPER 3-CAR GARAGE with an 8-FOOT GARAGE DOOR, EPOXY FLOORING, and two garage door openers. || All of this in an ULTRA-QUIET, PRIVATE SETTING just minutes from the SUNCOAST PARKWAY (SR 589), making travel toward Tampa convenient while keeping you close to shopping, dining, medical facilities, and everything that makes Florida's Nature Coast so special! A FLOOR PLAN THIS UNIQUE DOESN'T COME ALONG EVERY DAY! Come see all the possibilities this home has to offer.
Interior
Appliances
- Dishwasher, Microwave, Range, Refrigerator
Bedrooms
- Bedrooms: 4
Bathrooms
- Total bathrooms: 4
- Full baths: 4
Laundry
- Electric Dryer Hookup
- Inside
- Washer Hookup
Cooling
- Central Air
Heating
- Central
Features
- Ceiling Fan(s), High Ceilings, Open Floorplan, Stone Counters, Walk-In Closet(s)
Levels
- One
Size
- 2,637 sq ft
Exterior
Private Pool
- No
Roof
- Shingle
Garage
- Attached
- Garage Spaces: 3
- Garage Door Opener
Carport
- None
Year Built
- 2026
Lot Size
- 0.56 acres
- 24,177 sq ft
Waterfront
- No
Water Source
- Public
Sewer
- Septic Tank
Listing courtesy of: Laura Norcross, MERIDIAN REAL ESTATE, 352-585-6317
MLS ID: W7889834

Listings courtesy of Stellar MLS as distributed by MLS GRID. Based on information submitted to the MLS GRID as of Oct 29, 2026, 02:23am PDT. All data is obtained from various sources and may not have been verified by broker or MLS GRID. Supplied Open House Information is subject to change without notice. All information should be independently reviewed and verified for accuracy. Properties may or may not be listed by the office/agent presenting the information. Properties displayed may be listed or sold by various participants in the MLS.
Spring Hill Real Estate Agent
Want to learn whether this home fits your active adult lifestyle?
Here is the local real estate expert who can answer your questions, take you on a tour, and help you find the perfect home.
Get started today with your personalized 55+ search experience!
Want to learn more about Wellington at Seven Hills?
Get in touch with a real estate expert who can answer your questions, take you on a tour, and help you find the perfect home.
Get started today with your personalized 55+ search experience!
Homes Sold:
55+ Homes Sold:
Sold in this Area:
Avg. Response Time:
Similar homes in this area

Popular cities in Florida

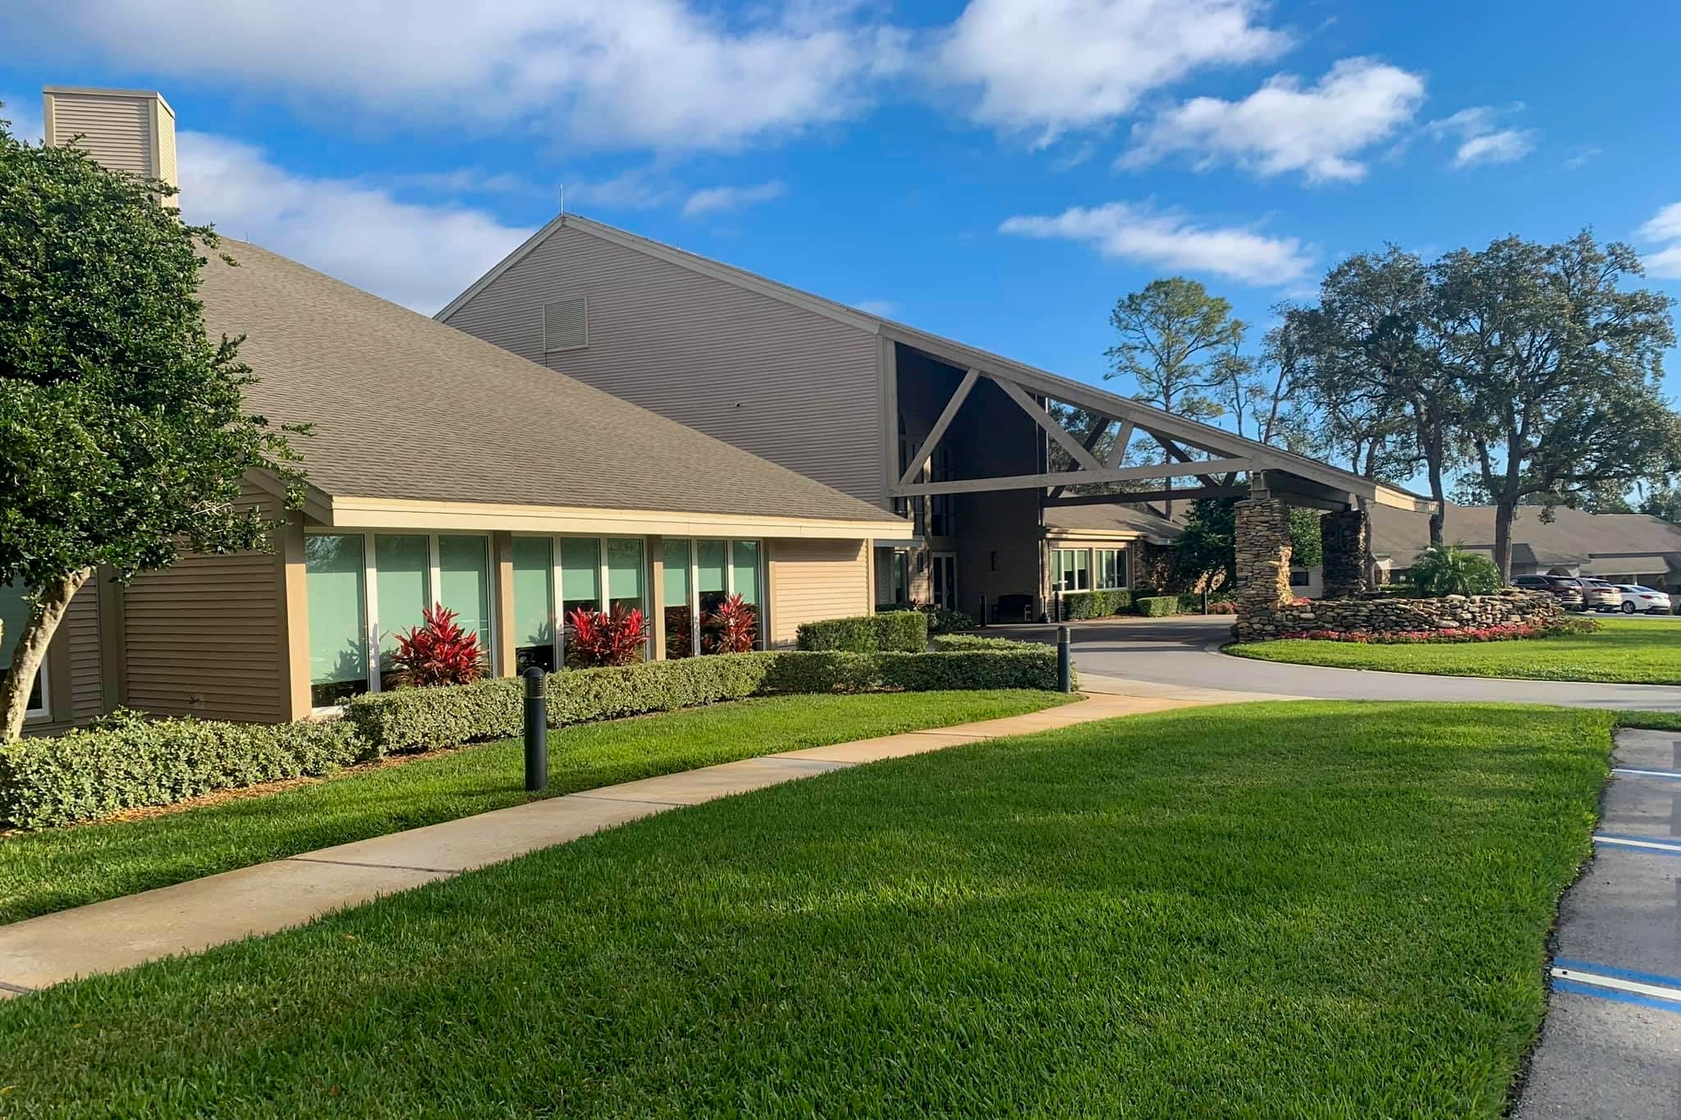
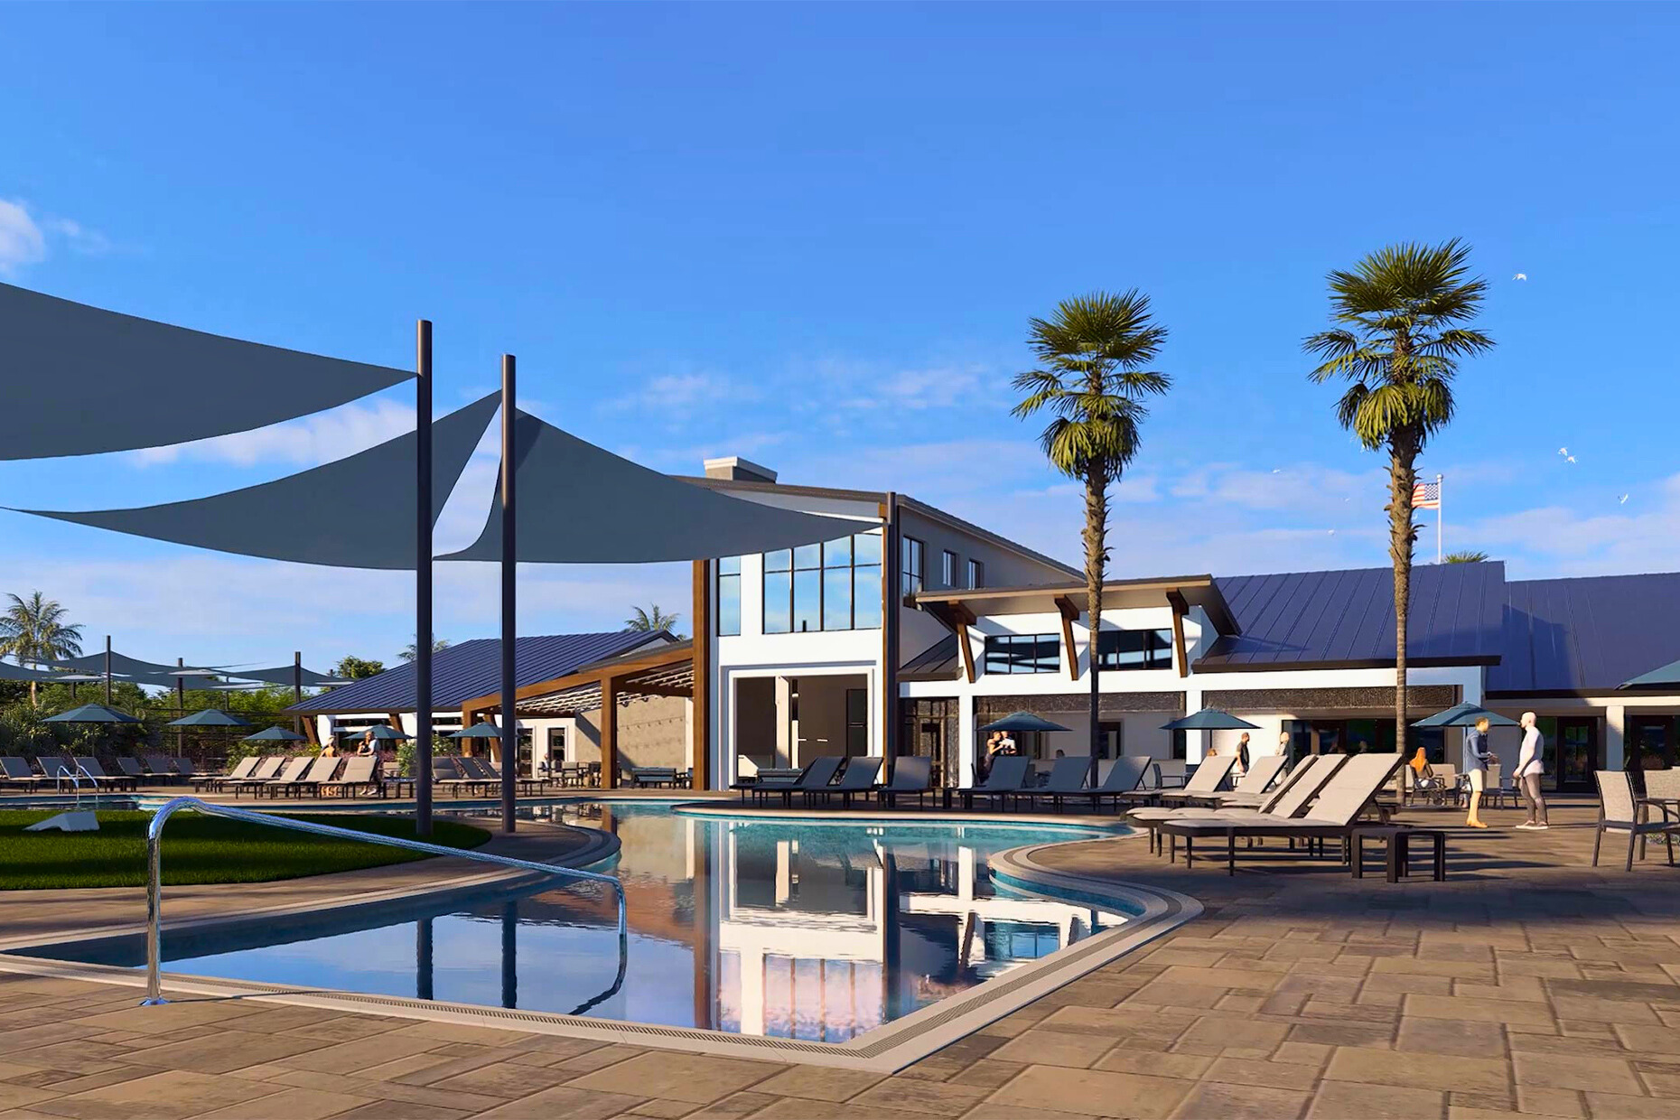
The following amenities are available to Wellington at Seven Hills - Spring Hill, FL residents:
- Clubhouse/Amenity Center
- Restaurant
- Fitness Center
- Outdoor Pool
- Ballroom
- Computers
- Library
- Billiards
- Walking & Biking Trails
- Tennis Courts
- Bocce Ball Courts
- Shuffleboard Courts
- Horseshoe Pits
- Lakes - Scenic Lakes & Ponds
- Outdoor Patio
- Multipurpose Room
- Spa
There are plenty of activities available in Wellington at Seven Hills. Here is a sample of some of the clubs, activities and classes offered here.
- Art Group
- Bingo
- Bocce Ball
- Book Club
- Bowling League
- Bridge
- C.E.R.T. (Community Emergency Response Team)
- Canasta
- Crime Watch
- Democratic Club
- Dominos
- Duplicate Bridge
- Euchre
- Gadabouts (Singles group)
- Genealogy Class
- Horseshoes
- Indoor Walking
- Ladies 9 Ball
- Ladies 9-Hole Golf
- Line Dancing Classes
- Mahjong
- Men's Billiards
- Mixed Shuffleboard
- Piano Night
- Poker
- Quilting & Stitchery Club
- Red Hats
- Republican Club
- Scrapbookers/Card Makers Club
- Tai Chi
- Tennis (Levels 1-2- above
- The TRI-State Club (NJ. PA, NY
- Tuesday Men's Golf League
- Water Aerobics
- Water Exercises
- Wellington Golf Leagues
- Wellington Veterans Club Meetings
- Wellington Wanderers Travel Group
