
- 4 beds
- 3 baths
- 2,293 sq ft
1207 Sandstone Cir, Erie, CO, 80516
-
Home type
Single family
-
Year built
2019
-
Lot size
7,530 sq ft
-
Price per sq ft
$388
-
Taxes
$7495 / Yr
-
HOA fees
$55 / Mo
-
Last updated
1 day ago
-
Views
3
Questions? Call us: (833) 633-6394
Overview
Welcome to this beautifully designed ranch home offering spacious main-level living, impressive finishes, and an open layout filled with natural light. The great room makes an immediate statement with soaring 13-foot ceilings, expansive windows, and a dramatic floor-to-ceiling stone fireplace. The space flows seamlessly into the kitchen, featuring a large quartz island, white cabinetry, double ovens, a gas cooktop, and plenty of room to gather and entertain. Engineered hardwood flooring extends throughout much of the main level, complemented by quartz countertops, contemporary finishes, and a light, neutral color palette. The primary suite offers a private retreat with a spacious walk-in shower featuring dual shower heads, separate vanities, and a generous walk-in closet. Two additional bedrooms share a convenient Jack-and-Jill bathroom, with an additional bedroom great for guest or a home office. Step outside to the covered patio for additional living and entertaining space. A 3-car garage provides plenty of room for vehicles and storage, while the full unfinished basement offers incredible potential for future bedrooms, recreation space, a home gym, or additional living areas. Ideally located with easy access to Erie, Lafayette, and Louisville, this home is within the Boulder Valley School District and just a short walk from neighborhood parks and Meadowlark School. A fantastic combination of location, space, and single-level living.
Interior
Appliances
- Cooktop, Dishwasher, Disposal, Double Oven, Dryer, Microwave, Range Hood, Refrigerator, Sump Pump, Washer
Bedrooms
- Bedrooms: 4
Bathrooms
- Total bathrooms: 3
- Three-quarter baths: 1
- Full baths: 2
Cooling
- Central Air
Heating
- Forced Air
Fireplace
- 1, Great Room
Features
- Breakfast Bar, Built-in Features, Eat-in Kitchen, Entrance Foyer, High Ceilings, Jack and Jill Bath, Kitchen Island, Open Floorplan, Pantry, Primary Suite, Quartz Countertops, Smoke Free, Walk-In Closet(s)
Levels
- One
Size
- 2,293 sq ft
Exterior
Private Pool
- No
Patio & Porch
- Front Porch, Patio
Roof
- Composition
Garage
- Attached
- Garage Spaces: 3
Carport
- None
Year Built
- 2019
Lot Size
- 0.17 acres
- 7,530 sq ft
Waterfront
- No
Sewer
- Public Sewer
Listing courtesy of: Kris Ceretto, Coldwell Banker Realty 56 Listing Agent Contact Information: kris@thecerettogroup.com,720-939-0558
MLS ID: REC1821480

Listings courtesy of REcolorado MLS as distributed by MLS GRID. Based on information submitted to the MLS GRID as of Sep 19, 2026, 04:00pm PDT. All data is obtained from various sources and may not have been verified by broker or MLS GRID. Supplied Open House Information is subject to change without notice. All information should be independently reviewed and verified for accuracy. Properties may or may not be listed by the office/agent presenting the information. Properties displayed may be listed or sold by various participants in the MLS.
Erie Real Estate Agent
Want to learn whether this home fits your active adult lifestyle?
Here is the local real estate expert who can answer your questions, take you on a tour, and help you find the perfect home.
Get started today with your personalized 55+ search experience!
Want to learn more about Brennan by the Lake?
Get in touch with a real estate expert who can answer your questions, take you on a tour, and help you find the perfect home.
Get started today with your personalized 55+ search experience!
Homes Sold:
55+ Homes Sold:
Sold in this Area:
Avg. Response Time:
Similar homes in this area

Popular cities in Colorado

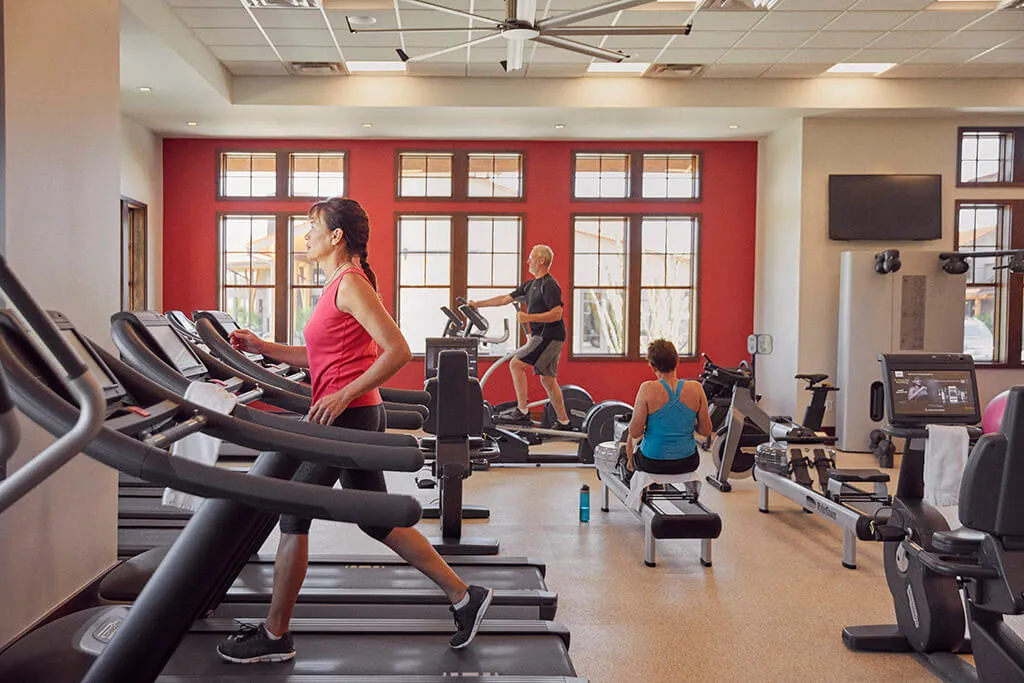
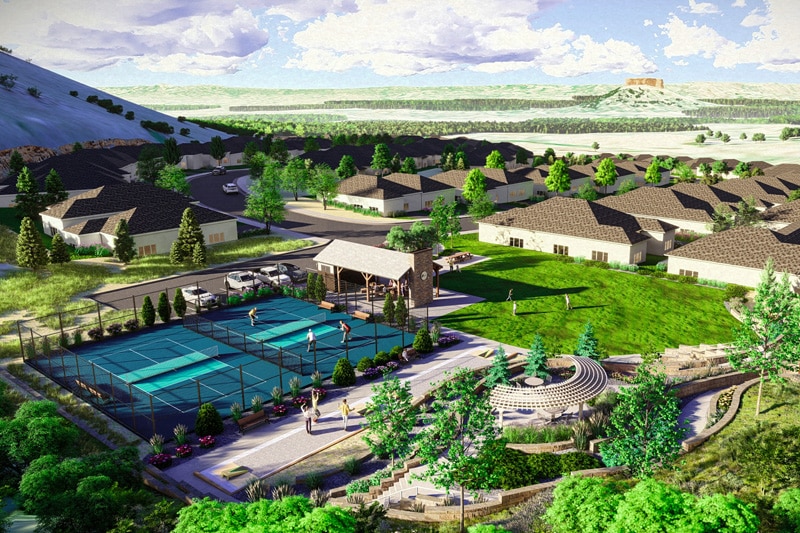

The following amenities are available to Brennan by the Lake - Erie, CO residents:
- Walking & Biking Trails
- Parks & Natural Space
There are plenty of activities available in Brennan by the Lake. Here is a sample of some of the clubs, activities and classes offered here.
