- 3 beds
- 3 baths
- 2,539 sq ft
130 Balmy Coast Rd, Groveland, FL, 34736
Community: Trilogy® Orlando
-
Home type
Single family
-
Year built
2015
-
Lot size
9,000 sq ft
-
Price per sq ft
$246
-
Taxes
$6108 / Yr
-
HOA fees
$578 / Mo
-
Last updated
1 day ago
-
Views
5
Questions? Call us: (352) 706-7668
Overview
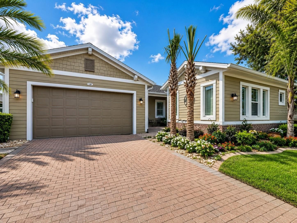
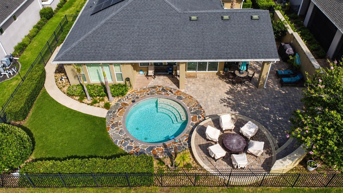
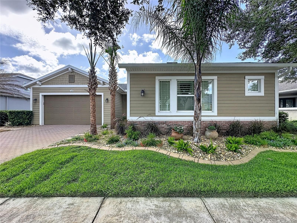
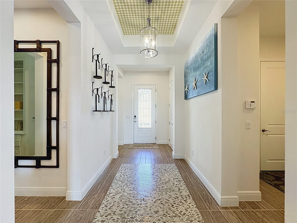
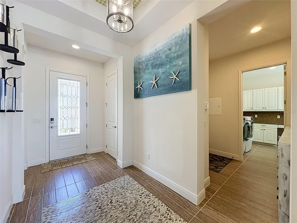
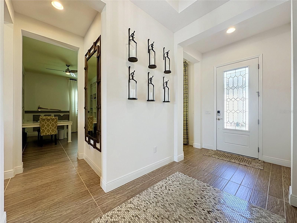
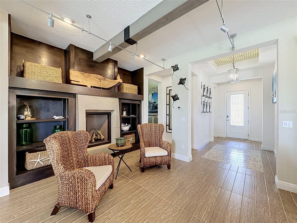
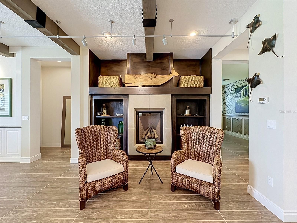
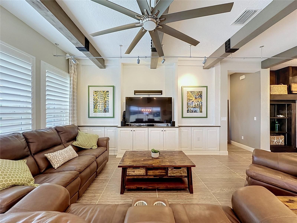
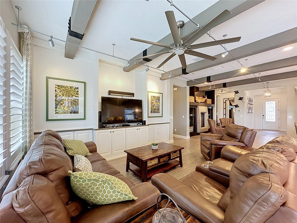
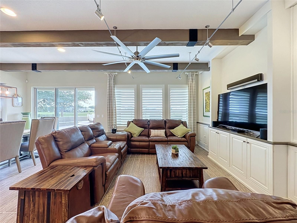
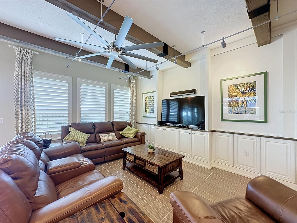
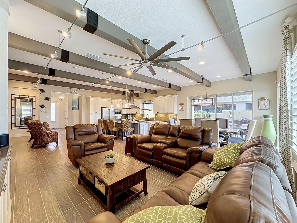
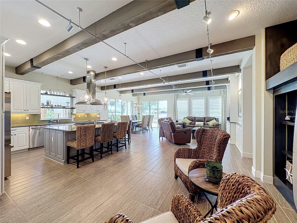
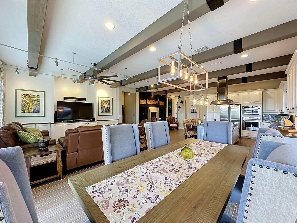
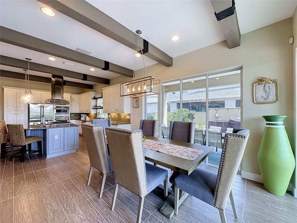
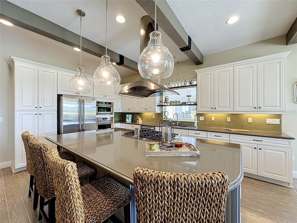
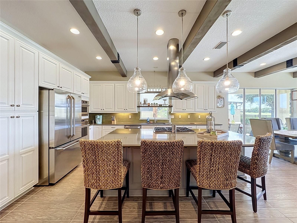
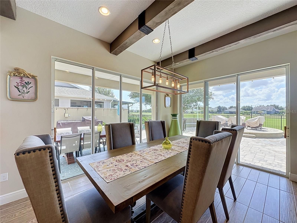
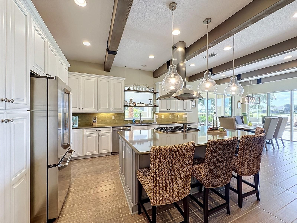
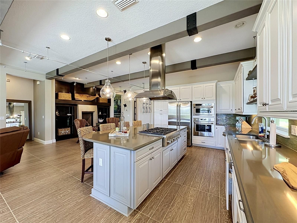
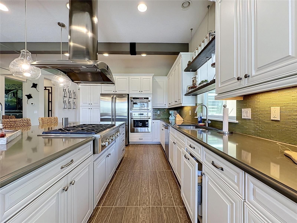
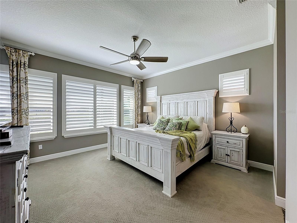
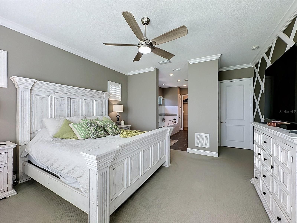
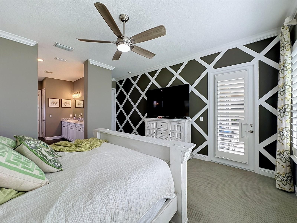
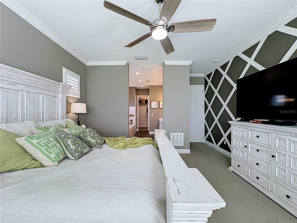
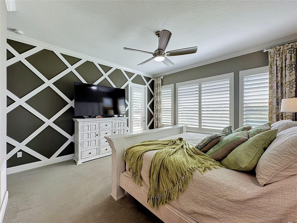
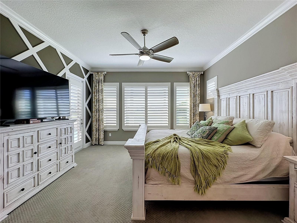
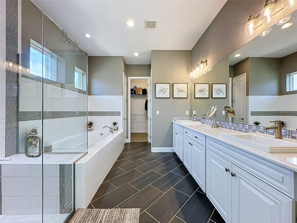
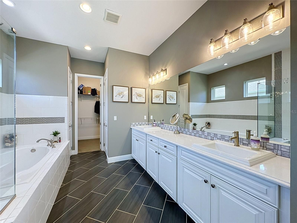
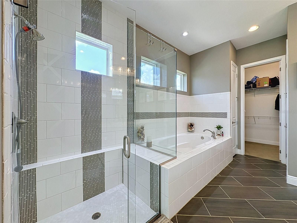
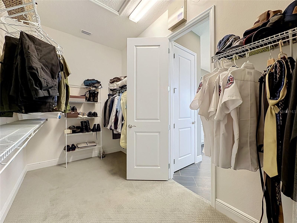
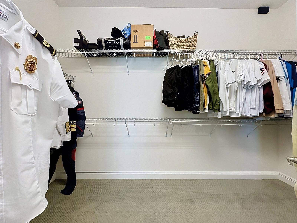
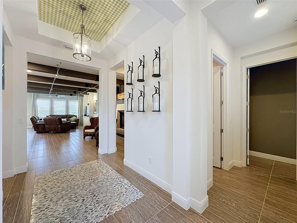
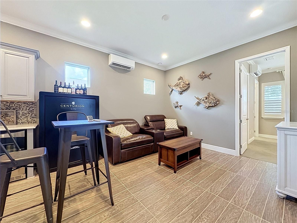
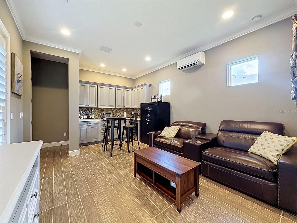
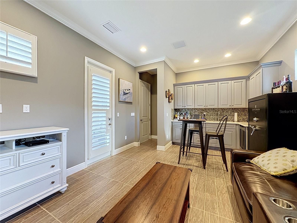
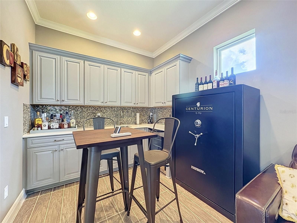
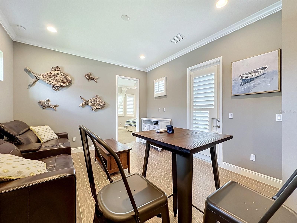
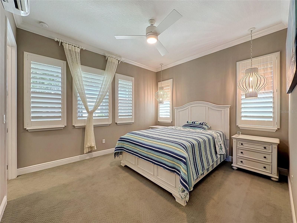
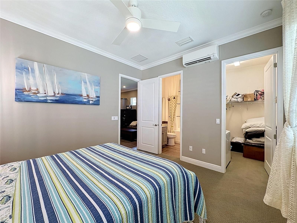
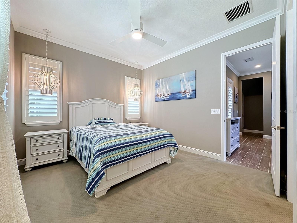
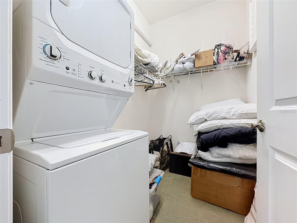
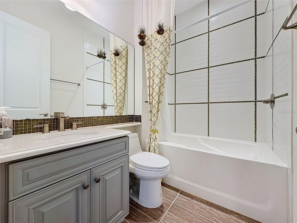
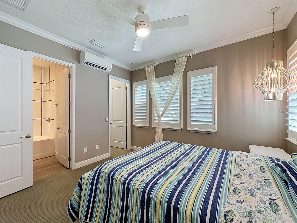
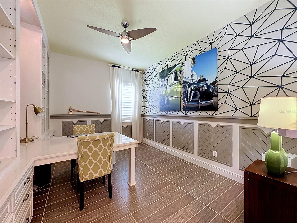
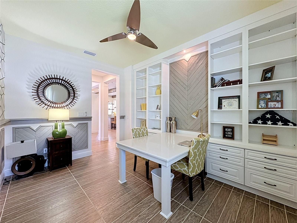
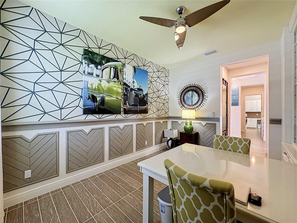
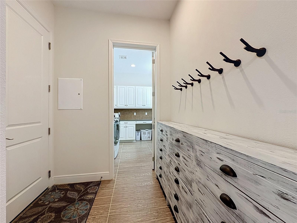
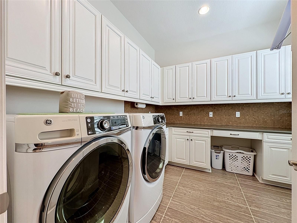
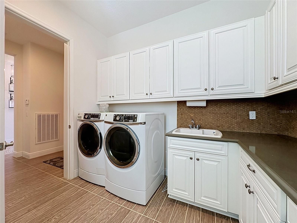
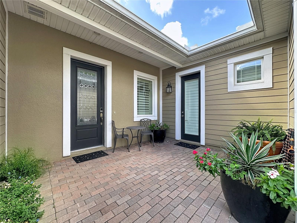
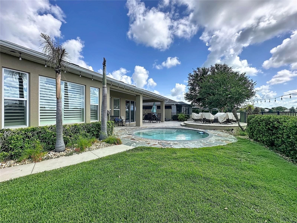
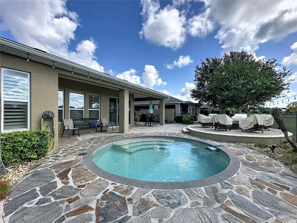
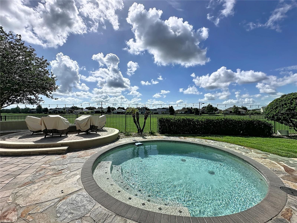
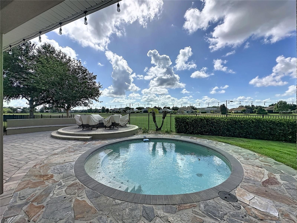
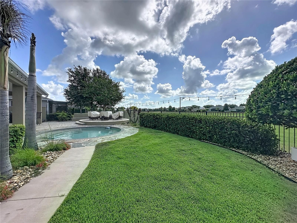
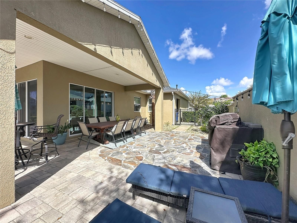
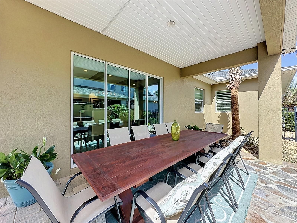
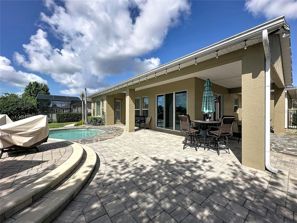
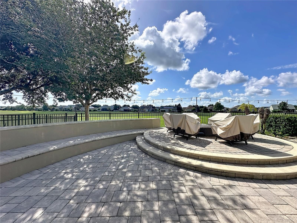
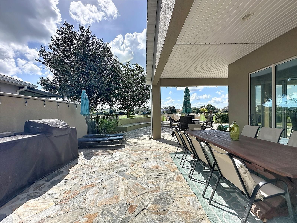
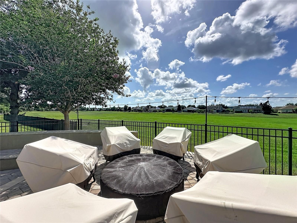
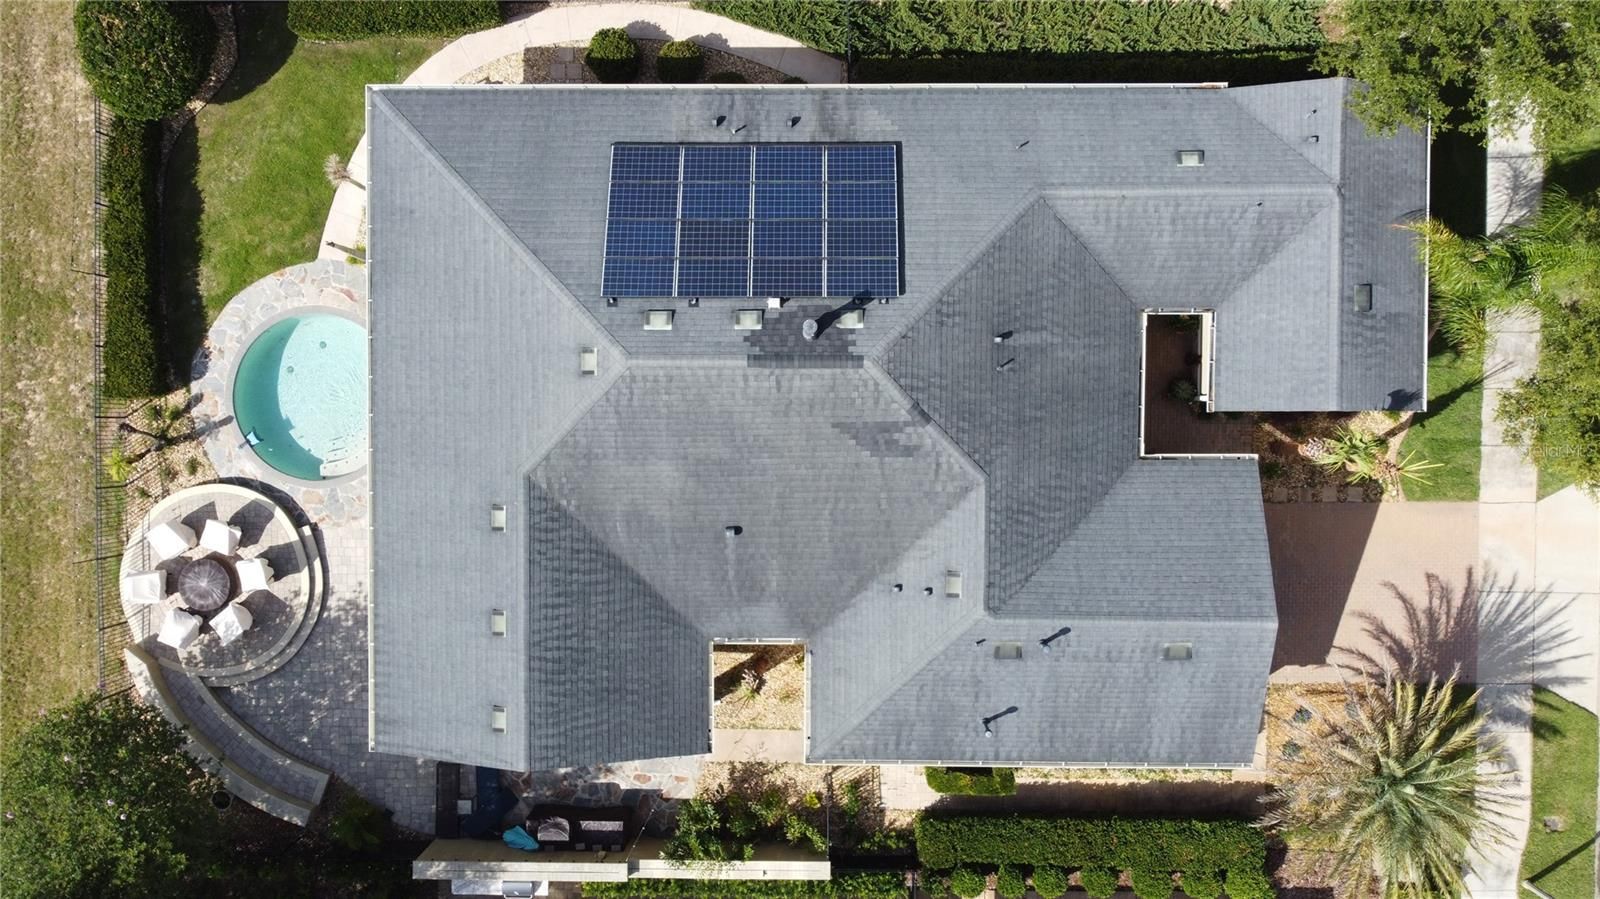
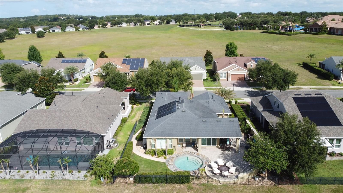
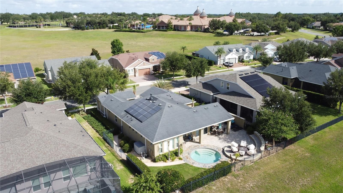
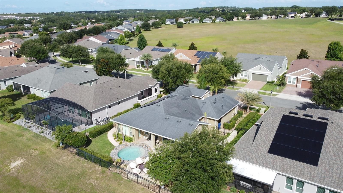
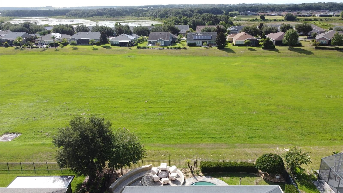
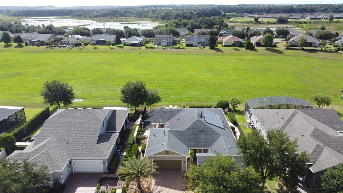
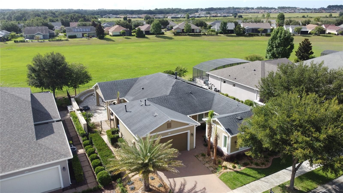
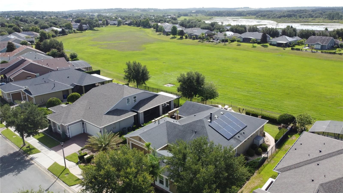
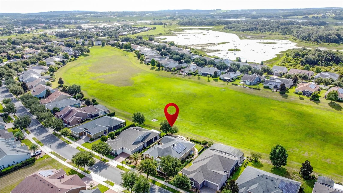
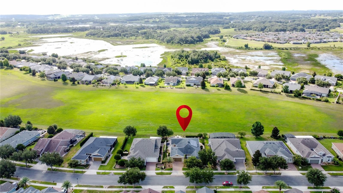
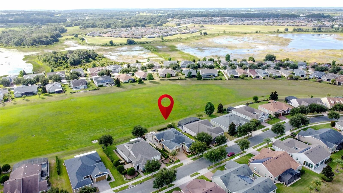
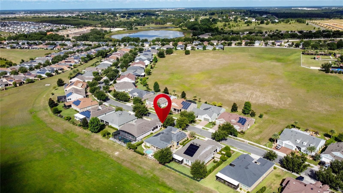
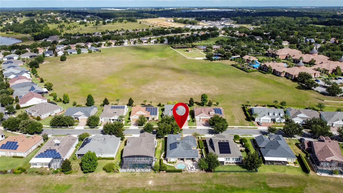
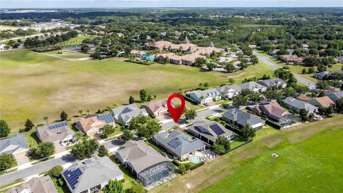
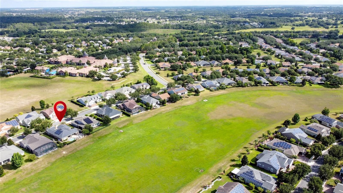
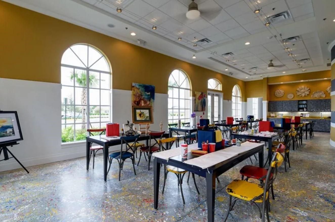
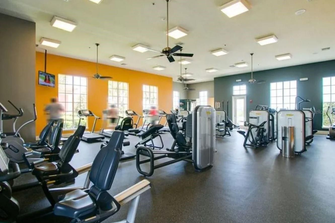
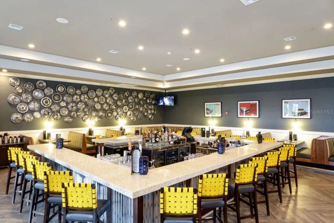
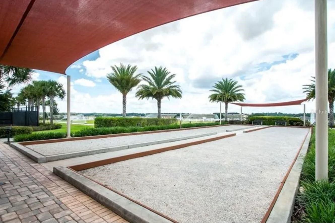
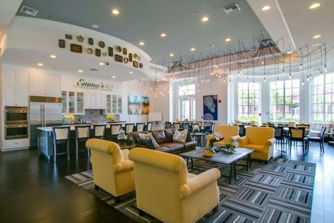
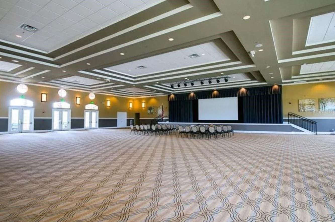
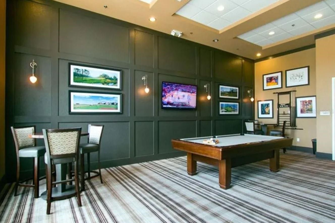
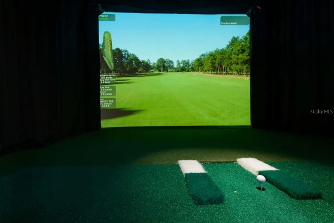
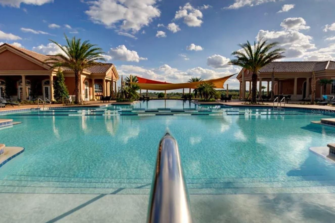
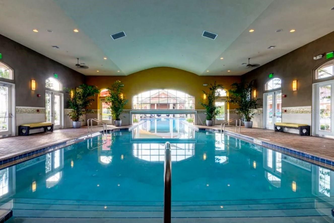
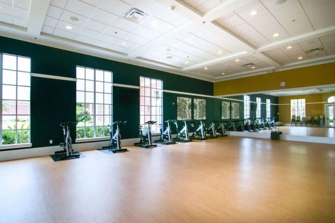
EXTRAORDINARY LUXURY HOME LOADED WITH HIGH-END DESIGNER UPGRADES. Former builder model; the builder spared no expense on high-end options and upgrades. • TESLA SOLAR SYSTEM Energy Efficient Long-Term Utility Savings • PRIVATE RESORT-STYLE SALTWATER SWIMMING POOL New Pool Pump New Salt Cell In-Floor Cleaning System Gorgeous Views & Resort Ambiance • SPECTACULAR OUTDOOR LIVING Outdoor Kitchen Outdoor Refrigerator Natural Gas Fire Pit Fully Fenced Backyard Extensive Hardscaping Lush Tropical Landscaping Expansive Green Space Creating Exceptional Privacy • GOURMET CHEF'S KITCHEN Premium Monogram Appliances 42" Solid Wood Cabinetry Under-Cabinet Lighting Exceptional Storage & Workspace • STUNNING GREAT ROOM Decorative Wood Ceiling Beams Designer Accent Lighting Open-Concept Floor Plan • LUXURIOUS PRIMARY SUITE Private Access to Pool & Lanai Designer Feature Wall Spa-Inspired Ensuite Bath Separate Garden Tub Glass-Enclosed Walk-In Shower • PRIVATE GUEST QUARTERS / CASITA Separate Exterior Entrance PLUS Interior Access Private Living Room Dining Area Spacious Bedroom with Ensuite Bath Walk-In Closet Private Washer & Dryer Ideal for Guests, Extended Family, Caregiver, or Multi-Generational Living • PROFESSIONAL DESIGNER OFFICE Custom Built-In Desk Premium Cabinetry, Shelving & Storage • PREMIUM ENERGY-EFFICIENT FEATURES Plantation Shutters Radiant Barrier Insulation Low-E Dual-Pane Windows Additional Insulation • SUPERIOR CLIMATE CONTROL Main HVAC System Two Additional Mini-Split Air Conditioning Units Three Air-Conditioned Zones for Maximum Comfort • ADDITIONAL VALUE FEATURES Washer & Dryer Included Extensive Designer Upgrades Throughout • TRILOGY RESORT LIFESTYLE Guard-Gated Community HOA Includes Cable, High-Speed Internet, Security Monitoring & Lawn Care • 57,000 SQ FT MAGNOLIA HOUSE AMENITIES Member-Exclusive Restaurant & Bar Live Entertainment Indoor & Outdoor Heated Pools State-of-the-Art Fitness Center Tennis, Pickleball, Bocce & Billiards Virtual Golf Artisan Studio & Culinary Kitchen Poker Room 50+ Member-Led Clubs & Activities Spectacular Event Center • PRIME CENTRAL FLORIDA LOCATION Approximately 45 Minutes to Walt Disney World, Universal Orlando Resort & Orlando International Airport Approximately 90 Minutes to Beaches & Port Canaveral • An Exceptional Luxury Estate Offering Privacy, Flexibility, Energy Efficiency & Resort-Style Living — Live Your BEST LIFE at Trilogy!
Interior
Appliances
- Disposal, Dryer, Exhaust Fan, Gas Water Heater, Other, Washer
Bedrooms
- Bedrooms: 3
Bathrooms
- Total bathrooms: 3
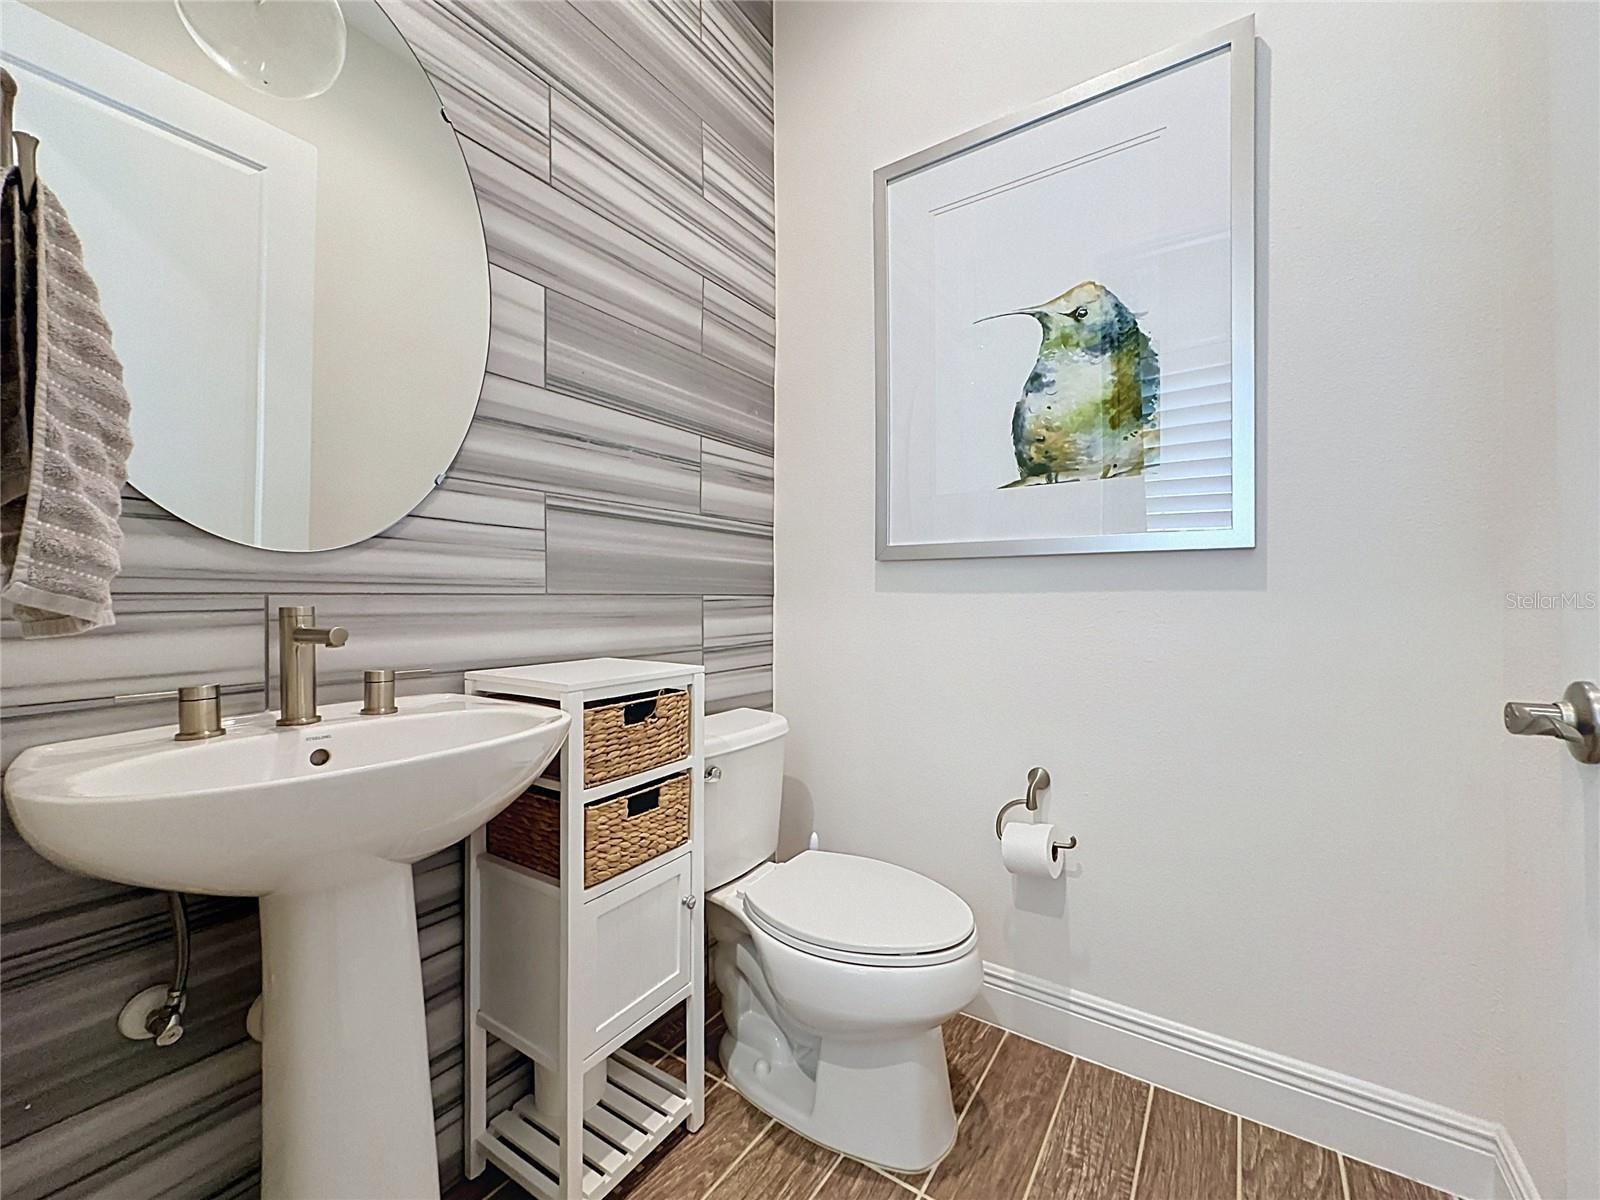
- Half baths: 1
- Full baths: 2
Laundry
- Gas Dryer Hookup
- Inside
- Laundry Room
- Washer Hookup
Cooling
- Central Air
Heating
- Natural Gas
Fireplace
- 1
Features
- Ceiling Fan(s), High Ceilings, Open Floorplan, Main Level Primary, Solid Surface Counters, Thermostat, Walk-In Closet(s), Window Treatments
Levels
- One
Size
- 2,539 sq ft
Exterior
Private Pool
- Yes
Patio & Porch
- Covered, Rear Porch
Roof
- Shingle
Garage
- Attached
- Garage Spaces: 2
- Driveway
- Garage Door Opener
Carport
- None
Year Built
- 2015
Lot Size
- 0.21 acres
- 9,000 sq ft
Waterfront
- No
Water Source
- Public
Sewer
- Public Sewer
Community Info
HOA Information
- Association Fee: $578
- Association Fee Frequency: Monthly
- Association Fee Includes: Basketball Court, Cable TV, Clubhouse, Fence Restrictions, Fitness Center, Gated, Maintenance, Optional Additional Fees, Park, Pickleball, Pool, Recreation Facilities, Spa/Hot Tub, Tennis Court(s), Trail(s), Cable TV, Common Area Taxes, Pool(s), Escrow Reserves Fund, Internet, Maintenance Grounds, Association Management, Private Roads, Recreation Facilities
Taxes
- Annual amount: $6,108.37
- Tax year: 2025
Senior Community
- Yes
Features
- Association Recreation - Owned, Buyer Approval Required, Clubhouse, Deed Restrictions, Dog Park, Fitness Center, Gated, Guarded Entrance, Irrigation-Reclaimed Water, Park, Pool, Restaurant, Sidewalks, Special Community Restrictions, Tennis Court(s), Wheelchair Accessible, Street Lights
Location
- City: Groveland
- County/Parrish: Lake
- Township: 19
Listing courtesy of: Nancy Aitken, COMMUNITY ELITE REALTY, 407-496-7026
MLS ID: G5115037

Listings courtesy of Stellar MLS as distributed by MLS GRID. Based on information submitted to the MLS GRID as of Jul 19, 2026, 05:47am PDT. All data is obtained from various sources and may not have been verified by broker or MLS GRID. Supplied Open House Information is subject to change without notice. All information should be independently reviewed and verified for accuracy. Properties may or may not be listed by the office/agent presenting the information. Properties displayed may be listed or sold by various participants in the MLS.
Trilogy® Orlando Real Estate Agent
Want to learn more about Trilogy® Orlando?
Here is the community real estate expert who can answer your questions, take you on a tour, and help you find the perfect home.
Get started today with your personalized 55+ search experience!
Want to learn more about Trilogy® Orlando?
Get in touch with a community real estate expert who can answer your questions, take you on a tour, and help you find the perfect home.
Get started today with your personalized 55+ search experience!
Homes Sold:
55+ Homes Sold:
Sold for this Community:
Avg. Response Time:
Community Key Facts
Age Restrictions
- 55+
Amenities & Lifestyle
- See Trilogy® Orlando amenities
- See Trilogy® Orlando clubs, activities, and classes
Homes in Community
- Total Homes: 1,500
- Home Types: Single-Family
Gated
- Yes
Construction
- Construction Dates: 2005 - 2022
- Builder: Levitt & Sons, Shea Homes
Similar homes in this community

Popular cities in Florida

The following amenities are available to Trilogy® Orlando - Groveland, FL residents:



- Clubhouse/Amenity Center
- Restaurant
- Fitness Center
- Indoor Pool
- Outdoor Pool
- Aerobics & Dance Studio
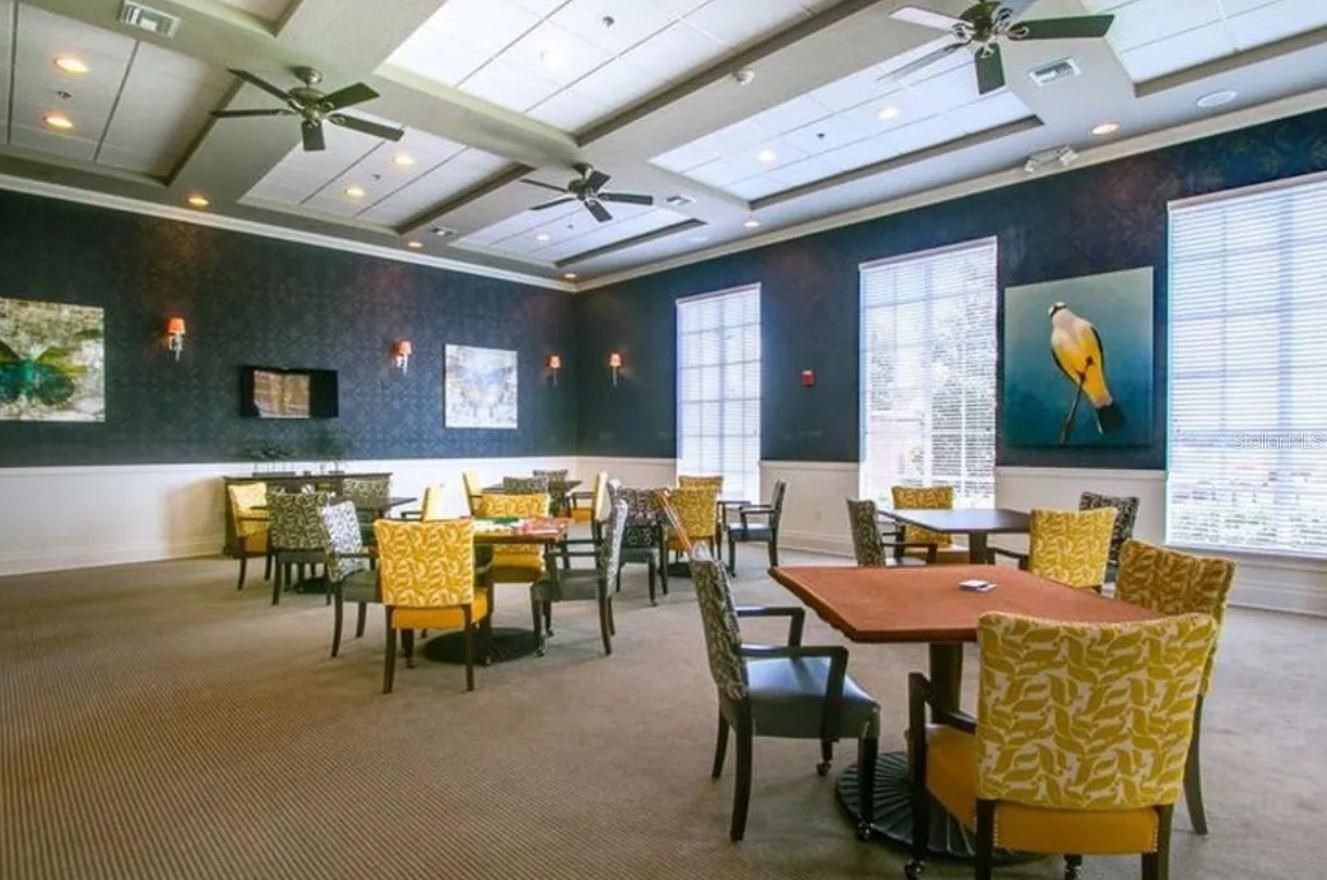
- Card Room
- Ceramics Studio
- Arts & Crafts Studio
- Ballroom
- Performance/Movie Theater
- Computers
- Billiards
- Walking & Biking Trails
- Tennis Courts
- Pickleball Courts
- Bocce Ball Courts
- Parks & Natural Space
- Demonstration Kitchen
- Outdoor Patio
- Golf Practice Facilities/Putting Green
- Locker Rooms
There are plenty of activities available in Trilogy® Orlando. Here is a sample of some of the clubs, activities and classes offered here.
- Aqua Fit
- Aqua Zumba
- Arts & Crafts
- Beading
- Beer Club
- Beginning Water Color Classes
- Bible Study Group
- Bingo
- Bocce Club
- Book Club
- Boot Camp
- Bunco
- Canasta
- Ceramics Club
- Computer Club
- Continental Breakfast
- Double Bunco
- Evening Exercisers
- Garden Club
- Golf
- Grandkids Day
- Interior Design Class
- Karaoke Night
- Ladies' Bowling League
- Ladies' Lunch
- Mahjong
- Men's Club
- Mexican Train Dominos
- Morning Exercisers
- Newcomers Club
- Performing Arts Club
- Pickleball League
- Scuba Diving Club
- Singles Group
- Snow Bird Club
- Strength & Fitness
- Summer Concerts
- Super Singles - Singles Group
- Swarovski Crystal Necklace Making Class
- Tennis Club
- Texas Hold'em Club
- Travel Club
- Trivia Night
- Walkers Welcome - Daily Walking Club
- Watercolor Seminar
- Wii Bowling
- Wildflowers of Trilogy Garden Club
- Women's Circuit Training Class
