-
Home type
Single family
-
Year built
2007
-
Lot size
9,148 sq ft
-
Price per sq ft
$203
-
Taxes
$3812 / Yr
-
HOA fees
$274 / Mo
-
Last updated
1 day ago
-
Views
28
Questions? Call us: (463) 217-0918
Overview
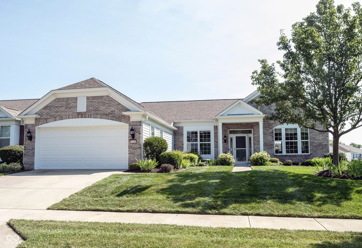
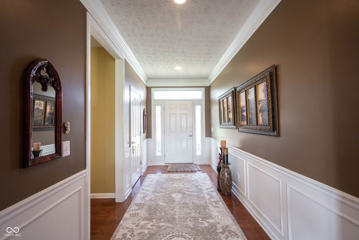
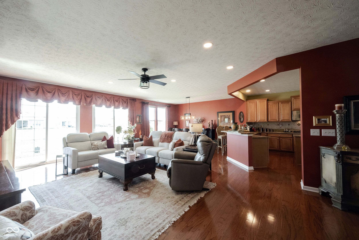
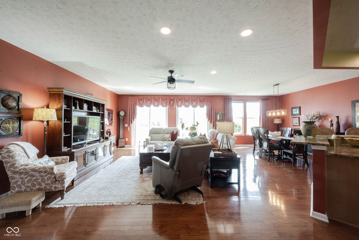
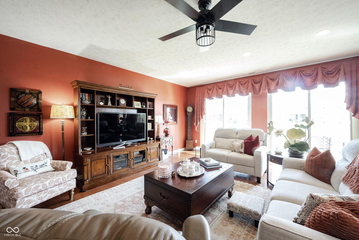
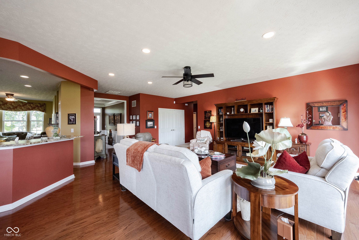
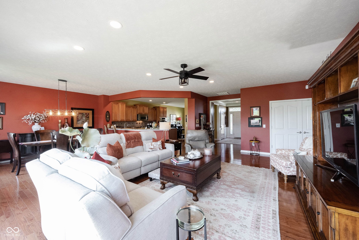
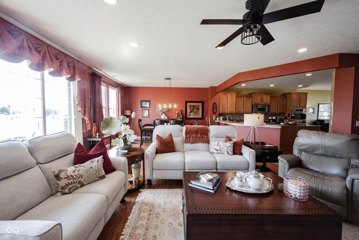
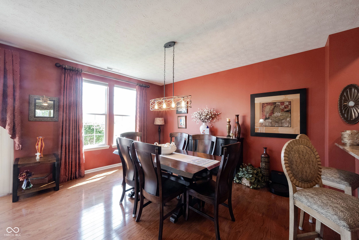
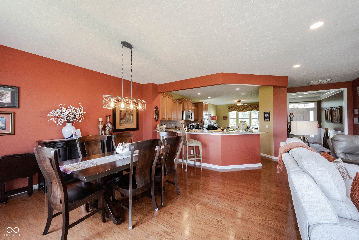
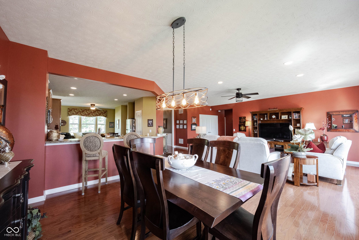
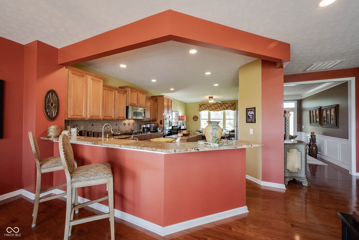
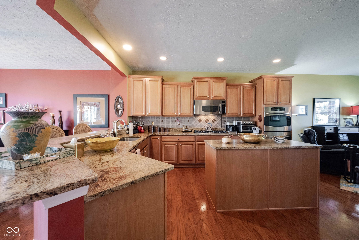
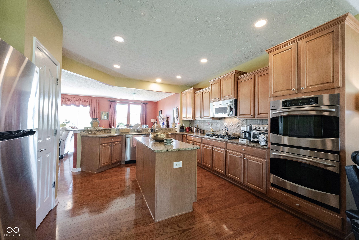
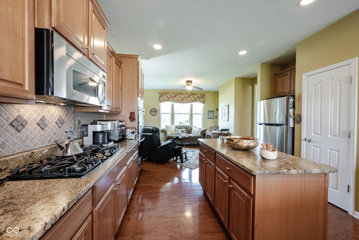
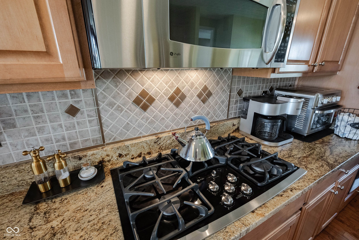
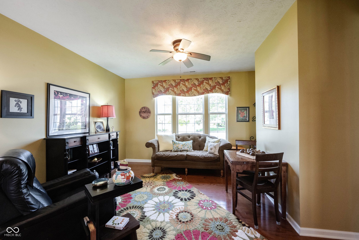
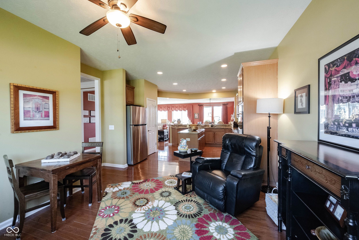
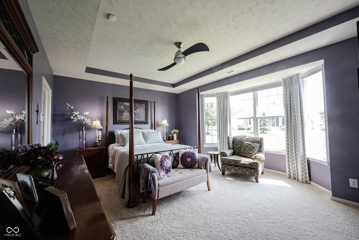
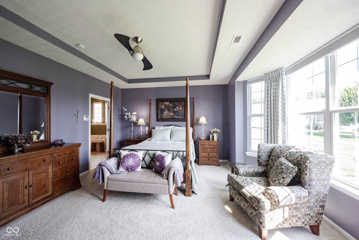
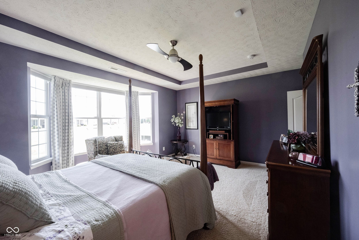
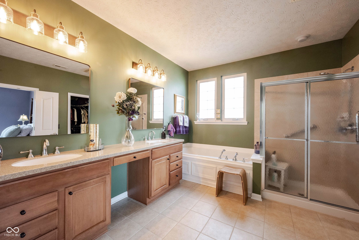
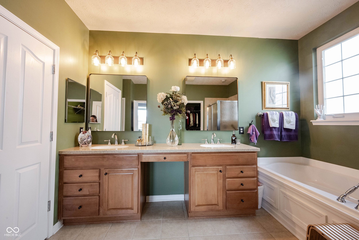
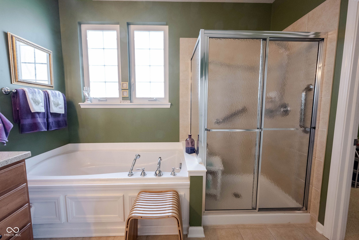
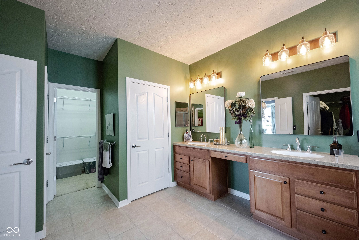
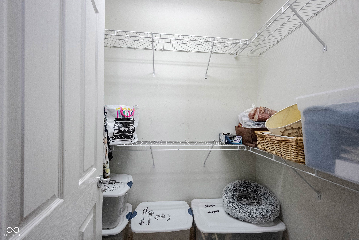
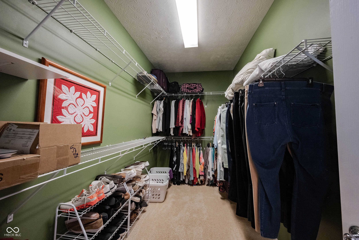
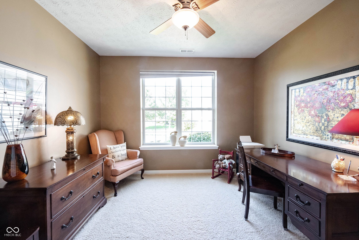
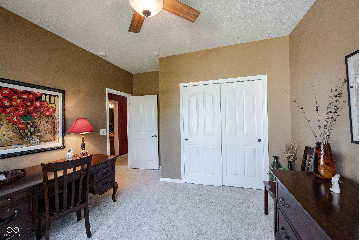
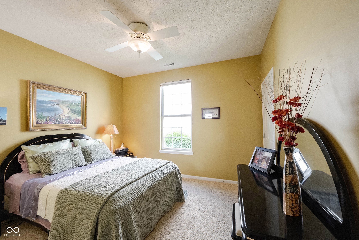
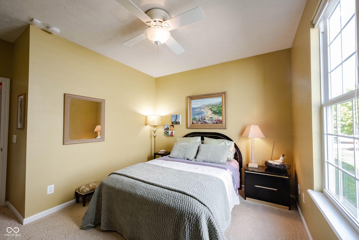
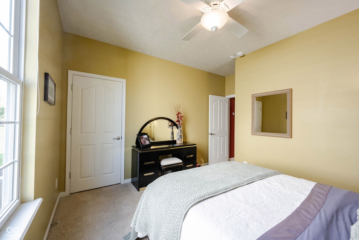
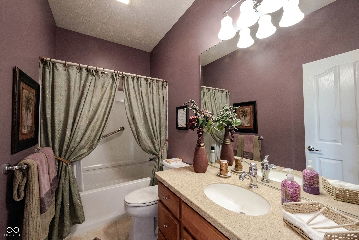
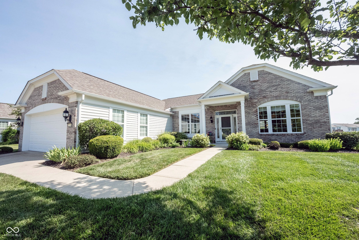
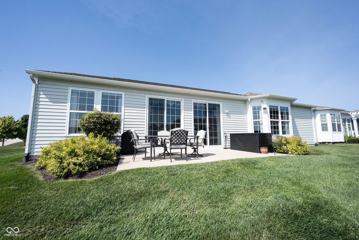
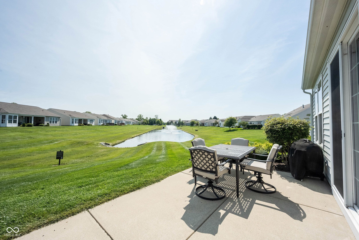
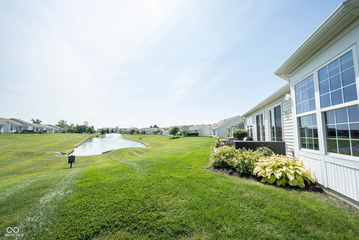
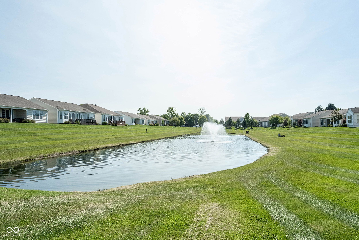
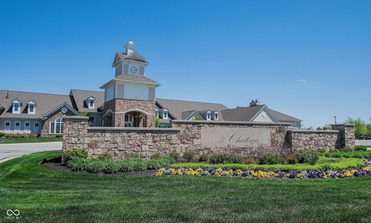
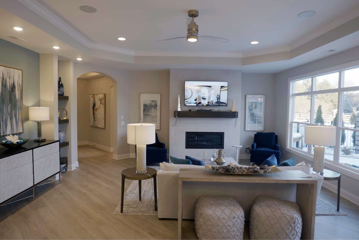
Just a short walk to the Chateau, this one owner 3 Bedroom/2 Bath "Meritage" beauty with its custom interior design awaits the personal touches of the next buyer. From the spacious back yard view of a pond and fountain to the large open interior, this is the Del Webb lifestyle at its finest. The large Breakfast Room is currently being used as a cozy front Sun Room as a long Breakfast Bar and Dining Room provide additional dining. The second large front Bedroom could also be used as a Den/Office. The expansive gourmet Kitchen is the hub of the house with its Gas Cooktop, Built in Double Ovens, Center Island and Suede Finished Granite Countertops...sandwiched between the Breakfast Room, Dining Room and Great Room. This large Primary Suite has two - yes two! - Walk In Closets, Double Vanity, Garden Tub, Shower, Water Closet and a Bay Window overlooking the pond. The two car Garage has extra storage space with it's 4' front Extension. This beautiful home invites you into easy gracious living from the moment you enter and won't disappoint the most discriminating buyer.
Interior
Appliances
- Gas Cooktop, Dishwasher, Dryer, Disposal, Gas Water Heater, MicroHood, Oven, Double Oven, Convection Oven, Refrigerator, Free-Standing Freezer, Tankless Water Heater, Washer, Water Softener Owned
Bedrooms
- Bedrooms: 3
Bathrooms
- Total bathrooms: 2
- Full baths: 2
Laundry
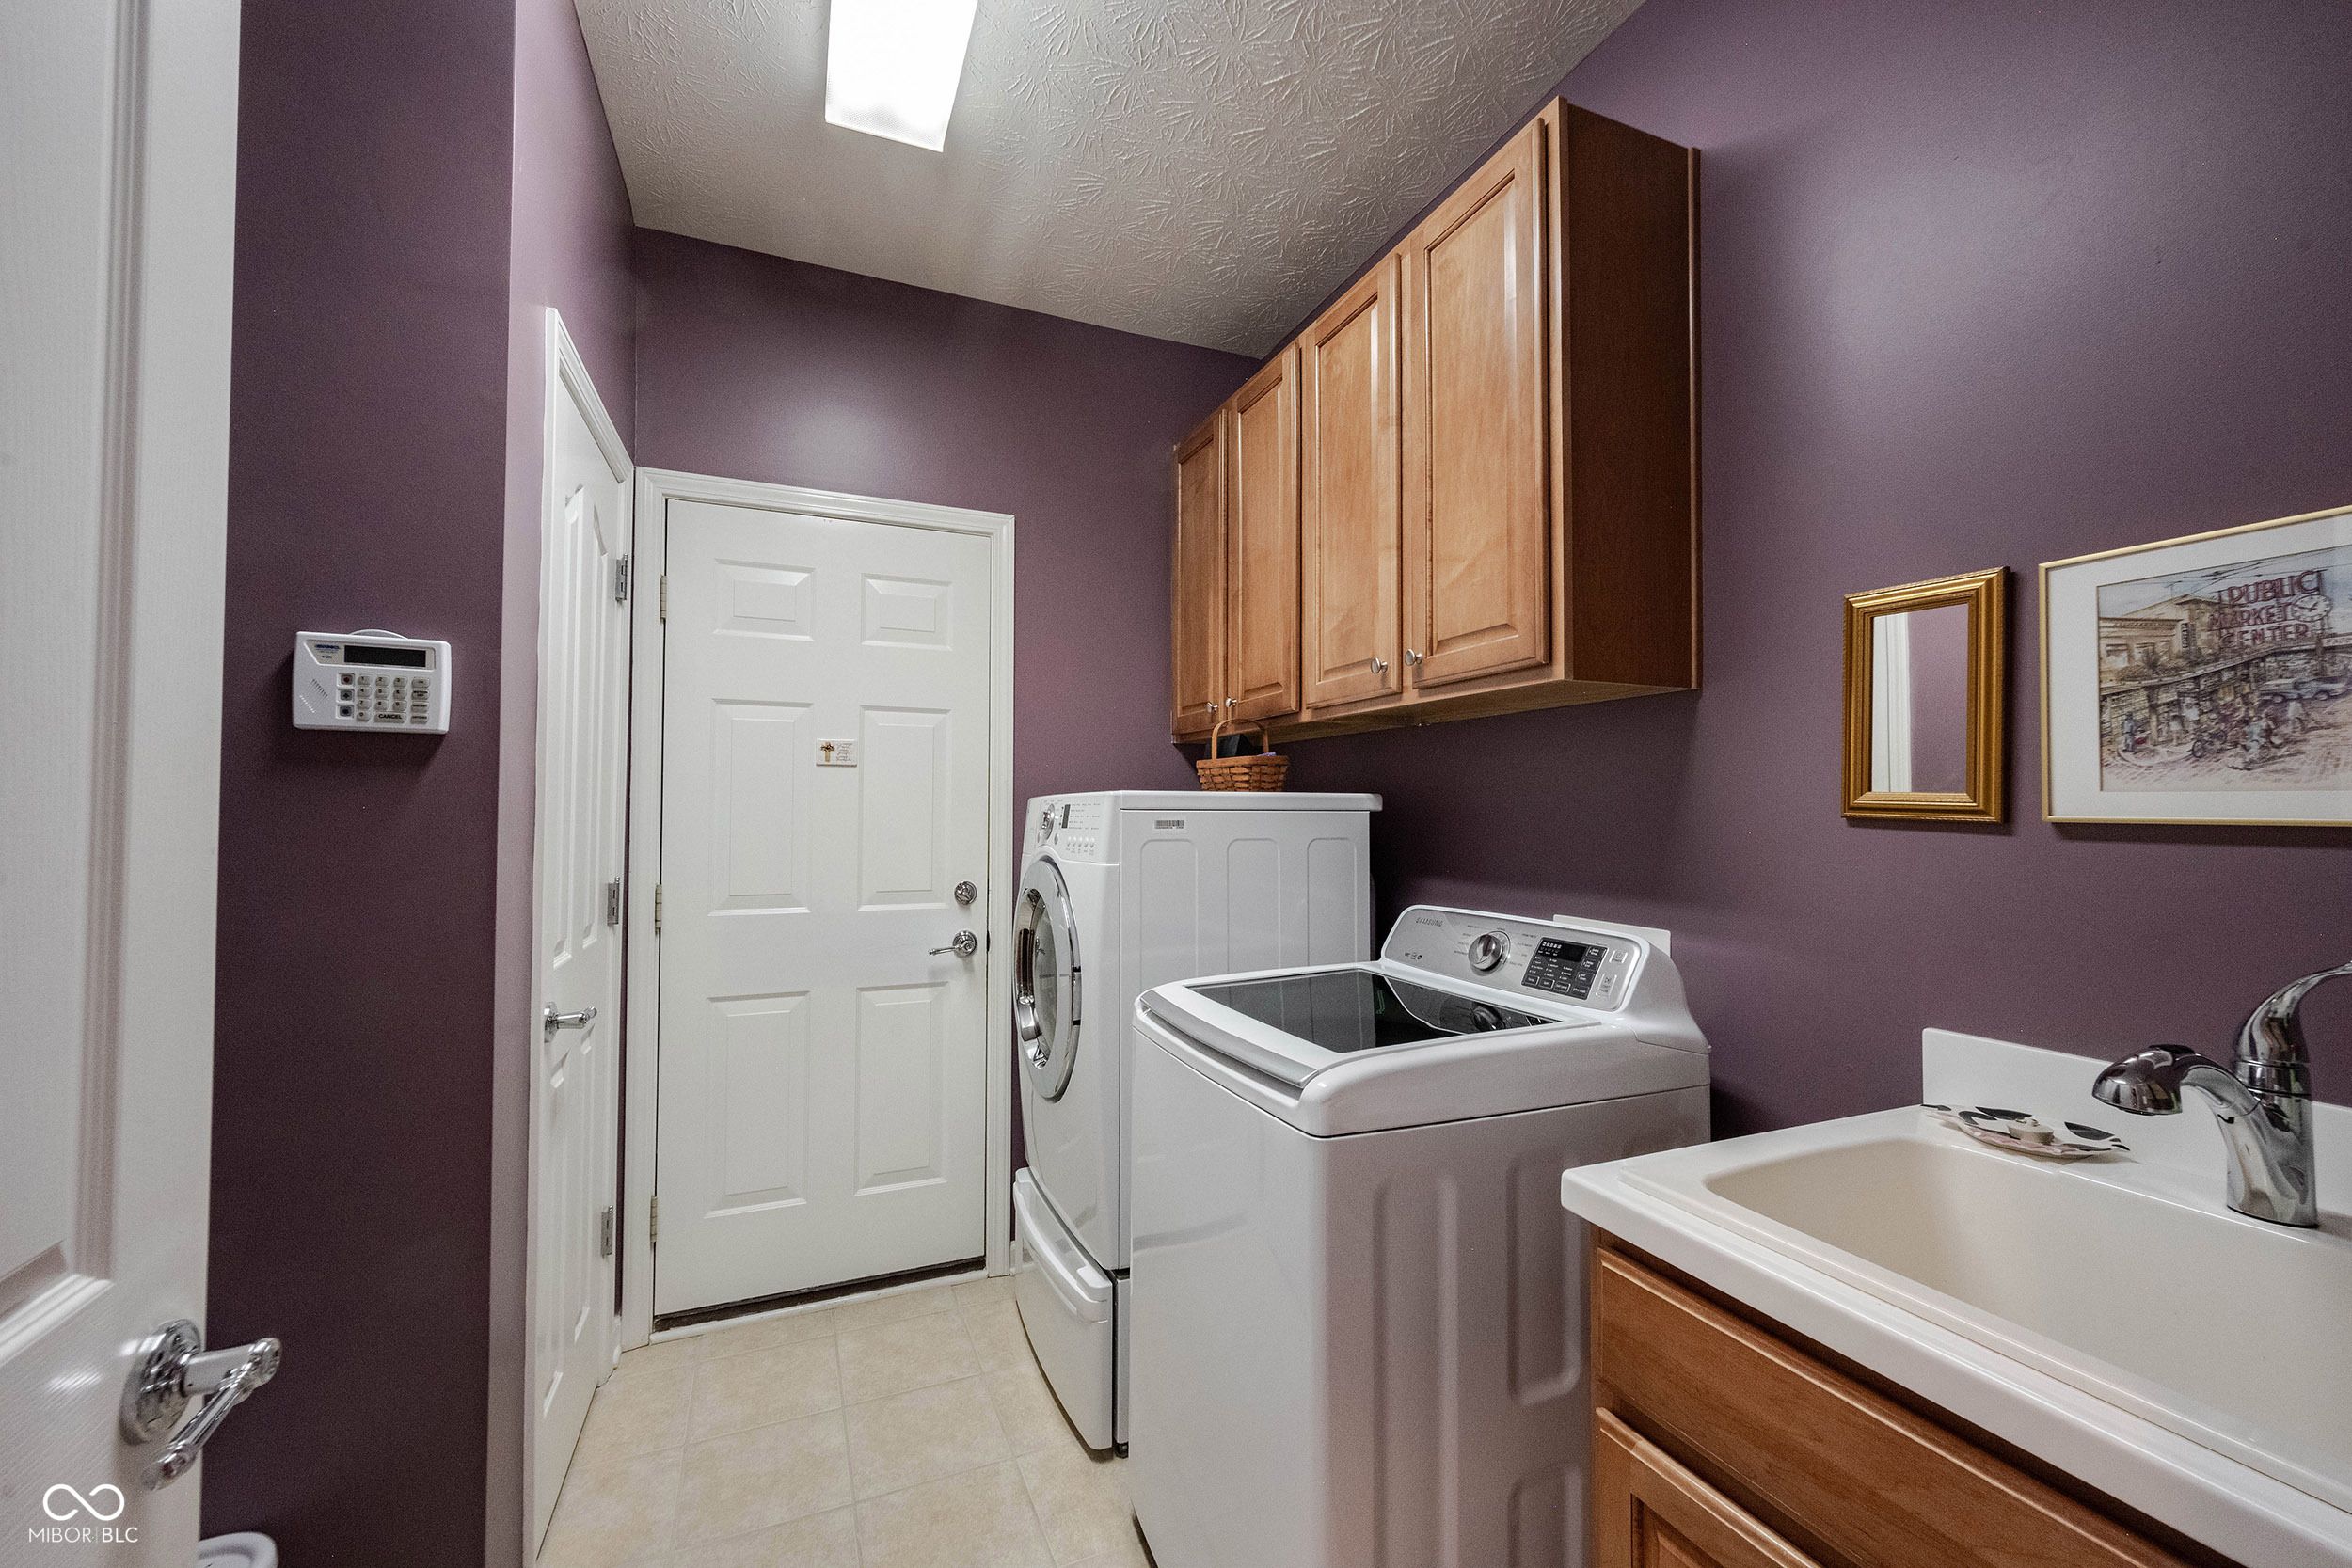
- Main Level
Cooling
- Central Air
Heating
- Forced Air, Natural Gas
Features
- Bedroom on Main Level, Utility Room, Breakfast Room, Great Room, Stall Shower, Dual Sinks, Primary Suite, Garden Tub, Walk-In Closet(s), Breakfast Bar, Entrance Foyer, Paddle Fan, Hardwood Floors, Pantry, Wood Work Painted
Levels
- One
Size
- 2,316 sq ft
Exterior
Private Pool
- No
Garage
- Garage Spaces: 2
- Attached
Carport
- None
Year Built
- 2007
Lot Size
- 0.21 acres
- 9,148 sq ft
Waterfront
- Yes
Water Source
- Public
Sewer
- Municipal Sewer Connected
Community Info
HOA Information
- Association Fee: $274
- Association Fee Frequency: Monthly
- Association Fee Includes: Pool, Clubhouse, Exercise Course, Fitness Center, Maintenance Grounds, Pickleball Court(s), Management, Snow Removal, Tennis Court(s), Trail(s), Association Home Owners, Clubhouse, Entrance Common, Exercise Room, Irrigation, Lawncare, Maintenance Grounds, Pickleball Court, Management, Snow Removal, Tennis Court(s), Walking Trails
Taxes
- Annual amount: $3,812.00
- Tax year: 2025
Senior Community
- No
Location
- City: Fishers
- County/Parrish: Hamilton
- Township: Fall Creek
Listing courtesy of: Teresa Easterday, Keller Williams Indy Metro NE Listing Agent Contact Information: Teresa@EasterdayHomes.com
MLS ID: 22113907

Based on information submitted to the MLS GRID as of Jul 16, 2026, 04:04pm PDT. All data is obtained from various sources and may not have been verified by broker or MLS GRID. Supplied Open House Information is subject to change without notice. All information should be independently reviewed and verified for accuracy. Properties may or may not be listed by the office/agent presenting the information.
Britton Falls Real Estate Agent
Want to learn more about Britton Falls?
Here is the community real estate expert who can answer your questions, take you on a tour, and help you find the perfect home.
Get started today with your personalized 55+ search experience!
Want to learn more about Britton Falls?
Get in touch with a community real estate expert who can answer your questions, take you on a tour, and help you find the perfect home.
Get started today with your personalized 55+ search experience!
Homes Sold:
55+ Homes Sold:
Sold for this Community:
Avg. Response Time:
Community Key Facts
Age Restrictions
- 55+
Amenities & Lifestyle
- See Britton Falls amenities
- See Britton Falls clubs, activities, and classes
Homes in Community
- Total Homes: 1,050
- Home Types: Single-Family
Gated
- No
Construction
- Construction Dates: 2006 - Present
- Builder: Del Webb

Similar homes in this community

Popular cities in Indiana

The following amenities are available to Britton Falls - Fishers, IN residents:
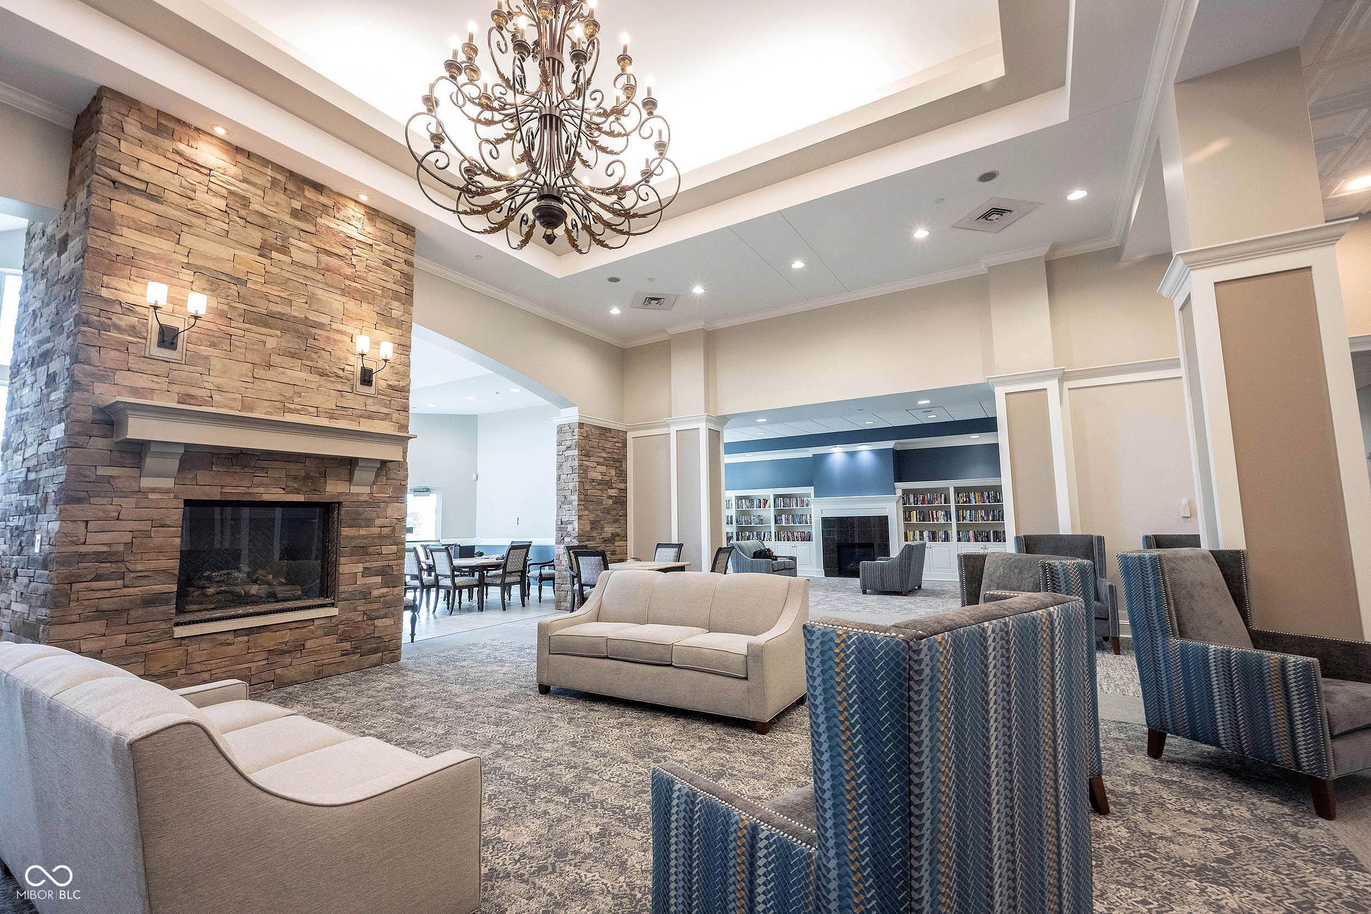
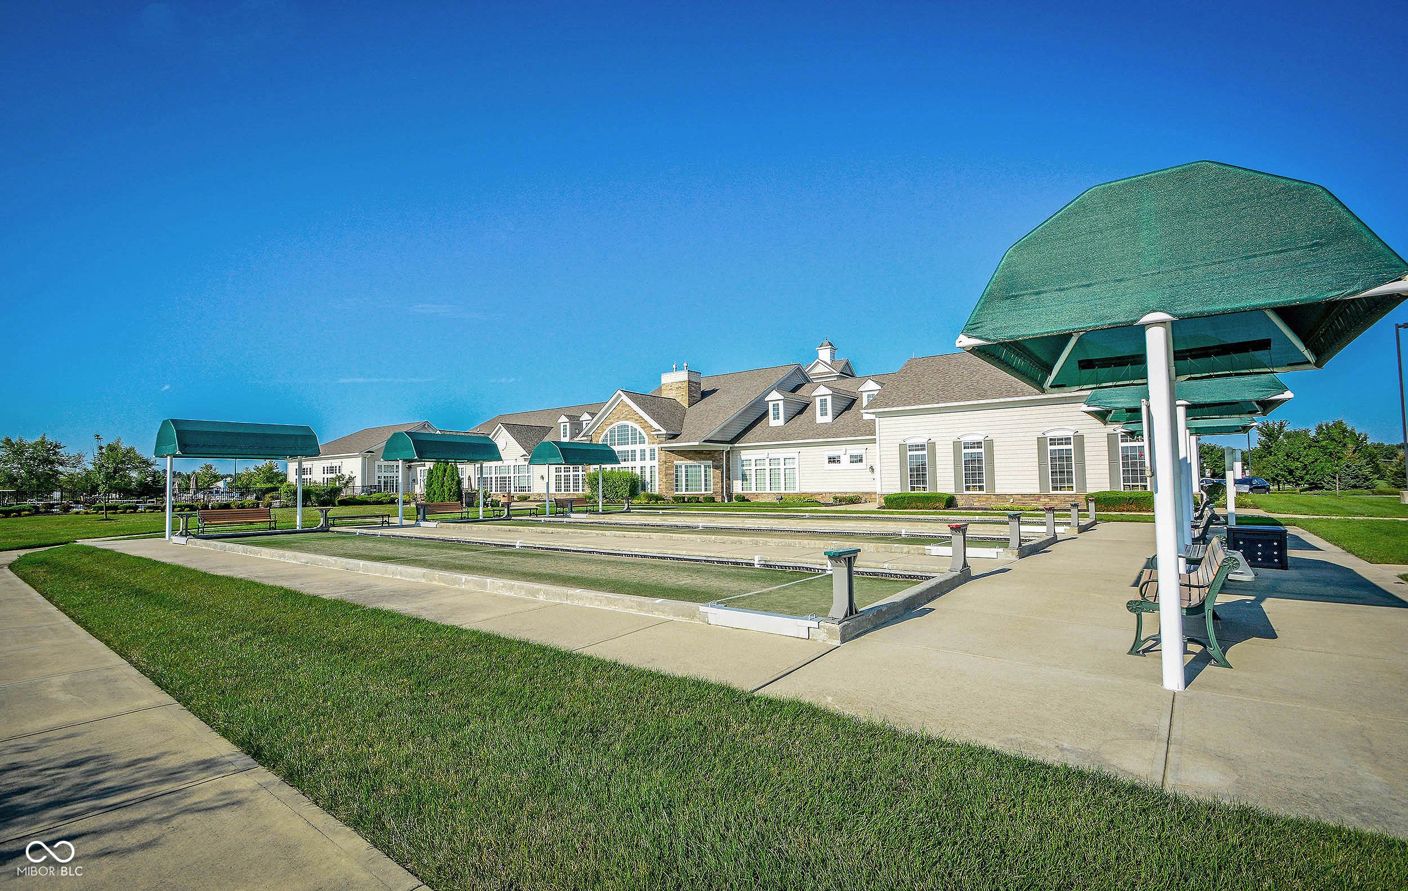
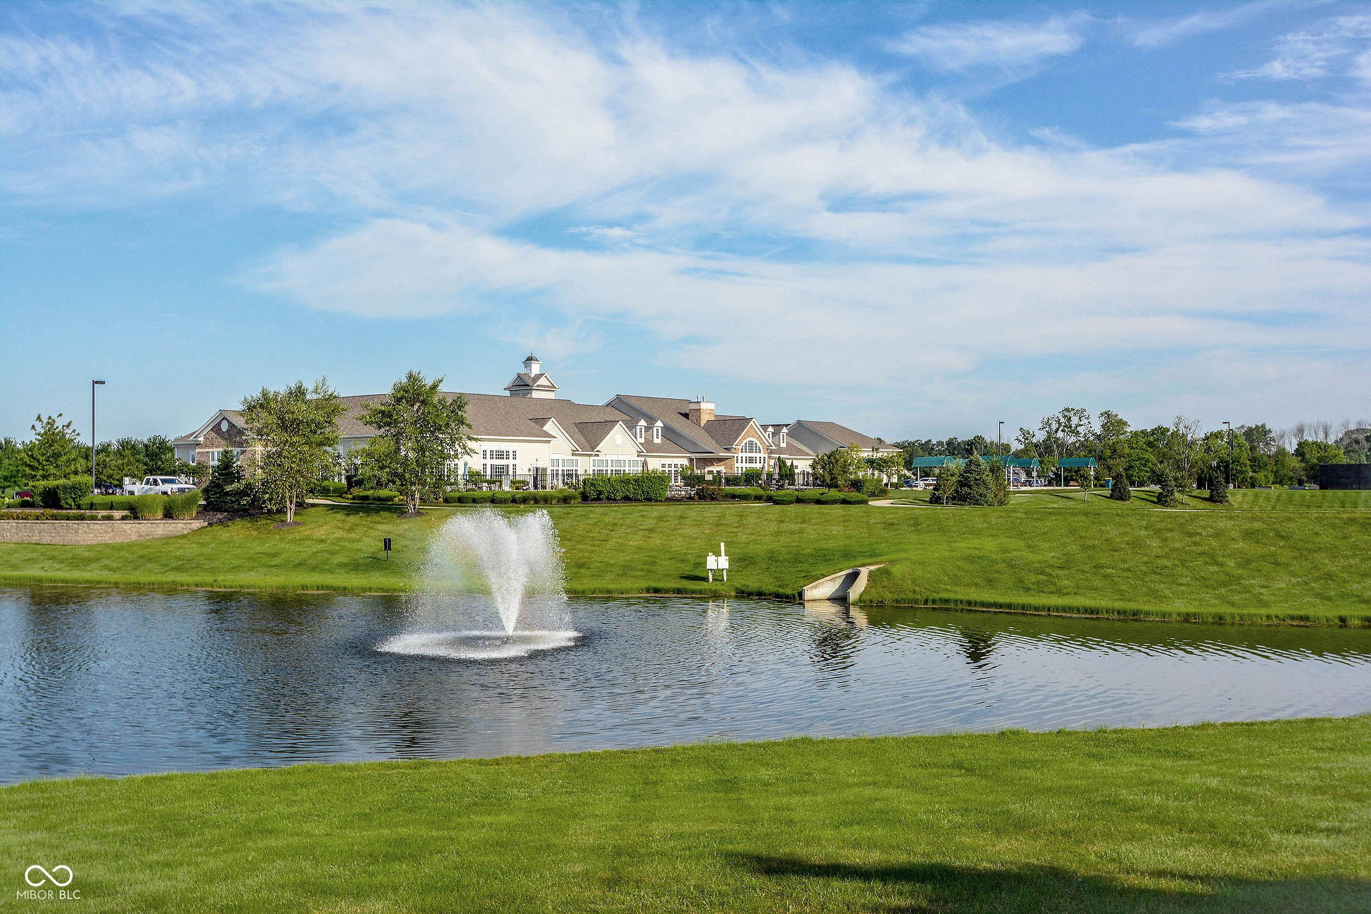

- Clubhouse/Amenity Center
- Multipurpose Room
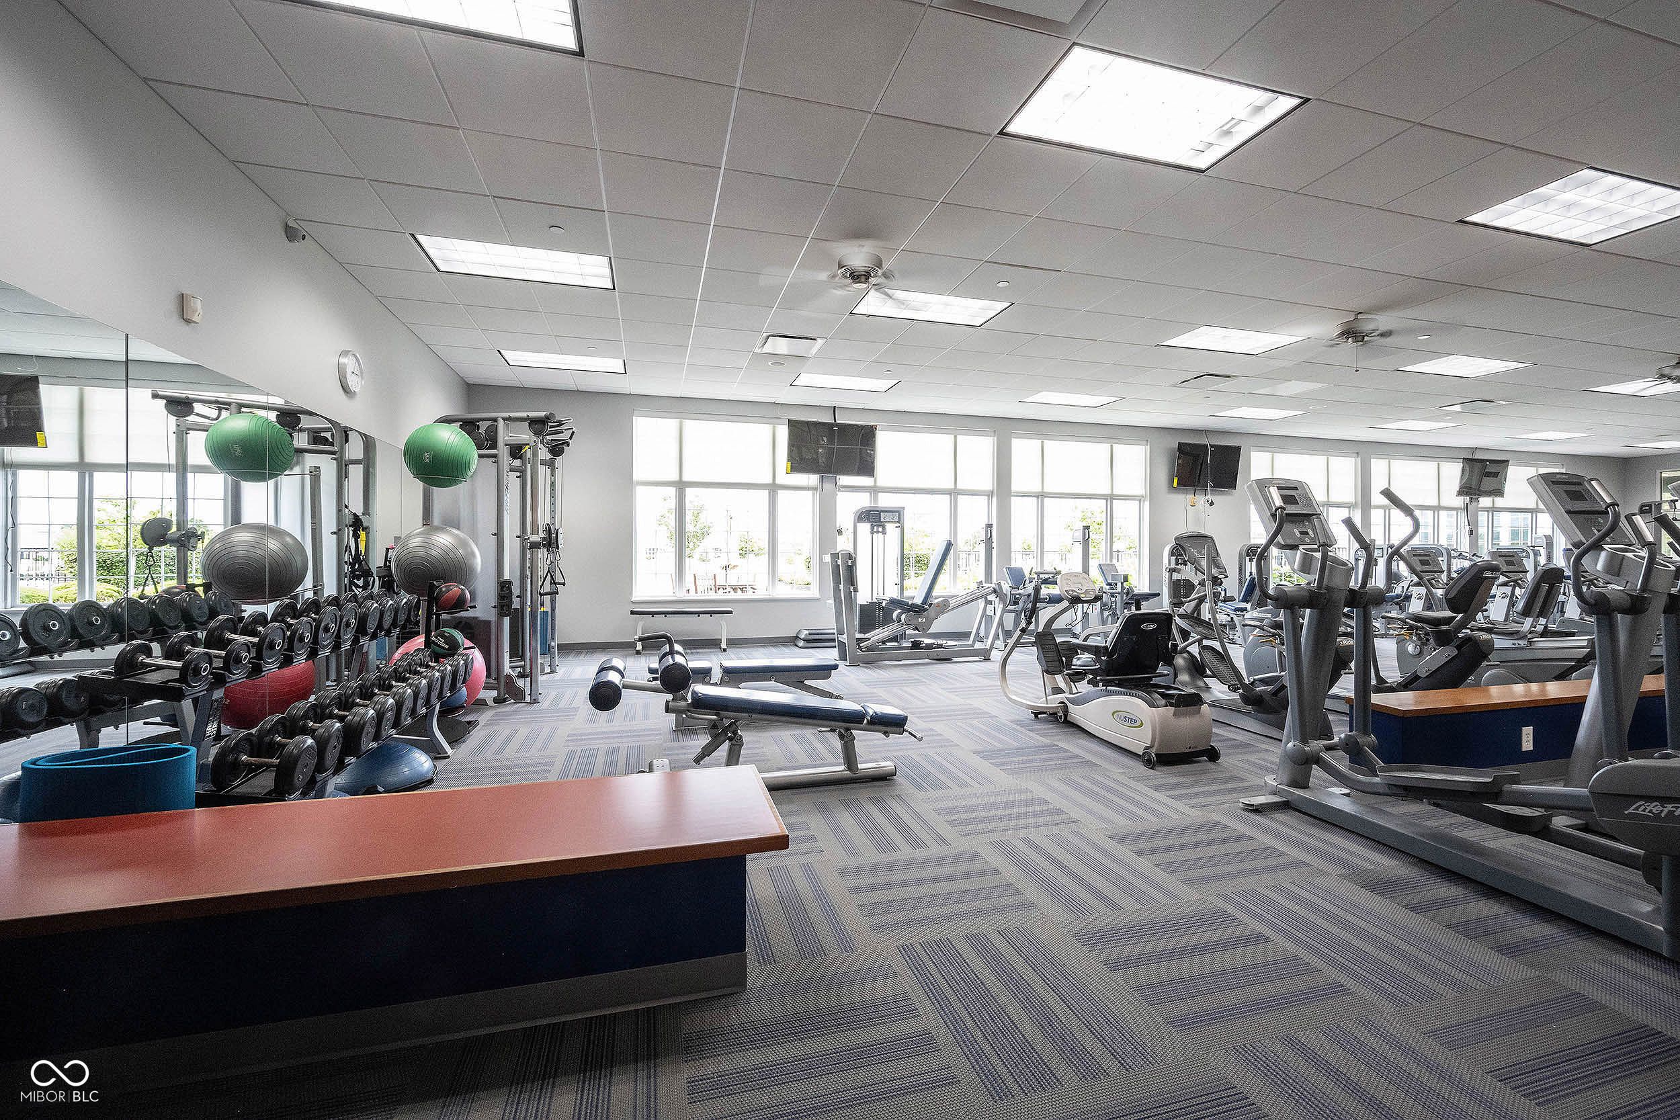
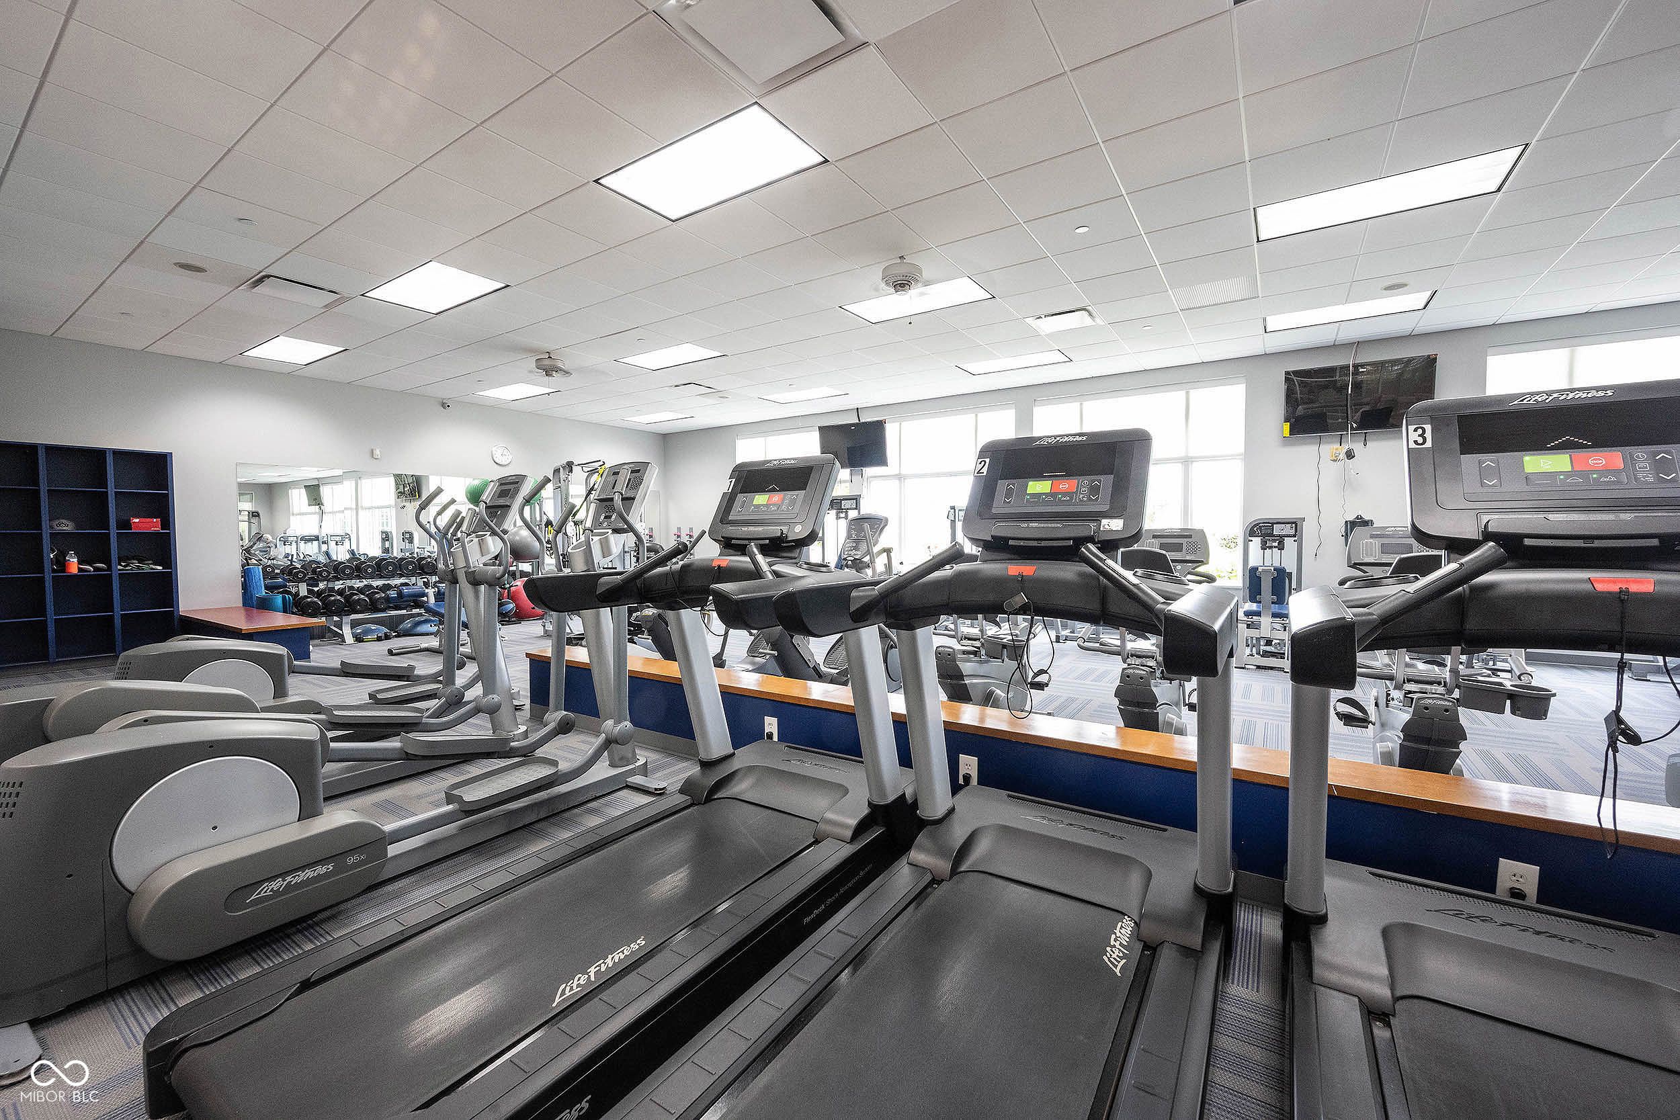
- Fitness Center
- Locker Rooms
- Basketball Court
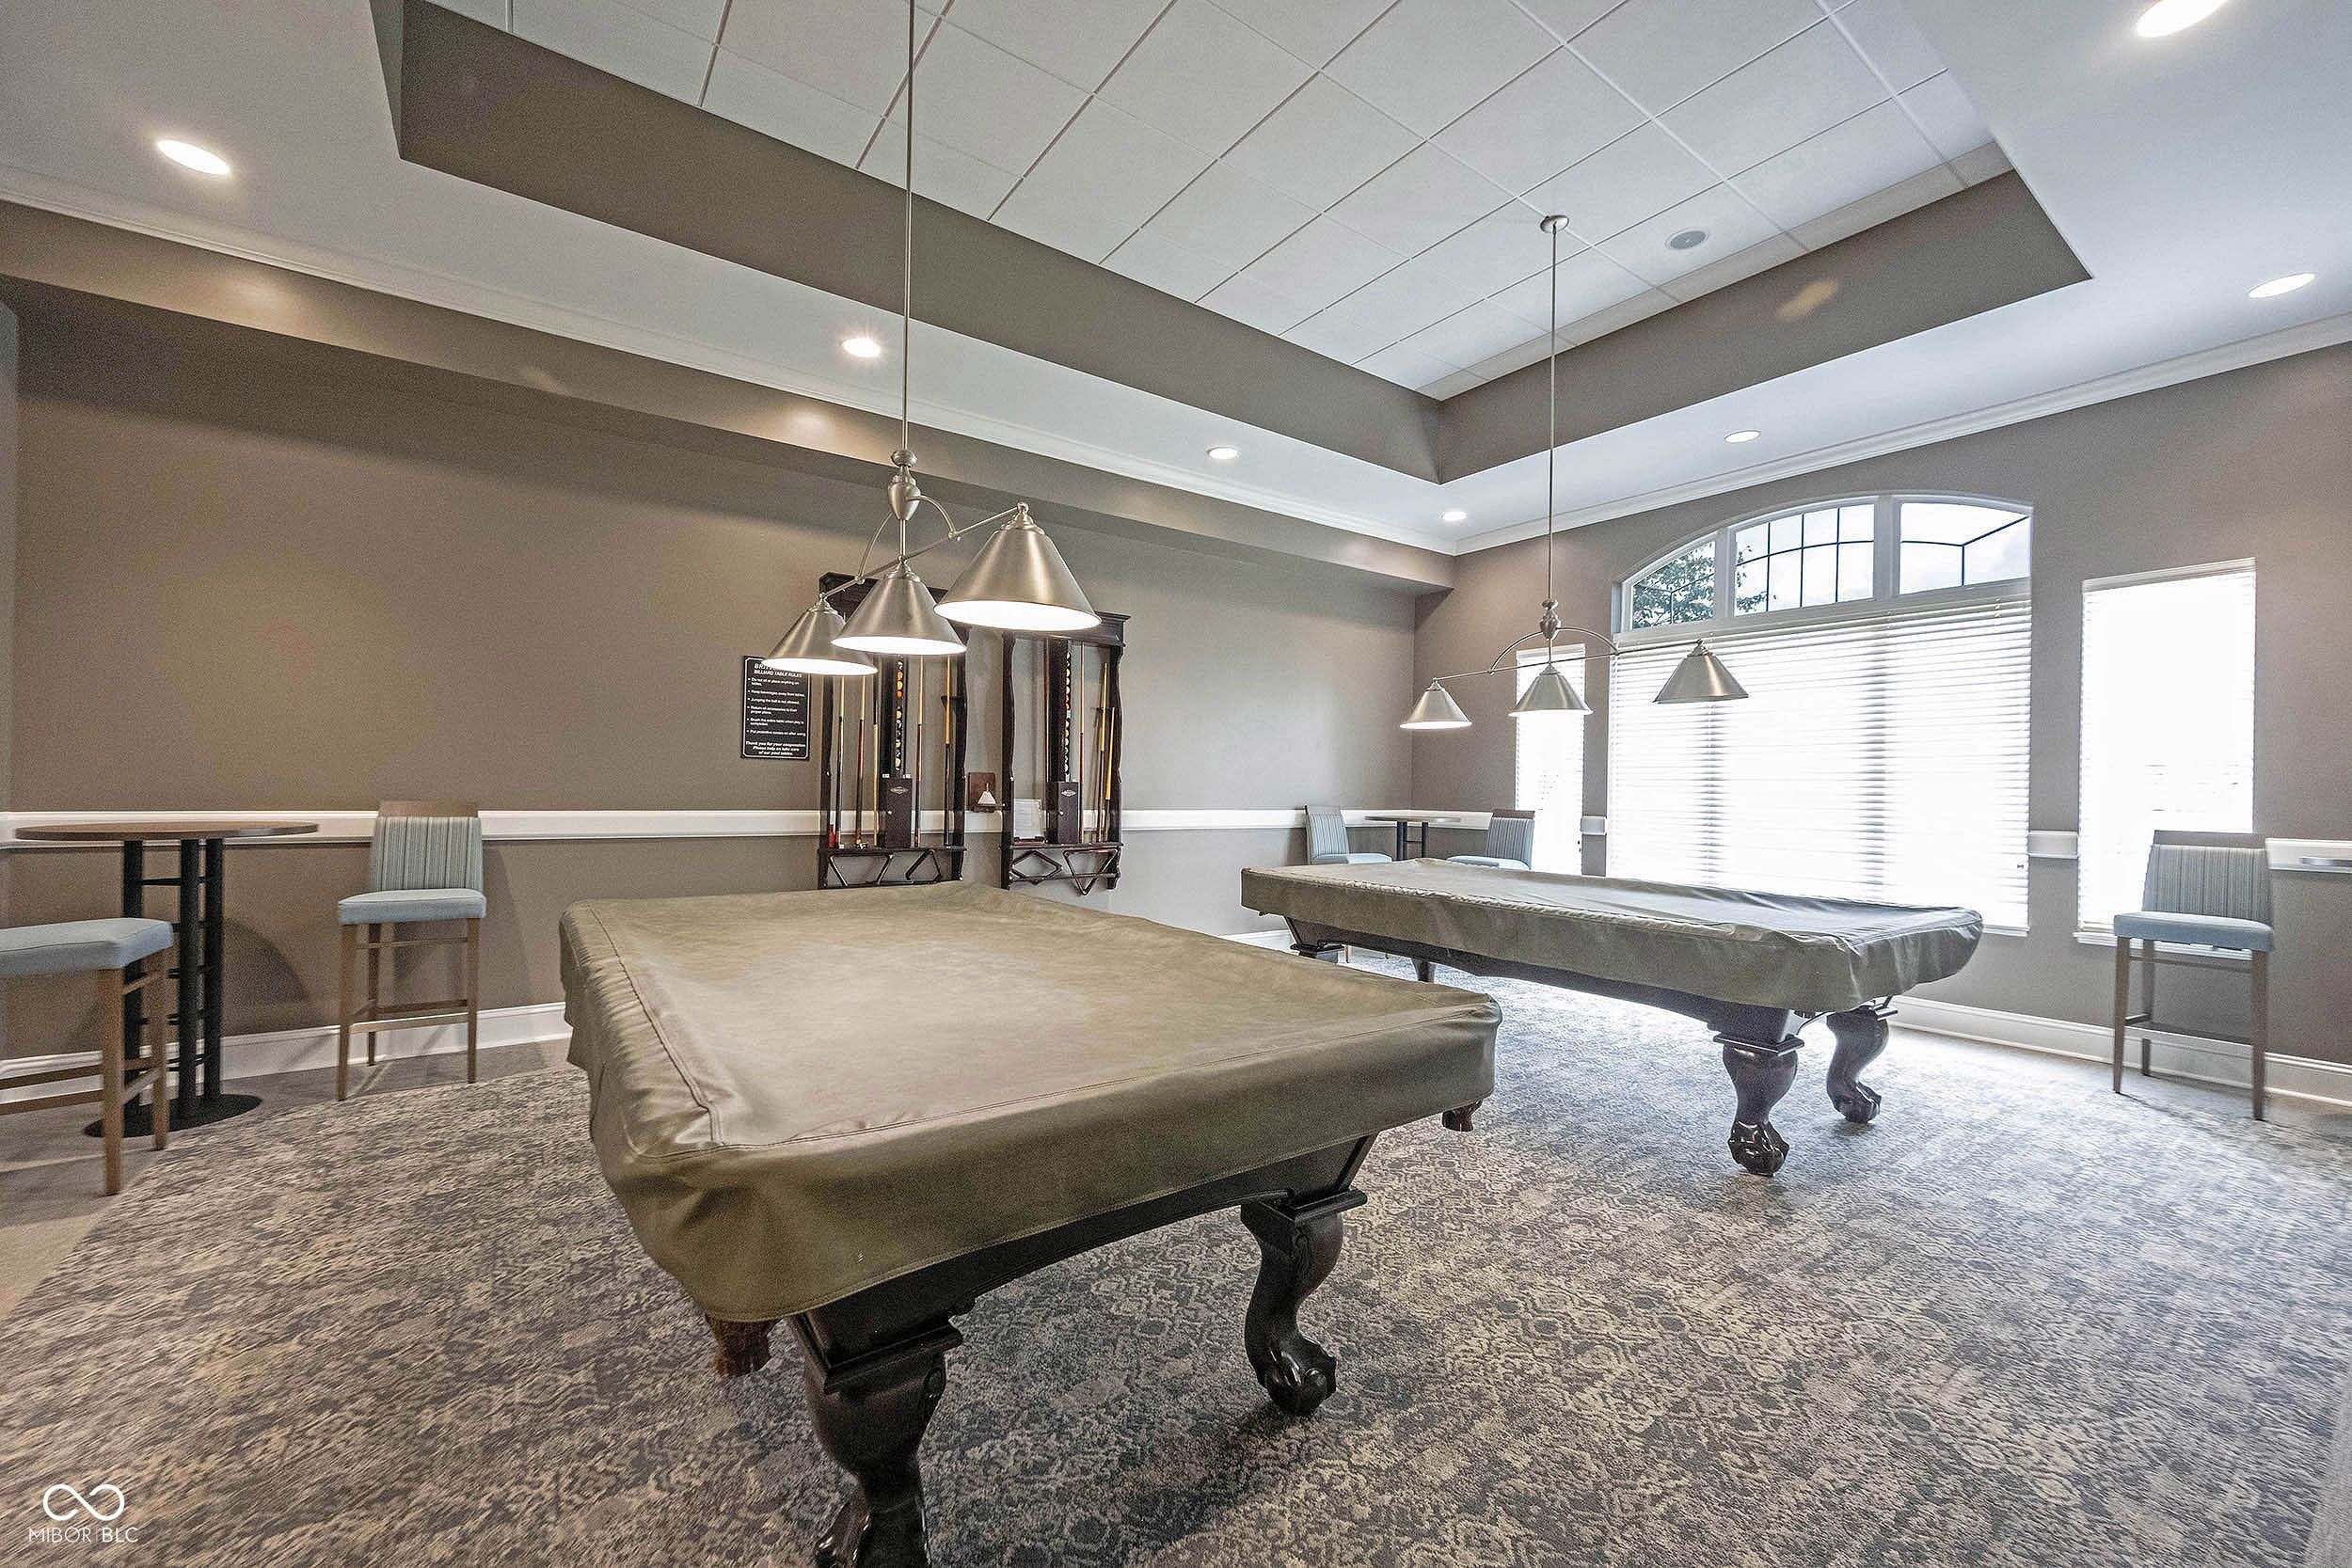
- Billiards
- Arts & Crafts Studio
- Hobby & Game Room
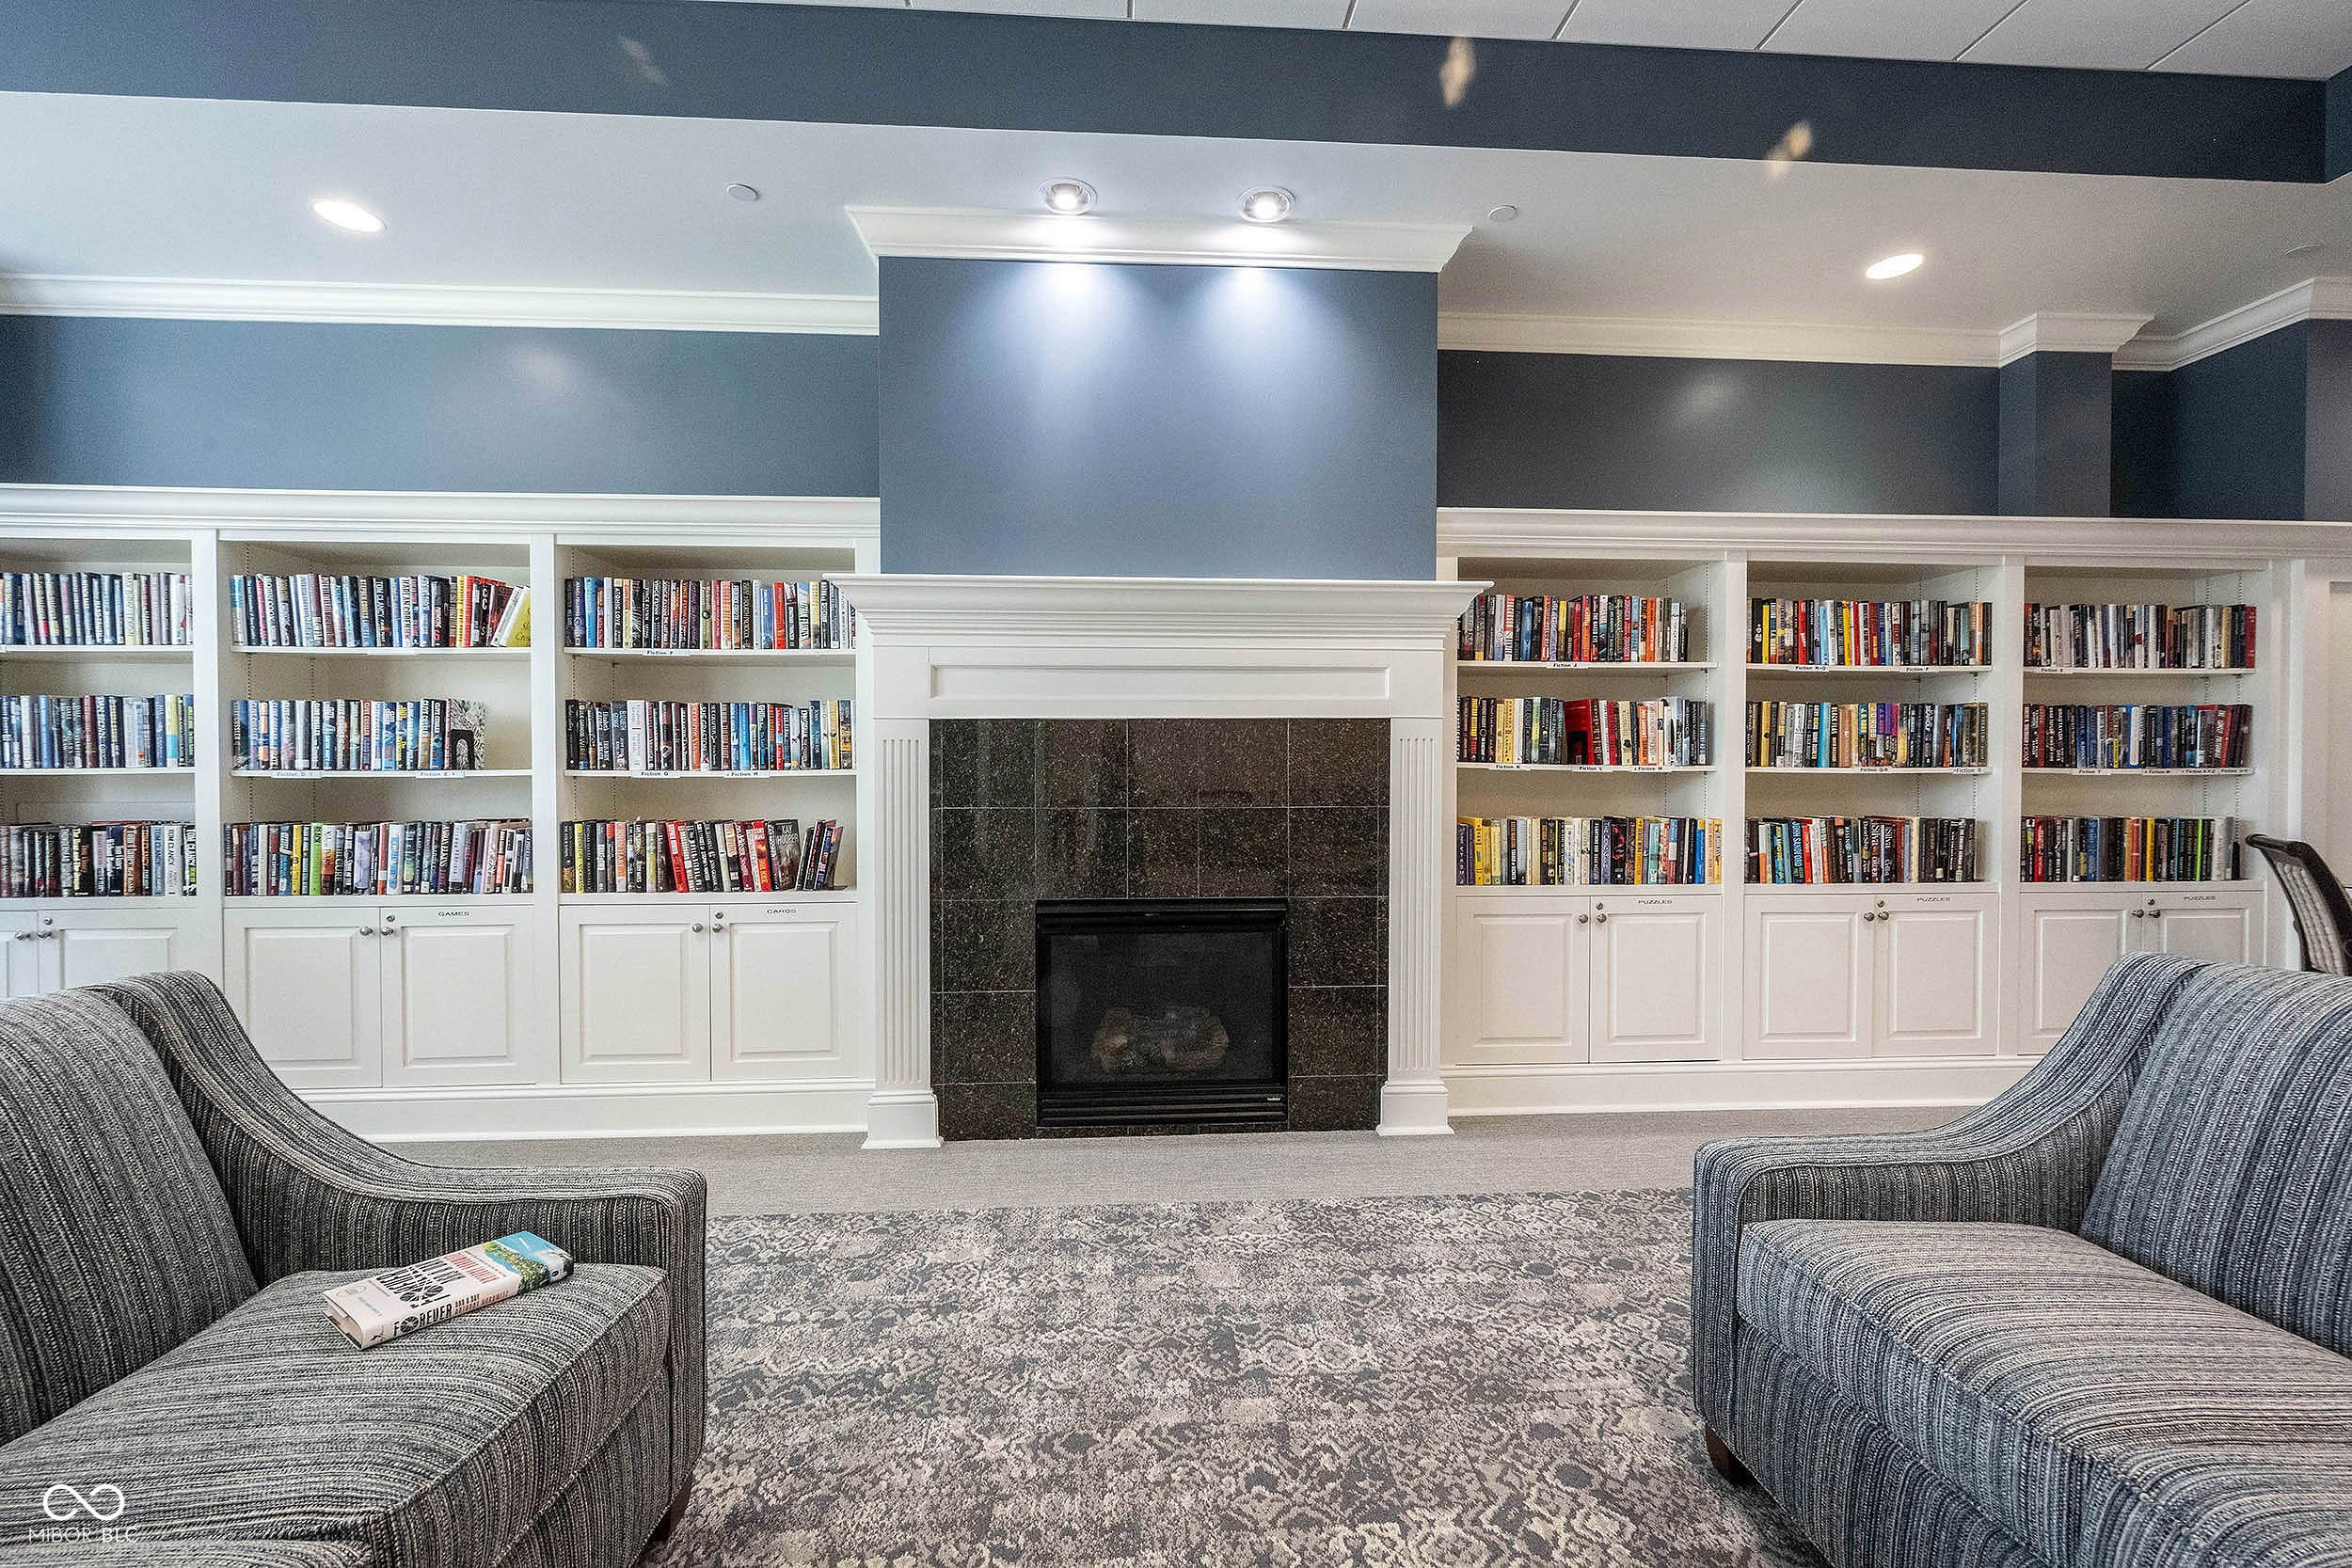
- Library
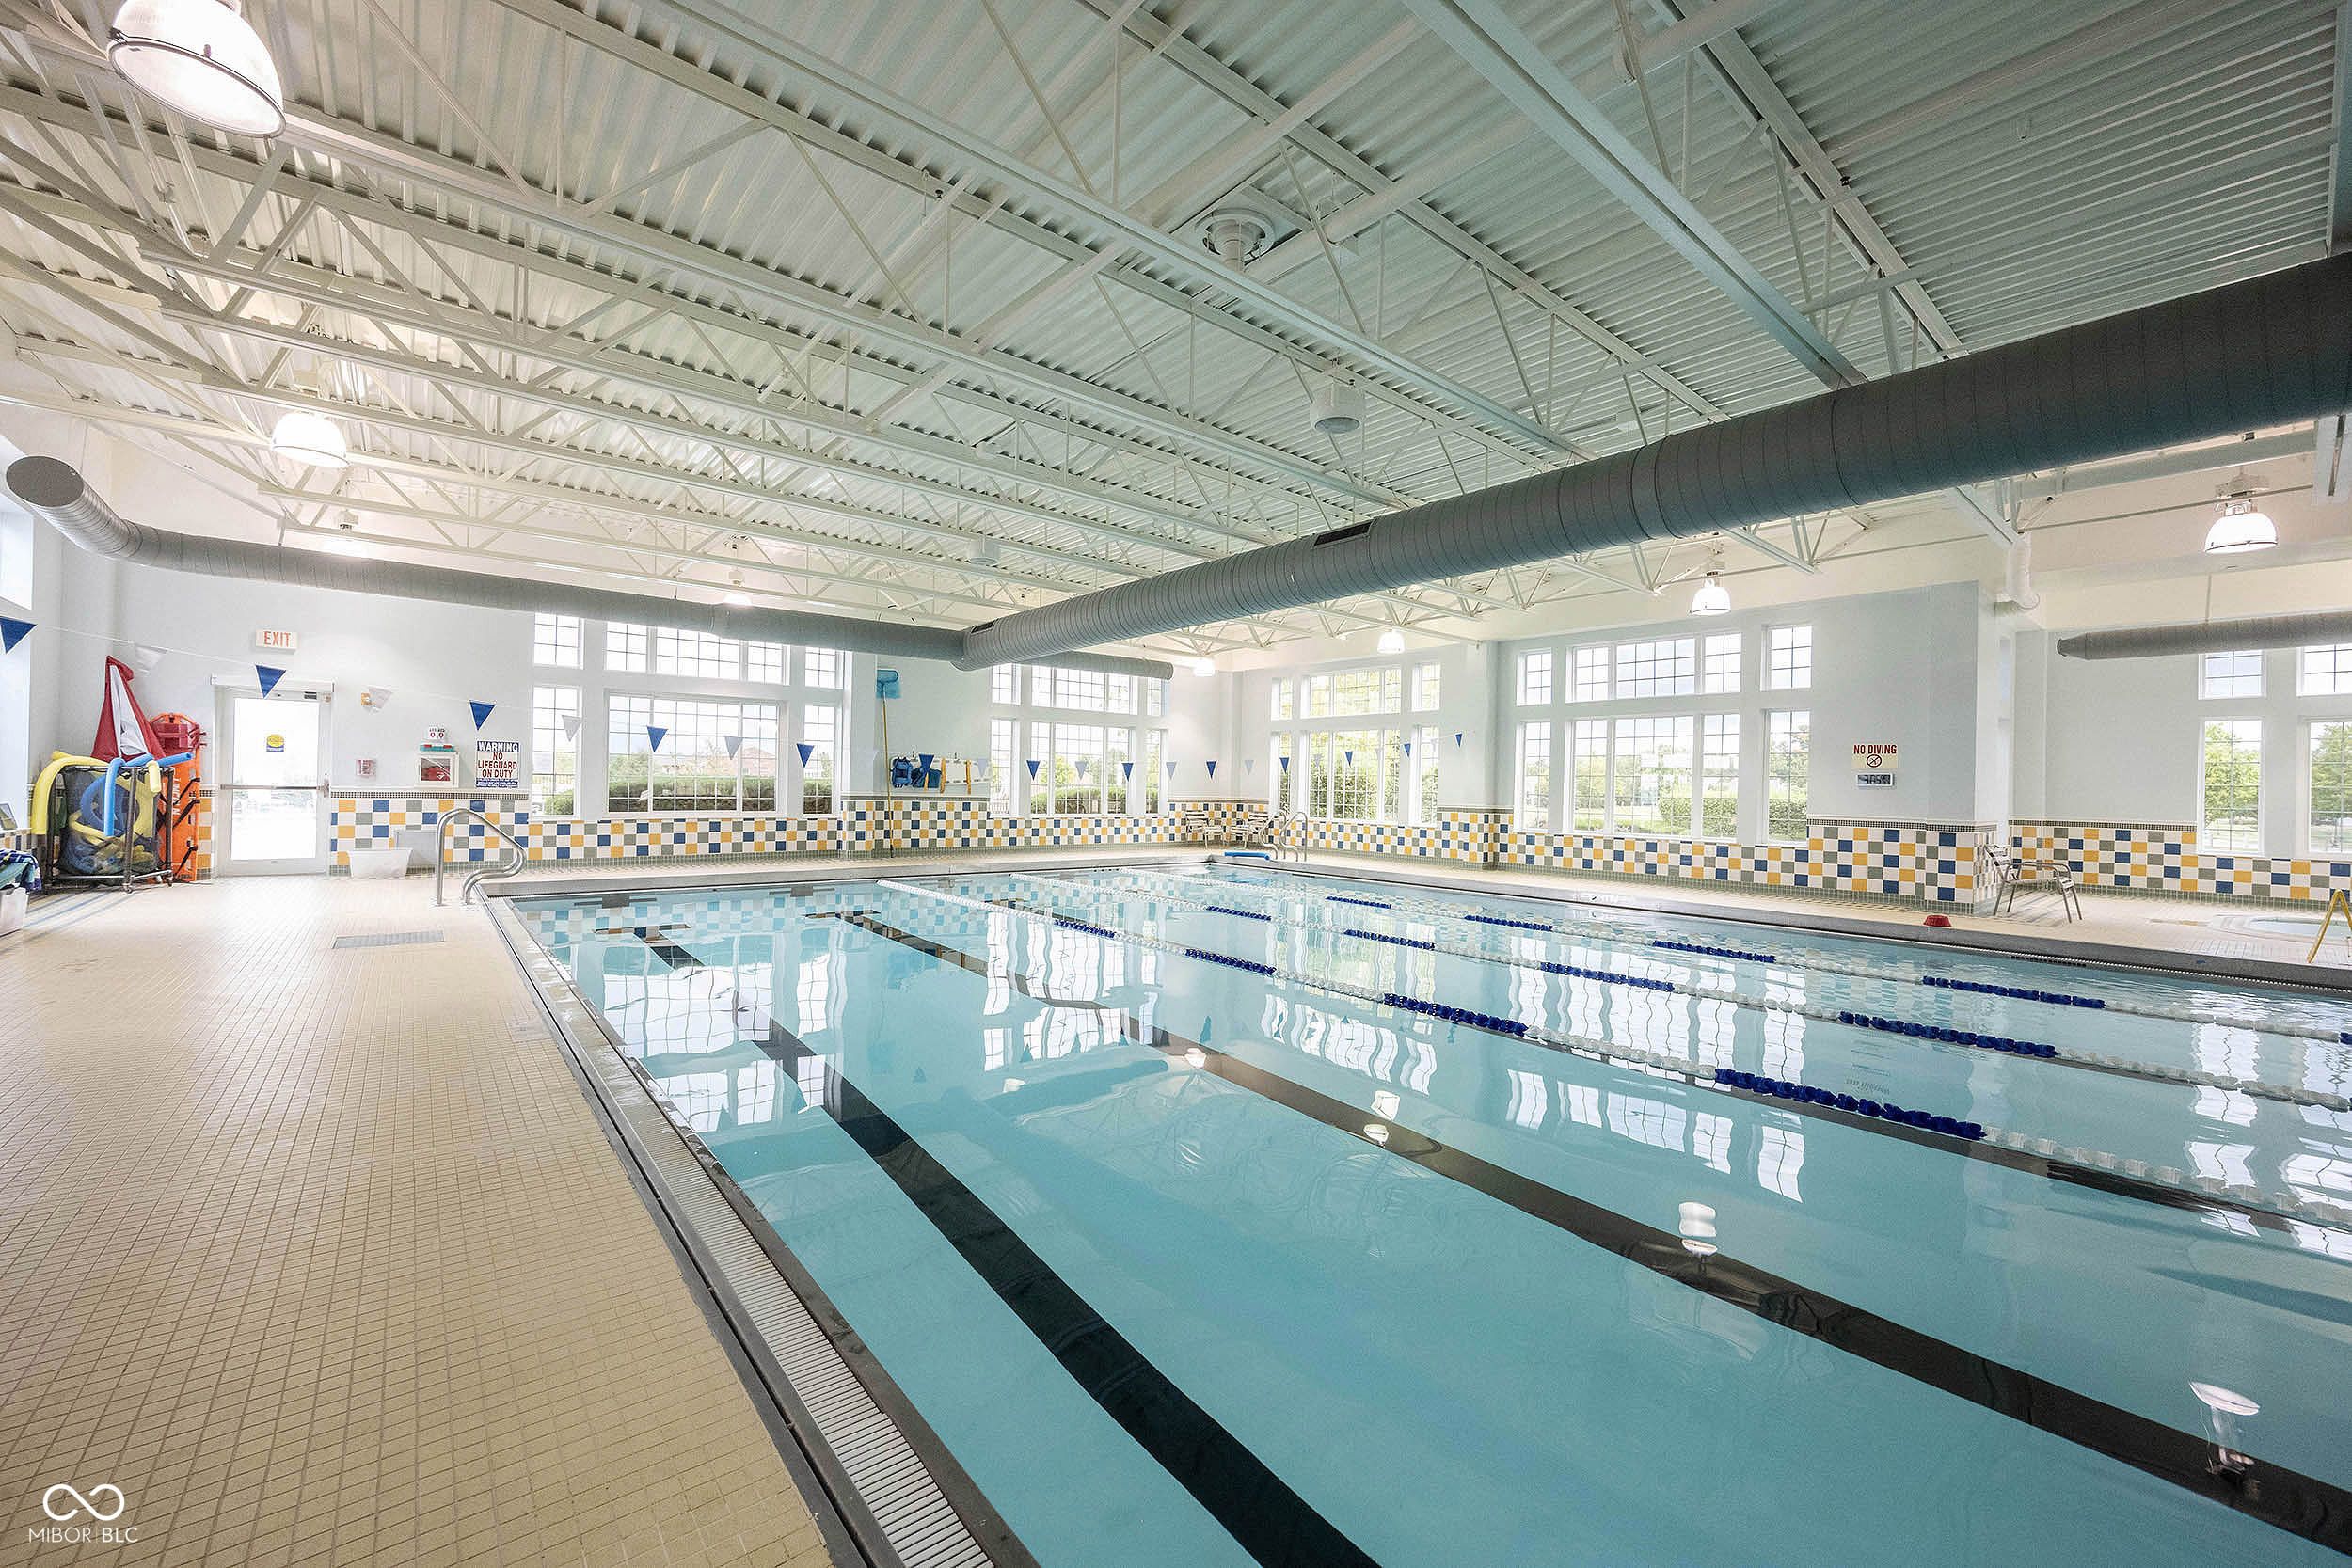
- Indoor Pool
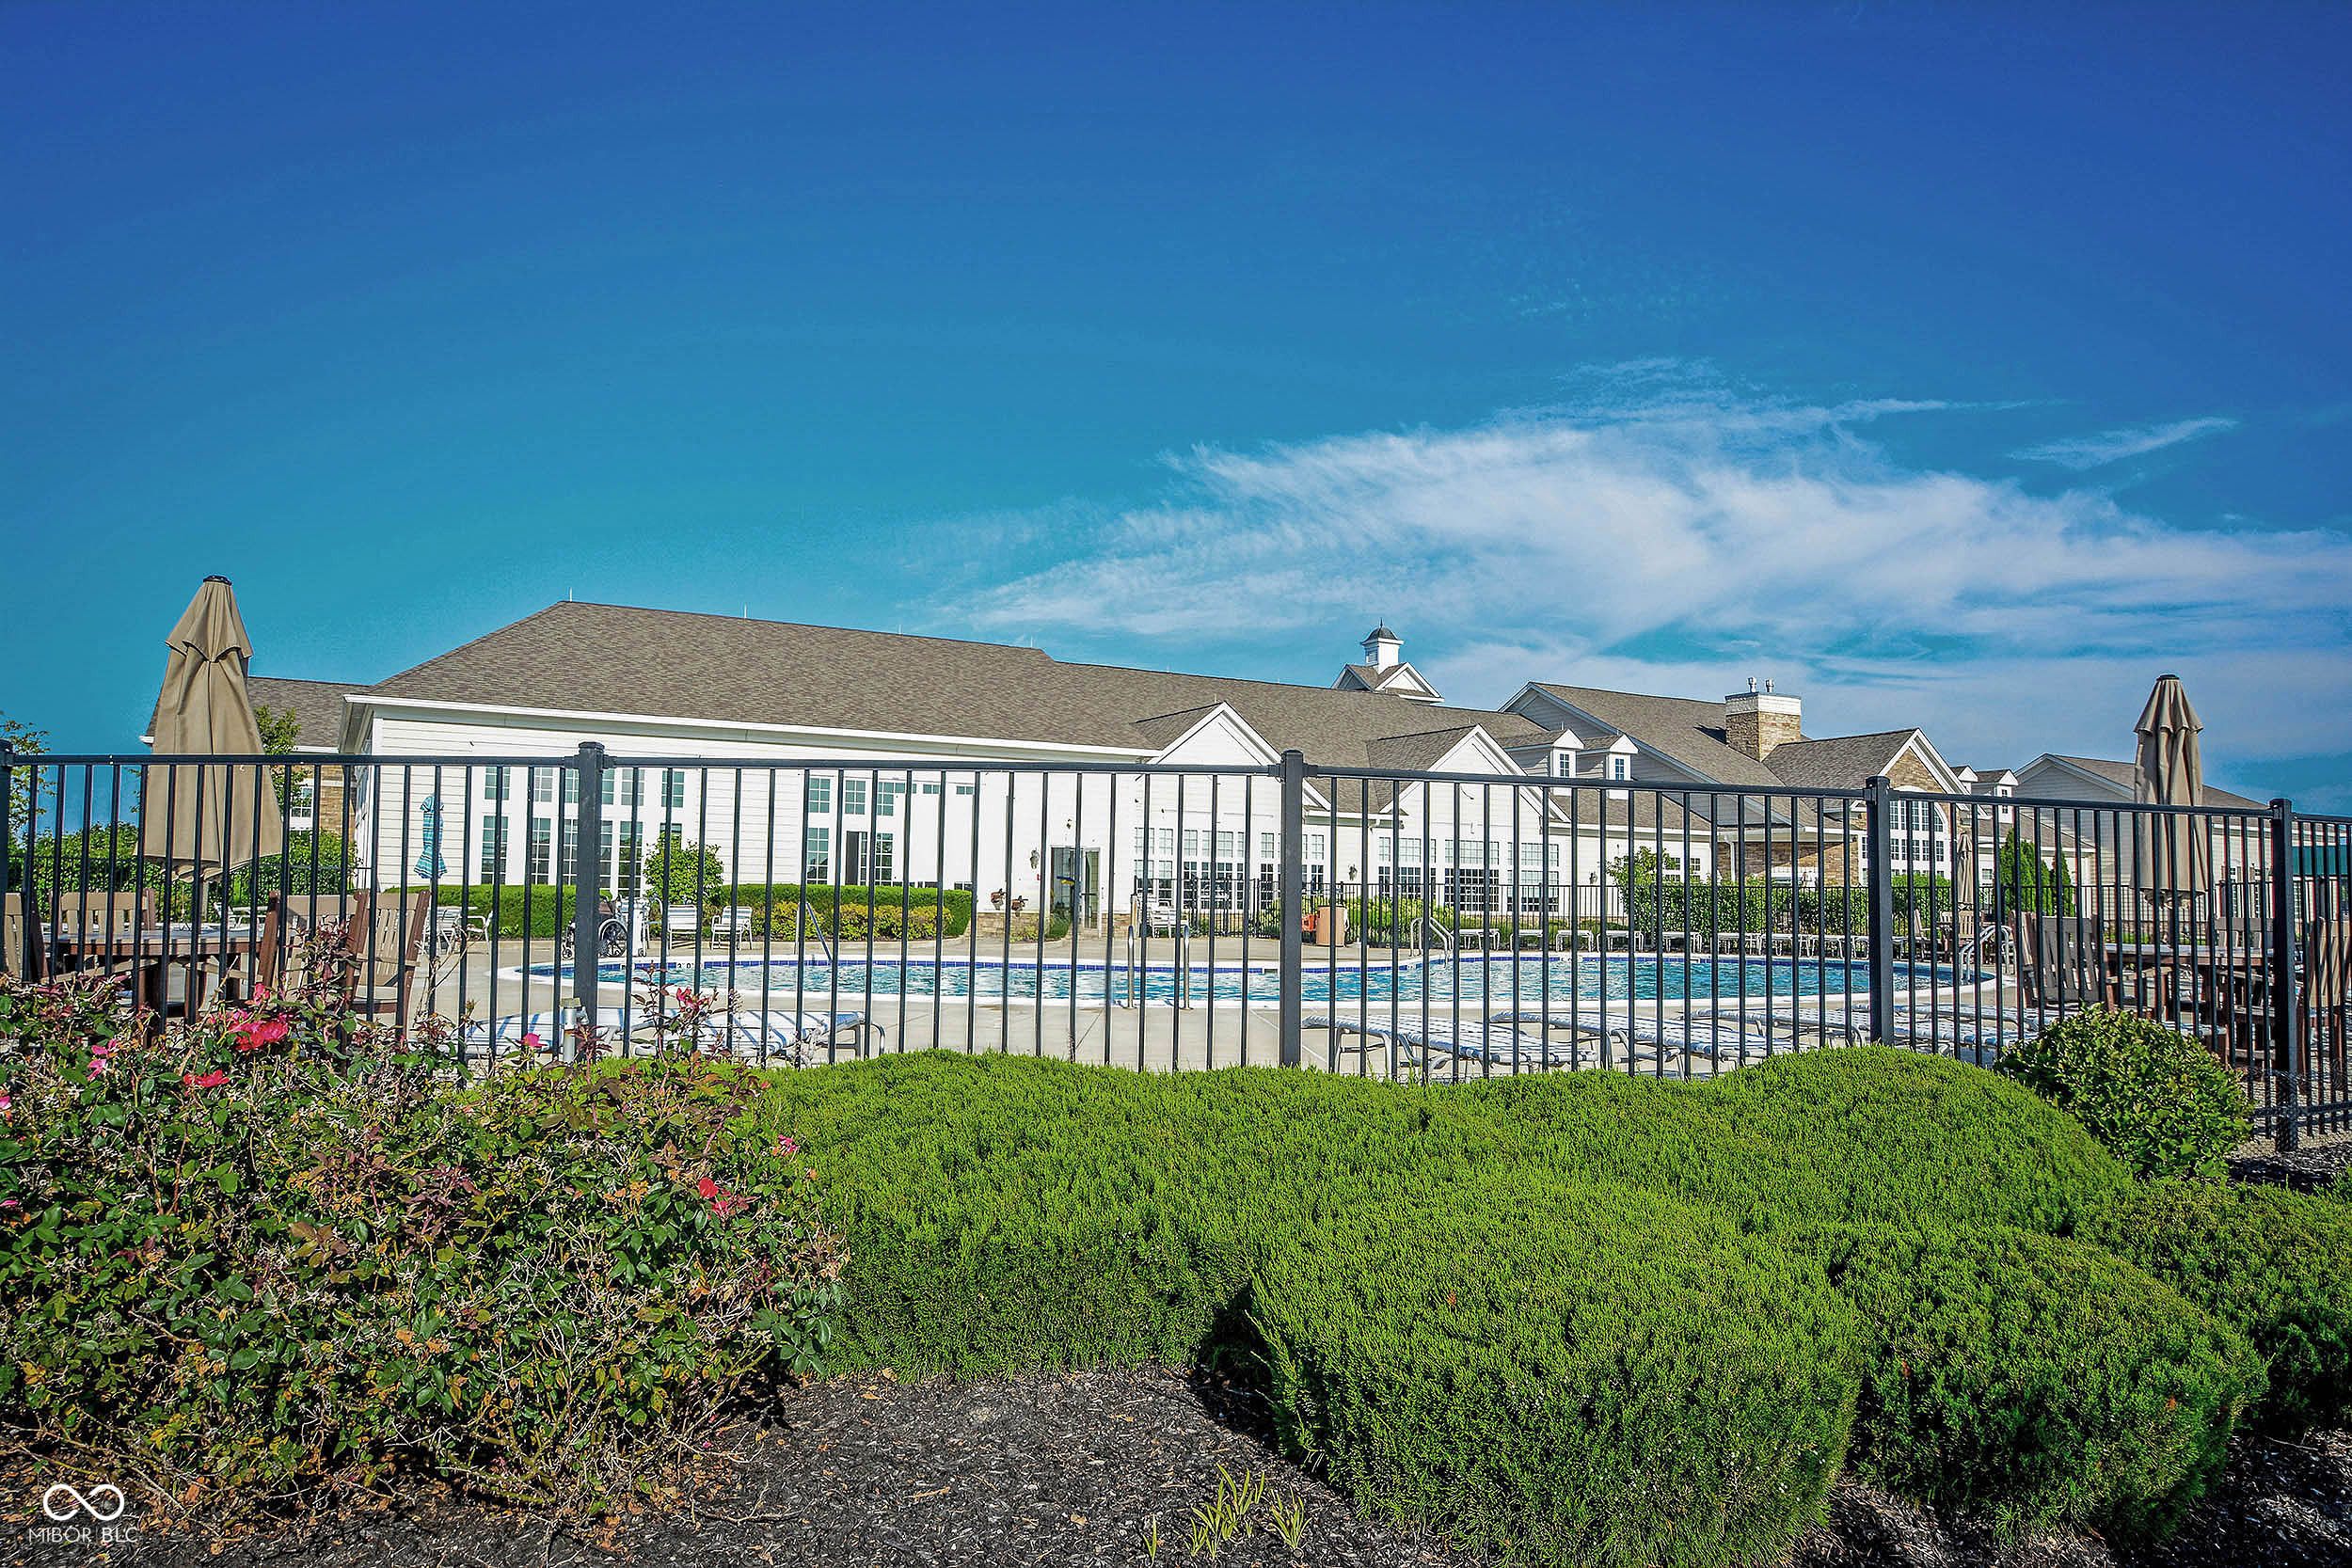
- Outdoor Pool
- Outdoor Patio
- Walking & Biking Trails
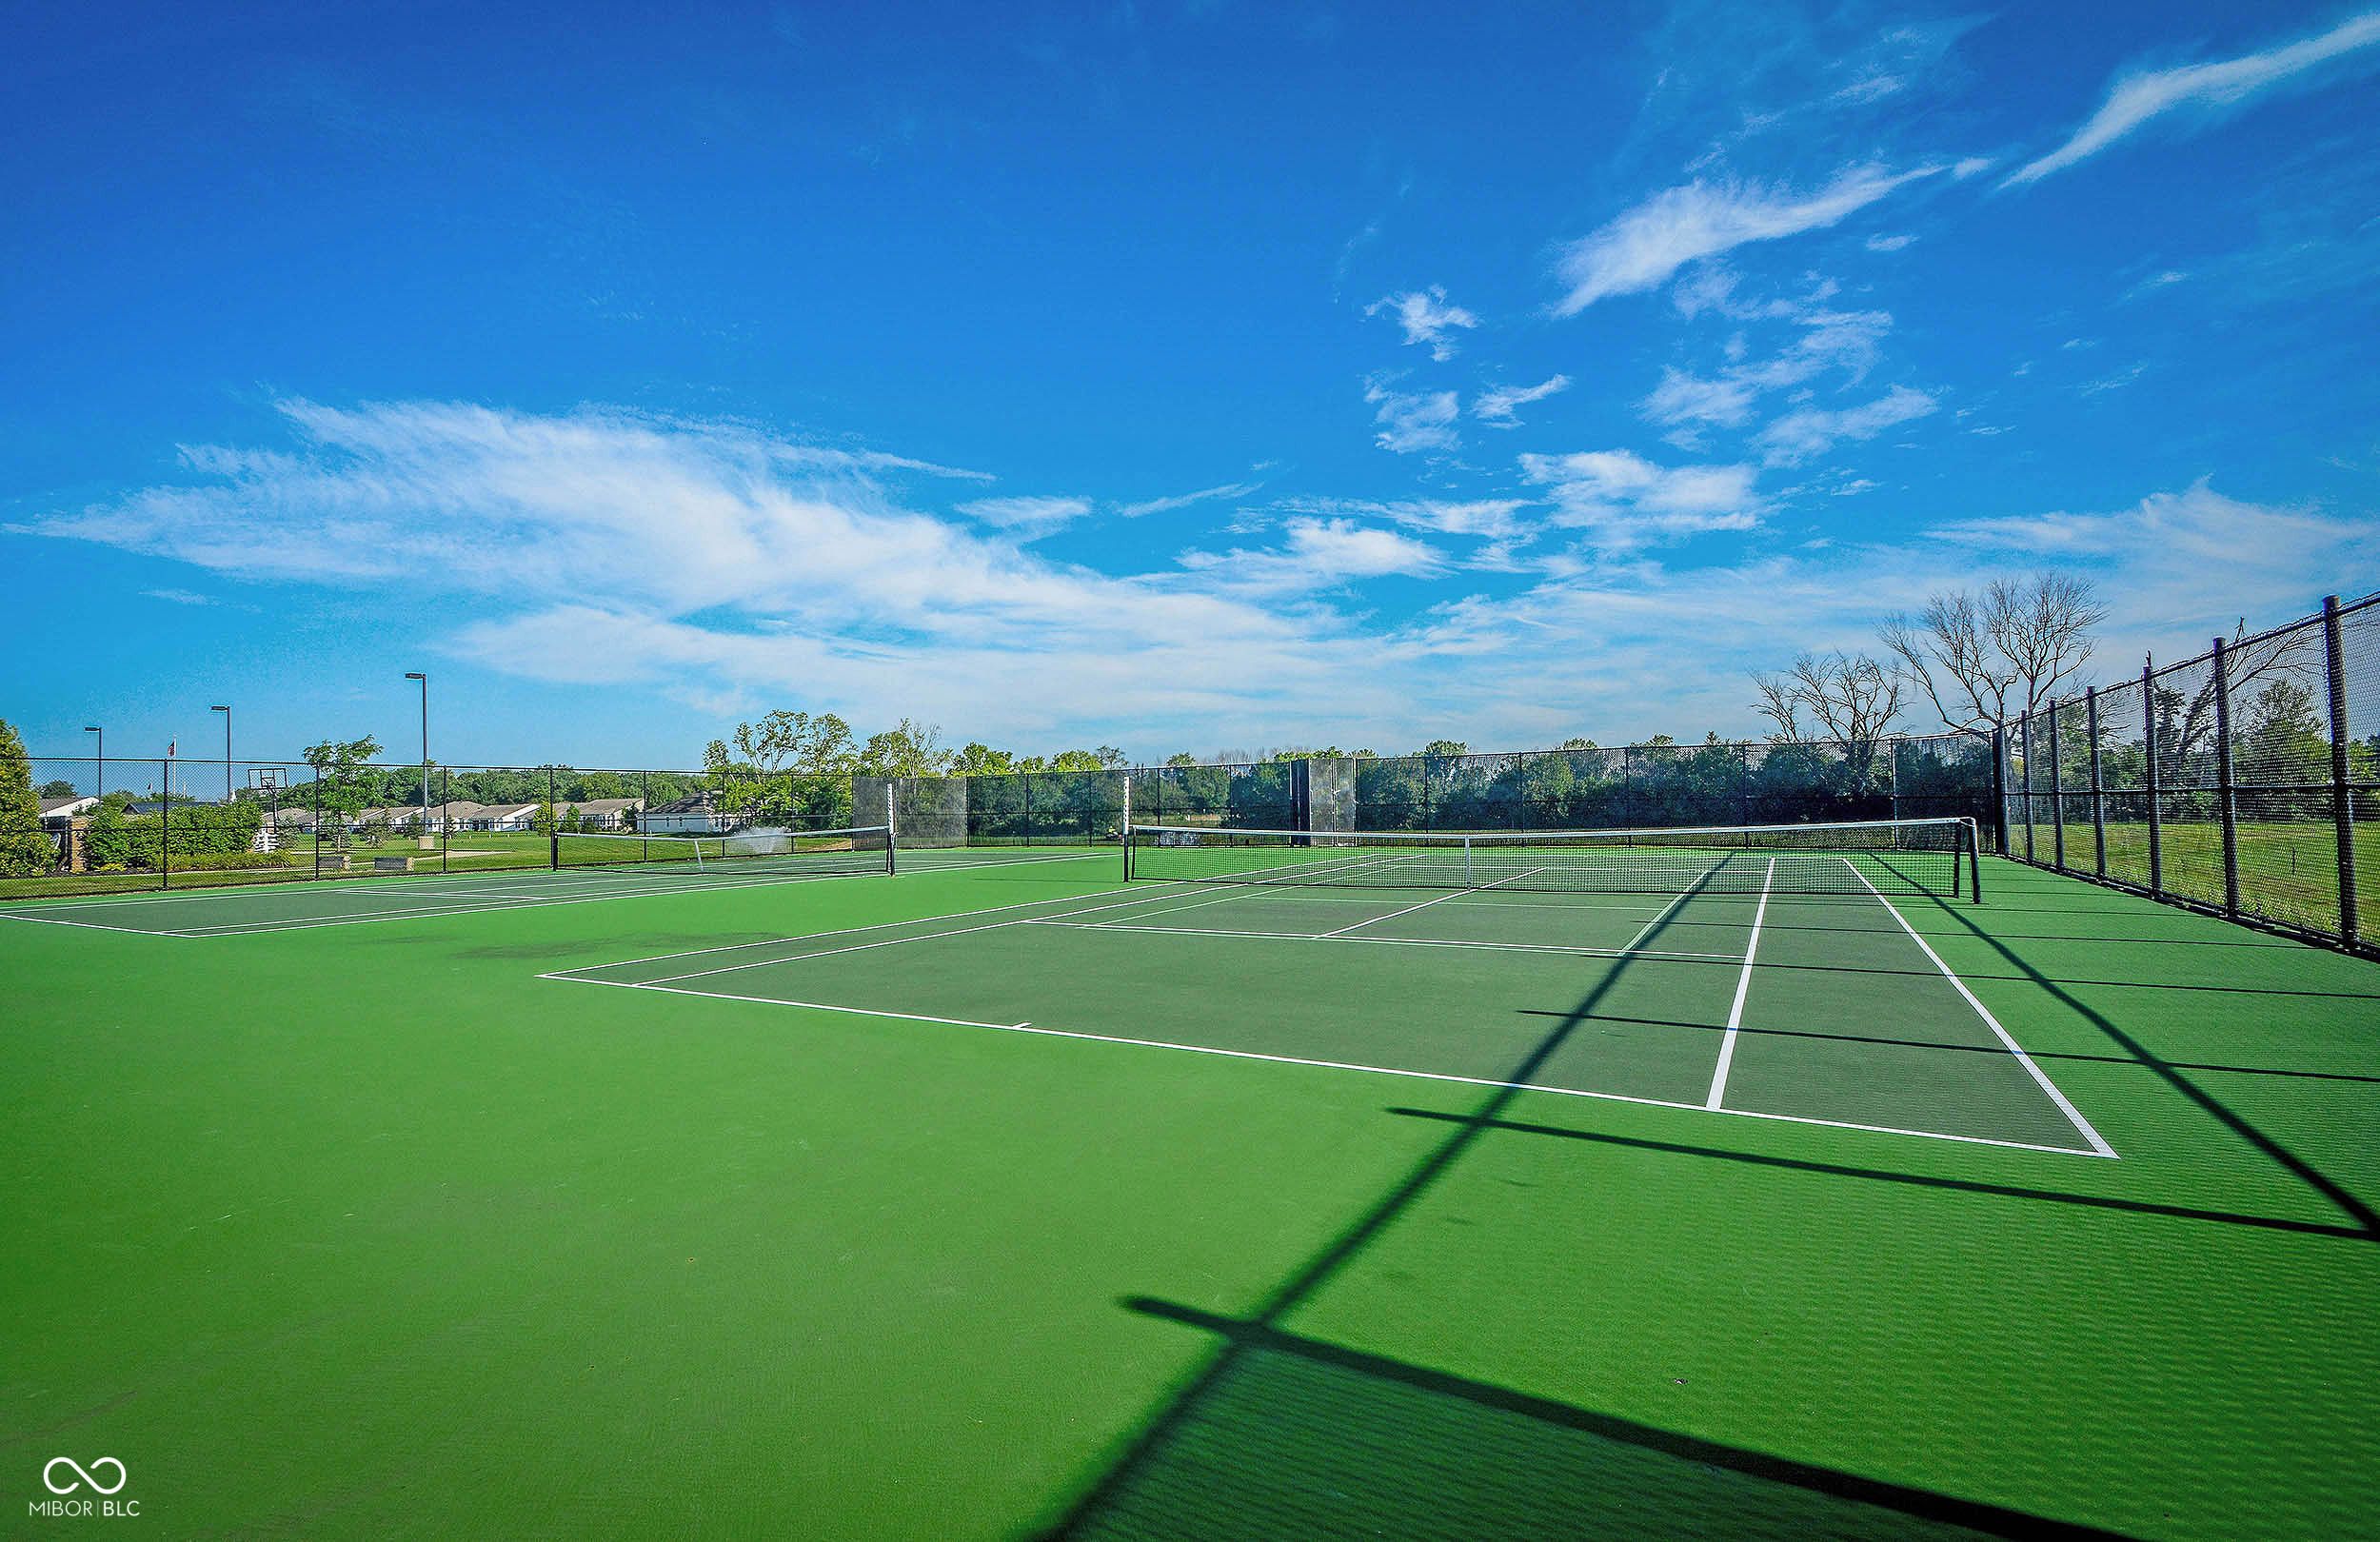
- Tennis Courts
- Bocce Ball Courts
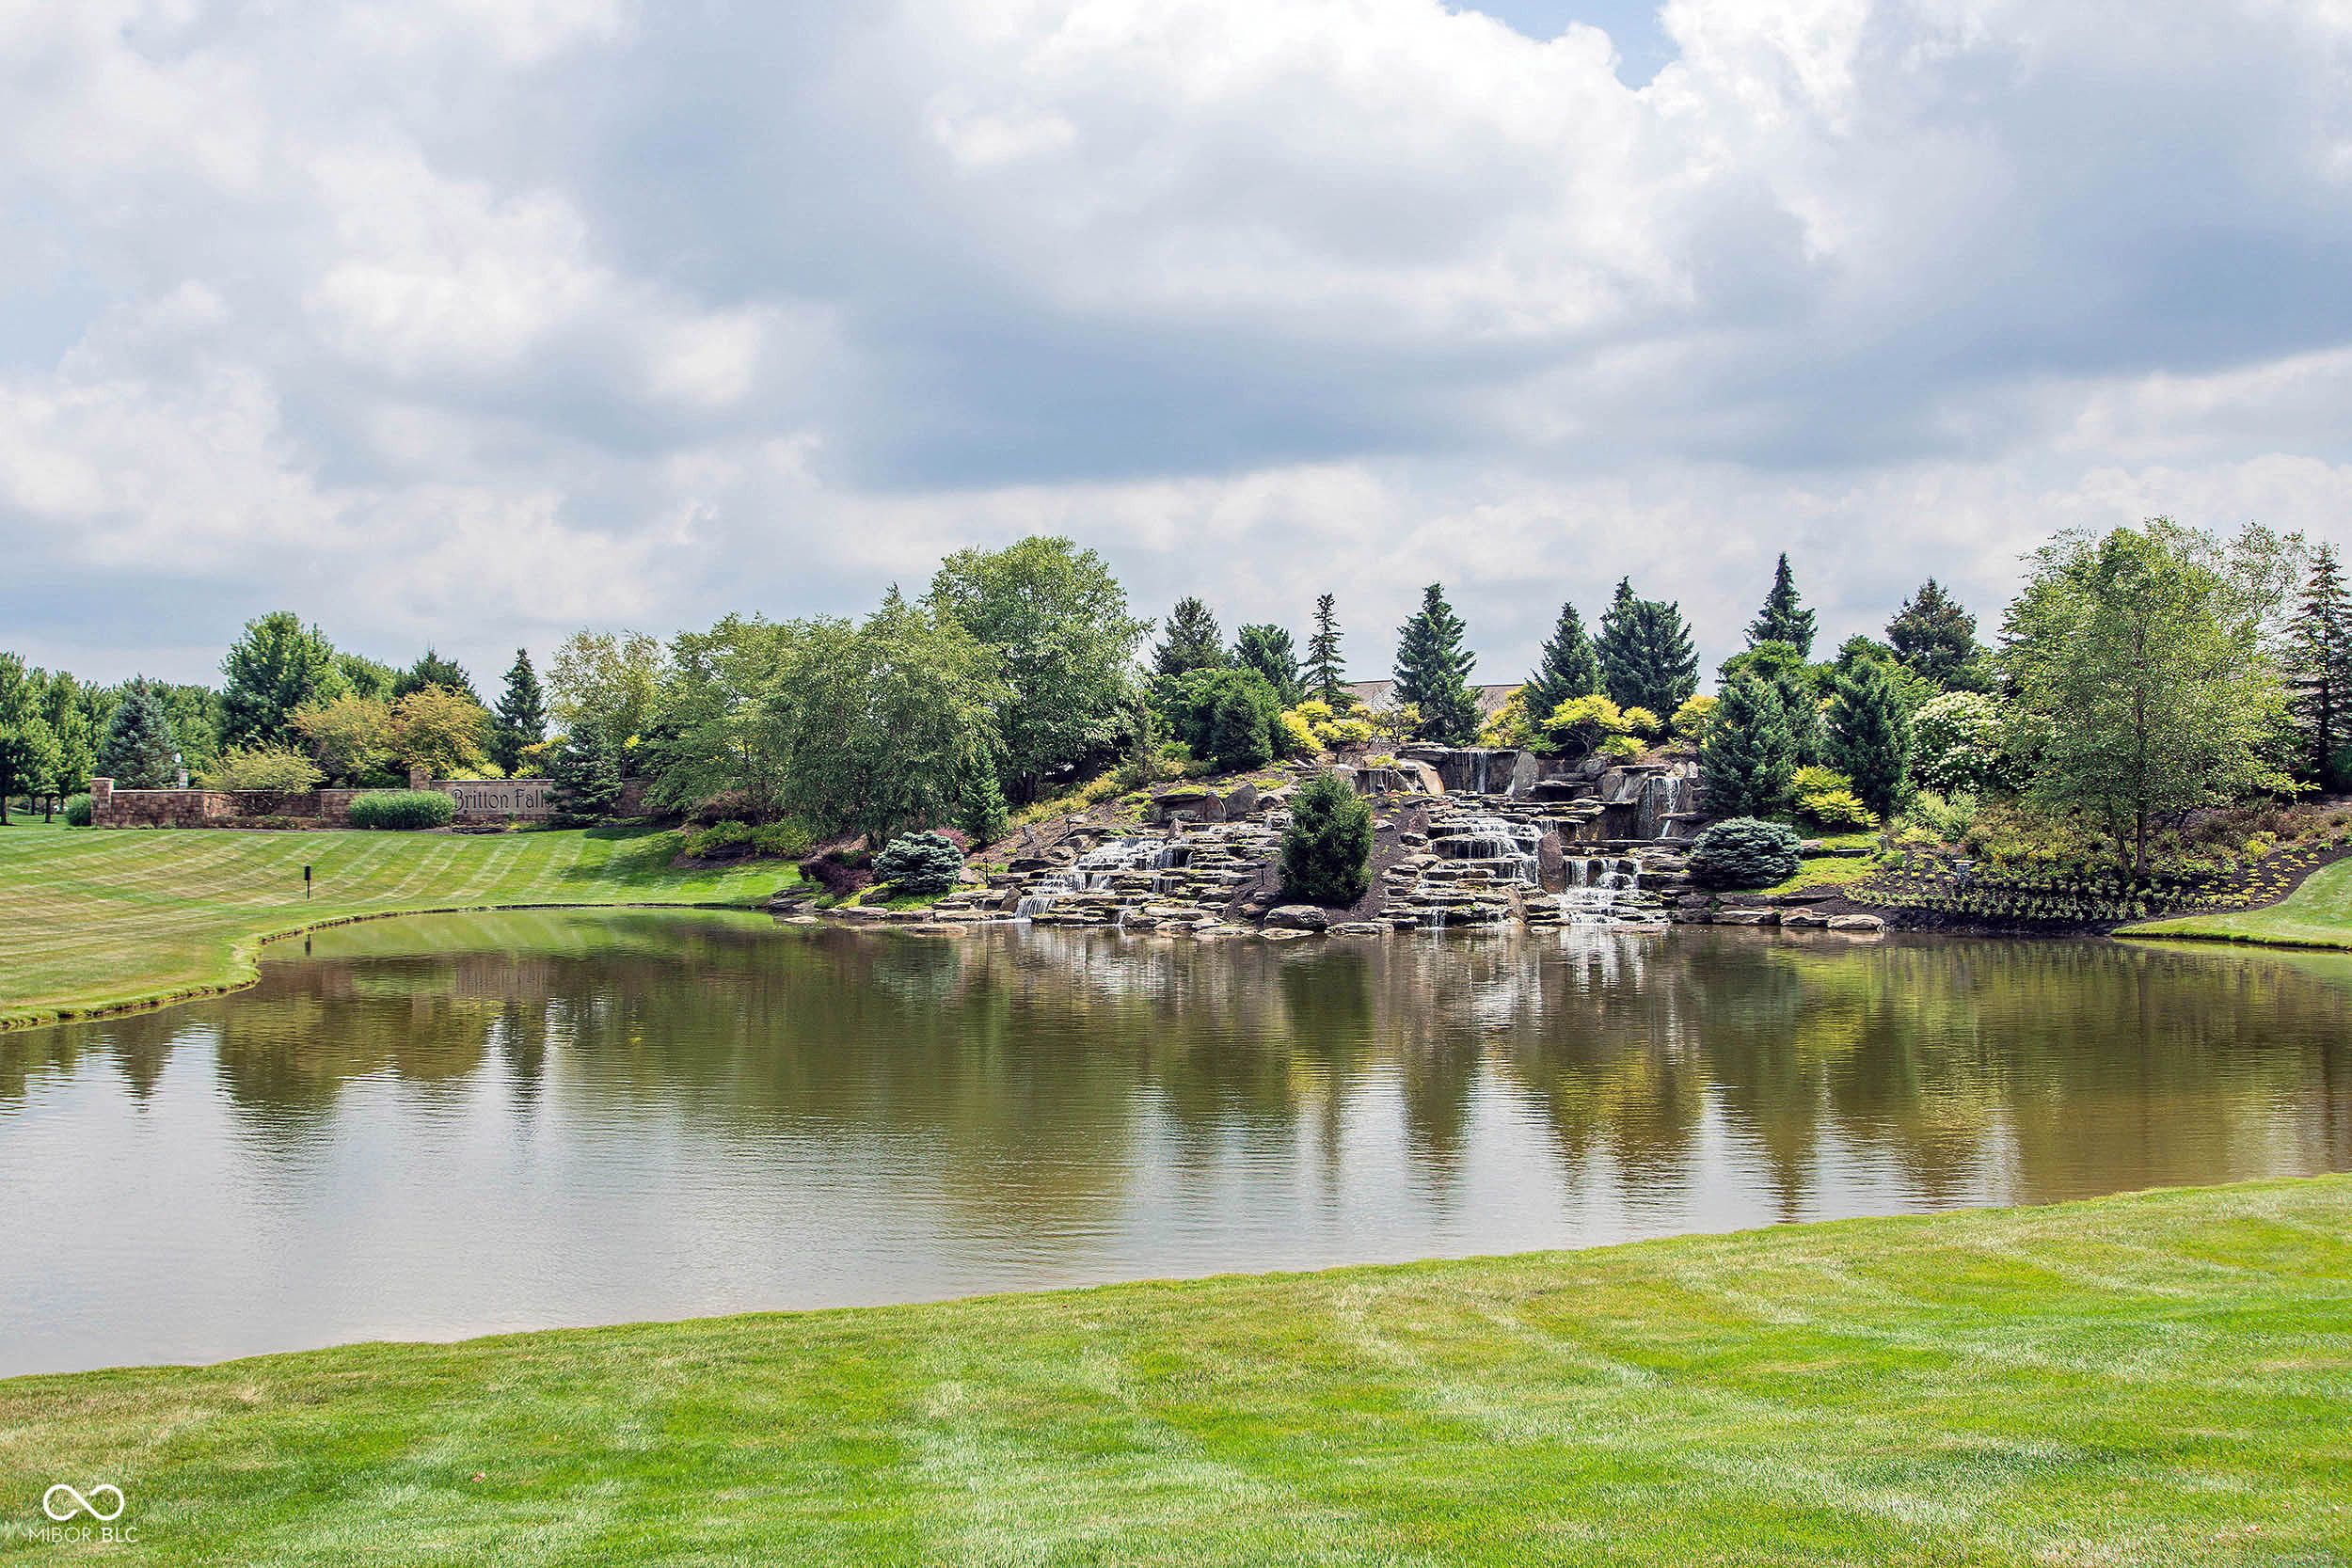
- Lakes - Scenic Lakes & Ponds
There are plenty of activities available in Britton Falls. Here is a sample of some of the clubs, activities and classes offered here.
- Basketball Group
- Biking
- Billiards
- Book Club
- Bowling
- Bridge
- Canasta
- Cardmaking Class
- CERT Class
- Dance Expos
- Euchre
- Fitness
- Gardening
- Genealogy
- Golf
- Jazzercise
- Line Dancing
- Magic Shows
- Mah Jongg
- Movie Night
- Oil Painting
- Ping Pong
- Poker
- Quilters Club
- Road Scholar
- ROMEO Lunch
- Sew What Group
- Sight Seeing Class
- Singles Club
- Soup Cook Off
- Super Bowl Parties
- Tai Chi
- Tennis
- Travel Club
- Veterans Club
- Water Volleyball
- Wii Bowling
- Women's Bible Study
- Yoga
- Zumba
