
- 4 beds
- 3 baths
- 2,334 sq ft
15643 Showdown Rd, Noblesville, IN, 46060
Community: Finch Creek by Del Webb
-
Home type
Single family
-
Year built
2026
-
Lot size
6,308 sq ft
-
Price per sq ft
$197
-
HOA fees
$1956 / Annually
-
Last updated
1 day ago
-
Views
8
Questions? Call us: (463) 210-2381
Overview
What's Special: 1st Floor Guest Suite | Larger Lot | Spacious Kitchen | Covered Patio. New Construction - October Completion! Built by Taylor Morrison America's Most Trusted Home Builder. Welcome to the Berkeley at 15643 Showdown Road in The Lakes at Finch Creek! This thoughtfully designed home features open-concept living with a spacious great room flowing into the dining area and kitchen with ceiling-height cabinets, a large center island, and pantry. A first-floor guest bedroom and full bath add flexibility. Upstairs, the private primary suite features a tray ceiling, oversized walk-in closet, and well-appointed bath. Two additional bedrooms, a versatile loft, and a convenient laundry room complete the second floor. Enjoy outdoor living on the covered patio and welcoming front porch. Come home to shimmering lakes, ponds, and resort style amenities at The Lakes at Finch Creek, including a clubhouse, pool, fitness center, playground, and walking trails. Enjoy top rated Hamilton Southeastern schools along with easy access to Finch Creek Park, Mojo Up Sports, and the nearby downtown areas of Noblesville and Fishers. Plus, Geist Waterfront Park and Geist Marina make lake days naturally unforgettable. Additional Highlights Include: 10' ceilings on first floor, picture window at dining, and dual zone HVAC system. Photos are for representative purposes only. MLS#22122403
Interior
Appliances
- Dishwasher, Electric Water Heater, Disposal, MicroHood, Electric Oven
Bedrooms
- Bedrooms: 4
Bathrooms
- Total bathrooms: 3
- Full baths: 3
Laundry
- In Unit
- Connections All
- Laundry Room
- Upper Level
Cooling
- Central Air, Dual
Heating
- Zoned, Forced Air
Features
- Kitchen/Dining Combo, Stall Shower, Dual Sinks, Primary Suite, Walk-In Closet(s), Attic Access, High Ceilings, Tray Ceiling(s), Kitchen Island, Entrance Foyer, Eat-in Kitchen, Pantry, Smart Thermostat, Wood Work Painted
Levels
- Two
Size
- 2,334 sq ft
Exterior
Private Pool
- No
Garage
- Garage Spaces: 2
- Attached
- Concrete
- Garage Door Opener
- Garage Door Opener
- Keyless Entry
Carport
- None
Year Built
- 2026
Lot Size
- 0.14 acres
- 6,308 sq ft
Waterfront
- No
Water Source
- Public
Sewer
- Municipal Sewer Connected
Community Info
HOA Information
- Association Fee: $1,956
- Association Fee Frequency: Annually
- Association Fee Includes: Basketball Court, Clubhouse, Fitness Center, Maintenance, Park, Pickleball Court(s), Playground, Pool, Trail(s), Clubhouse, Entrance Common, Maintenance, ParkPlayground, Pickleball Court, Walking Trails
Senior Community
- No
Location
- City: Noblesville
- County/Parrish: Hamilton
- Township: Wayne
Listing courtesy of: Jerrod Klein, Pyatt Builders, LLC Listing Agent Contact Information: JKlein@taylormorrison.com
MLS ID: 22122403

Based on information submitted to the MLS GRID as of Aug 26, 2026, 04:08pm PDT. All data is obtained from various sources and may not have been verified by broker or MLS GRID. Supplied Open House Information is subject to change without notice. All information should be independently reviewed and verified for accuracy. Properties may or may not be listed by the office/agent presenting the information.
Finch Creek by Del Webb Real Estate Agent
Want to learn more about Finch Creek by Del Webb?
Here is the community real estate expert who can answer your questions, take you on a tour, and help you find the perfect home.
Get started today with your personalized 55+ search experience!
Want to learn more about Finch Creek by Del Webb?
Get in touch with a community real estate expert who can answer your questions, take you on a tour, and help you find the perfect home.
Get started today with your personalized 55+ search experience!
Homes Sold:
55+ Homes Sold:
Sold for this Community:
Avg. Response Time:
Community Key Facts
Age Restrictions
- 55+
Amenities & Lifestyle
- See Finch Creek by Del Webb amenities
- See Finch Creek by Del Webb clubs, activities, and classes
Homes in Community
- Total Homes: 675
- Home Types: Single-Family
Gated
- No
Construction
- Construction Dates: 2025 - Present
- Builder: Pulte Homes
Similar homes in this community


Popular cities in Indiana

The following amenities are available to Finch Creek by Del Webb - Noblesville, IN residents:
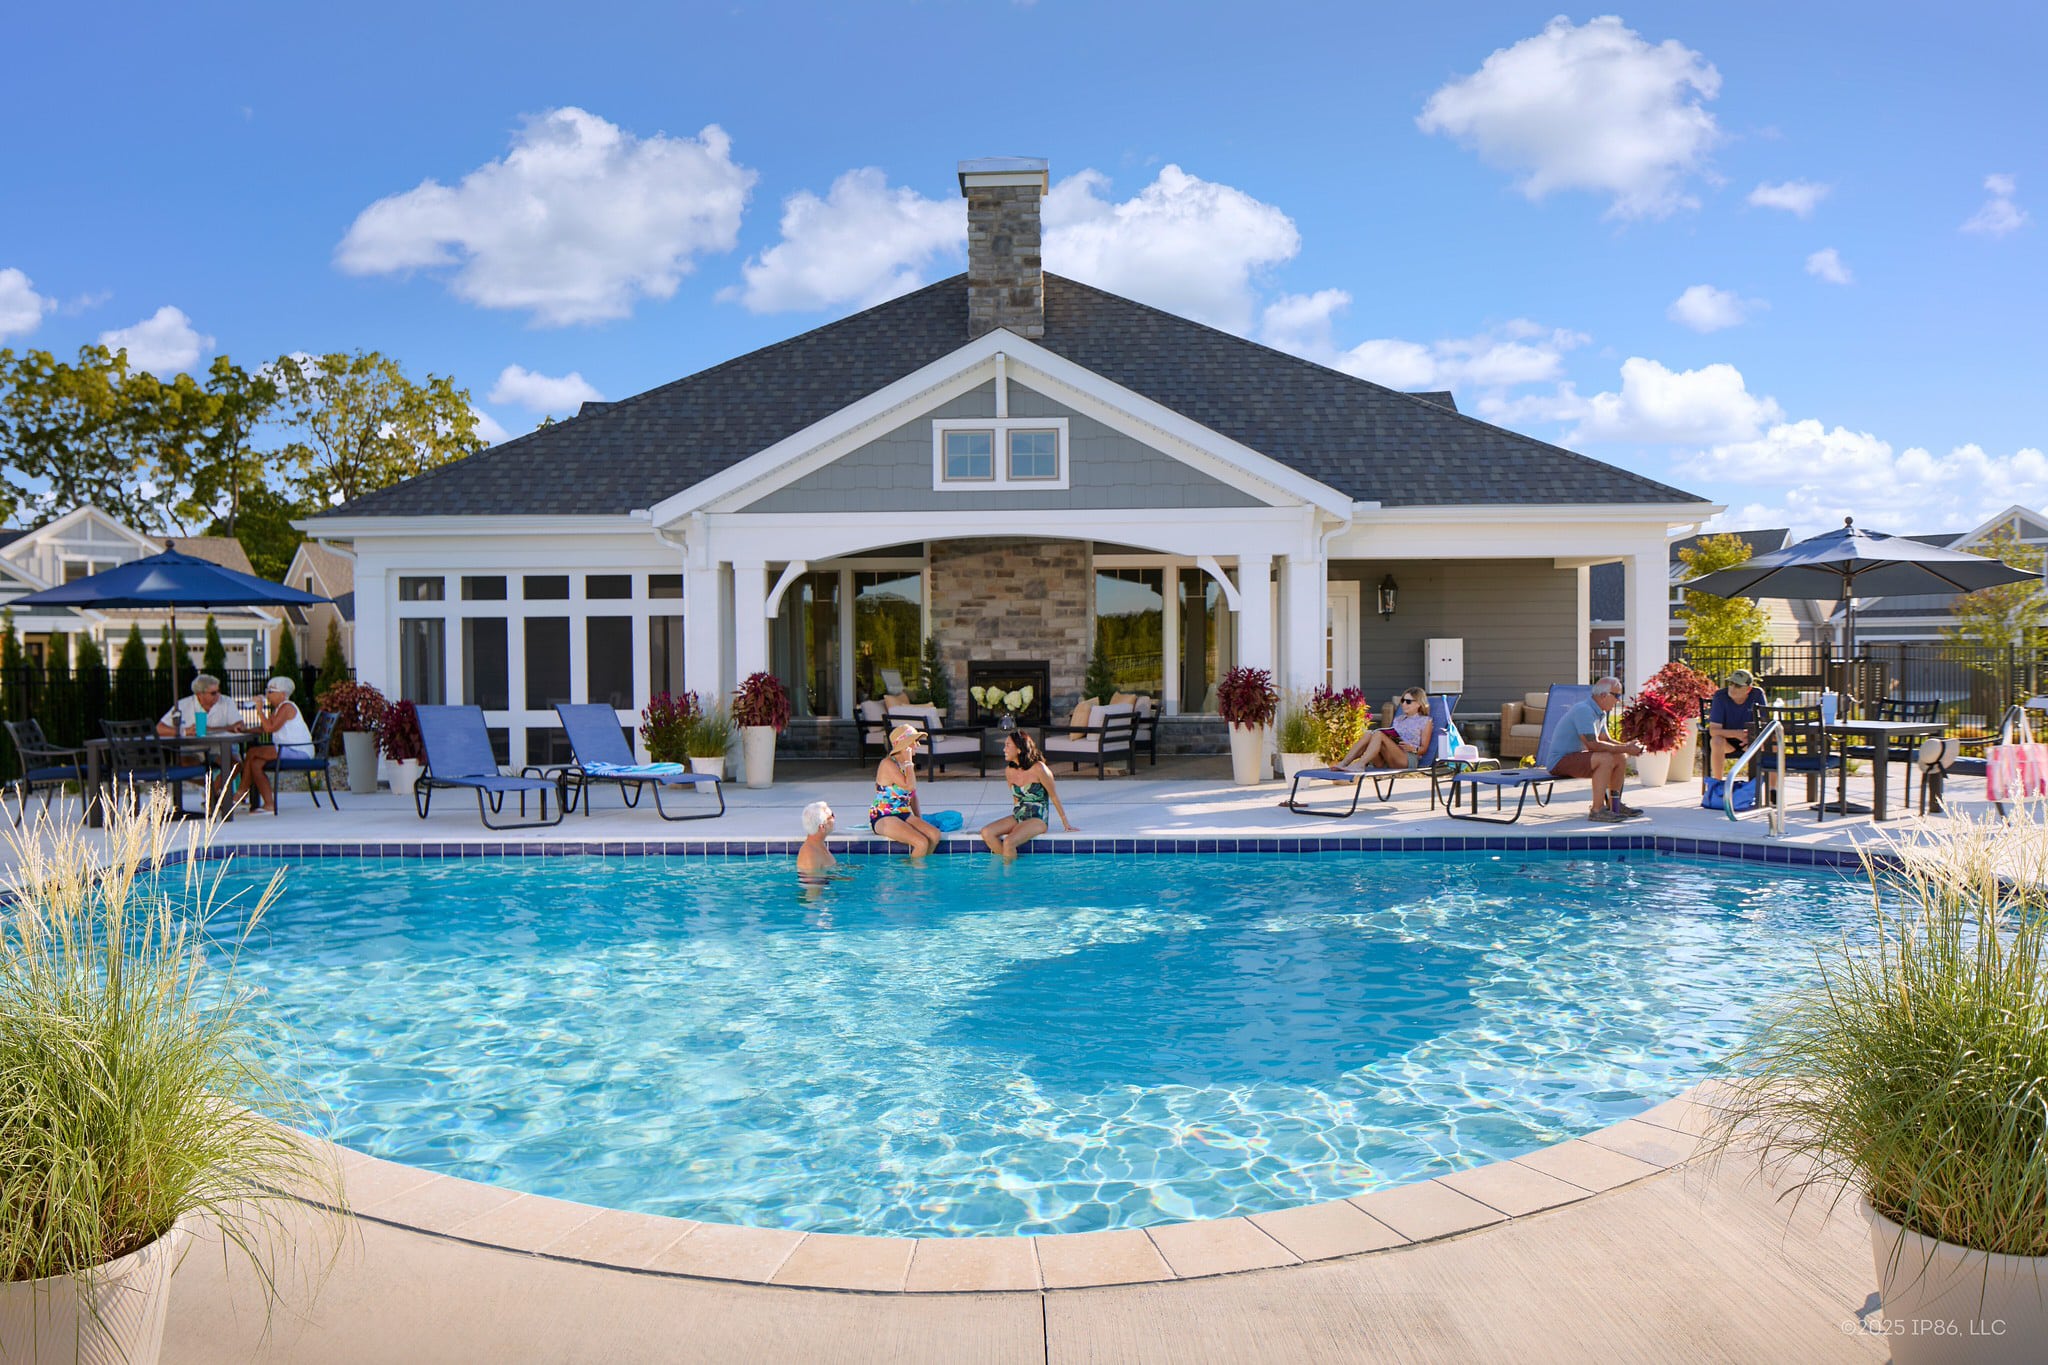
- Clubhouse/Amenity Center
- Multipurpose Room
- Fitness Center
- Aerobics & Dance Studio
- Indoor Pool
- Arts & Crafts Studio
- Hobby & Game Room
- Gathering Areas
- Sports Simulator
- Outdoor Pool
- Outdoor Patio
- Pickleball Courts
- Bocce Ball Courts
- Pet Park
- Gardening Plots
- Lakes - Scenic Lakes & Ponds
- Parks & Natural Space
- Walking & Biking Trails
There are plenty of activities available in Finch Creek by Del Webb. Here is a sample of some of the clubs, activities, and classes offered here.
- Bocce Ball
- Book Club
- Card Games
- Crafting Club
- Fitness Classes
- Game Night
- Gardening
- Pickleball
- Social Events
- Swimming
- Yoga Club
