-
Home type
Single family
-
Year built
2026
-
Lot size
4,628 sq ft
-
Price per sq ft
$280
-
HOA fees
$332 / Mo
-
Last updated
Today
-
Views
9
-
Saves
2
Questions? Call us: (951) 877-5008
Overview
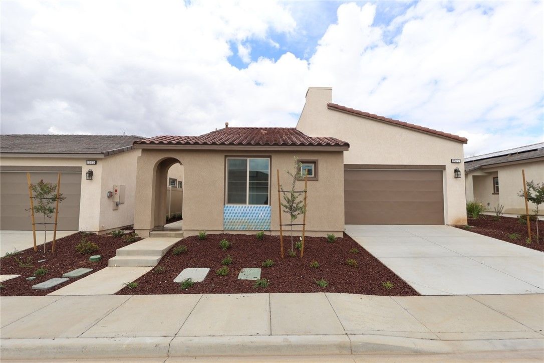
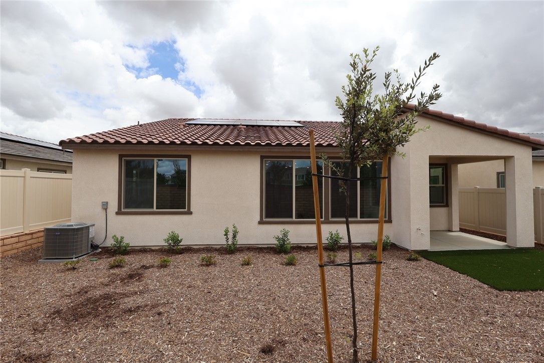
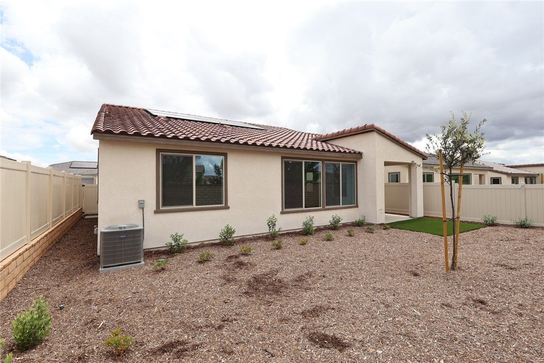
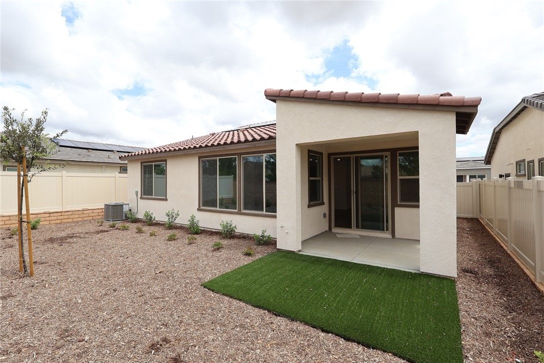
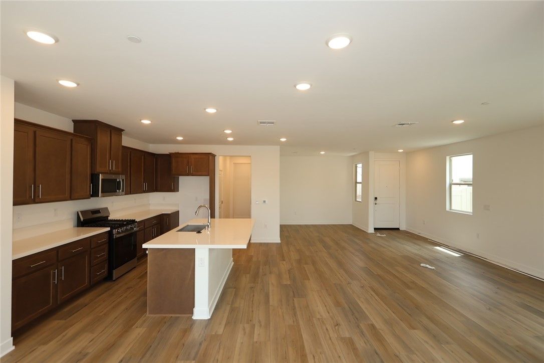
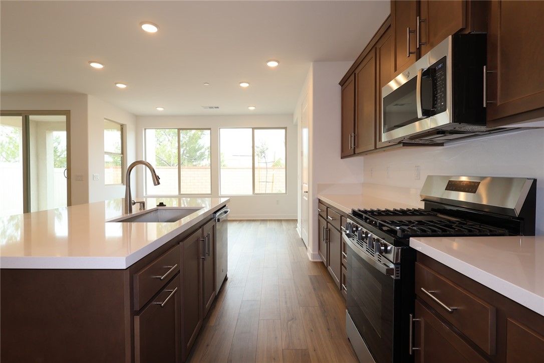
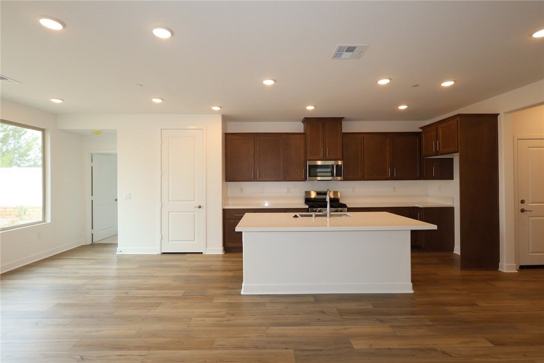
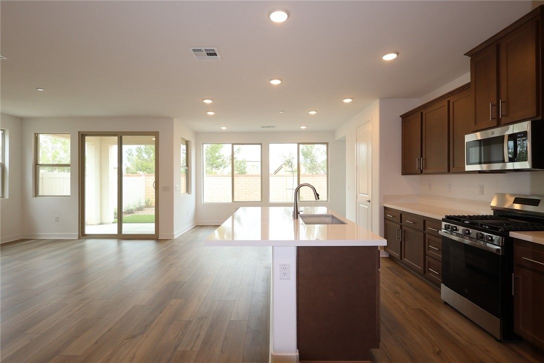
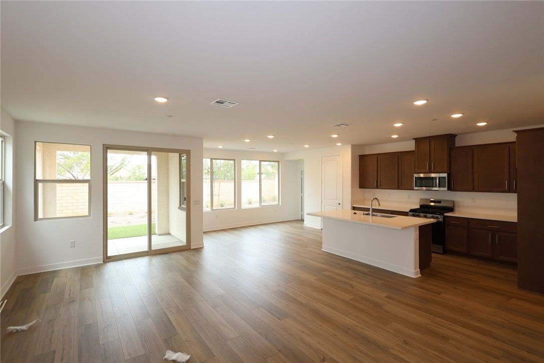
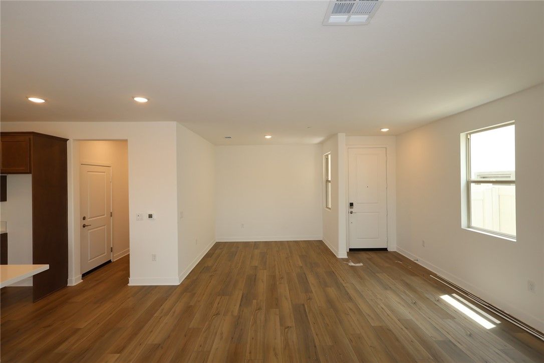
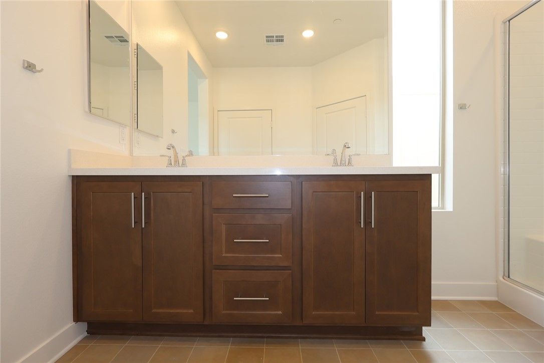
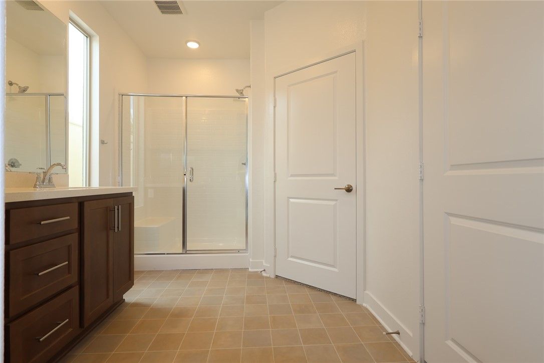
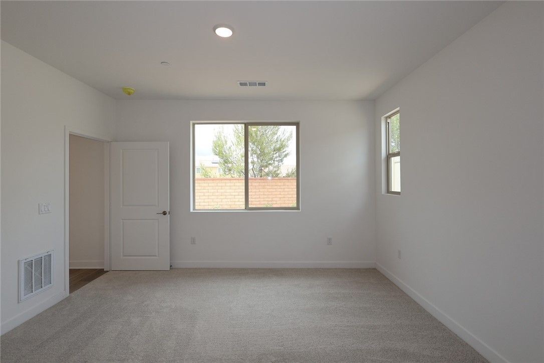
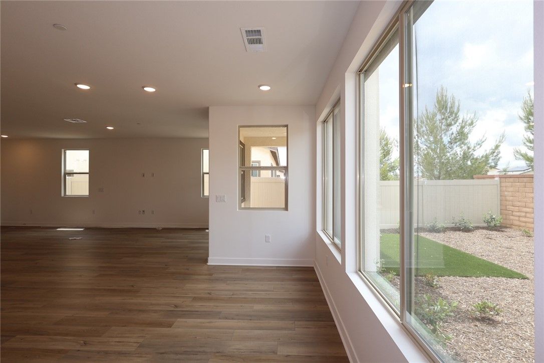
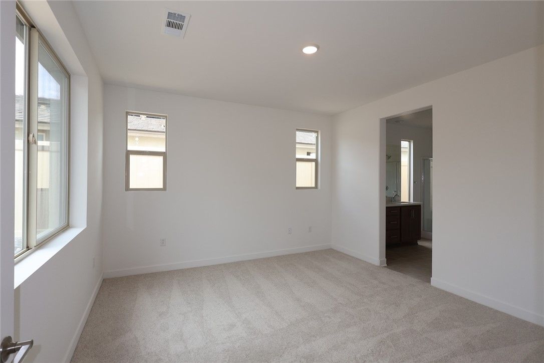
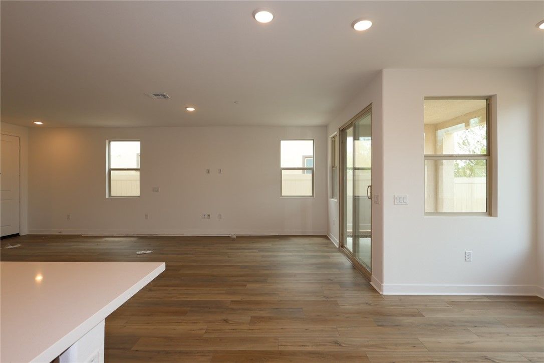
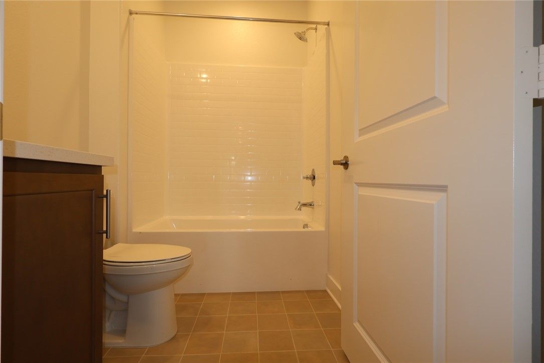
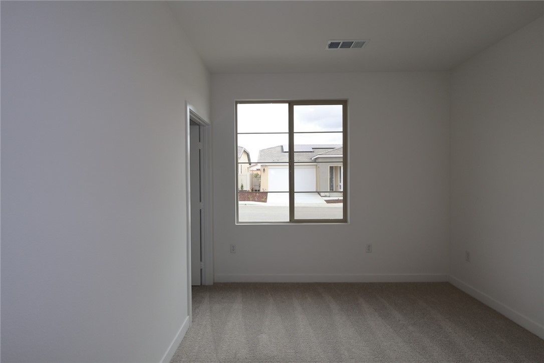
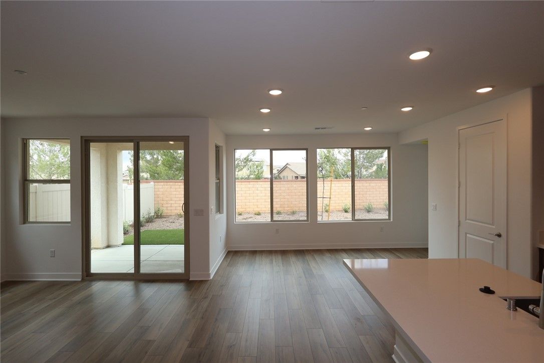
Move-in ready and located in the desirable Altis community, this beautifully upgraded quick move-in home includes a backyard landscaping package and stucco patio cover. Designed for comfortable luxury living, the spacious floor plan offers a private secondary bedroom and covered patio, ideal for guests and relaxing outdoor living. The expansive great room and open-concept kitchen create the perfect space for entertaining. Designer upgrades include a GE stainless steel appliance package with a 30" free-standing gas range and microwave hood, shaker-style “Nutmeg” cabinetry, white quartz countertops, upgraded chrome cabinet hardware, upgraded chrome pull-down kitchen faucet, pendant light prewires at the island, and a handcrafted single-bowl stainless steel kitchen sink. The primary bath features a fiberglass shower, while Bath 2 includes a fiberglass tub with subway tile pattern surround. Additional highlights include a BBQ stub-out, upgraded luxury vinyl plank flooring throughout the main living areas, carpet in the bedrooms, vinyl flooring in the bathrooms and laundry room, ceiling fan prewire at the patio cover, and flat-screen TV plumbing in the great room.
Interior
Bedrooms
- Bedrooms: 2
Bathrooms
- Total bathrooms: 2
- Full baths: 2
Laundry
- Inside
Cooling
- Central Air
Features
- All Bedrooms on Lower Level, Great Room
Levels
- One
Size
- 1,534 sq ft
Exterior
Private Pool
- No
Garage
- Attached
- Garage Spaces: 2
Carport
- None
Year Built
- 2026
Lot Size
- 0.11 acres
- 4,628 sq ft
Waterfront
- No
Water Source
- Public
Sewer
- Public Sewer
Community Info
HOA Information
- Association Fee: $332
- Association Fee Frequency: Monthly
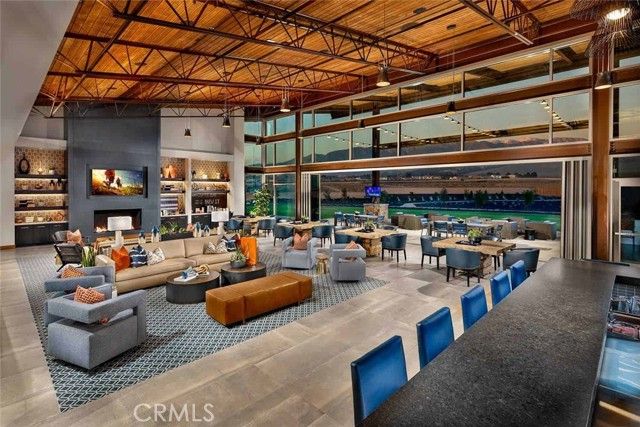
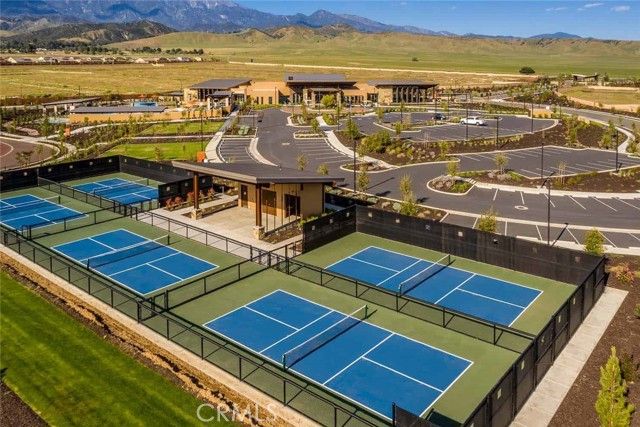
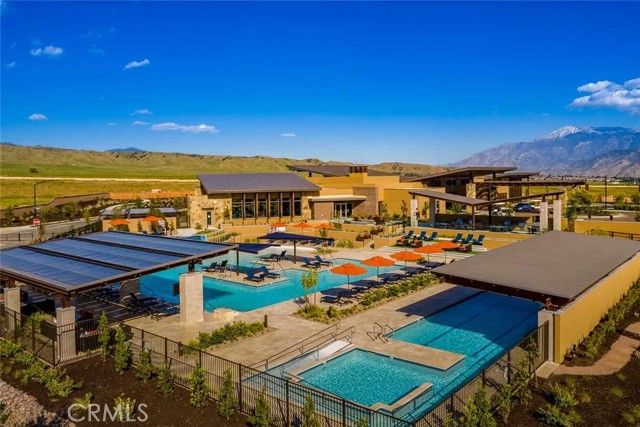
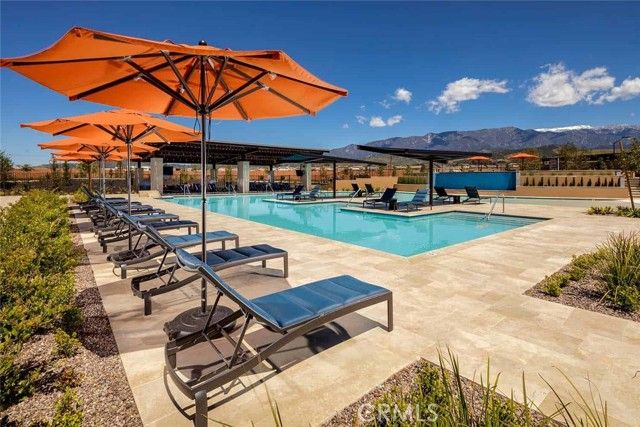
- Association Fee Includes: Spa/Hot Tub, Trail(s), Billiard Room, Pickleball, Pool, Fire Pit, Barbecue, Clubhouse, Recreation Facilities
Senior Community
- Yes
Listing courtesy of: NYLA STERLING, TRI POINTE HOMES HOLDINGS, INC.
MLS ID: IV26106839

Based on information from California Regional Multiple Listing Service, Inc. as of Jul 11, 2026 and/or other sources. All data, including all measurements and calculations of area, is obtained from various sources and has not been, and will not be, verified by broker or MLS. All information should be independently reviewed and verified for accuracy. Properties may or may not be listed by the office/agent presenting the information.
Altis Real Estate Agent
Want to learn more about Altis?
Here is the community real estate expert who can answer your questions, take you on a tour, and help you find the perfect home.
Get started today with your personalized 55+ search experience!
Want to learn more about Altis?
Get in touch with a community real estate expert who can answer your questions, take you on a tour, and help you find the perfect home.
Get started today with your personalized 55+ search experience!
Homes Sold:
55+ Homes Sold:
Sold for this Community:
Avg. Response Time:
Community Key Facts
Age Restrictions
- 55+
Amenities & Lifestyle
- See Altis amenities
- See Altis clubs, activities, and classes
Homes in Community
- Total Homes: 704
- Home Types: Single-Family
Gated
- Yes
Construction
- Construction Dates: 2017 - Present
- Builder: Tri Pointe Homes
Similar homes in this community


Popular cities in California

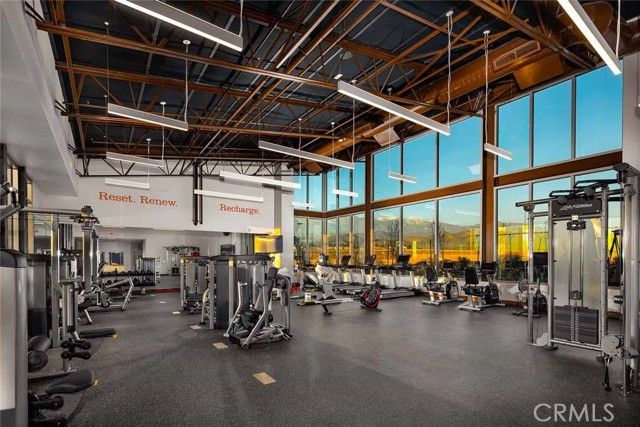
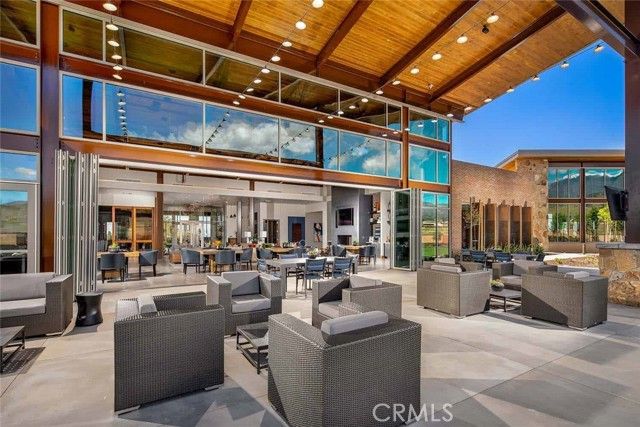
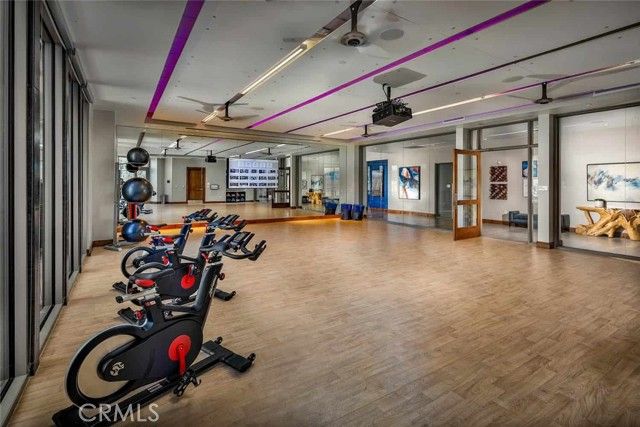
The following amenities are available to Altis - Beaumont, CA residents:
- Clubhouse/Amenity Center
- Fitness Center
- Outdoor Pool
- Aerobics & Dance Studio
- Card Room
- Arts & Crafts Studio
- Ballroom
- Walking & Biking Trails
- Pickleball Courts
- Parks & Natural Space
- Outdoor Patio
- BBQ
- Fire Pit
There are plenty of activities available in Altis. Here is a sample of some of the clubs, activities and classes offered here.
- Aerobics
- Arts & Crafts
- BBQs
- Biking
- Dancing
- Hiking
- Holiday Parties
- Pickleball
- Social Events
- Swimming
- Walking
- Yoga
