
- 3 beds
- 2 baths
- 2,113 sq ft
160 Lattice Ln, Collegeville, PA, 19426
Community: The Courtyards at Collegeville
-
Year built
2003
-
Lot size
2,400 sq ft
-
Price per sq ft
$258
-
Taxes
$7846 / Yr
-
HOA fees
$365 / Mo
-
Last updated
2 days ago
-
Views
4
-
Saves
1
Questions? Call us: (484) 946-5766
Overview
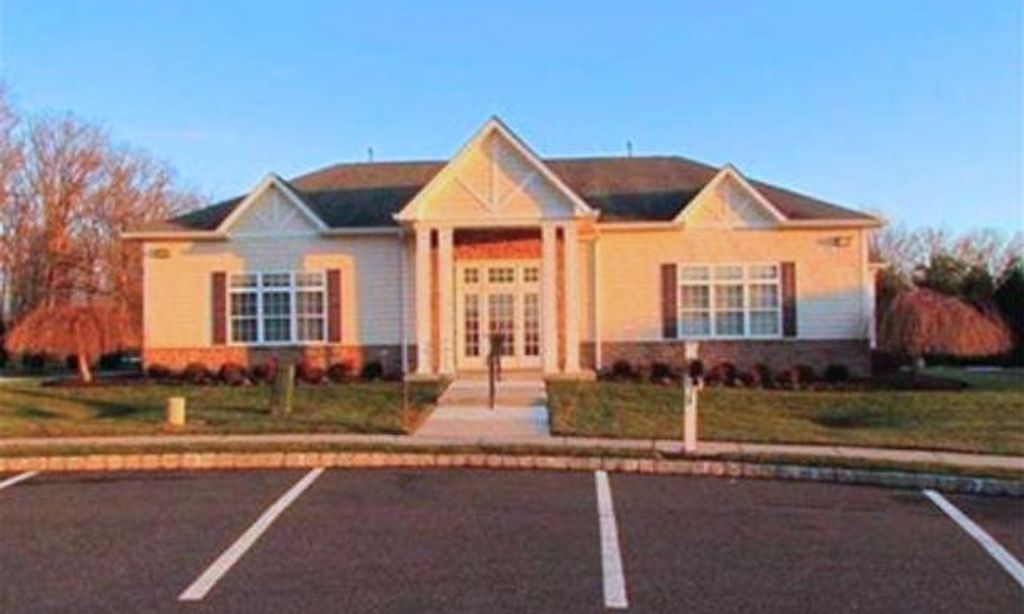
Welcome to a truly exceptional end-unit home in The Courtyards at Collegeville, a sought-after active 55+ community in Lower Providence Township. Beautifully appointed and impeccably maintained, this special home stands out for its thoughtful design, elegant finishes and the warmth that makes you feel at home the moment you enter. The owners, with a decorator's eye, have enhanced the home with beautiful details and upgrades throughout. The distinctive front porch, with its graceful arched entryway, sets the tone for what awaits inside. The front door opens to an oversized dining room that flows into the living room, creating an impressive space for entertaining. Beautiful wood floors, 5-inch crown molding, upgraded lighting and custom window treatments add elegance throughout the main level. The living spaces continue into the beautifully renovated kitchen and breakfast area, which open to the family room. The kitchen was renovated in 2016 and features 42-inch solid cherry cabinetry, lighting above and below the cabinets, pendant lighting over the bar seating, a decorative glass tile backsplash and an oversized custom pantry. The charming 10' x 10' sunroom is one of the home's most inviting spaces. Beautifully finished with distinctive wallpaper and wood shutters, it has a warm, intimate feel that makes it a wonderful spot to relax and enjoy the view. French doors lead to the 10' x 16' composite deck, where the rear of the home opens to a peaceful backdrop of trees and a wonderful sense of privacy. The Sunesta awning provides shade and allows this outdoor space to be enjoyed throughout the day. The spacious primary bedroom is a beautiful retreat, highlighted by a wall of windows overlooking the trees. The adjoining dressing and closet area includes both a walk-in and double-door closet, thoughtfully fitted with custom shelving and drawers. A charming chandelier adds a special finishing touch and is complemented by a matching fixture in the beautifully renovated primary bath. The bath features double-bowl sinks, mirrored medicine cabinets, a Safe Step walk-in soaking tub and wood-look flooring. The second bedroom also overlooks the trees and is complemented by a gorgeous renovated second full bath located just outside the bedroom. Upstairs, a bright and open third bedroom/office provides wonderful flexibility for guests, hobbies or working from home. The laundry room is conveniently located off the kitchen and includes cabinetry above the washer and dryer, a laundry tub and a large storage closet. The two-car garage is accessed directly through the laundry room. The lower level offers even more possibilities. With an egress window, painted floors and walls, and additional lighting already in place, the basement is ready for future finishing and expansion of the home's living space. The home's numerous improvements include fully renovated bathrooms, HVAC replaced in 2019 and a new roof in 2025. Combined with its neutral color palette, beautiful finishes and exceptional condition, this is truly a move-in-ready home. Residents can enjoy a clubhouse and gazebo for community gatherings and events, including the annual Kentucky Derby party. The location puts shopping, dining and everyday conveniences close at hand, with Providence Town Center nearby and the shops and restaurants of charming Skippack just a short drive away. Outdoor enthusiasts will appreciate the area's many opportunities for walking, hiking and biking, including the nearby Perkiomen Trail and Evansburg State Park. Close to major routes including 422, 29, 73 and 113. Elegant without feeling formal, beautifully designed yet wonderfully comfortable, this is a home that has been enhanced with an exceptional level of thought and pride. From the gracious interior spaces to the peaceful rear setting, every detail comes together. This is a home that truly needs to be seen to appreciate the care, style and warmth that make it so special.
Interior
Appliances
- Built-In Microwave, Built-In Range, Dishwasher, Dryer, Freezer, Microwave, Oven - Wall, Oven/Range - Electric, Refrigerator, Stainless Steel Appliances
Bedrooms
- Bedrooms: 3
Bathrooms
- Total bathrooms: 2
- Full baths: 2
Cooling
- Central A/C
Heating
- Forced Air
Features
- Breakfast Area, Built-Ins, Carpet, Ceiling Fan(s), Entry Level Bedroom, Floor Plan - Open, Pantry, Primary Bath(s), Recessed Lighting, Upgraded Countertops, Wainscotting, Walk-in Closet(s), Window Treatments, Wood Floors
Levels
- Two
Size
- 2,113 sq ft
Exterior
Private Pool
- No
Patio & Porch
- Deck(s)
Roof
- Architectural Shingle
Garage
- Garage Spaces: 2
Carport
- None
Year Built
- 2003
Lot Size
- 0.06 acres
- 2,400 sq ft
Waterfront
- No
Water Source
- Public
Sewer
- Public Sewer
Community Info
HOA Information
- Association Fee: $365
- Association Fee Frequency: Monthly
- Association Fee Includes: Club House, Lawn Maintenance, Snow Removal, Trash, Common Area Maintenance
Taxes
- Annual amount: $7,846.00
- Tax year: 2025
Senior Community
- Yes
Location
- City: Collegeville
- Township: LOWER PROVIDENCE TWP
Listing courtesy of: Lynne Norris, Century 21 Norris-Valley Forge Listing Agent Contact Information: lynne.norrisc21@gmail.com
MLS ID: PAMC2188142

The information included in this listing is provided exclusively for consumers' personal, non-commercial use and may not be used for any purpose other than to identify prospective properties consumers may be interested in purchasing. The information on each listing is furnished by the owner and deemed reliable to the best of his/her knowledge, but should be verified by the purchaser. BRIGHT MLS and 55places.com assume no responsibility for typographical errors, misprints or misinformation. This property is offered without respect to any protected classes in accordance with the law. Some real estate firms do not participate in IDX and their listings do not appear on this website. Some properties listed with participating firms do not appear on this website at the request of the seller.
The Courtyards at Collegeville Real Estate Agent
Want to learn more about The Courtyards at Collegeville?
Here is the community real estate expert who can answer your questions, take you on a tour, and help you find the perfect home.
Get started today with your personalized 55+ search experience!
Want to learn more about The Courtyards at Collegeville?
Get in touch with a community real estate expert who can answer your questions, take you on a tour, and help you find the perfect home.
Get started today with your personalized 55+ search experience!
Homes Sold:
55+ Homes Sold:
Sold for this Community:
Avg. Response Time:
Community Key Facts
The Courtyards at Collegeville
Age Restrictions
- 55+
Amenities & Lifestyle
- See The Courtyards at Collegeville amenities
- See The Courtyards at Collegeville clubs, activities, and classes
Homes in Community
- Total Homes: 64
- Home Types: Attached
Gated
- No
Construction
- Construction Dates: 2003 - 2004
- Builder: Michael Anthony Homes
Similar homes in this community

.jpg)

Popular cities in Pennsylvania

The following amenities are available to The Courtyards at Collegeville - Collegeville, PA residents:
- Clubhouse/Amenity Center
- Fitness Center
- Library
- Walking & Biking Trails
- Demonstration Kitchen
- Outdoor Patio
- Multipurpose Room
- Gazebo
There are plenty of activities available in The Courtyards at Collegeville. Here is a sample of some of the clubs, activities and classes offered here.
