
-
Home type
Single family
-
Year built
2006
-
Lot size
11,761 sq ft
-
Price per sq ft
$178
-
Taxes
$3331 / Yr
-
HOA fees
$152 / Mo
-
Last updated
Today
-
Views
20
-
Saves
2
Questions? Call us: (352) 292-1787
Overview
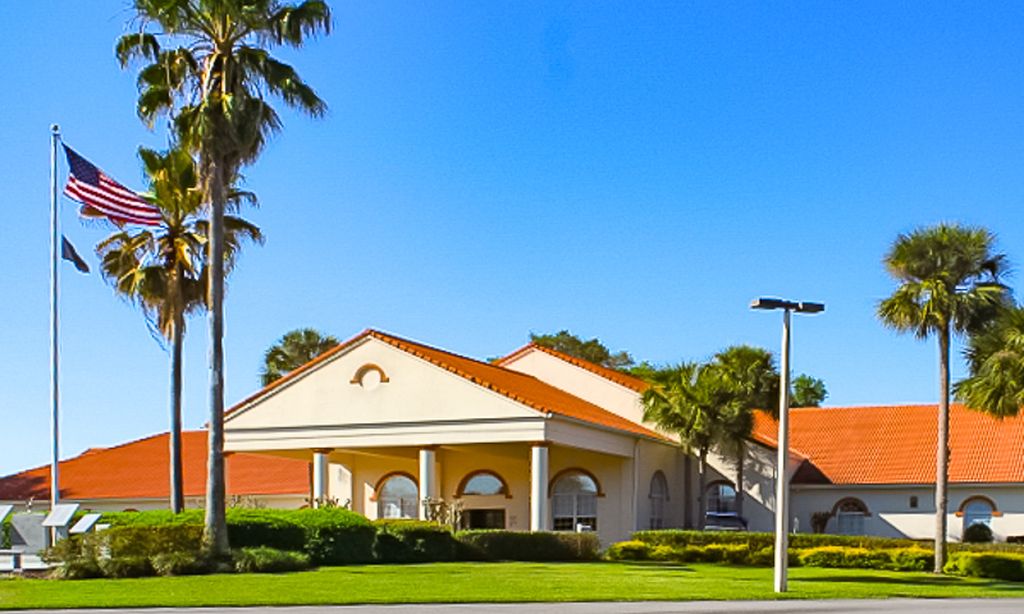
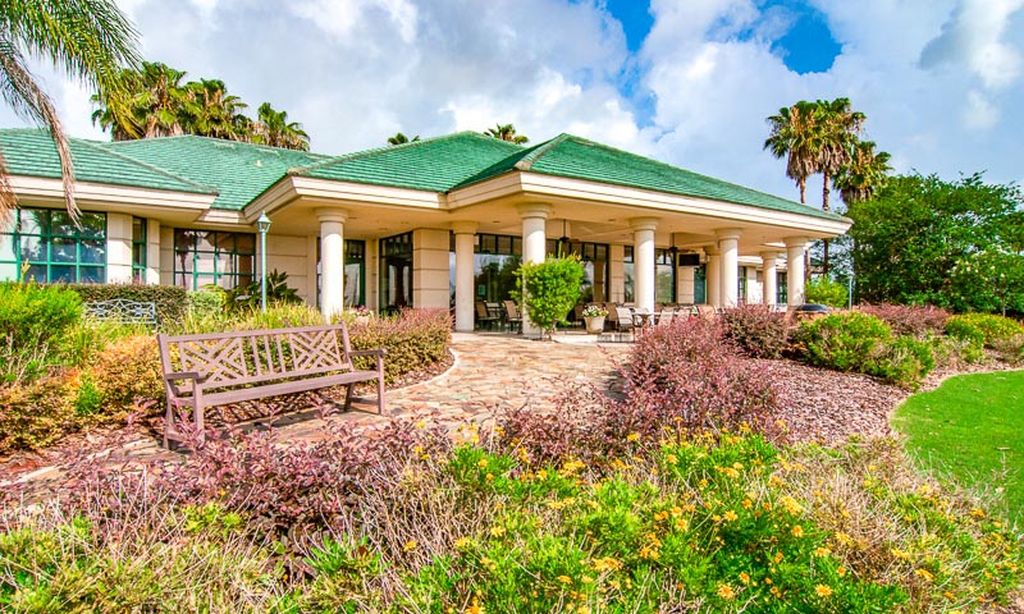
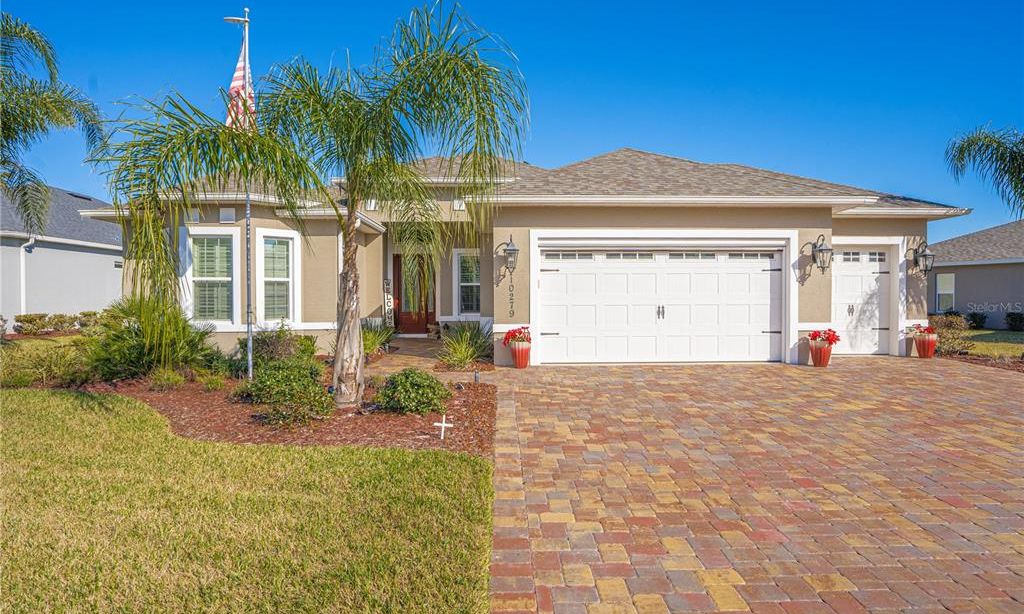
Stonecrest is a 55+ gated golf course community with all the amenities and 4 pools (one indoor), and just a Bridge Away By Golf Cart To The Villages! Exceptional 3/3 Modified Cedar with a 2 Car + Golf Cart Garage on an Oversized Lot with Room For A Pool! 2 PRIMARY SUITES! ROOF 2024! HVAC 2020! Hot Water Heater 2025! No Carpet! Crown Molding! Open and Split Floor Plan, with Tremendous Curb Appeal featuring Meticulously Maintained Landscaping, Paver Driveway and Walkway, a 14 x 5 Covered Front Porch with 3 Grand Columns, and an Elegant Glass Door. You will Love This Open Concept and Split Floor Plan, with plenty of Space, and Natural Light, making the Cedar model Designed for Convenience and Functionality! As you enter into the foyer you are greeted by 10 ft high ceilings, and a lovely Dining area to the Right with an Upgraded Chandelier, Crown molding, and Glowing Laminate flooring, and a 13 x 16 Den to the Left with pocket French door access, and Laminate flooring, affording this room the ability to be used as a flex space. The Spacious Eat in Kitchen showcases Granite countertops, Stainless appliances, Skylights, an abundance of Maple Wood cabinetry with under cabinet lighting, a Built in Buffet, a Built in Desk, a Built in Wine racks, a Huge Breakfast bar with Upgraded Pendant Light Fixtures, and French door access to the Lanai! The kitchen flows to the Living area, which offers an exceptional space for enjoying comfortable living, and entertaining! Gorgeous Laminate Flooring and Stunning Crown molding Adorn the spacious main Primary suite which provides a Walk in Closet, and En Suite bathroom featuring, a 2 Sink Vanity, Tiled Walk in Shower, and a Linen closet. The Split Floor Plan offers maximum Privacy for both the Owners and their Guest, with the Primary suite commanding one side of the home while the guest bedrooms and guest bathrooms are located on the opposite side of the home. The two additional bedrooms feature nice size built in closets. Guest bedroom 2 offers an En suite bathroom with a stunning Tiled Walk in shower, providing your guests with Convenience, and Privacy! Guest bedroom 3 features laminate flooring, and is conveniently situated next to the additional guest bathroom, providing private access to the lanai, and ample space for your guests. Enjoy Your Own Private Oasis on the Large 22 x 19 Covered Lanai with Tile flooring, Birdcage enclosure, Multiple sitting areas, and Privacy Landscaping! Truly a fantastic setting for Outdoor Living! The 27 x 21 2 Car + Golf Cart Garage has room for all your storage needs! This well appointed home has it all! A Well Designed Floor Plan, an Oversized Lot with ROOM For A POOL, Luxurious Features, a Desirable Location, and a Secure Community setting. Furnishing Available Separately. A WONDERFUL LIFESTYLE AWAITS YOU IN STONECREST!
Interior
Appliances
- Dishwasher, Dryer, Microwave, Range, Refrigerator, Washer
Bedrooms
- Bedrooms: 3
Bathrooms
- Total bathrooms: 3
- Full baths: 3
Laundry
- Inside
- Laundry Room
Cooling
- Central Air
Heating
- Central, Electric
Features
- Built-in Features, Ceiling Fan(s), Crown Molding, Eat-in Kitchen, High Ceilings, Kitchen/Family Room Combo, Open Floorplan, Main Level Primary, Solid-Wood Cabinets, Split Bedrooms, Thermostat, Walk-In Closet(s)
Levels
- One
Size
- 2,331 sq ft
Exterior
Private Pool
- No
Roof
- Shingle
Garage
- Attached
- Garage Spaces: 0
- Driveway
- Garage Door Opener
- Golf Cart Garage
Carport
- None
Year Built
- 2006
Lot Size
- 0.27 acres
- 11,761 sq ft
Waterfront
- No
Water Source
- Public
Sewer
- Public Sewer
Community Info
HOA Information
- Association Fee: $152
- Association Fee Frequency: Monthly
- Association Fee Includes: Clubhouse, Fence Restrictions, Fitness Center, Gated, Pickleball, Pool, Recreation Facilities, Shuffleboard Court, Spa/Hot Tub, Tennis Court(s), Pool(s), Association Management, Private Roads, Recreation Facilities, Trash
Taxes
- Annual amount: $3,331.19
- Tax year: 2025
Senior Community
- Yes
Features
- Clubhouse, Deed Restrictions, Dog Park, Fitness Center, Gated, Golf Carts Permitted, Golf, Pool, Restaurant
Location
- City: Summerfield
- County/Parrish: Marion
- Township: 17S
Listing courtesy of: Cindy Steinemann, RE/MAX PREMIER REALTY LADY LK, 352-753-2029
MLS ID: G5120358

Listings courtesy of Stellar MLS as distributed by MLS GRID. Based on information submitted to the MLS GRID as of Nov 18, 2026, 08:24am PST. All data is obtained from various sources and may not have been verified by broker or MLS GRID. Supplied Open House Information is subject to change without notice. All information should be independently reviewed and verified for accuracy. Properties may or may not be listed by the office/agent presenting the information. Properties displayed may be listed or sold by various participants in the MLS.
Stonecrest Real Estate Agent
Want to learn more about Stonecrest?
Here is the community real estate expert who can answer your questions, take you on a tour, and help you find the perfect home.
Get started today with your personalized 55+ search experience!
Want to learn more about Stonecrest?
Get in touch with a community real estate expert who can answer your questions, take you on a tour, and help you find the perfect home.
Get started today with your personalized 55+ search experience!
Homes Sold:
55+ Homes Sold:
Sold for this Community:
Avg. Response Time:
Community Key Facts
Age Restrictions
- 55+
Amenities & Lifestyle
- See Stonecrest amenities
- See Stonecrest clubs, activities, and classes
Homes in Community
- Total Homes: 2,224
- Home Types: Single-Family
Gated
- Yes
Construction
- Construction Dates: 1990 - 2024
- Builder: Armstrong, Oriole Homes, Oriole, Lennar
Similar homes in this community

Popular cities in Florida

The following amenities are available to Stonecrest - Summerfield, FL residents:
- Clubhouse/Amenity Center
- Golf Course
- Restaurant
- Fitness Center
- Indoor Pool
- Outdoor Pool
- Spa
- Hobby & Game Room
- Card Room
- Arts & Crafts Studio
- Ballroom
- Computers
- Library
- Billiards
- Pet Park
- Tennis Courts
- Pickleball Courts
- Bocce Ball Courts
- Shuffleboard Courts
- Cornhole
- Softball/Baseball Field
- Catering Kitchen
- Outdoor Patio
- Performance/Movie Theater
There are plenty of activities available in Stonecrest. Here is a sample of some of the clubs, activities and classes offered here.
- Aerobic Classes
- Aqua Fit
- Art Association
- Art Workshops
- Basketball
- Billiards
- Bingo
- Bocce
- Book Club
- Cardio Drumming
- Cards and Games
- Computer Club
- Core Fitness
- Cornhole
- Craft Club
- Democratic Club
- Euchre
- Garden Club
- Golf
- Ham Radio Club
- Men's and Women's Golf League
- Painting
- Photography Club
- Pickleball Club
- Quilting Groups
- Republican Club
- RV Club
- Shuffleboard
- Sociable Singles
- Softball
- Tai Chi
- Tennis
- Theater Guild
- Travel Club
- Trivia Night
- Veterans Club
- Walk & Talk
- Water Aerobics Classes
- Water Volleyball
- Water Walking
- Widows & Widowers Club
- Yoga
- Zumba
