- 2 beds
- 2 baths
- 1,818 sq ft
1909 Fairway Oaks Ave, Banning, CA, 92220
Community: Sun Lakes Country Club
-
Home type
Single family
-
Year built
2002
-
Lot size
6,534 sq ft
-
Price per sq ft
$231
-
HOA fees
$410 / Mo
-
Last updated
1 day ago
-
Views
11
Questions? Call us: (951) 524-7103
Overview
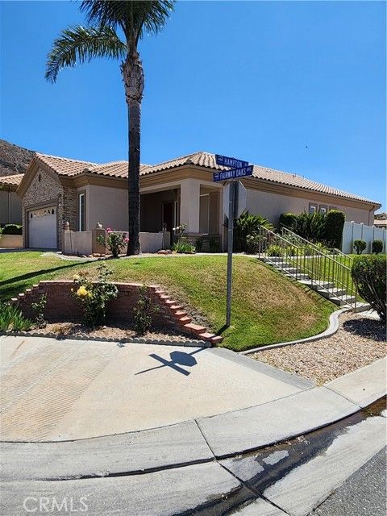
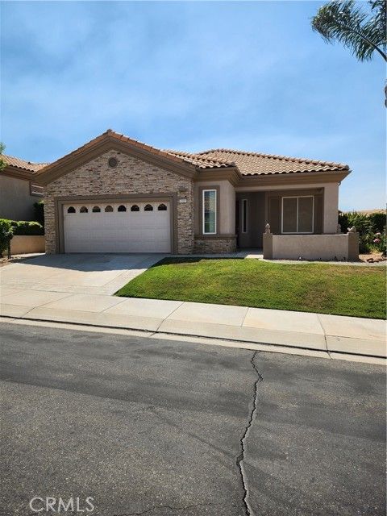
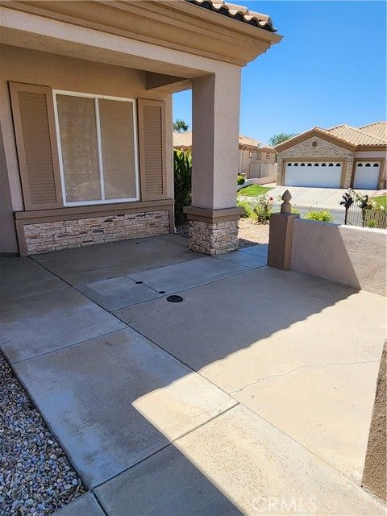
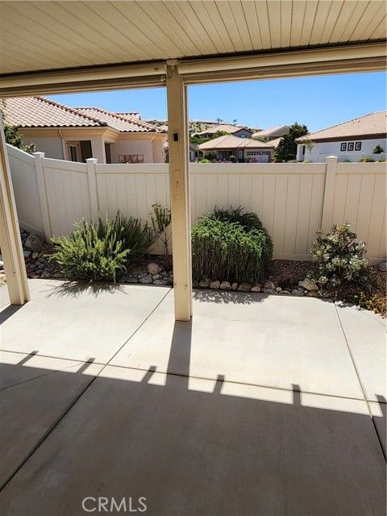
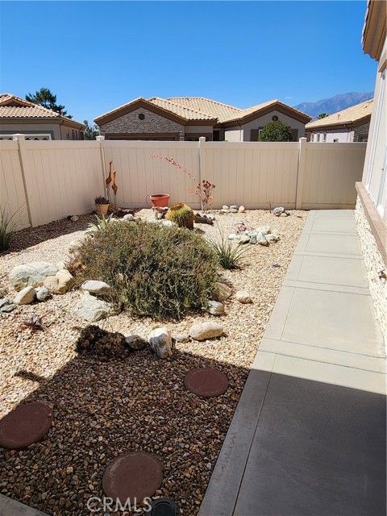
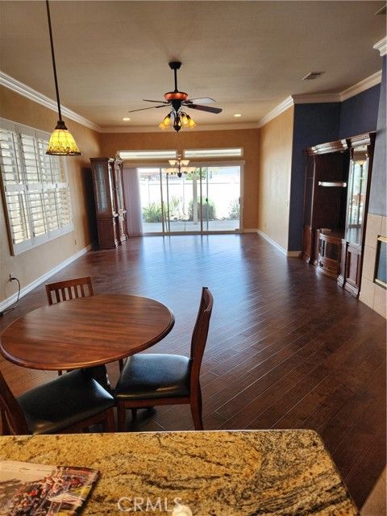
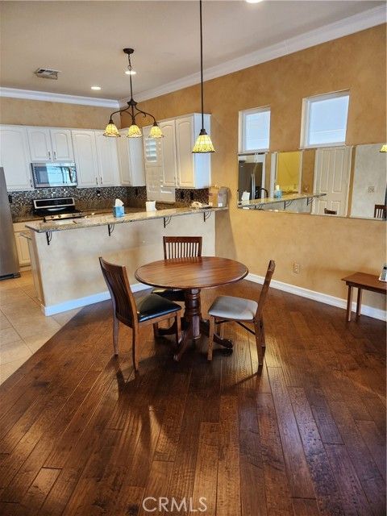
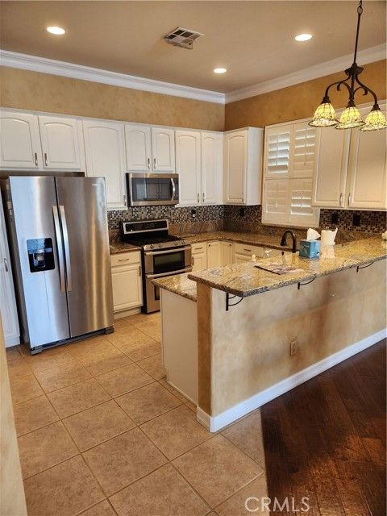
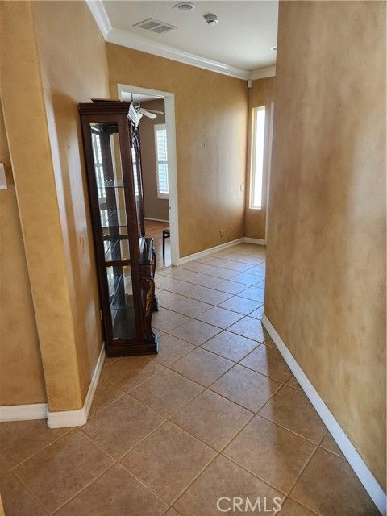
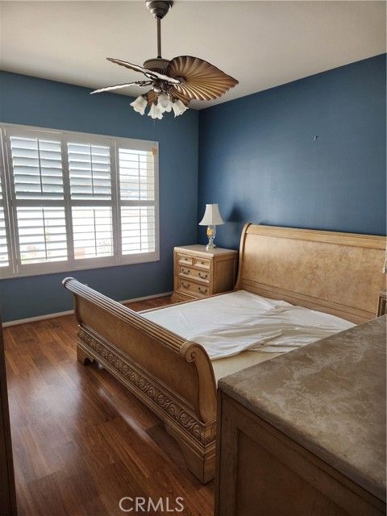
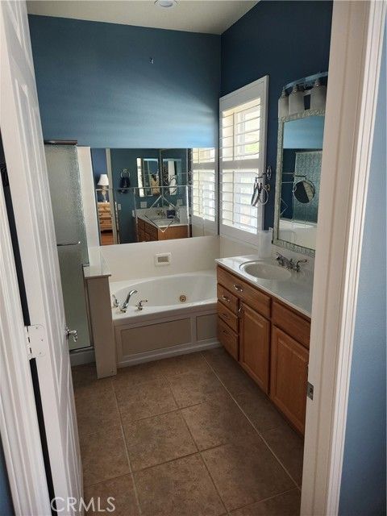
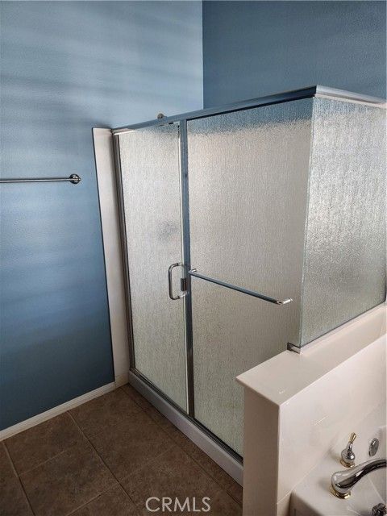
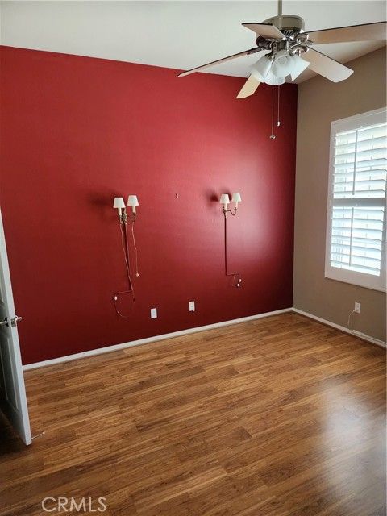
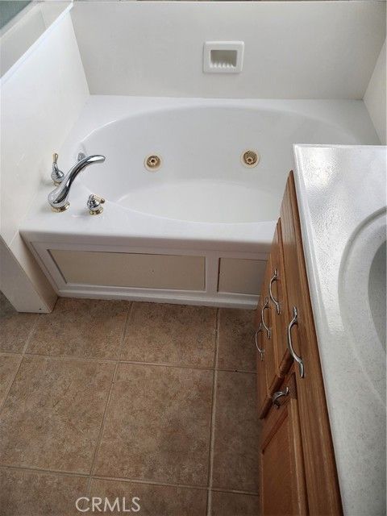
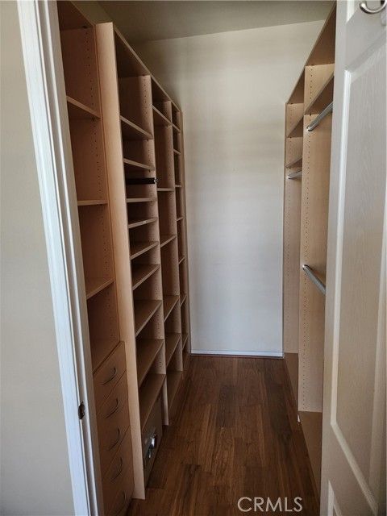
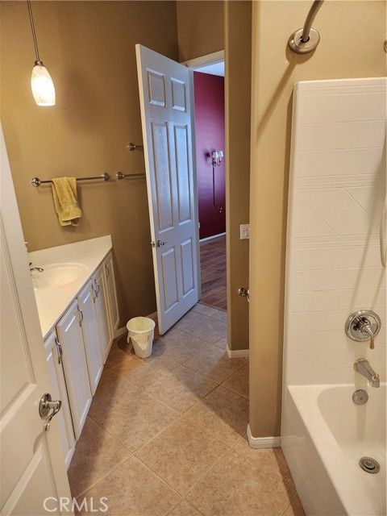
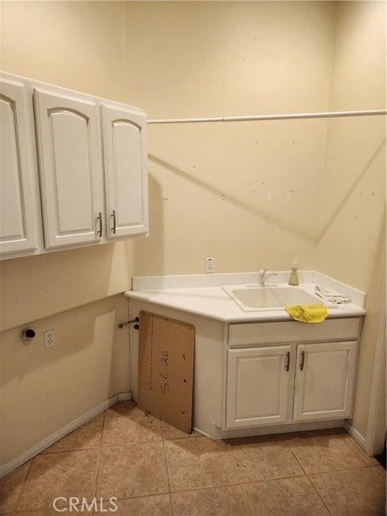
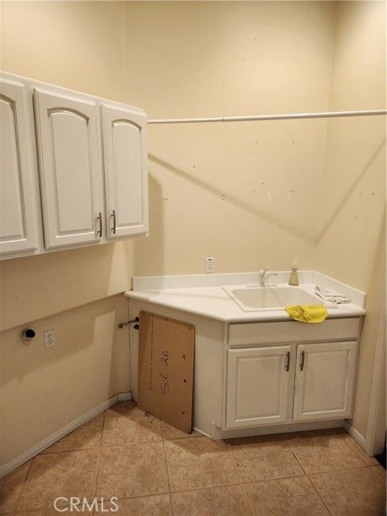
A must see - EXPANDED TRILLION - with manicured front and side yard. Front courtyard and rear covered patio with automatic sunshades. Custom interior -- hardwood flooring in living and dining room, master bedroom and guest bedroom and den. Tile in kitchen, laundry room and both bathrooms. Custom installed walk-in master closet. Master bath has walk-in shower and jacuzzi bathtub and double sinks. Guest bedroom also has a walk-in closet and installed safe. Custom lighting in living room, and dining room area. Ceiling fans throughout home. Two car + golf cart area garage, that contains tons of cabinets/storage area. This is a custom home - won't last long at this price. MORE PICTURES WILL BE POSTED OF THE INTERIOR -- FAMILY IS FINISHING REMOVING ALL FURNITURE AND PERSONAL ITEMS FROM INTERIOR OF HOME.
Interior
Appliances
- Microwave, Refrigerator, Gas Range, High Efficiency Water Heater, Double Oven, Gas Oven, Dishwasher
Bedrooms
- Bedrooms: 2
Bathrooms
- Total bathrooms: 2
- Full baths: 2
Laundry
- Gas Dryer Hookup
- Individual Room
- Electric Dryer Hookup
Cooling
- Central Air
Heating
- Central
Fireplace
- 1, Gas,Living Room
Features
- High Ceilings, Ceiling Fan(s), Recessed Lighting, Storage, Granite Counters, Jack and Jill Bath, Walk-In Closet(s), Butler Pantry, All Bedrooms on Lower Level, Main Level Primary, Living Room, Family Room, Den, Primary Bathroom
Levels
- One
Size
- 1,818 sq ft
Exterior
Private Pool
- No
Patio & Porch
- Covered, Front Porch
Roof
- Tile
Garage
- Attached
- Garage Spaces: 2
- Garage
- Garage Faces Front
- Golf Cart Garage
Carport
- None
Year Built
- 2002
Lot Size
- 0.15 acres
- 6,534 sq ft
Waterfront
- No
Water Source
- Public
Sewer
- Public Sewer
Community Info
HOA Information
- Association Fee: $410
- Association Fee Frequency: Monthly
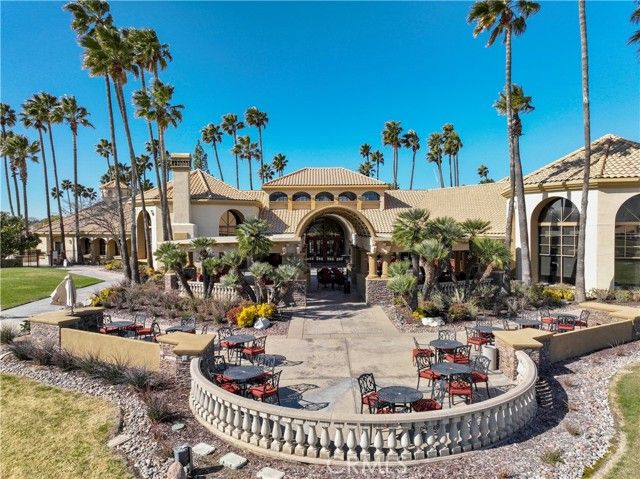
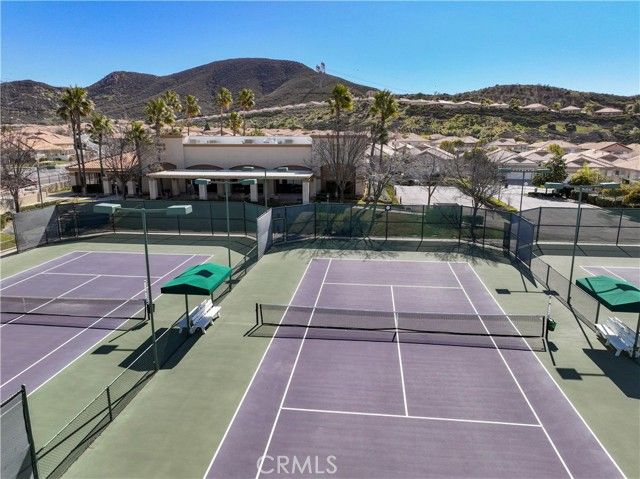
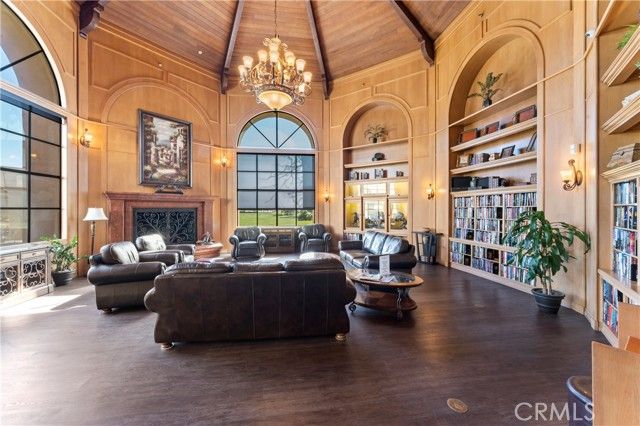
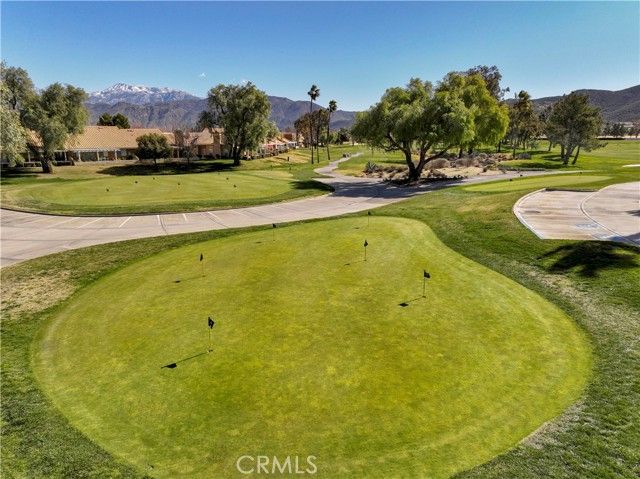
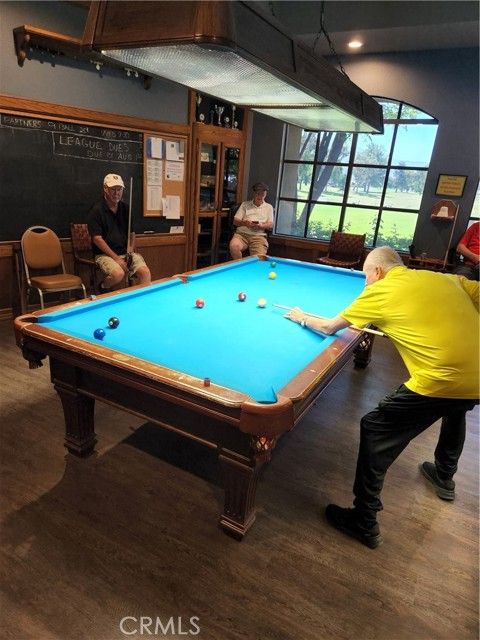
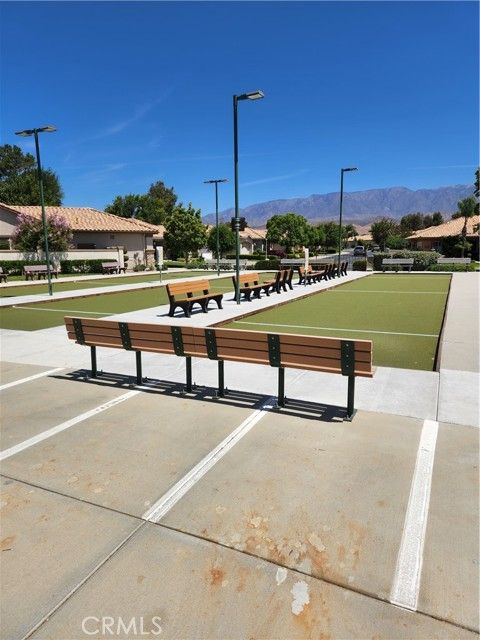
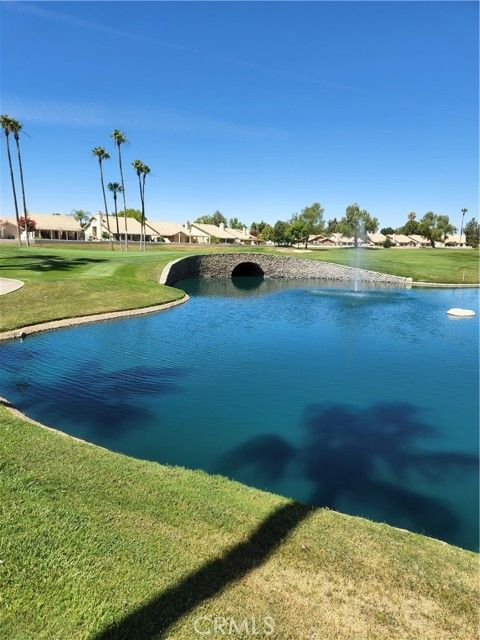
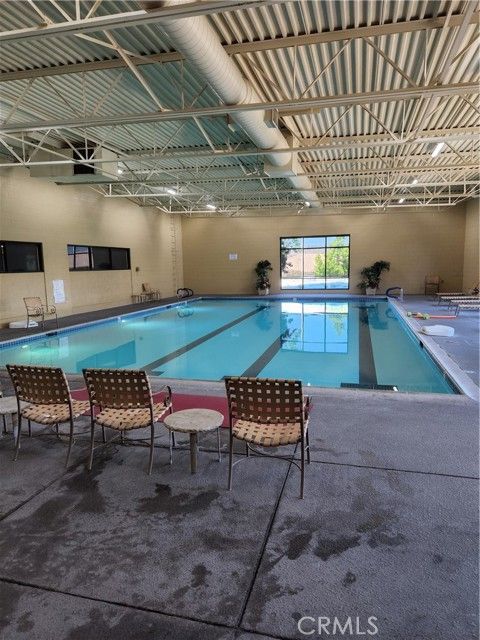
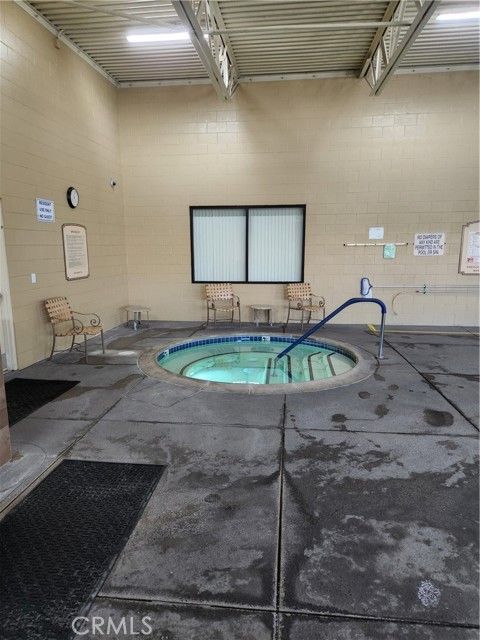
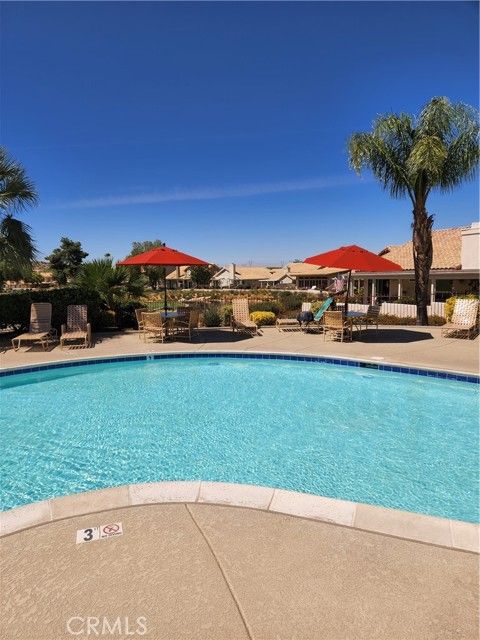
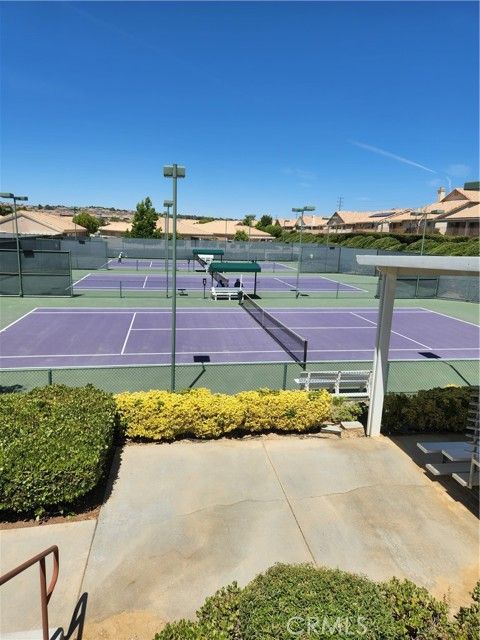
- Association Fee Includes: Spa/Hot Tub, Meeting/Banquet/Party Room, Security, Paddle Tennis, Billiard Room, Tennis Court(s), Pickleball, Pool, Controlled Access, Clubhouse, Bocce Court, Game Room, Meeting Room, Golf Course, Security/Guard, Gym
Senior Community
- Yes
Features
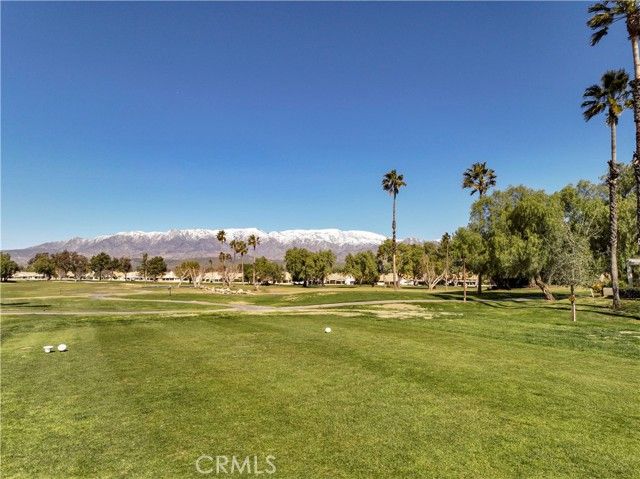
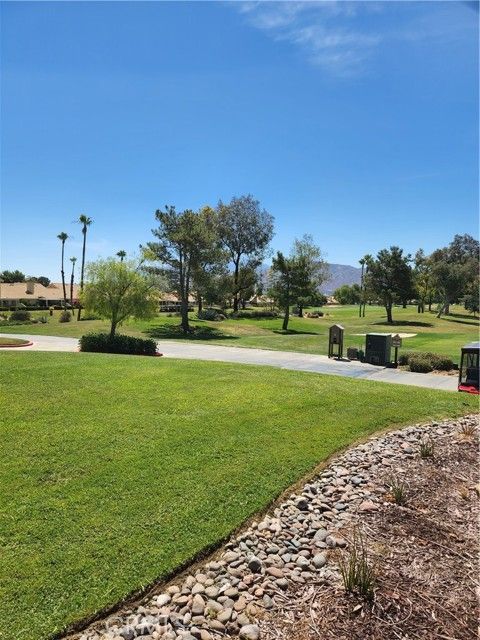
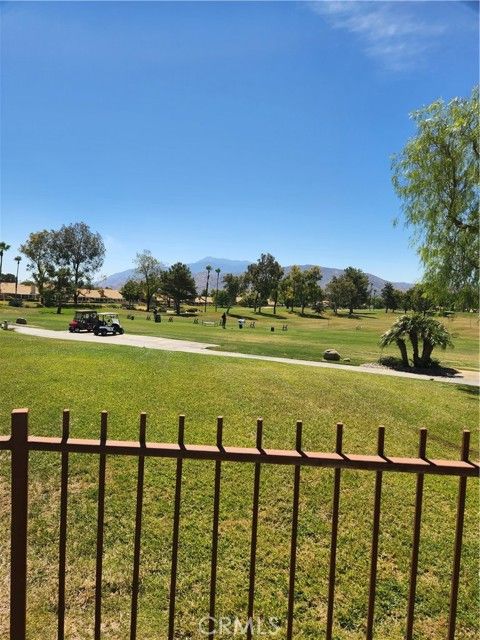
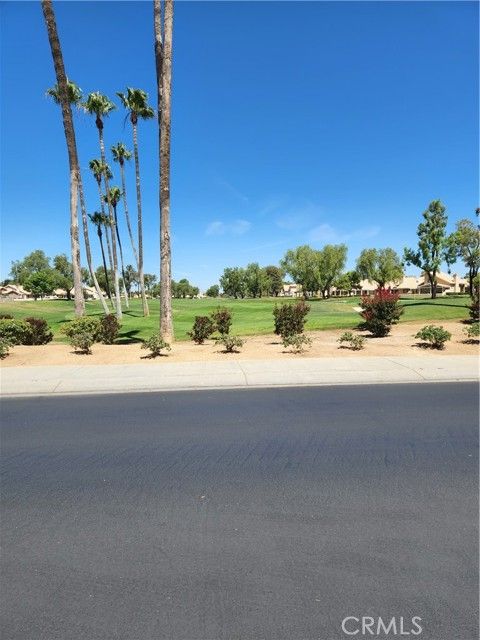
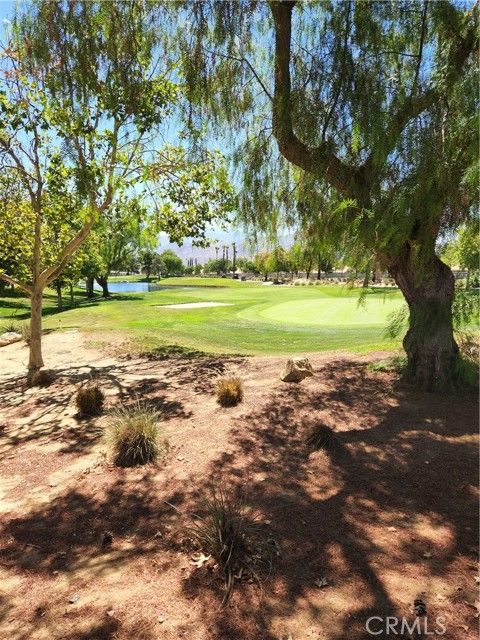
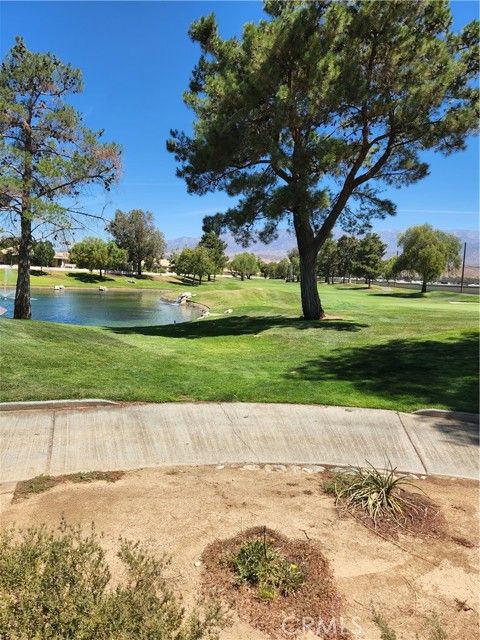
- Golf, Street Lights, Storm Drains, Sidewalks, Suburban
Location
- City: Banning
- County/Parrish: Riverside
Listing courtesy of: John Bonagofsky, OLE TIME REALTY, 909-890-6360
MLS ID: IG26134008

Based on information from California Regional Multiple Listing Service, Inc. as of Jul 11, 2026 and/or other sources. All data, including all measurements and calculations of area, is obtained from various sources and has not been, and will not be, verified by broker or MLS. All information should be independently reviewed and verified for accuracy. Properties may or may not be listed by the office/agent presenting the information.
Sun Lakes Country Club Real Estate Agent
Want to learn more about Sun Lakes Country Club?
Here is the community real estate expert who can answer your questions, take you on a tour, and help you find the perfect home.
Get started today with your personalized 55+ search experience!
Want to learn more about Sun Lakes Country Club?
Get in touch with a community real estate expert who can answer your questions, take you on a tour, and help you find the perfect home.
Get started today with your personalized 55+ search experience!
Homes Sold:
55+ Homes Sold:
Sold for this Community:
Avg. Response Time:
Community Key Facts
Age Restrictions
- 55+
Amenities & Lifestyle
- See Sun Lakes Country Club amenities
- See Sun Lakes Country Club clubs, activities, and classes
Homes in Community
- Total Homes: 3,300
- Home Types: Condos, Single-Family
Gated
- Yes
Construction
- Construction Dates: 1987 - 2003
- Builder: Pulte Homes, Presley Co., Robson Communities, Robson, Cavco,
Similar homes in this community

Popular cities in California

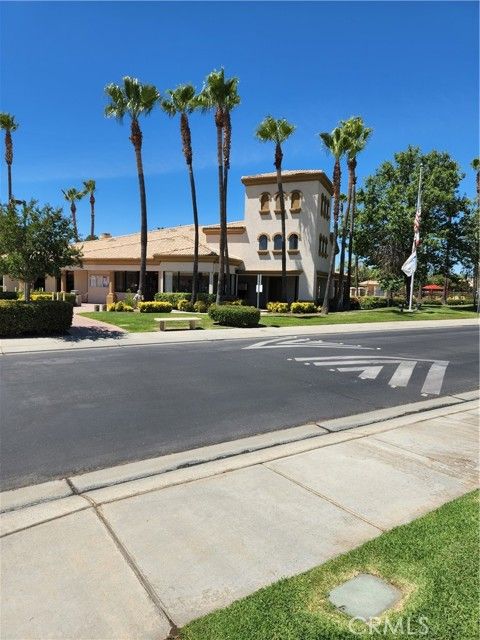


The following amenities are available to Sun Lakes Country Club - Banning, CA residents:
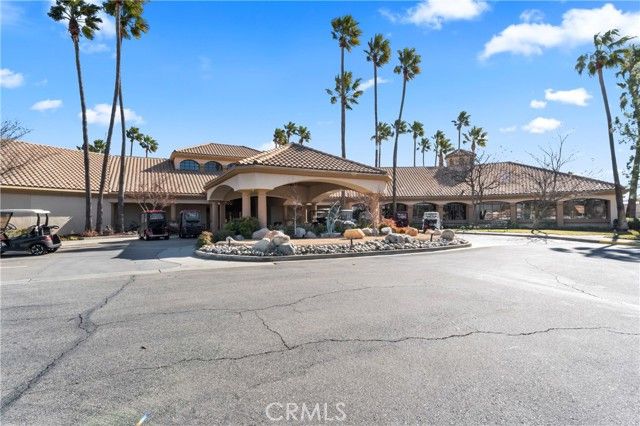
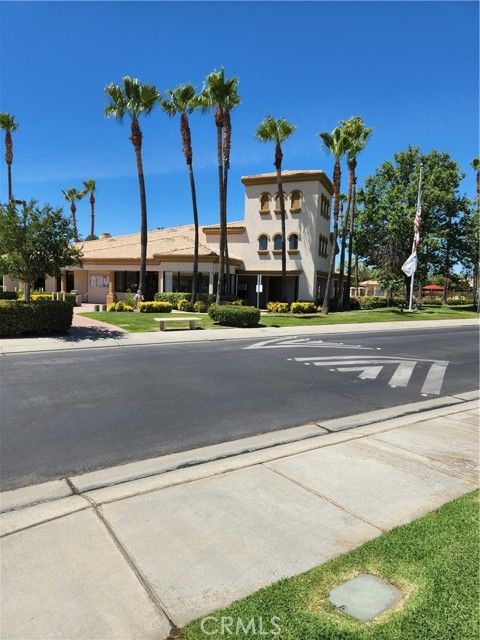
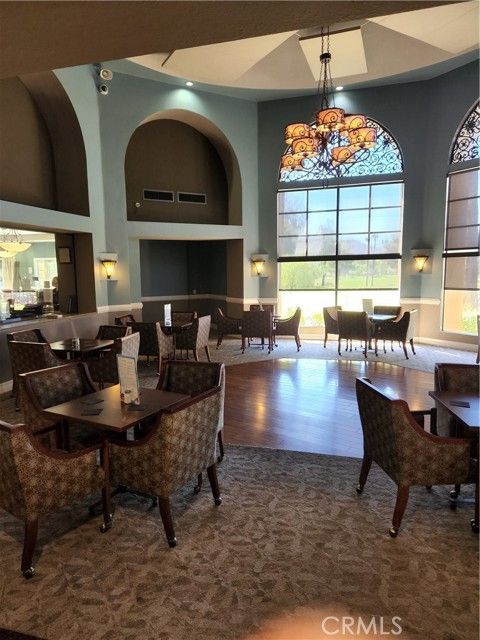
- Clubhouse/Amenity Center
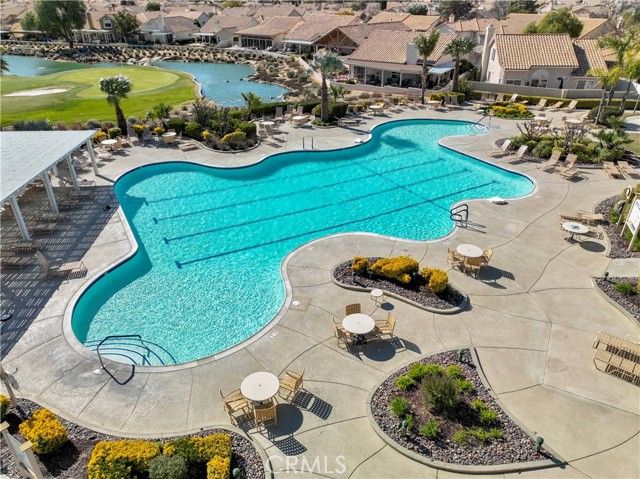
- Golf Course
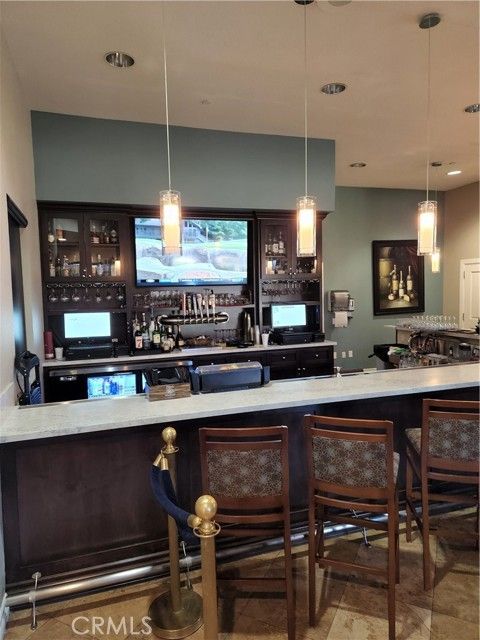
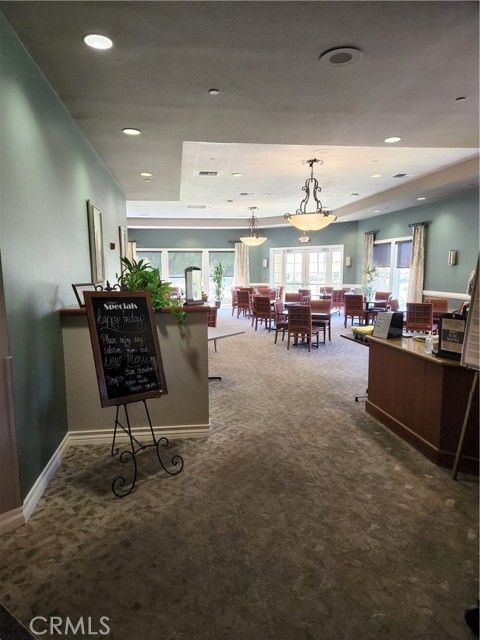
- Restaurant
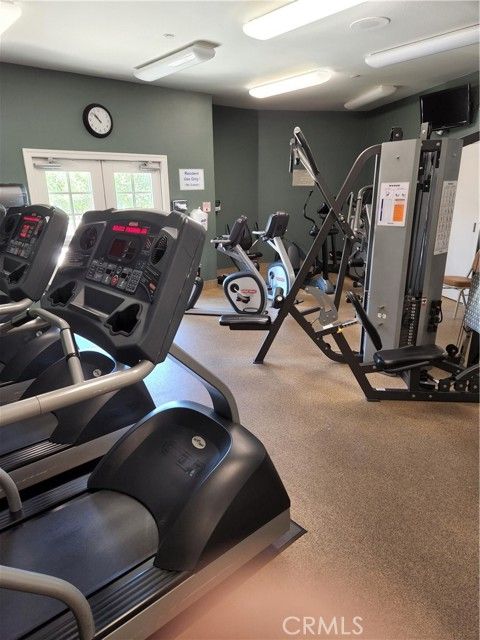
- Fitness Center
- Indoor Pool
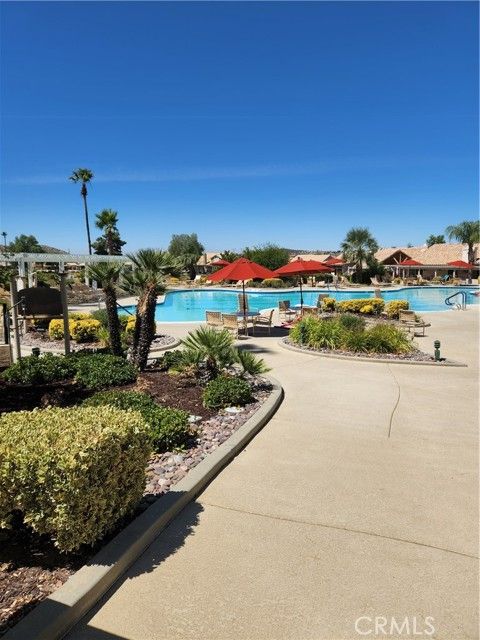
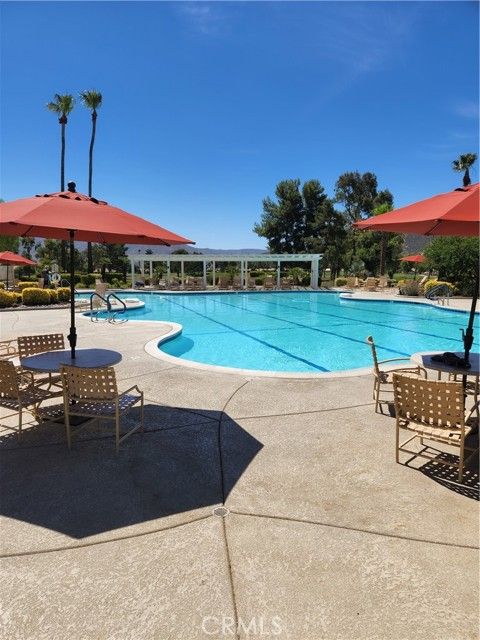
- Outdoor Pool
- Card Room
- Arts & Crafts Studio
- Ballroom
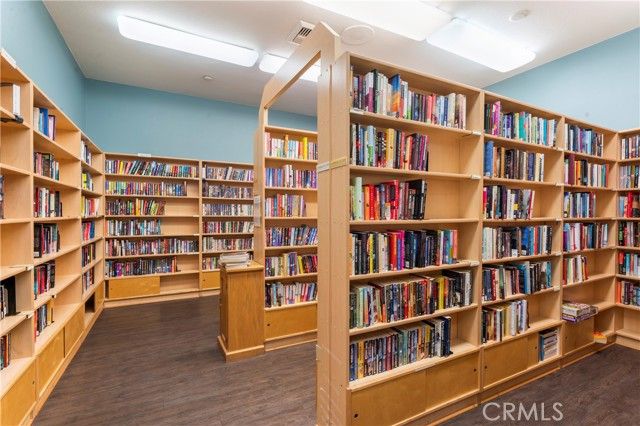
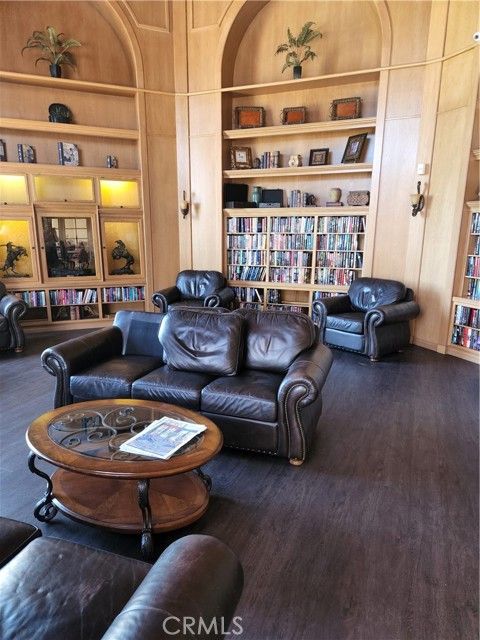
- Library
- Billiards
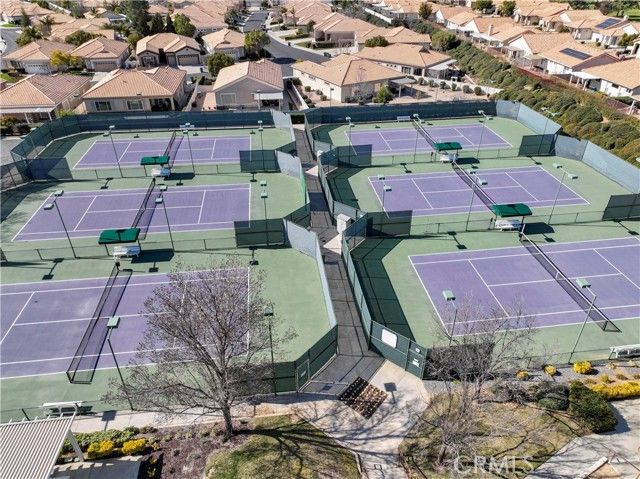
- Tennis Courts
- Pickleball Courts
- Bocce Ball Courts
- R.V./Boat Parking
- Outdoor Patio
- On-site Retail
- Multipurpose Room
- Misc.
- Dining
There are plenty of activities available in Sun Lakes Country Club. Here is a sample of some of the clubs, activities and classes offered here.
- 'Cruzin Cronies' Group
- 500 Card Club
- 80's Plus Social Club
- Art League
- Ballroom Dance Club
- Barbershop Chorus Club
- Bereavement Support
- Bible Study
- Big Band Dance Club
- Bingo
- Bocce Ball
- Bowling
- Breast Cancer
- Bridge Clubs
- Bunco
- Canasta
- Ceramics Workshop
- Chess
- China Painting
- Chorale
- Clay Creations
- Computer Club
- Country Western Dance Club
- Creative Writing
- Diabetic Support
- Drama Club
- French Classes
- Friendship Club
- Garden Club
- Genealogical Club
- Golf (Men's, Ladies)
- Guitar Class
- Happy Cooker Club
- Hawaiian Dance Group
- Ice Cream Socials
- International Culture Club
- Karaoke Sing Along
- Knitters Club
- Library Committee
- Luau Parties
- Mahjong
- Meditation Group
- Mexican Train Group
- Movies Under the Stars
- Mystery Theatre & More Club
- Paddle Tennis
- Paisano Club
- Parkinson's Support Group
- Photography Club
- Pilates
- Pinochle
- Quilters Club
- RV Club
- Rummikub
- Scrabble
- Sew What Club
- Social Singles
- Spanish Classes
- Sunday Brunch
- Table Tennis
- Tai Chi
- Travelers Golf Club
- Ukulele
- Wood Carving Club
- Yiddish Culture Club
- Yoga
- Zumba
