
- 3 beds
- 4 baths
- 2,857 sq ft
199 Country Club Dr, Telford, PA, 18969
Community: Indian Valley Greenes
-
Year built
2006
-
Lot size
2,032 sq ft
-
Price per sq ft
$227
-
Taxes
$10526 / Yr
-
HOA fees
$349 / Mo
-
Last updated
Today
-
Views
10
-
Saves
1
Questions? Call us: (484) 939-8129
Overview
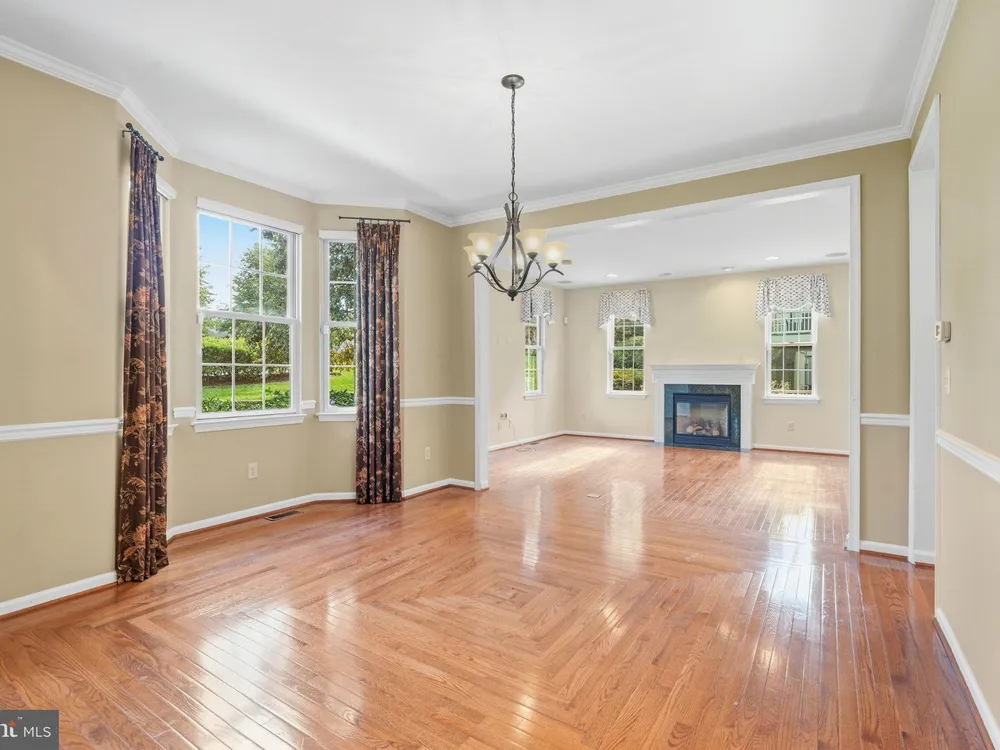

Built in 2006, this residence combines timeless elegance with modern comforts, creating a sanctuary that feels like home. The large private driveway is very convenient on this end unit carriage home .It provides penty of parking for family and visitors. Step inside to discover a thoughtfully designed interior that exudes warmth and sophistication. The open floor plan seamlessly connects the gourmet kitchen, complete with upgraded countertops and stainless steel appliances, to the inviting living area, perfect for entertaining or quiet evenings by the gas fireplace. Crown moldings and recessed lighting enhance the ambiance, while the combination of hardwood, carpet, and laminate plank flooring adds a touch of luxury throughout. This home features three spacious bedrooms, including a convenient entry-level bedroom, and three and a half beautifully appointed bathrooms. The main floor laundry adds to the ease of living, while built-ins and a pantry provide ample storage. An air filter system and central vacuum ensure a clean and comfortable environment, making everyday life a breeze. The exterior of the property is equally impressive, with meticulous landscaping that enhances the curb appeal. Enjoy the tranquility of your surroundings from the comfort of your private outdoor space, illuminated by exterior lighting and flood lights for evening enjoyment. The attached oversized garage, with space for two vehicles, offers convenience and security, complemented by additional off-street parking. Situated adjacent to the stunning Indain Valley Country Club and golf course, this home not only provides breathtaking views but also an active lifestyle filled with leisure and recreation. The community fosters a sense of belonging, with amenities that cater to an exclusive lifestyle, allowing residents to engage in social activities and enjoy the company of like-minded neighbors. This property is more than just a home; it's a lifestyle choice that embraces comfort, elegance, and community. Experience the perfect blend of luxury and convenience in this remarkable residence, where every detail has been meticulously crafted for your enjoyment. Some very important pgrades include a newer roof, gutter guards, pumpless sump pump ,Generac generator and central vacum.
Interior
Appliances
- Built-In Microwave, Built-In Range, Dishwasher, Disposal, Dryer - Electric, Exhaust Fan, Refrigerator, Stove, Washer, Dryer, Oven/Range - Electric
Bedrooms
- Bedrooms: 3
Bathrooms
- Total bathrooms: 4
- Half baths: 1
- Full baths: 3
Cooling
- Central A/C
Heating
- Forced Air
Fireplace
- 1, Gas/Propane
Features
- Air Filter System, Breakfast Area, Built-Ins, Ceiling Fan(s), Central Vacuum, Combination Kitchen/Living, Crown Moldings, Entry Level Bedroom, Floor Plan - Open, Kitchen - Gourmet, Kitchen - Eat-In, Pantry, Recessed Lighting, Upgraded Countertops, Wood Floors
Levels
- Two
Size
- 2,857 sq ft
Exterior
Private Pool
- No
Roof
- Asphalt
Garage
- Garage Spaces: 2
- Asphalt Driveway
Carport
- None
Year Built
- 2006
Lot Size
- 0.05 acres
- 2,032 sq ft
Waterfront
- No
Water Source
- Public
Sewer
- Public Sewer
Community Info
HOA Information
- Association Fee: $349
- Association Fee Frequency: Monthly
- Association Fee Includes: Common Area Maintenance, Lawn Care Front, Lawn Care Rear, Snow Removal, Trash
Taxes
- Annual amount: $10,526.00
- Tax year: 2026
Senior Community
- Yes
Location
- City: Telford
- Township: FRANCONIA TWP
Listing courtesy of: James E. Stachelek, RE/MAX Reliance Listing Agent Contact Information: stachelek62@gmail.com
MLS ID: PAMC2193840

The information included in this listing is provided exclusively for consumers' personal, non-commercial use and may not be used for any purpose other than to identify prospective properties consumers may be interested in purchasing. The information on each listing is furnished by the owner and deemed reliable to the best of his/her knowledge, but should be verified by the purchaser. BRIGHT MLS and 55places.com assume no responsibility for typographical errors, misprints or misinformation. This property is offered without respect to any protected classes in accordance with the law. Some real estate firms do not participate in IDX and their listings do not appear on this website. Some properties listed with participating firms do not appear on this website at the request of the seller.
Indian Valley Greenes Real Estate Agent
Want to learn more about Indian Valley Greenes?
Here is the community real estate expert who can answer your questions, take you on a tour, and help you find the perfect home.
Get started today with your personalized 55+ search experience!
Want to learn more about Indian Valley Greenes?
Get in touch with a community real estate expert who can answer your questions, take you on a tour, and help you find the perfect home.
Get started today with your personalized 55+ search experience!
Homes Sold:
55+ Homes Sold:
Sold for this Community:
Avg. Response Time:
Community Key Facts
Age Restrictions
- 55+
Amenities & Lifestyle
- See Indian Valley Greenes amenities
- See Indian Valley Greenes clubs, activities, and classes
Homes in Community
- Total Homes: 96
- Home Types: Attached
Gated
- No
Construction
- Construction Dates: 2005 - 2007
Similar homes in this community

.jpg)
Popular cities in Pennsylvania

The following amenities are available to Indian Valley Greenes - Telford, PA residents:
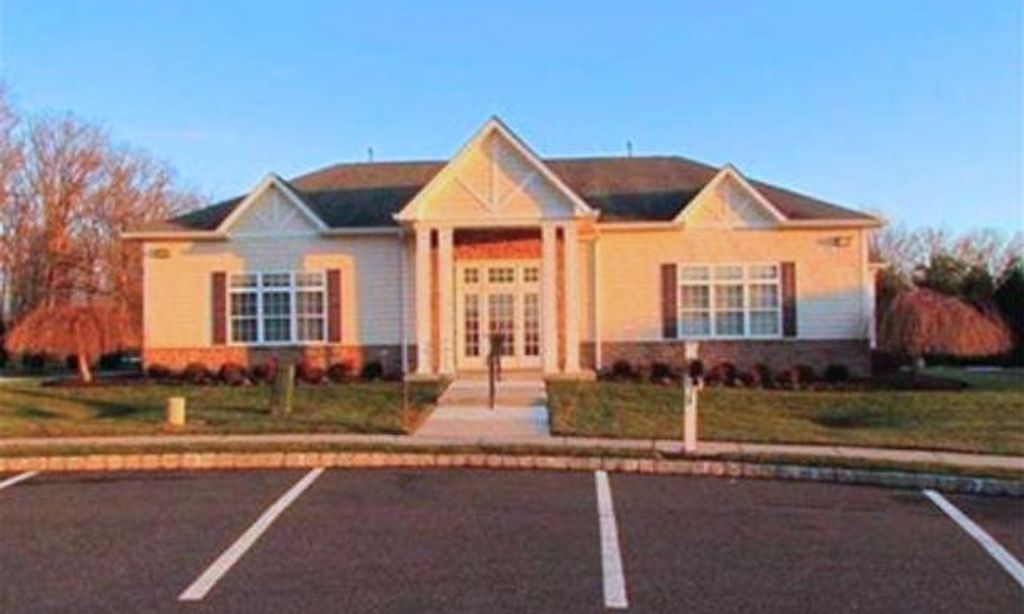
- Clubhouse/Amenity Center
- Golf Course
- Restaurant
- Outdoor Pool
- Ballroom
- Walking & Biking Trails
- Tennis Courts
- Lakes - Scenic Lakes & Ponds
- Outdoor Amphitheater
- Outdoor Patio
- Golf Practice Facilities/Putting Green
- On-site Retail
- Gazebo
There are plenty of activities available in Indian Valley Greenes. Here is a sample of some of the clubs, activities and classes offered here.
- Biking
- Golf
- Swimming
- Tennis
