
- 3 beds
- 3 baths
- 2,371 sq ft
2 White Clay Ct 2, Exton, PA, 19341
Community: Regency at Valley Creek
-
Year built
2026
-
Lot size
0 sq ft
-
Price per sq ft
$295
-
HOA fees
$360 / Mo
-
Last updated
1 day ago
-
Views
7
Questions? Call us: (267) 458-5195
Overview
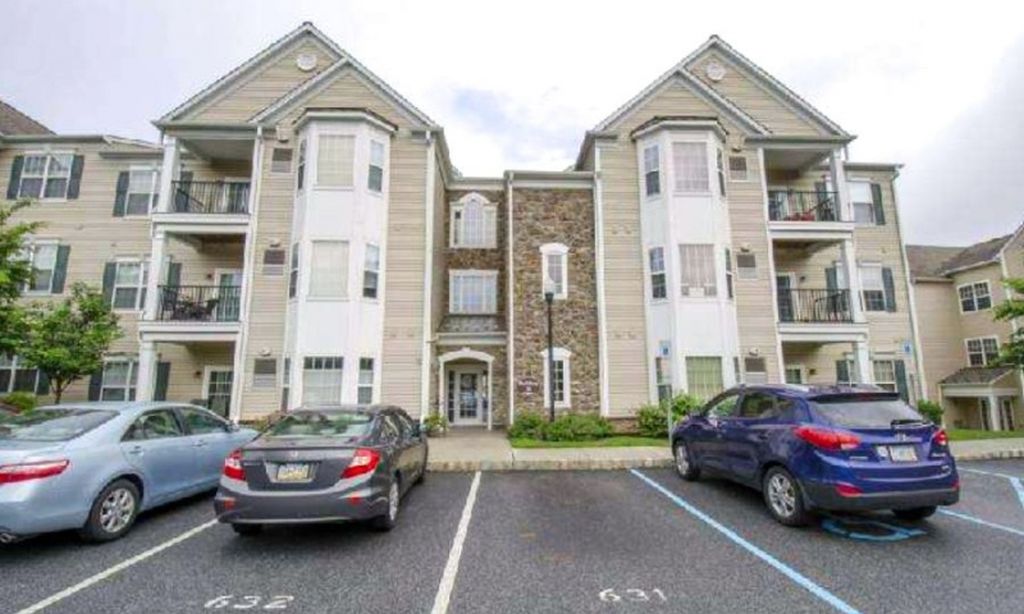
This beautifully designed Vernick Quick Move-In interior carriage home offers 2371+ square feet of luxurious living which includes three spacious bedrooms, two-and-a-half bathrooms, and a large upstairs loft providing plenty of room for comfortable living and entertaining. At the heart of the home is a gourmet kitchen featuring stainless steel appliances, large center island, built-in microwave, wall oven, and sleek cooktop. Additional features include a tankless water heater and energy-efficient double-pane, low-E windows that fill the home with natural light while enhancing energy efficiency. The traditional-style exterior features low-maintenance vinyl siding, while the attached two-car garage and driveway provide convenient parking. Home is scheduled to be completed in June/July 2027. Hurry in as there is still time to select your designer appointed features!
Interior
Appliances
- Cooktop, Built-In Microwave, Disposal, Dishwasher, Exhaust Fan, Oven - Wall, Range Hood, Stainless Steel Appliances, Water Heater - Tankless
Bedrooms
- Bedrooms: 3
Bathrooms
- Total bathrooms: 3
- Half baths: 1
- Full baths: 2
Cooling
- Central A/C
Heating
- Forced Air
Fireplace
- 1, Gas/Propane
Levels
- Two
Size
- 2,371 sq ft
Exterior
Private Pool
- No
Roof
- Architectural Shingle
Garage
- Garage Spaces: 2
Carport
- None
Year Built
- 2026
Waterfront
- No
Water Source
- Public
Sewer
- Public Sewer
Community Info
HOA Information
- Association Fee: $360
- Association Fee Frequency: Monthly
Senior Community
- Yes
Location
- City: Exton
- Township: WEST WHITELAND TWP
Listing courtesy of: Matthew L Snyder, Toll Brothers Real Estate, Inc. Listing Agent Contact Information: msnyder1@tollbrothers.com
MLS ID: PACT2140078

The information included in this listing is provided exclusively for consumers' personal, non-commercial use and may not be used for any purpose other than to identify prospective properties consumers may be interested in purchasing. The information on each listing is furnished by the owner and deemed reliable to the best of his/her knowledge, but should be verified by the purchaser. BRIGHT MLS and 55places.com assume no responsibility for typographical errors, misprints or misinformation. This property is offered without respect to any protected classes in accordance with the law. Some real estate firms do not participate in IDX and their listings do not appear on this website. Some properties listed with participating firms do not appear on this website at the request of the seller.
Regency at Valley Creek Real Estate Agent
Want to learn more about Regency at Valley Creek?
Here is the community real estate expert who can answer your questions, take you on a tour, and help you find the perfect home.
Get started today with your personalized 55+ search experience!
Want to learn more about Regency at Valley Creek?
Get in touch with a community real estate expert who can answer your questions, take you on a tour, and help you find the perfect home.
Get started today with your personalized 55+ search experience!
Homes Sold:
55+ Homes Sold:
Sold for this Community:
Avg. Response Time:
Community Key Facts
Age Restrictions
- 55+
Amenities & Lifestyle
- See Regency at Valley Creek amenities
- See Regency at Valley Creek clubs, activities, and classes
Homes in Community
- Total Homes: 317
- Home Types: Single-Family, Attached
Gated
- No
Construction
- Construction Dates: 2026 - Present
- Builder: Toll Brothers
Similar homes in this community


Popular cities in Pennsylvania

The following amenities are available to Regency at Valley Creek - Exton, PA residents:
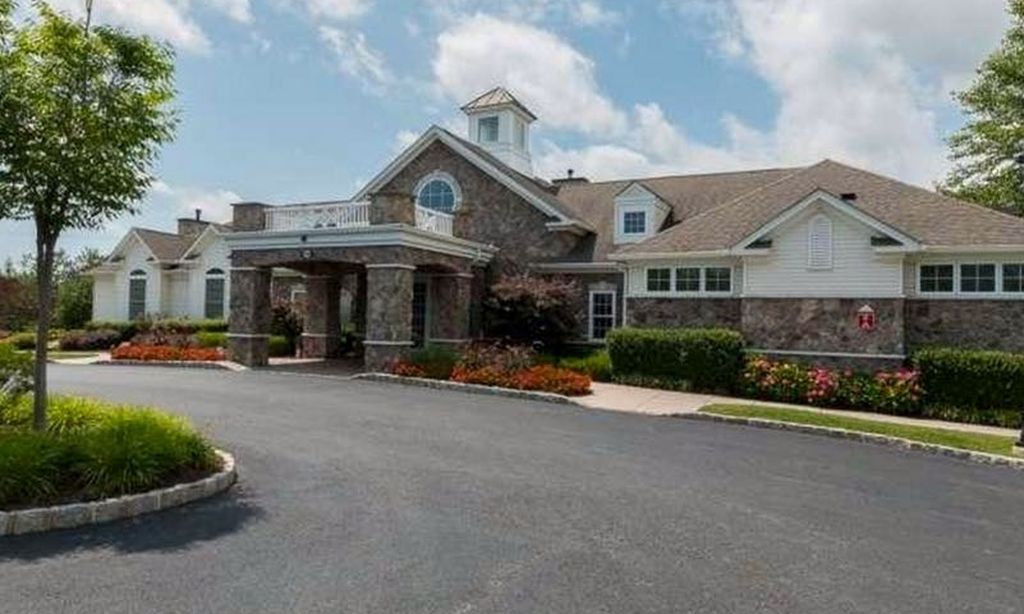
- Clubhouse/Amenity Center
- Outdoor Pool
- Outdoor Patio
- Pickleball Courts
- Parks & Natural Space
- Bocce Ball Courts
- Fire Pit
- Fitness Center
- Steam Room/Sauna
There are plenty of activities available in Regency at Valley Creek. Here is a sample of some of the clubs, activities and classes offered here.
- Bocce
- Pickleball
- Swimming
