
-
Home type
Single family
-
Year built
2000
-
Lot size
11,326 sq ft
-
Price per sq ft
$231
-
Taxes
$1050 / Yr
-
HOA fees
$126 / Mo
-
Last updated
1 day ago
-
Views
41
-
Saves
6
Questions? Call us: (630) 642-6764
Overview
Located on a quiet cul-de-sac and perfectly situated on a private, oversized lot that overlooks the Links at Carillon Golf Course, this 3-bedroom, 2-bathroom residence beautifully pairs timeless architectural details with modern, accessible luxury. The front door with a keyless entry system welcomes you into a light-filled combination living and dining room space which is ideal for entertaining. This elegant room features 10' ceilings, hardwood floors, a sparkling beveled glass chandelier, artisanal stained-glass transoms and floor length custom drapes. Just off the main living area, a separate room offers a quiet environment perfectly suited for a home office, den, or private library. The open concept kitchen - family room is a relaxed living space that serves as the perfect hub for daily family life. Light streams in through skylights, large windows and a glass patio door. Custom drapes and blinds provide continuity, light control and privacy. The kitchen has stainless-steel appliances with smart features, a pantry for storage and ample space for multiple cooks to enjoy large scale cooking or baking projects. The family room is anchored by a brick fireplace that makes the room feel cozy in winter. When the weather warms, this living space expands via a sliding glass door leading to a large, private deck-an outdoor oasis tailored for morning coffee or evening sunsets. It overlooks the pristine, manicured fairways of the Red Course 2nd Hole at The Links at Carillon. The master suite is spacious and peaceful with tranquil golf course views, embroidered custom drapery and a large walk-in closet. The ensuite bathroom has a skylight providing plenty of natural light, a separate tub, walk-in shower and double vanity sinks. The secondary bedrooms, each with a large closet, are carpeted and provide private space for guests and hobbies. A second full bathroom with a walk-in shower is near-by. This turn key home has 10' ceilings and updated light fixtures that encompass contemporary style with a nod to traditional. Hardwood floors flow seamlessly through the living room, dining room, kitchen, family room and primary suite while ceramic tile is found in the main floor laundry and bathrooms. Custom tailored drapery and high-end blinds have been installed throughout the entire home. Designed with long-term comfort in mind, it also features comprehensive Universal Design elements, including easy-to-use lever door handles, comfort-height toilets, and wall-switched outlets for simple and safe lighting control. Both full bathrooms are equipped with convenient step-in showers, hand held shower heads and strategically placed grab bars. This home features a spacious 2-car garage and a massive, tall, full unfinished basement. Enjoy exclusive access to the 32,000+ square foot Club Carillon Clubhouse, heated indoor/outdoor pools, fitness center, tennis, and pickleball courts. Recent updates: HVAC (American Standard) with Aprilaire humidifier 2020, Sump pump and check valve for foundation drainage (Zoller) 2021,Ejector pump, float and check valve 2024,Water Softener (Johnson) 2025, Garage Door 2026 w/ Liftmaster Opener 2023, Central vacuum cleaner with retractable hose (VacuFlo) 2020,Invisible dog fence 2020,Toilets in both bathrooms (Toto) comfort height 2020,Storm door (Anderson) 2022, Gutter downspouts 2022, Polyaspartic coating on porch and walk 2026,Hose bibs (Woodford) antisiphon freezeless 2020, Fire place logs and surround (RH Peterson Co Realfyre) 2022, Deck railing (Trex) 2022 Lutron Caseta lighting system 2021 - 2022, Ring doorbell 2022 Front door keyless entry (Schlage) 2021, Custom drapes and blinds throughout 2020-2024, Insulated rim joist 2025, Encapsulated crawl space (Permaseal) 2025, Roof 2018, LG Kitchen Appliances 2019, Skylights 2018, Rheem Water Heater 2017,Speed Queen Washer & Dryer 2015, Kohler Kitchen Faucet 2020, Seal driveway and replace curbs, HOA projects within the last 2 years.
Interior
Appliances
- Range, Microwave, Dishwasher, Refrigerator, Washer, Dryer, Disposal, Stainless Steel Appliance(s), Water Softener Owned
Bedrooms
- Bedrooms: 3
Bathrooms
- Total bathrooms: 2
- Full baths: 2
Laundry
- Main Level
- In Unit
- Sink
Cooling
- Central Air, Ceiling Fan(s)
Heating
- Natural Gas, Forced Air
Fireplace
- 1, Fireplace Screen,Gas Log,Gas Starter,Family Room
Features
- Bedroom on Main Level, Full Bathroom, Walk-In Closet(s), Den, Attic, Separate Shower, Soaking Tub, Living/Dining Room, Carbon Monoxide Detector, Ceiling Fan(s)
Levels
- One
Size
- 1,950 sq ft
Exterior
Private Pool
- No
Patio & Porch
- Deck
Roof
- Asphalt
Garage
- Garage Spaces: 2
- Asphalt
- Garage Door Opener
- Parking Available
- Garage
- Private
- Attached
Carport
- None
Year Built
- 2000
Lot Size
- 0.26 acres
- 11,326 sq ft
Waterfront
- No
Water Source
- Public
Sewer
- Public Sewer
Community Info
HOA Information
- Association Fee: $126
- Association Fee Frequency: Monthly
- Association Fee 2: $140
- Association Fee 2 Frequency: Annually
- Association Fee Includes: Insurance, Clubhouse, Fitness Facility, Pool(s), Maintenance Grounds, Trash, Snow Removal
Taxes
- Annual amount: $1,050.00
- Tax year: 2025
Senior Community
- No
Features
- Clubhouse, Pool, Tennis Court(s), Lake, Curbs, Gated
Location
- City: Plainfield
- County/Parrish: Will
- Township: Lockport
Listing courtesy of: Mary Tremonte, Baird & Warner Listing Agent Contact Information: mar.tremonte@gmail.com;mary.tremonte@bairdwarner.com
MLS ID: 12751438

Based on information submitted to the MLS GRID as of Sep 16, 2026, 01:50am PDT. All data is obtained from various sources and may not have been verified by broker or MLS GRID. Supplied Open House Information is subject to change without notice. All information should be independently reviewed and verified for accuracy. Properties may or may not be listed by the office/agent presenting the information. Some listings have been excluded from this website.
Carillon Real Estate Agent
Want to learn more about Carillon?
Here is the community real estate expert who can answer your questions, take you on a tour, and help you find the perfect home.
Get started today with your personalized 55+ search experience!
Want to learn more about Carillon?
Get in touch with a community real estate expert who can answer your questions, take you on a tour, and help you find the perfect home.
Get started today with your personalized 55+ search experience!
Homes Sold:
55+ Homes Sold:
Sold for this Community:
Avg. Response Time:
Community Key Facts
Age Restrictions
- 55+
Amenities & Lifestyle
- See Carillon amenities
- See Carillon clubs, activities, and classes
Homes in Community
- Total Homes: 2,097
- Home Types: Single-Family, Attached, Condos
Gated
- Yes
Construction
- Construction Dates: 1989 - 2001
- Builder: Cambridge Homes, Cenvil Homes
Similar homes in this community

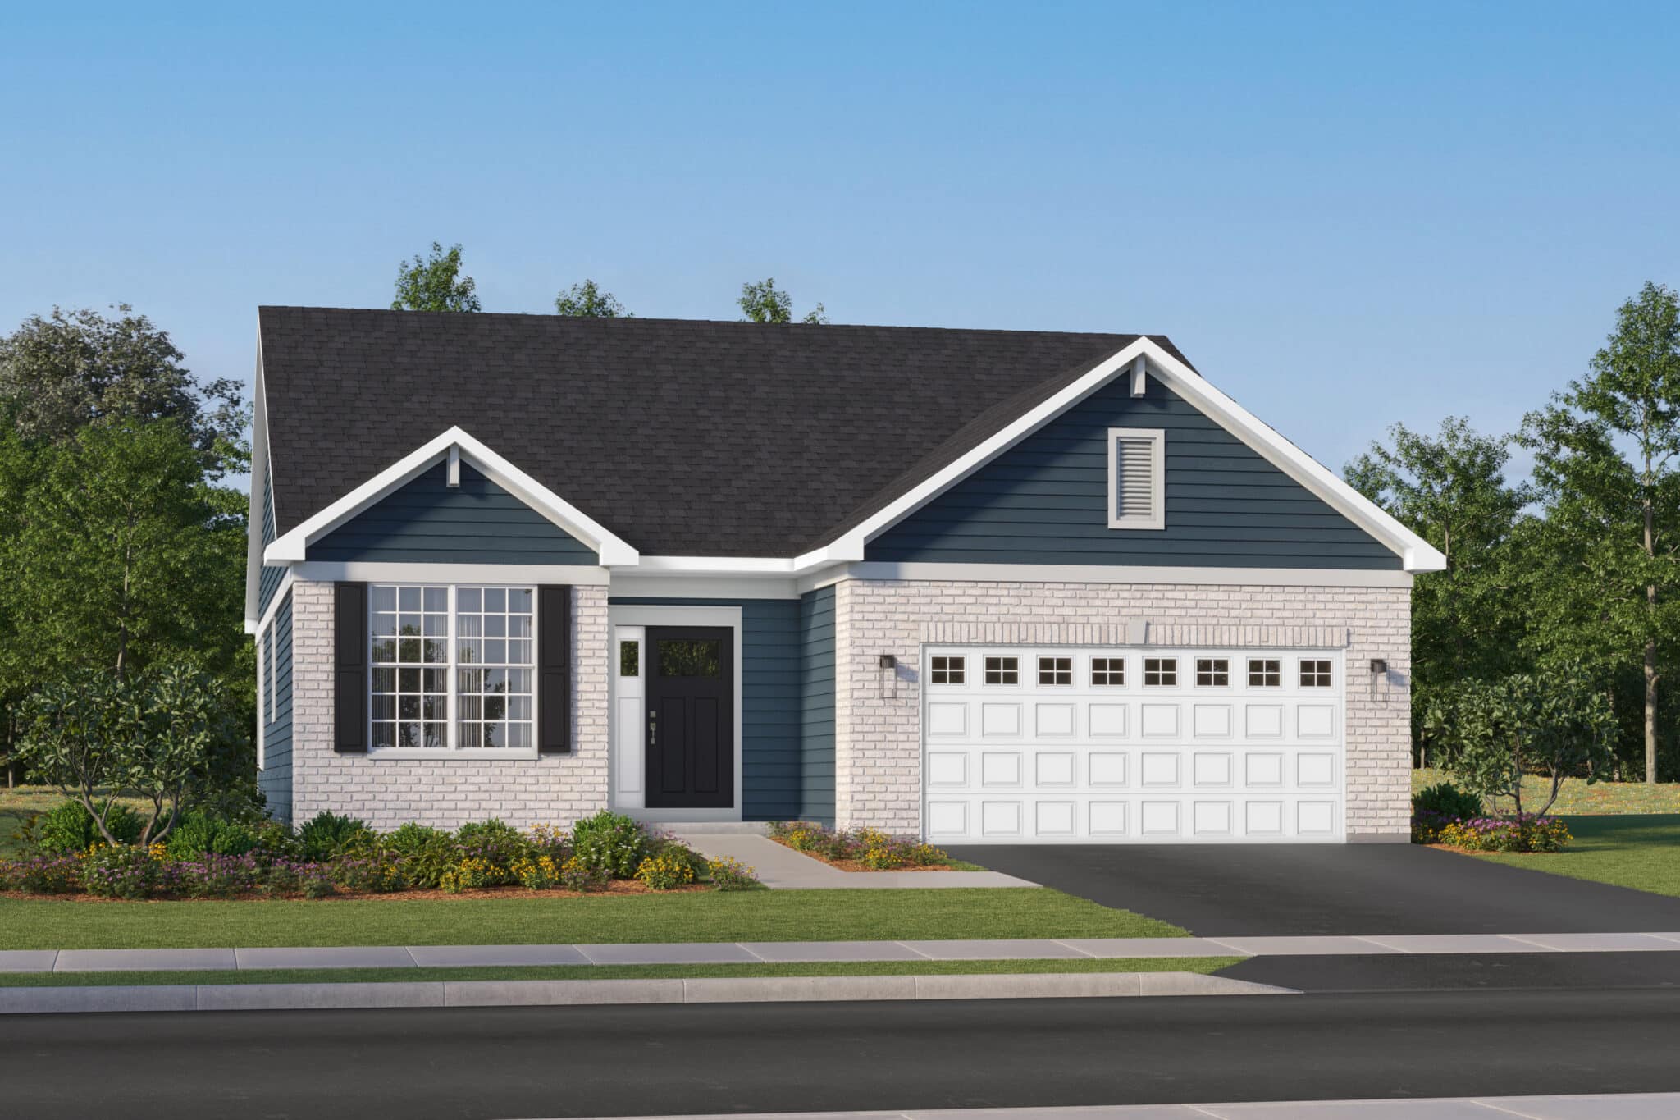
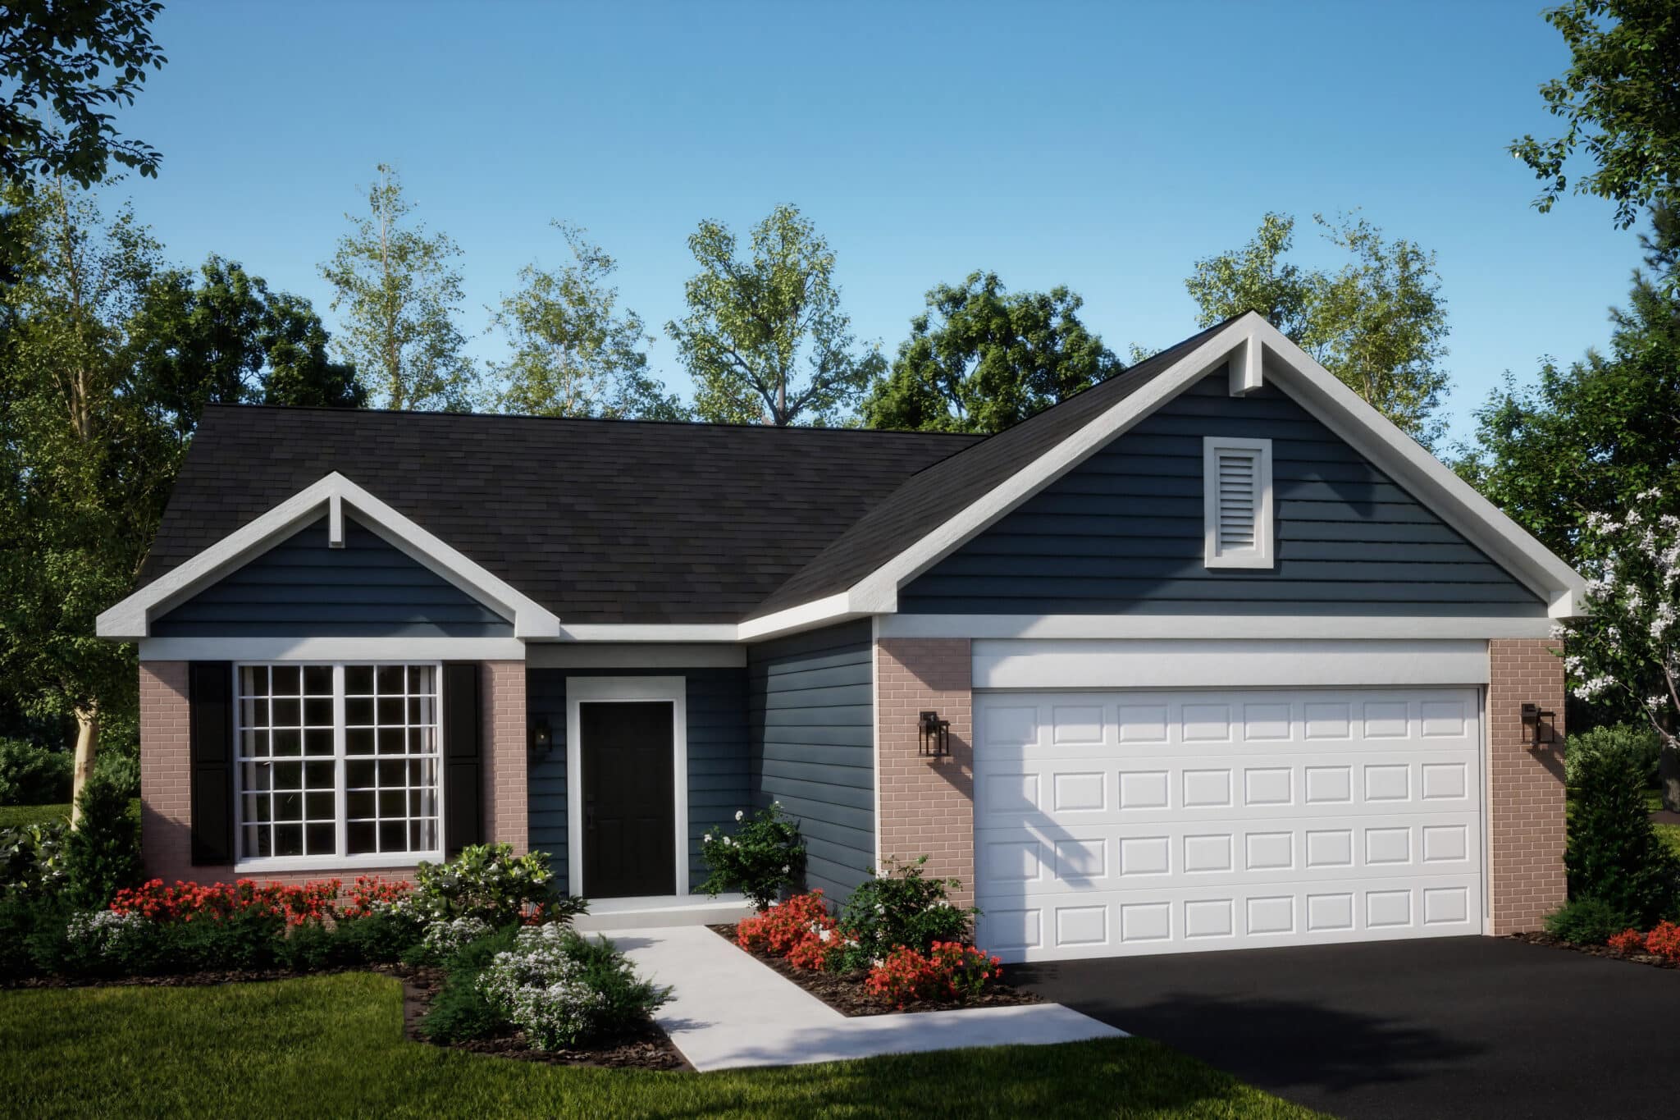
Popular cities in Illinois

The following amenities are available to Carillon - Plainfield, IL residents:
- Clubhouse/Amenity Center
- Golf Course
- Restaurant
- Fitness Center
- Indoor Pool
- Outdoor Pool
- Aerobics & Dance Studio
- Hobby & Game Room
- Card Room
- Ceramics Studio
- Arts & Crafts Studio
- Woodworking Shop
- Ballroom
- Computers
- Library
- Billiards
- Walking & Biking Trails
- Tennis Courts
- Pickleball Courts
- Bocce Ball Courts
- Shuffleboard Courts
- Horseshoe Pits
- Lakes - Scenic Lakes & Ponds
- Lakes - Fishing Lakes
- Parks & Natural Space
- Table Tennis
- Golf Practice Facilities/Putting Green
- Locker Rooms
There are plenty of activities available in Carillon. Here is a sample of some of the clubs, activities and classes offered here.
- Aerobics
- Aqua Fitness
- Association Meetings & Leadership
- Bereavement Meetings
- Billiards
- Bocce Ball
- Book Club
- Bowling League
- Bridge
- Canasta
- Ceramics
- Chair Exercise
- Chorus
- Civic Committee
- Craft Shows
- Crafty Crafters
- Dance & Party Committee
- Darts
- Euchre
- Exercise Classes
- Fishing Club
- Golf League
- Health Fair
- Horseshoes
- Indoor Swimming
- Knit/Crochet
- Laprobe Club
- Line Dancing
- Mah Jongg
- Movie Night
- Needle-workers
- Outdoor Swimming
- Painting Club
- Pickleball
- Pilates
- Ping Pong
- Pinochle
- Poker
- Quilting
- Reducers Club
- Security Committee
- Shuffleboard
- Singles Club
- Stained Glass
- Super Seniors Club
- Tai Chi Qigong
- Tennis
- Theater Guild
- Travel Club
- V.F.W.
- Water Volleyball
- Wii Bowling
- Women's Club
- Woodshop
