
- 3 beds
- 2 baths
- 1,615 sq ft
218 Ashleys Way, Oxford, PA, 19363
-
Year built
2018
-
Lot size
17,155 sq ft
-
Price per sq ft
$279
-
HOA fees
$400 / Annually
-
Last updated
1 day ago
-
Views
3
Questions? Call us: (833) 633-6394
Overview
Easy living, thoughtful upgrades, and a little extra charm around every corner! Welcome to this delightful ranch-style home in the charming Cooper Farm community, where the convenience of one-level living meets modern comfort and thoughtful design! Built in 2018, this beautifully maintained home offers three bedrooms, two full bathrooms, an attached two-car garage, and a spacious 0.39-acre corner lot. With luxury vinyl plank flooring throughout, extensive custom storage, and gorgeous landscaping, everyday living feels effortless!
From the moment you arrive, the curb appeal is sure to make you smile! A gently curved walkway leads to the covered front porch, framed by colorful flowering shrubs and beautifully maintained garden beds. Inside, neutral paint colors, luxury vinyl plank flooring, and an inviting open floor plan create a wonderful setting for comfortable living and entertaining!
The kitchen shines with upgraded quartz countertops, stainless steel appliances, a subway tile backsplash, brushed nickel fixtures, and upgraded cabinetry featuring 36-inch upper cabinets, 35-inch lower cabinets, and soft-close doors and drawers. A charming built-in coffee bar offers additional storage and the perfect spot for your morning brew! The sunny breakfast area overlooks the backyard, with sliding glass doors opening to the deck. Just off the kitchen, a dedicated laundry room features custom cabinetry, a utility sink, and a convenient pocket door.
The spacious primary bedroom offers a relaxing retreat with a beautifully customized walk-in closet featuring built-in shelving and abundant storage. The adjoining primary bathroom includes a quartz-topped vanity with generous counter space, soft-close cabinetry, and custom linen closet shelving. Two additional bedrooms offer impressive versatility, including a second bedroom with custom closet shelving, hanging space, and drawers, and a third bedroom with custom shelving that's perfect for a home office or guest room. The second full bathroom features an accessible shower, quartz countertops, and upgraded cabinetry. Both bathrooms feature brushed nickel faucets and lighting.
Step outside and discover even more to love! The deck is surrounded by vibrant flowering rose bushes and lush landscaping, creating a delightful setting for morning coffee or weekend gatherings. A retractable awning provides welcome shade, while the spacious backyard offers plenty of room to relax, garden, or play. Mature trees, thoughtfully arranged garden beds, and a beautifully maintained lawn add to the outdoor appeal. Tucked into the backyard is an absolutely charming storage shed resembling a miniature cottage, complete with its own covered front porch, full-size entry door, and double doors for easy lawn equipment access!
Additional conveniences include wall-mounted TV brackets in the living room and all three bedrooms, a monitored security system with hardwired window and door connections, Ring devices at the front entrance, deck, and shed, and EZView cameras covering the front, rear, and sides of the property. An attached two-car garage and spacious driveway complete the package!
With its desirable one-level layout, exceptional custom storage, thoughtful upgrades, and picture-perfect outdoor spaces, this Cooper Farm gem is ready to welcome you home!
Interior
Appliances
- Extra Refrigerator/Freezer, Refrigerator, Stainless Steel Appliances, Water Heater, Built-In Microwave, Oven/Range - Electric
Bedrooms
- Bedrooms: 3
Bathrooms
- Total bathrooms: 2
- Full baths: 2
Cooling
- Central A/C
Heating
- Forced Air
Features
- Floor Plan - Open, Kitchen - Eat-In, Kitchen - Table Space, Pantry, Primary Bath(s), Recessed Lighting, Upgraded Countertops, Walk-in Closet(s), Ceiling Fan(s)
Levels
- One
Size
- 1,615 sq ft
Exterior
Private Pool
- No
Patio & Porch
- Deck(s)
Roof
- Shingle
Garage
- Garage Spaces: 2
- Asphalt Driveway
Carport
- None
Year Built
- 2018
Lot Size
- 0.39 acres
- 17,155 sq ft
Waterfront
- No
Water Source
- Public
Sewer
- Public Sewer
Listing courtesy of: Ann T Clark, Long & Foster Real Estate, Inc. Listing Agent Contact Information: aclark@mkgre.com
MLS ID: PACT2139794

The information included in this listing is provided exclusively for consumers' personal, non-commercial use and may not be used for any purpose other than to identify prospective properties consumers may be interested in purchasing. The information on each listing is furnished by the owner and deemed reliable to the best of his/her knowledge, but should be verified by the purchaser. BRIGHT MLS and 55places.com assume no responsibility for typographical errors, misprints or misinformation. This property is offered without respect to any protected classes in accordance with the law. Some real estate firms do not participate in IDX and their listings do not appear on this website. Some properties listed with participating firms do not appear on this website at the request of the seller.
Oxford Real Estate Agent
Want to learn whether this home fits your active adult lifestyle?
Here is the local real estate expert who can answer your questions, take you on a tour, and help you find the perfect home.
Get started today with your personalized 55+ search experience!
Want to learn more about The Meadows at Wicklow?
Get in touch with a real estate expert who can answer your questions, take you on a tour, and help you find the perfect home.
Get started today with your personalized 55+ search experience!
Homes Sold:
55+ Homes Sold:
Sold in this Area:
Avg. Response Time:
Similar homes in this area


Popular cities in Pennsylvania

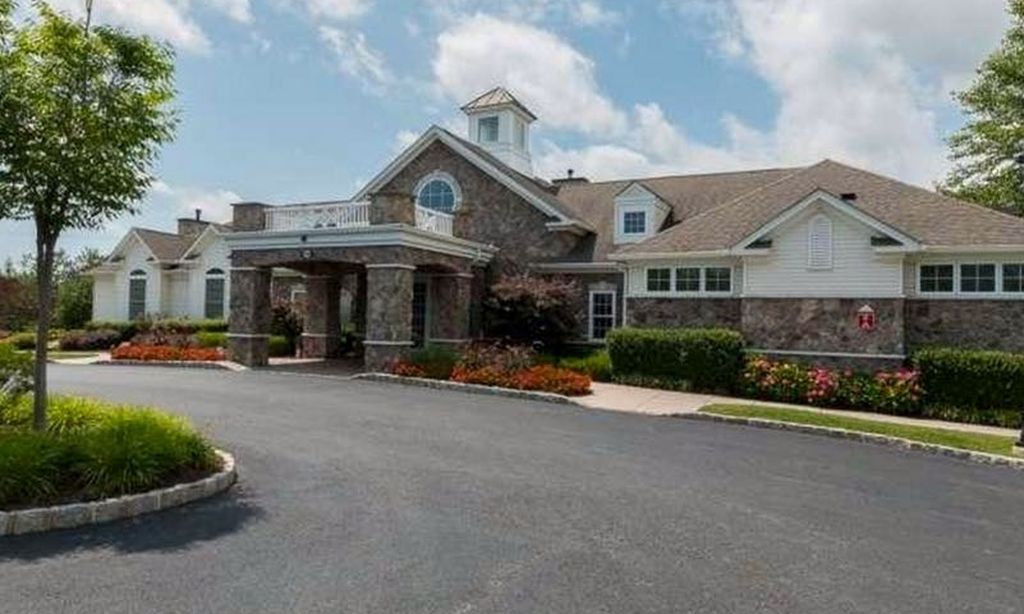
The following amenities are available to The Meadows at Wicklow - Oxford, PA residents:
- Parks & Natural Space
There are plenty of activities available in The Meadows at Wicklow. Here is a sample of some of the clubs, activities, and classes offered here.
- Social Events
