- 2 beds
- 2 baths
- 1,668 sq ft
2233 Paint Horse Dr, Reno, NV, 89521
Community: Regency at Caramella Ranch
-
Home type
Single family
-
Year built
2021
-
Lot size
5,434 sq ft
-
Price per sq ft
$467
-
Taxes
$5158 / Yr
-
HOA fees
$293 / Mo
-
Last updated
Today
-
Views
11
-
Saves
1
Questions? Call us: (775) 451-3236
Overview
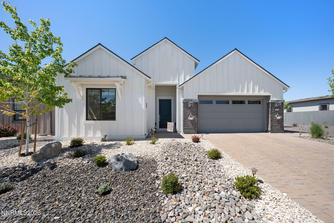
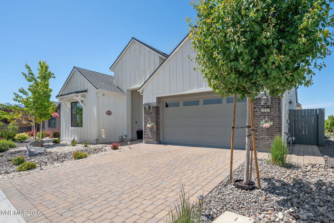
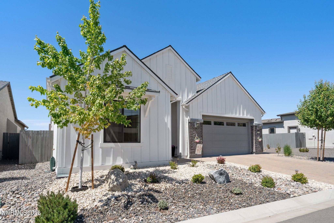
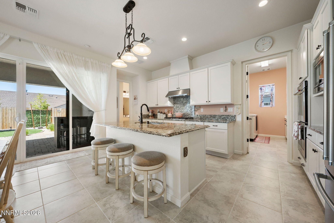
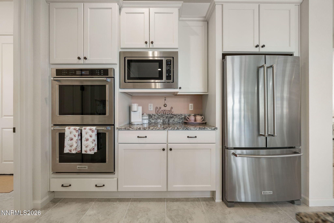
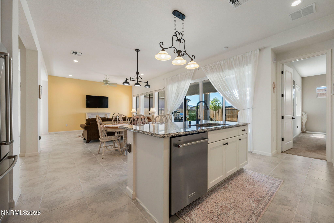
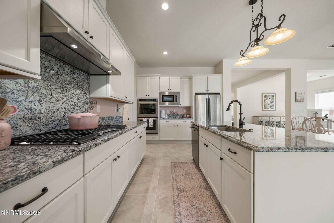
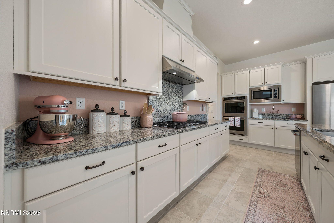
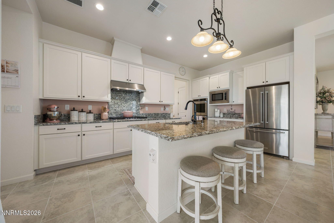
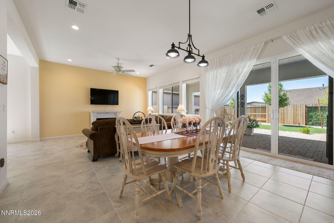
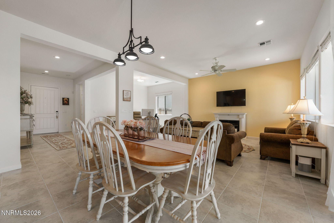
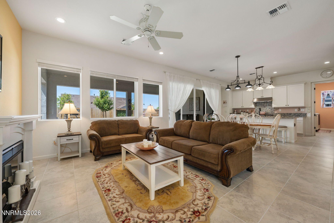
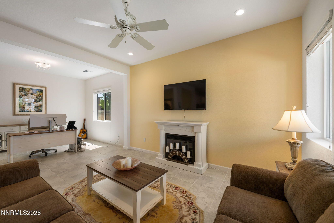
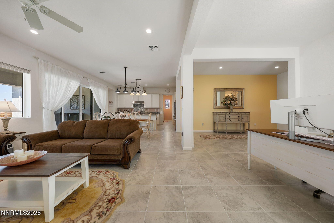
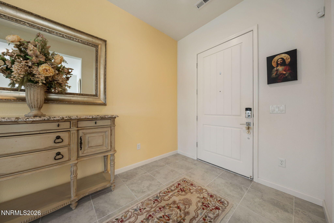
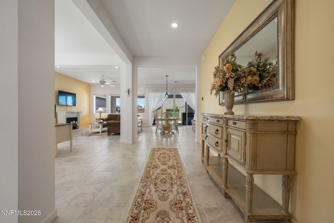
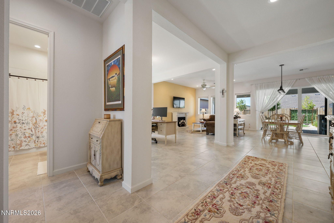
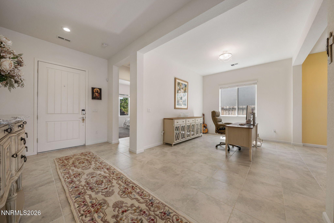
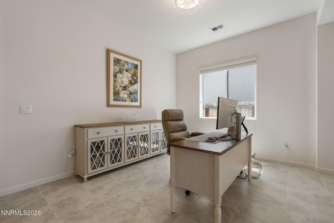
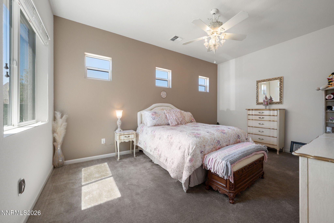
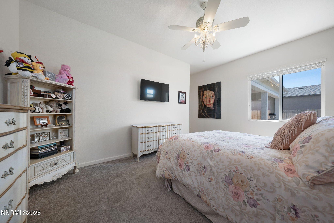
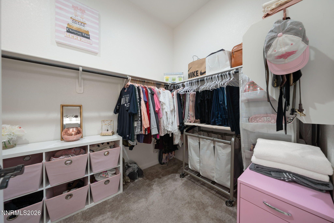
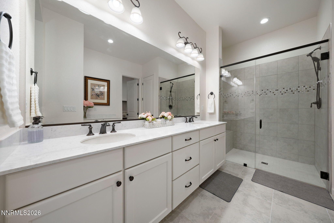
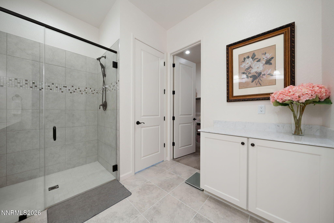
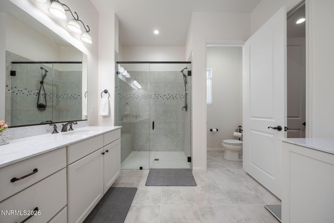
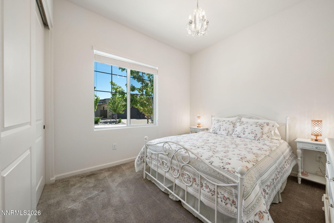
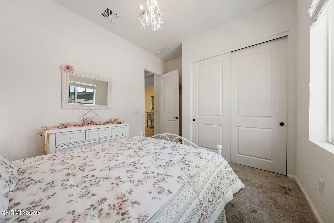
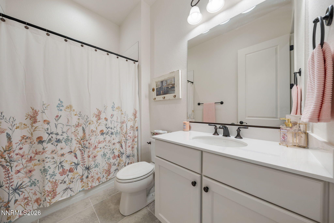
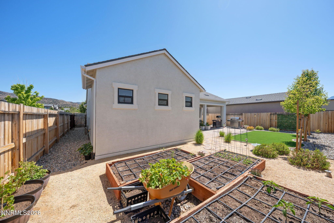
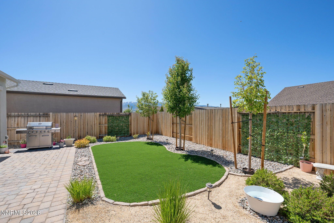
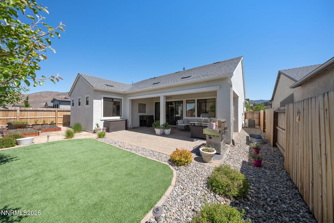
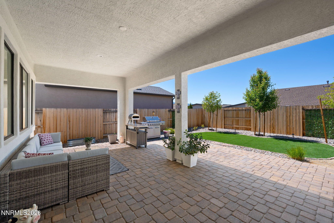
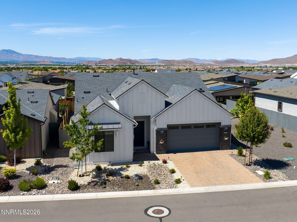
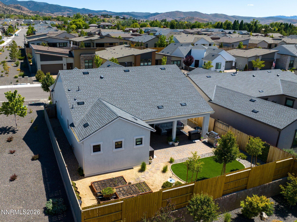
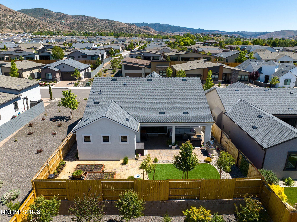
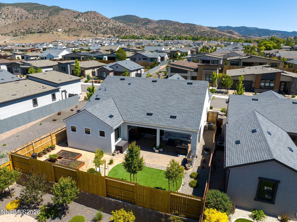
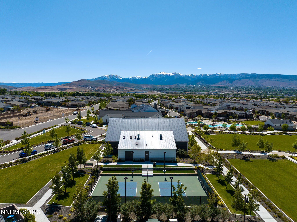
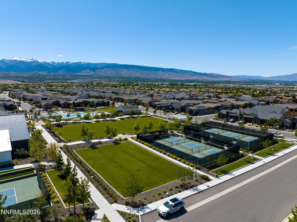
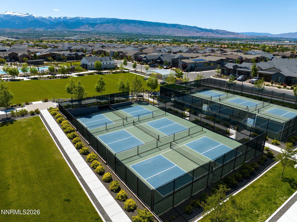
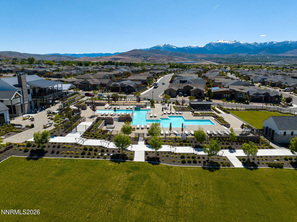
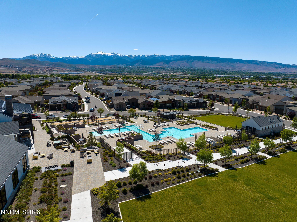
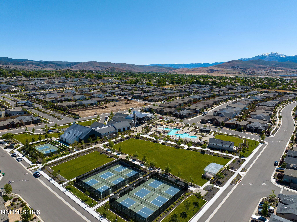
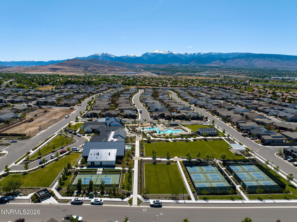
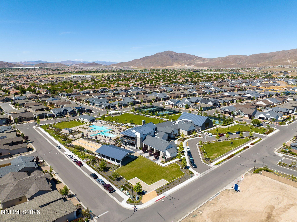
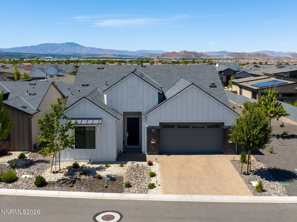
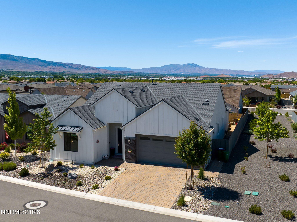
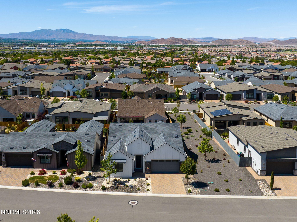
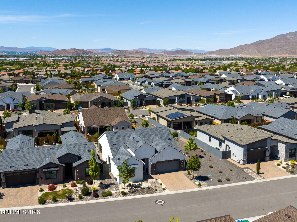
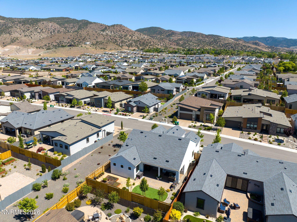
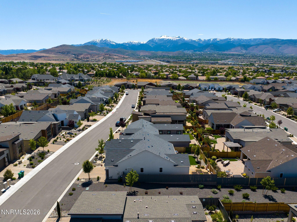
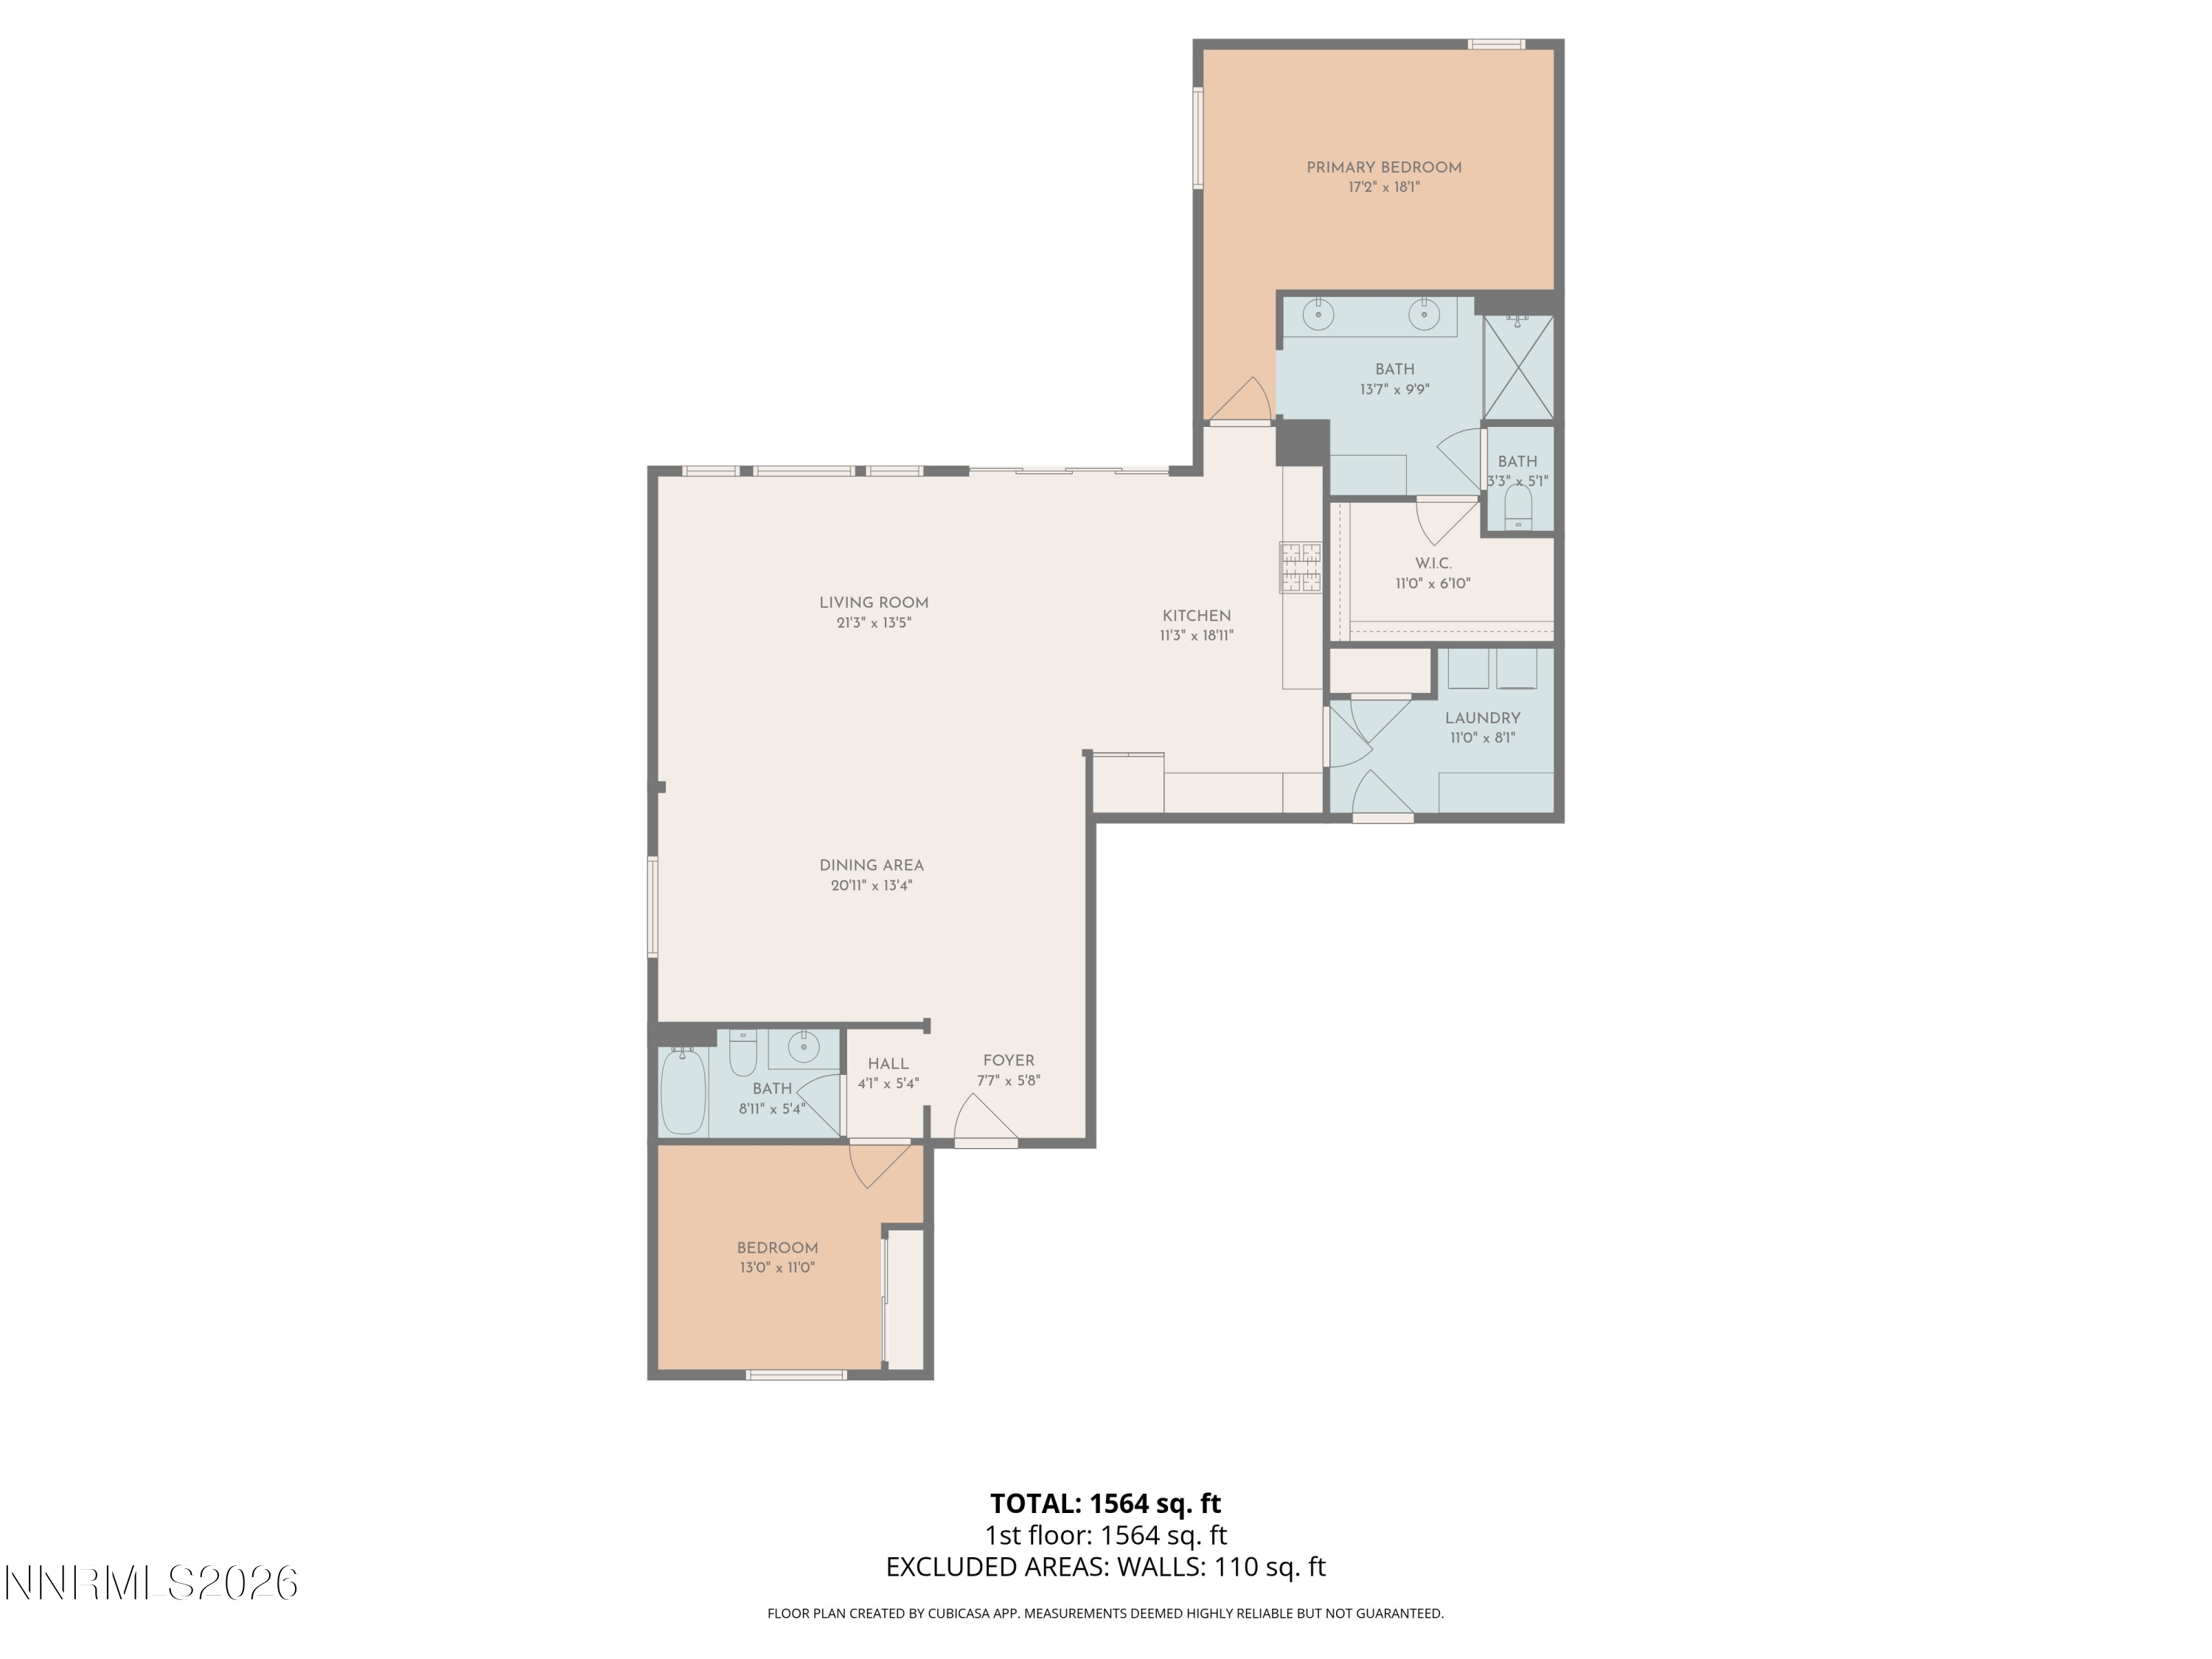
Tucked within one of Reno's premier 55+ communities - Regency at Caramella Ranch, this house offers the perfect blend of comfort, connection, and Northern Nevada lifestyle. This thoughtfully designed and well taken care 2-bedroom/2-bath home invites you to slow down and enjoy the things that matter most — morning coffee in the beautifully landscaped backyard, afternoons spent staying active, and evenings surrounded by mountain sunsets and wide-open skies. Inside, the home offers an inviting layout with spacious living areas, abundant natural light, and a seamless flow ideal for both everyday living and entertaining. The well-appointed kitchen opens comfortably into the main living space, while the primary suite provides a peaceful retreat with generous storage and privacy. A second bedroom and full bath create flexibility for guests, hobbies, or a home office. Step outside and discover one of the home's standout features: a beautiful backyard designed for relaxation and enjoying Reno's four-season climate. Whether you're hosting friends, gardening, or simply unwinding after a day on the golf course or pickleball courts, this outdoor space feels like a private escape. The community amenities feature both indoor and outdoor pools, pickleball courts, a fitness center, and a vibrant social atmosphere that makes it easy to stay engaged and connected. Located in the heart of Reno, you're just a short drive from world-class skiing in the Sierra Nevada, hiking and biking trails, Lake Tahoe adventures, dining, entertainment, and convenient shopping. If you've been searching for low-maintenance living paired with resort-style amenities and the beauty of Northern Nevada, this home deserves a closer look.
Interior
Appliances
- Dishwasher, Disposal, Double Oven, ENERGY STAR Qualified Appliances, Gas Cooktop, Gas Range, Microwave, Refrigerator
Bedrooms
- Bedrooms: 2
Bathrooms
- Total bathrooms: 2
- Full baths: 2
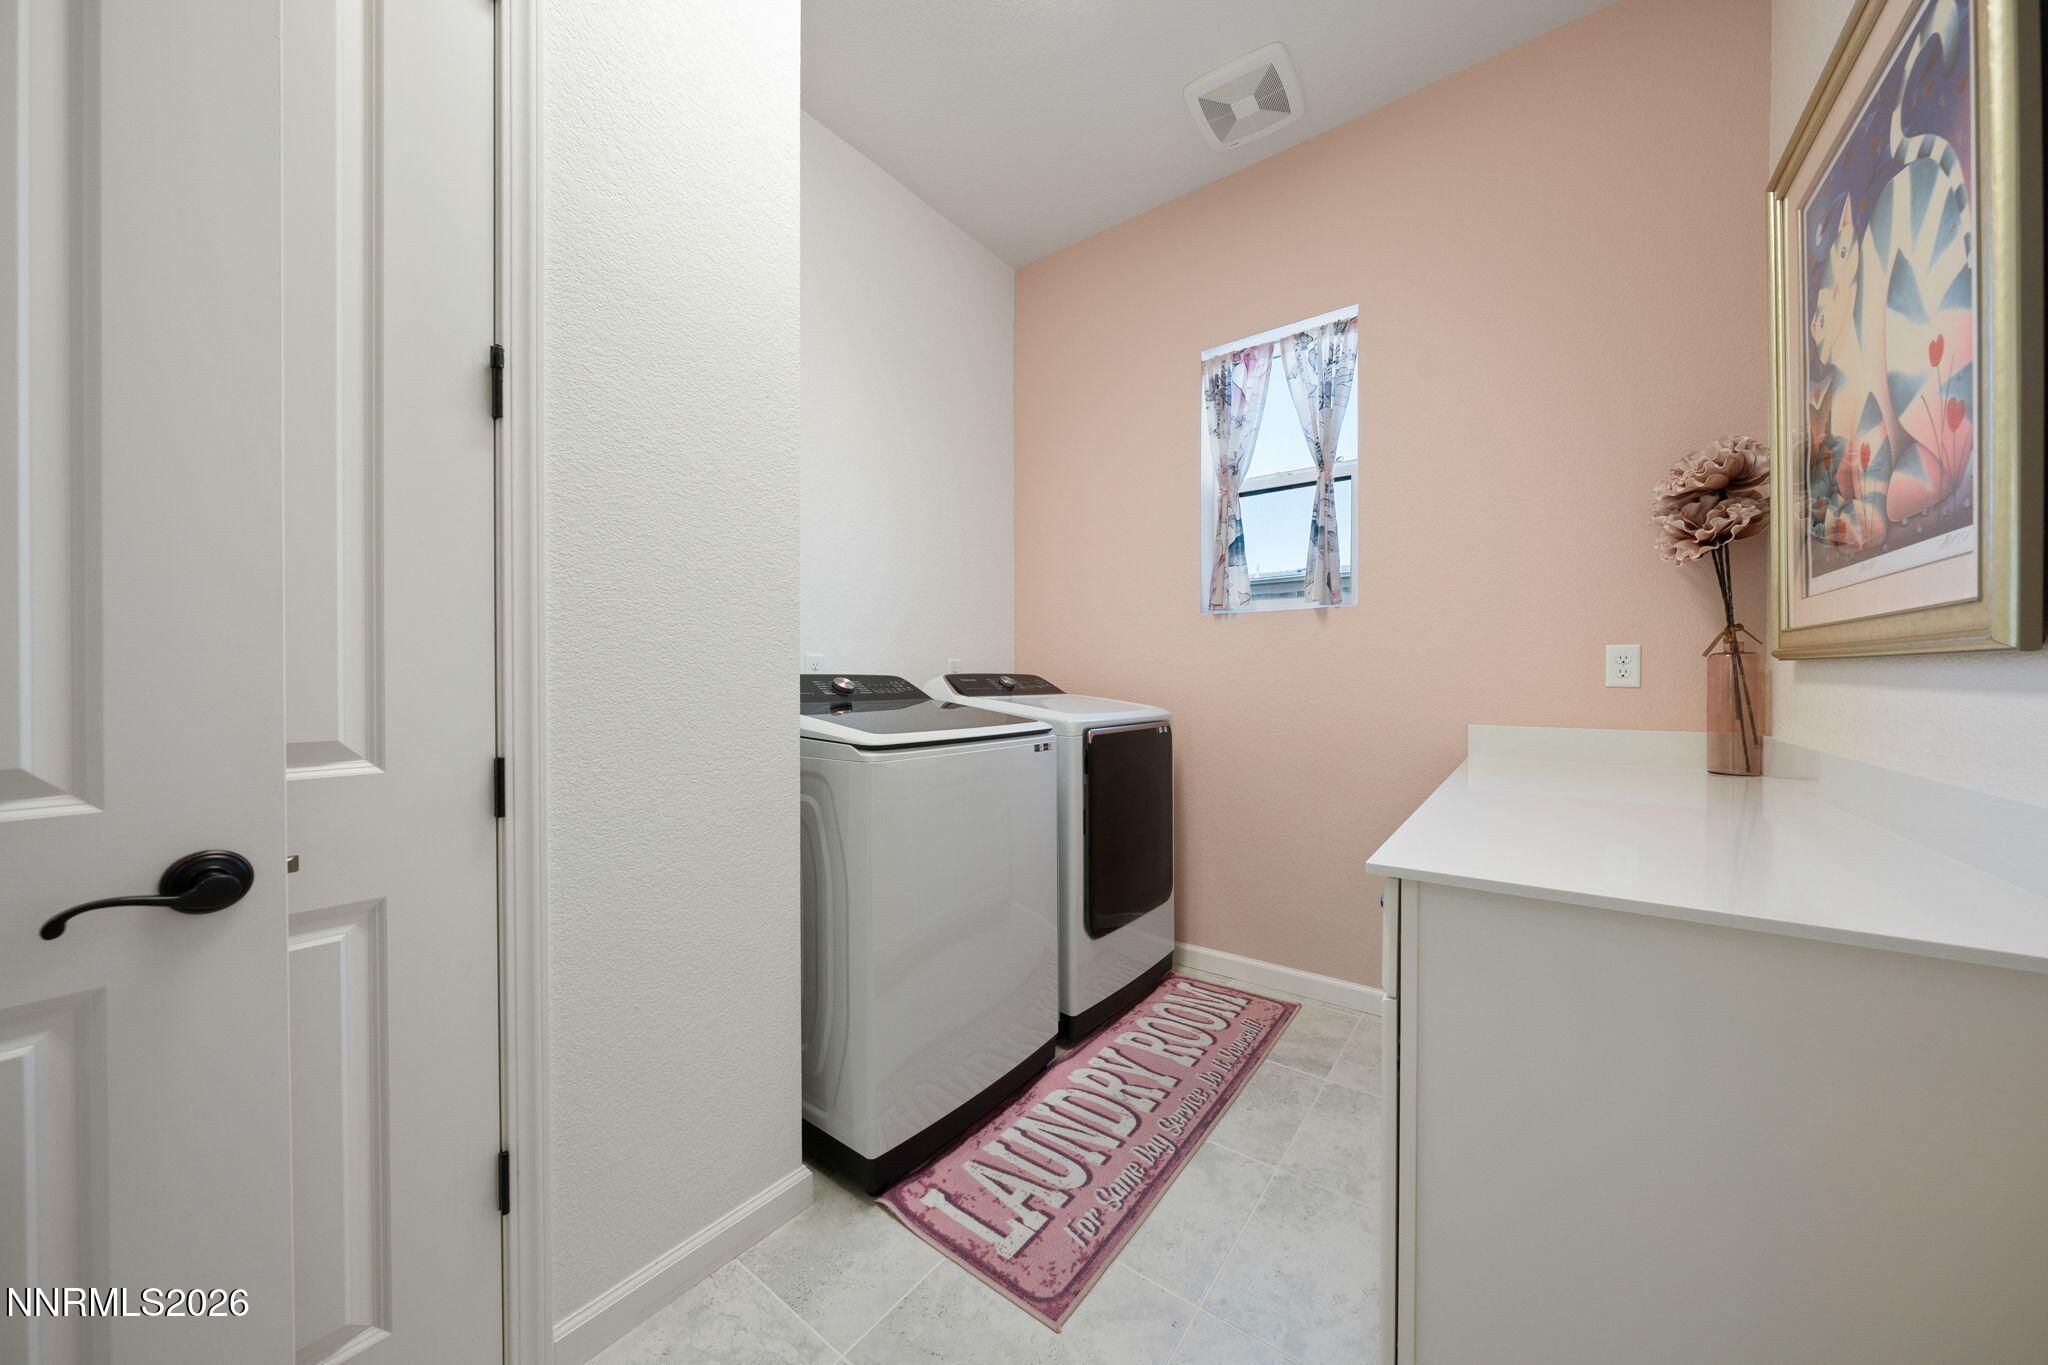
Laundry
- Cabinets
- Laundry Room
- Washer Hookup
Cooling
- Central Air
Heating
- Natural Gas
Features
- Breakfast Bar, Ceiling Fan(s), High Ceilings, Kitchen Island, Primary Downstairs, Smart Thermostat, Walk-In Closet(s)
Levels
- One
Size
- 1,668 sq ft
Exterior
Private Pool
- No
Patio & Porch
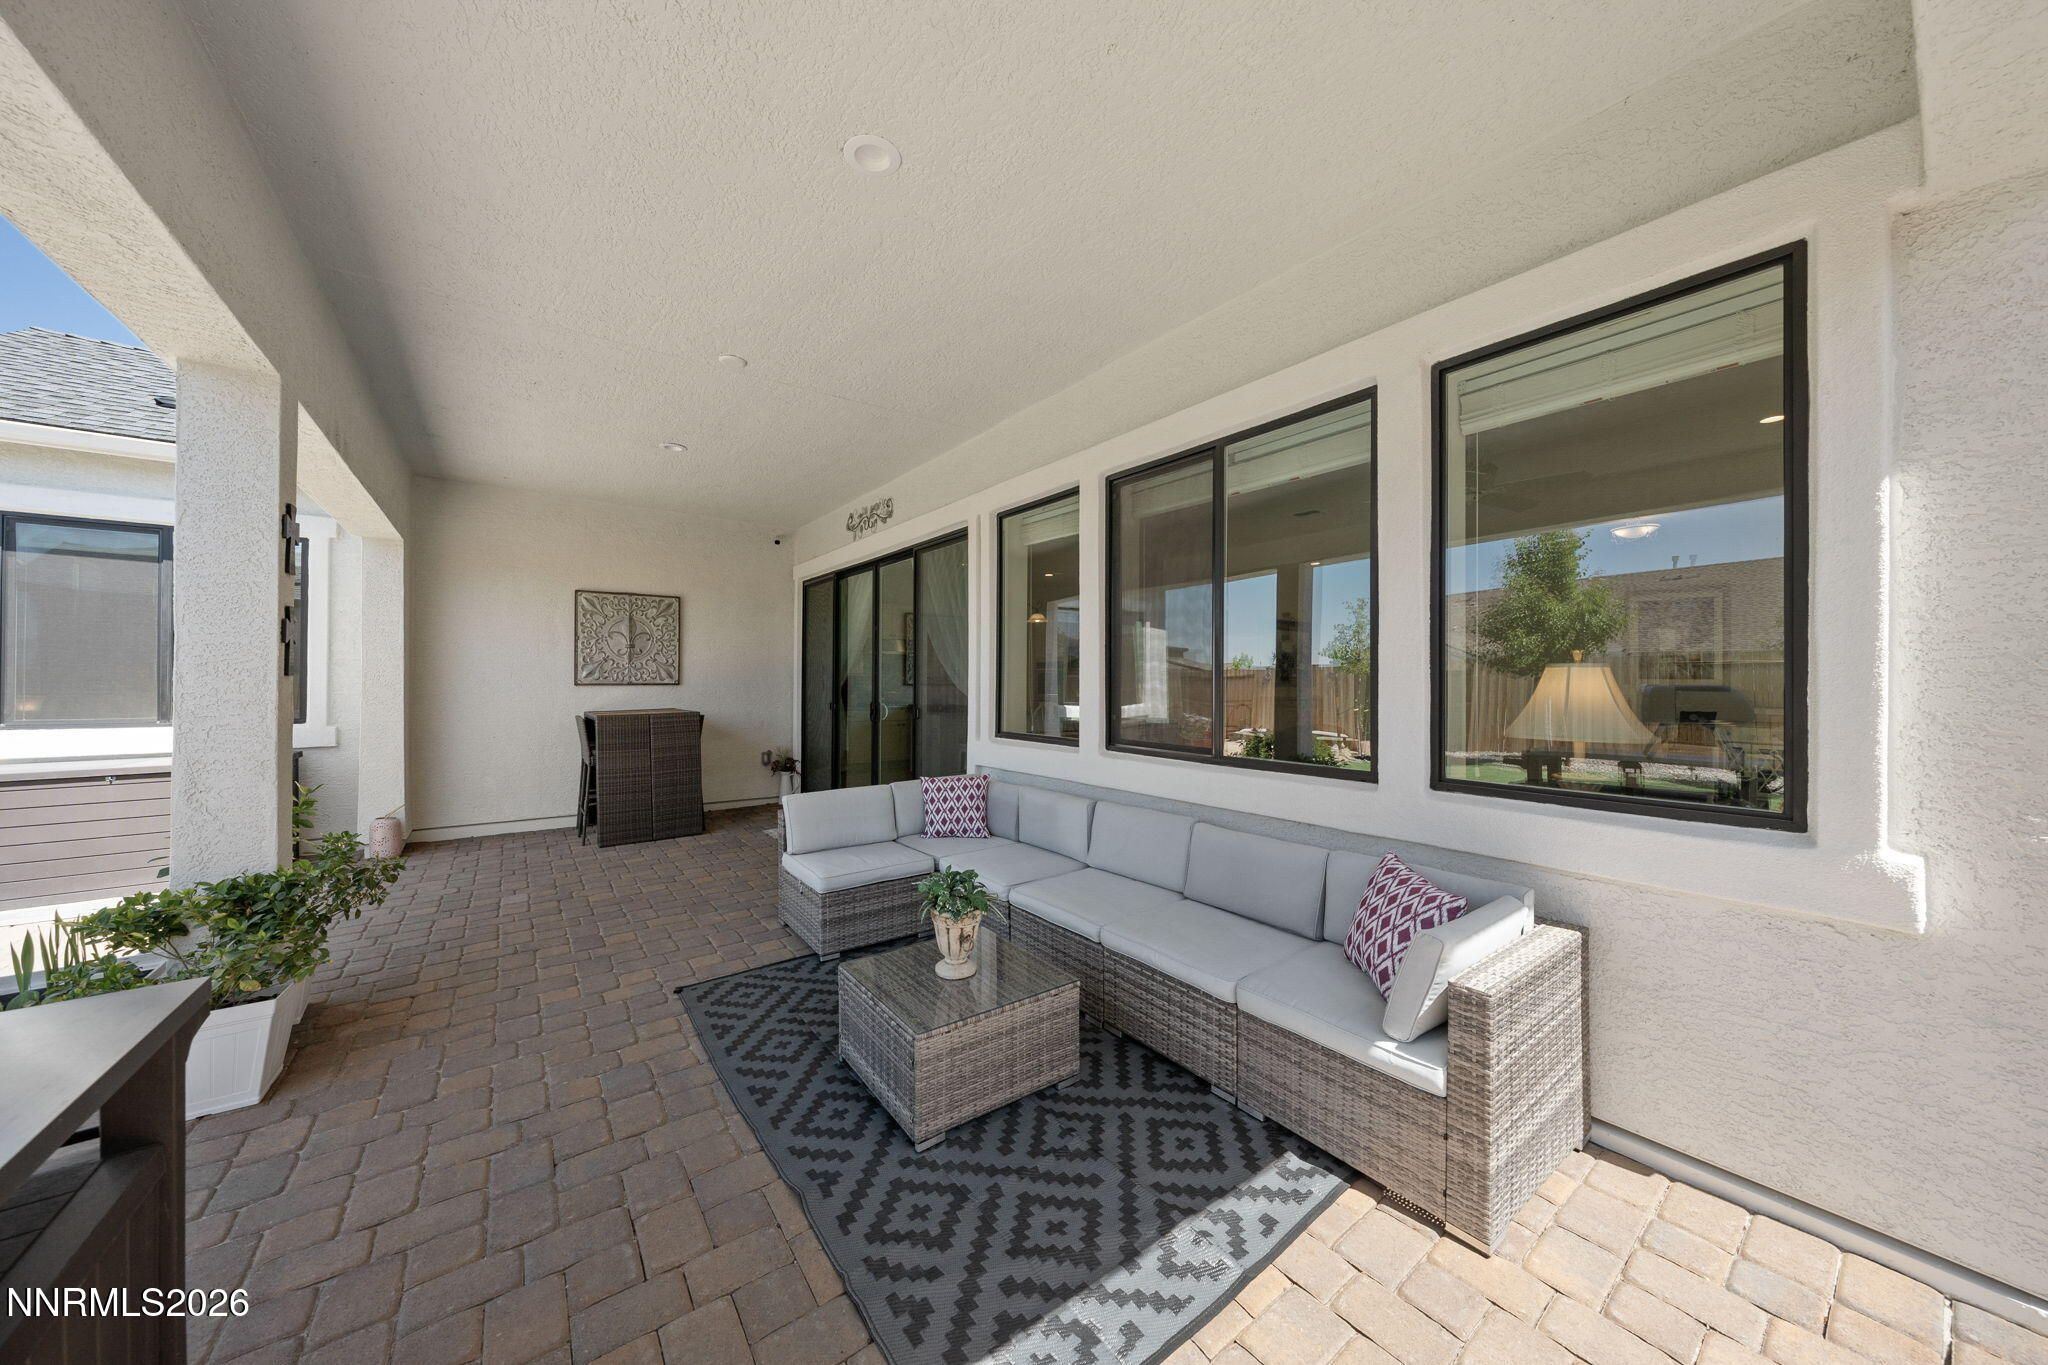
- Covered, Patio
Roof
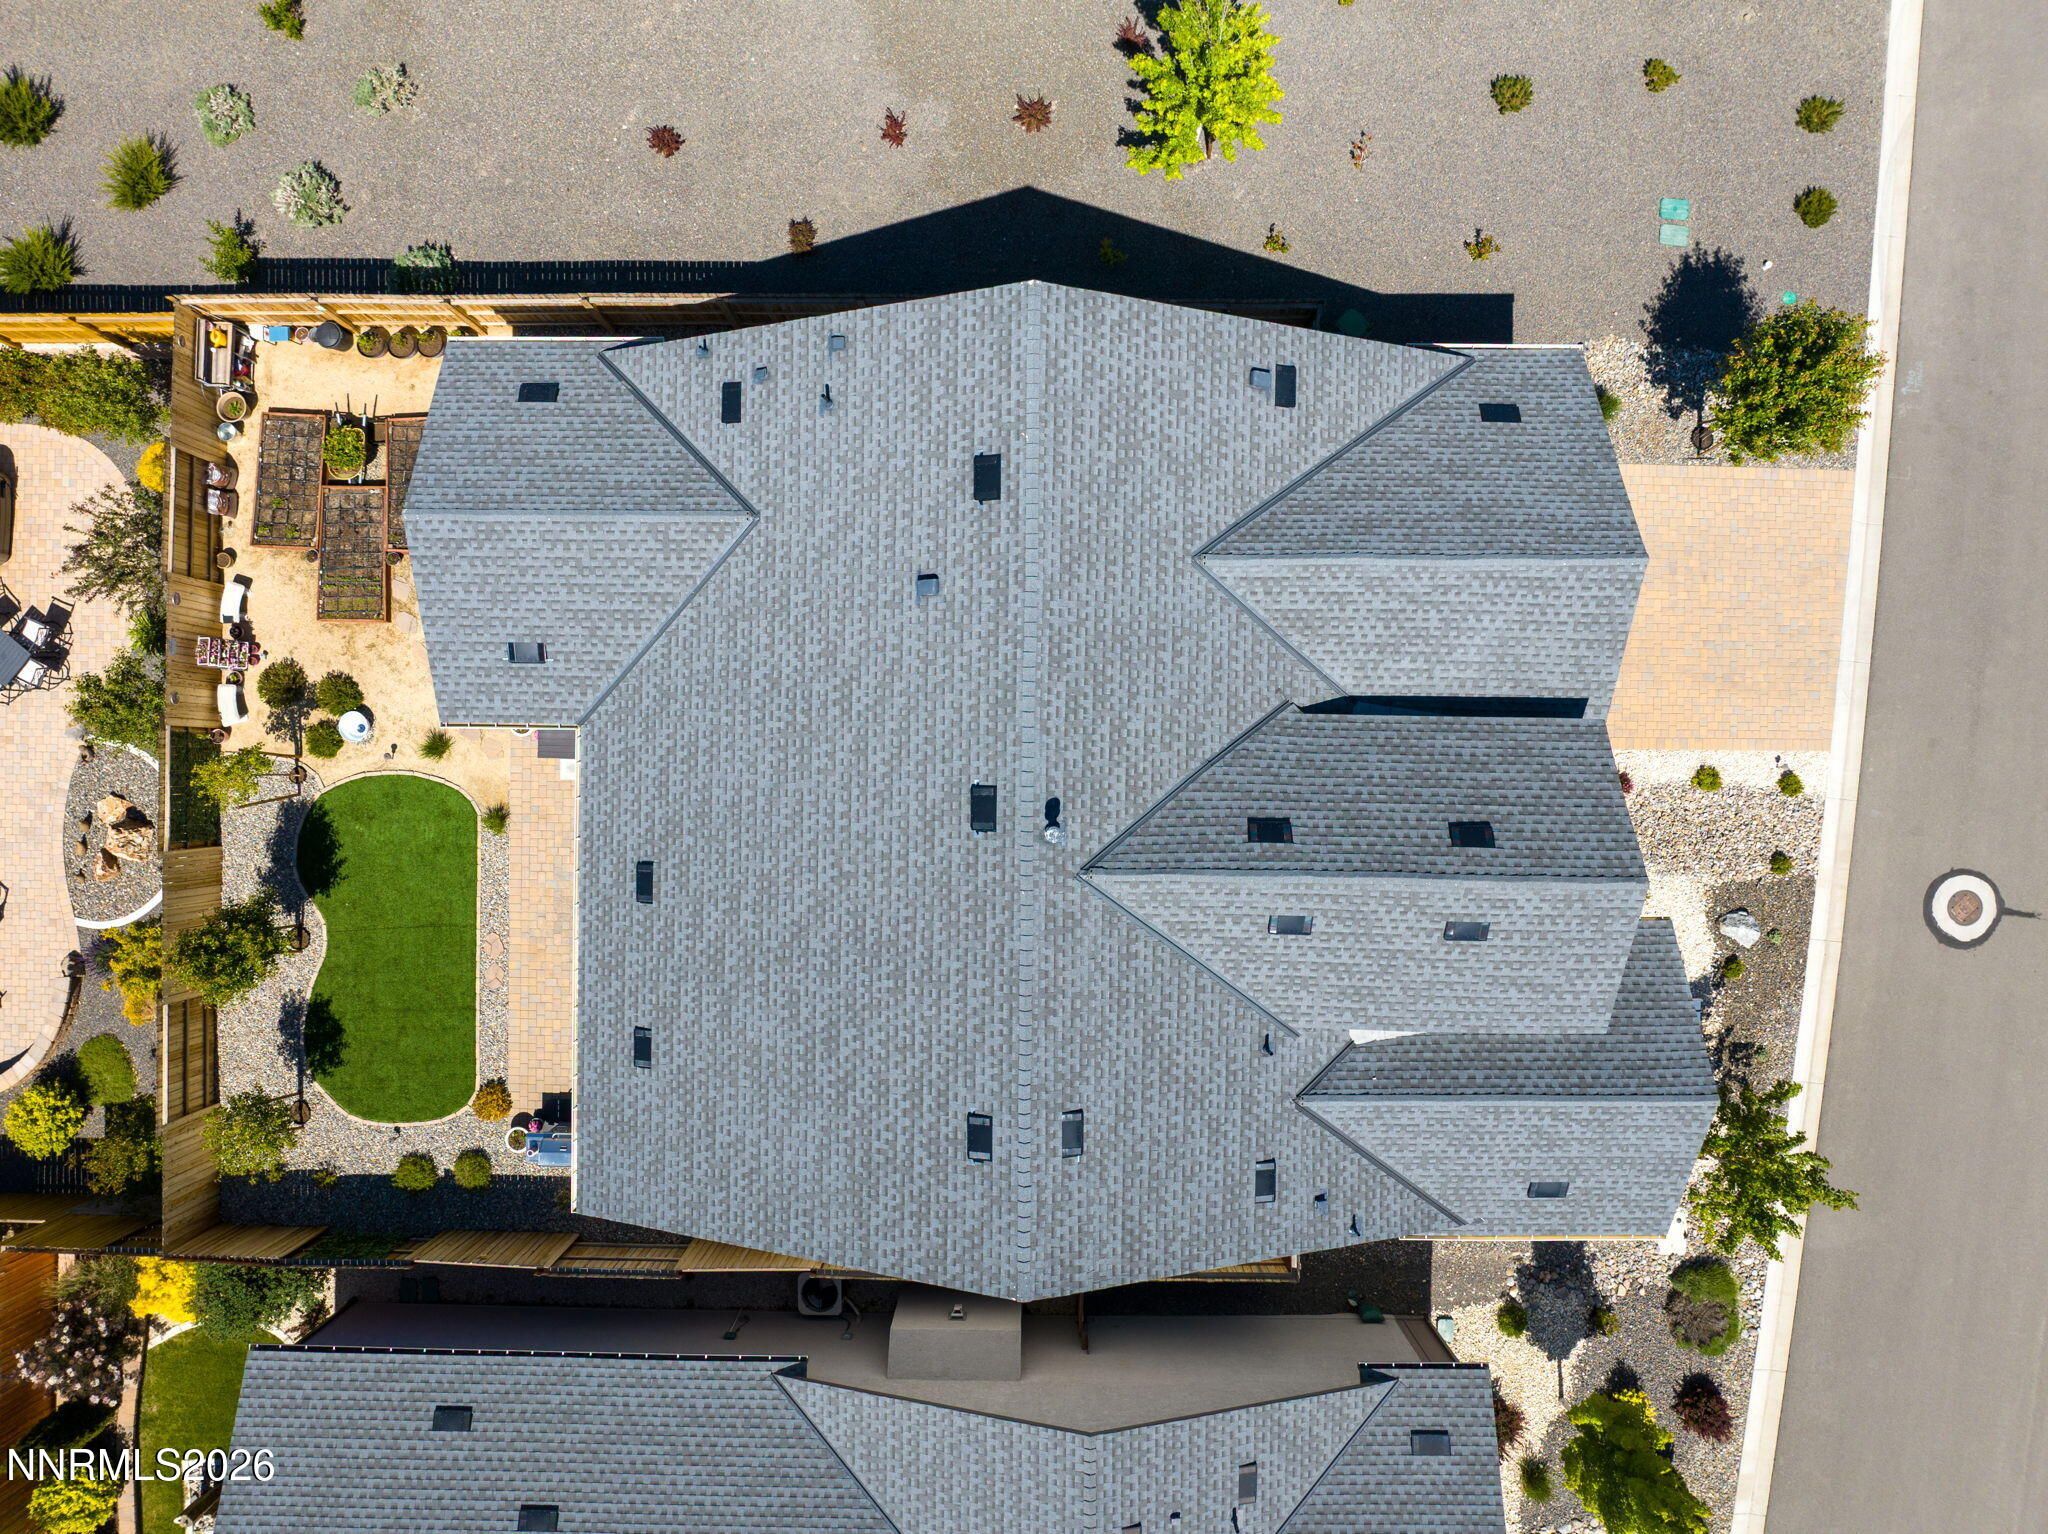
- Composition,Pitched,Shingle
Garage
- Attached
- Garage Spaces: 2
- Attached
- Garage
- Garage Door Opener
Carport
- None
Year Built
- 2021
Lot Size
- 0.13 acres
- 5,434 sq ft
Waterfront
- No
Water Source
- Public
Sewer
- Public Sewer
Community Info
HOA Information
- Association Fee: $293
- Association Fee Frequency: Monthly
- Association Fee 2: $79
- Association Fee 2 Frequency: Quarterly
- Association Fee Includes: Clubhouse, Fitness Center, Gated, Management, Pool, Recreation Room, Sauna, Security, Spa/Hot Tub, Landscape Maintenance - Partial, Security, Snow Removal
Taxes
- Annual amount: $5,157.77
- Tax year:
Senior Community
- Yes
Listing courtesy of: Jessica Torres, Dickson Realty - Caughlin Listing Agent Contact Information: realtorjesstorres@gmail.com
MLS ID: 260006691

The content relating to real estate for sale on this web site comes in part from the Broker Reciprocity / IDX program of the Northern Nevada Regional Multiple Listing Service. Real estate listings held by brokerage firms other than 55places.com are marked with the Broker Reciprocity logo and detailed information about those listings includes the name of the listing brokerage.This information is being provided by Northern Nevada Regional MLS. Information deemed reliable but not guaranteed. Information is provided for consumers personal, non-commercial use, and may not be used for any purpose other than the identification of potential properties for purchase. © 2026 Northern Nevada Regional ® MLS. All Rights Reserved.
Regency at Caramella Ranch Real Estate Agent
Want to learn more about Regency at Caramella Ranch?
Here is the community real estate expert who can answer your questions, take you on a tour, and help you find the perfect home.
Get started today with your personalized 55+ search experience!
Want to learn more about Regency at Caramella Ranch?
Get in touch with a community real estate expert who can answer your questions, take you on a tour, and help you find the perfect home.
Get started today with your personalized 55+ search experience!
Homes Sold:
55+ Homes Sold:
Sold for this Community:
Avg. Response Time:
Community Key Facts
Age Restrictions
- 55+
Amenities & Lifestyle
- See Regency at Caramella Ranch amenities
- See Regency at Caramella Ranch clubs, activities, and classes
Homes in Community
- Total Homes: 621
- Home Types: Single-Family
Gated
- Yes
Construction
- Construction Dates: 2018 - Present
- Builder: Toll Brothers
Similar homes in this community





The following amenities are available to Regency at Caramella Ranch - Reno, NV residents:
- Clubhouse/Amenity Center
- Fitness Center
- Indoor Pool
- Outdoor Pool
- Aerobics & Dance Studio
- Performance/Movie Theater
- Pickleball Courts
- Bocce Ball Courts
- Table Tennis
- Outdoor Patio
- Multipurpose Room
- Misc.
- Fire Pit
There are plenty of activities available in Regency at Caramella Ranch. Here is a sample of some of the clubs, activities and classes offered here.
- Bocce Ball
- Cornhole
- Fitness Classes
- Pickleball
- Table Tennis
