
-
Home type
Halfplex
-
Lot size
0 sq ft
-
Price per sq ft
$228
-
HOA fees
$425 / Mo
-
Last updated
2 days ago
-
Views
3
Questions? Call us: (707) 392-3705
Overview
Welcome to this beautifully designed two-story home offering approximately 1,606 square feet of stylish and functional living space. Featuring 2 bedrooms, 2.5 bathrooms, and a spacious 2-car garage, this residence combines comfort, elegance, and modern convenience. The open-concept floor plan centers around a stunning kitchen appointed with Beech Smoked Gray stained cabinetry, an LG appliance package, upgraded granite countertops, a full tile backsplash, and upgraded laminate flooring. The kitchen seamlessly connects to the dining and gathering areas, creating the perfect setting for everyday living and effortless entertaining. The private first-floor owner's suite serves as a relaxing retreat, complete with a generous walk-in closet and well-appointed bath. Upstairs, you'll find a versatile loft space and a secondary bedroom, providing flexibility for guests, a home office, or additional living space. Enjoy outdoor living year-round from the covered porch or patio ideal for morning coffee, evening relaxation, or entertaining friends and family. Thoughtfully designed with premium finishes and desirable upgrades throughout, this exceptional home offers outstanding value and modern comfort. Please note: Photos shown are of the model home and may not reflect the actual property. Creative terms available for qualified buyers.
Interior
Appliances
- Dishwasher, Disposal, Electric Water Heater, Free-Standing Gas Range, Free-Standing Refrigerator, Range Hood, Microwave, Self Cleaning Oven
Bedrooms
- Bedrooms: 2
Bathrooms
- Total bathrooms: 3
- Half baths: 1
- Full baths: 2
Laundry
- Cabinets
- Dryer
- Electric
- Main Level
- Laundry Closet
- Washer
Cooling
- Central Air, Zoned
Heating
- Central, Zoned
Levels
- Two
Size
- 1,606 sq ft
Exterior
Private Pool
- No
Patio & Porch
- Front Porch
Roof
- Concrete,Flat,Tile
Garage
- Garage Spaces: 2
- Attached
- Enclosed
- Electric Vehicle Charging Station(s)
- Garage Door Opener
- Garage Faces Rear
- Guest
- Direct Access
- Restrictions
Carport
- None
Waterfront
- No
Water Source
- Public,Shared Well
Sewer
- Public Sewer
Community Info
HOA Information
- Association Fee: $425
- Association Fee Frequency: Monthly
- Association Fee Includes: Clubhouse, Dog Park, Gym, Park, Pool, Recreation Facilities, Spa/Hot Tub, Tennis Court(s), Trail(s), Other, Common Areas, Insurance on Structure, Maintenance Grounds, Association Management, Organized Activities, Pool(s), Recreation Facilities
Senior Community
- Yes
Location
- City: Rio Vista
- County/Parrish: Solano
Listing courtesy of: Ann Marie Olson, DeNova Home Sales Inc
MLS ID: 326064803

Based on information from Bay Area Real Estate Information Services, Inc. (BAREIS) for the period Sep 22, 2016 through Sep 26, 2026. Information has not been verified, is not guaranteed, and is subject to change.
Liberty Real Estate Agent
Want to learn more about Liberty?
Here is the community real estate expert who can answer your questions, take you on a tour, and help you find the perfect home.
Get started today with your personalized 55+ search experience!
Want to learn more about Liberty?
Get in touch with a community real estate expert who can answer your questions, take you on a tour, and help you find the perfect home.
Get started today with your personalized 55+ search experience!
Homes Sold:
55+ Homes Sold:
Sold for this Community:
Avg. Response Time:
Community Key Facts
Age Restrictions
- 55+
Amenities & Lifestyle
- See Liberty amenities
- See Liberty clubs, activities, and classes
Homes in Community
- Total Homes: 443
- Home Types: Single-Family
Gated
- Yes
Construction
- Construction Dates: 2019 - Present
- Builder: DeNova Homes, LGI Homes,
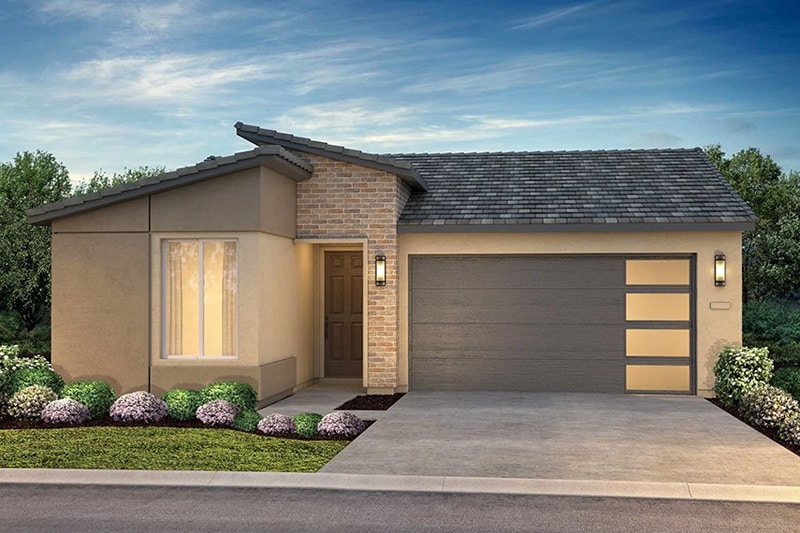
Similar homes in this community



Popular cities in California


The following amenities are available to Liberty - Rio Vista, CA residents:
- Clubhouse/Amenity Center
- Restaurant
- Fitness Center
- Outdoor Pool
- Tennis Courts
- Pickleball Courts
- Bocce Ball Courts
- Gardening Plots
- Outdoor Patio
- Pet Park
- Multipurpose Room
- Business Center
- Misc.
- Fire Pit
- Gathering Areas
There are plenty of activities available in Liberty. Here is a sample of some of the clubs, activities and classes offered here.
- Bocce Ball
- Gardening
- Pickleball
- Tennis
