
- 2 beds
- 2 baths
- 1,494 sq ft
2250 Newberry Way, Sparks, NV, 89436
Community: Regency at Stonebrook
-
Home type
Condominium
-
Year built
2022
-
Lot size
4,259 sq ft
-
Price per sq ft
$355
-
Taxes
$4758 / Yr
-
HOA fees
$60 / Mo
-
Last updated
Today
-
Views
6
Questions? Call us: (775) 414-6929
Overview
Welcome to Regency at Stonebrook, Toll Brothers' premier 55+ community. This beautifully upgraded home offers thoughtful designer selections throughout and an easy, low-maintenance lifestyle. The kitchen features upgraded cabinetry and hardware, select clear-glass cabinet doors, a tile backsplash, and travertine countertops that continue into the bathrooms. Upgraded vinyl flooring and carpet flow throughout the home, complemented by the upgraded two-tone gray and white interior paint. The Great Room includes a convenient floor outlet and an upgraded fireplace, creating a warm and inviting central living space. Both bathrooms feature upgraded flooring and impressive floor-to-ceiling tile, along with travertine countertops. Additional cabinetry in the laundry room and hallway provides valuable storage and adds to the home's functionality. The backyard has been professionally landscaped, extending the living space outdoors while maintaining the easy-care appeal of this home. Regency at Stonebrook offers an exceptional resort-style lifestyle centered around its approximately 10,000-square-foot clubhouse overlooking the lake. Community amenities include an indoor heated pool, fitness center, pickleball, bocce and tennis, along with inviting spaces to gather, socialize and enjoy the community. With numerous builder upgrades already in place, 2250 Newberry Way combines stylish finishes, comfortable living and the amenities of one of Sparks' desirable 55+ communities.
Interior
Appliances
- Dishwasher, Disposal, ENERGY STAR Qualified Appliances, Gas Range, Microwave, Self Cleaning Oven
Bedrooms
- Bedrooms: 2
Bathrooms
- Total bathrooms: 2
- Full baths: 2
Laundry
- Cabinets
- Laundry Room
- Sink
- Washer Hookup
Cooling
- Central Air, ENERGY STAR Qualified Equipment
Heating
- ENERGY STAR Qualified Equipment, Fireplace(s), Forced Air, Natural Gas
Fireplace
- 1, Gas
Features
- Breakfast Bar, Ceiling Fan(s), Entrance Foyer, High Ceilings, Kitchen Island, Pantry, Primary Downstairs, Smart Thermostat, Walk-In Closet(s)
Levels
- One
Size
- 1,494 sq ft
Exterior
Private Pool
- No
Patio & Porch
- Uncovered, Covered, Patio
Roof
- Composition,Pitched,Shingle
Garage
- Attached
- Garage Spaces: 2
- Attached
- Garage
- Garage Door Opener
Carport
- None
Year Built
- 2022
Lot Size
- 0.1 acres
- 4,259 sq ft
Waterfront
- No
Water Source
- Public
Sewer
- Public Sewer
Community Info
HOA Information
- Association Fee: $60
- Association Fee Frequency: Monthly
- Association Fee 2: $221
- Association Fee 2 Frequency: Monthly
- Association Fee Includes: Clubhouse, Fitness Center, Landscaping, Pool, Recreation Room, Tennis Court(s), Insurance, Maintenance Structure, Snow Removal
Taxes
- Annual amount: $4,758.12
- Tax year:
Senior Community
- Yes
Listing courtesy of: Robin Choi, Dickson Realty - Sparks Listing Agent Contact Information: rchoi@dicksonrealty.com
MLS ID: 260012515

The content relating to real estate for sale on this web site comes in part from the Broker Reciprocity / IDX program of the Northern Nevada Regional Multiple Listing Service. Real estate listings held by brokerage firms other than 55places.com are marked with the Broker Reciprocity logo and detailed information about those listings includes the name of the listing brokerage.This information is being provided by Northern Nevada Regional MLS. Information deemed reliable but not guaranteed. Information is provided for consumers personal, non-commercial use, and may not be used for any purpose other than the identification of potential properties for purchase. © 2026 Northern Nevada Regional ® MLS. All Rights Reserved.
Regency at Stonebrook Real Estate Agent
Want to learn more about Regency at Stonebrook?
Here is the community real estate expert who can answer your questions, take you on a tour, and help you find the perfect home.
Get started today with your personalized 55+ search experience!
Want to learn more about Regency at Stonebrook?
Get in touch with a community real estate expert who can answer your questions, take you on a tour, and help you find the perfect home.
Get started today with your personalized 55+ search experience!
Homes Sold:
55+ Homes Sold:
Sold for this Community:
Avg. Response Time:
Community Key Facts
Age Restrictions
- 55+
Amenities & Lifestyle
- See Regency at Stonebrook amenities
- See Regency at Stonebrook clubs, activities, and classes
Homes in Community
- Total Homes: 257
- Home Types: Single-Family, Attached
Gated
- No
Construction
- Construction Dates: 2021 - Present
- Builder: Toll Brothers
Similar homes in this community

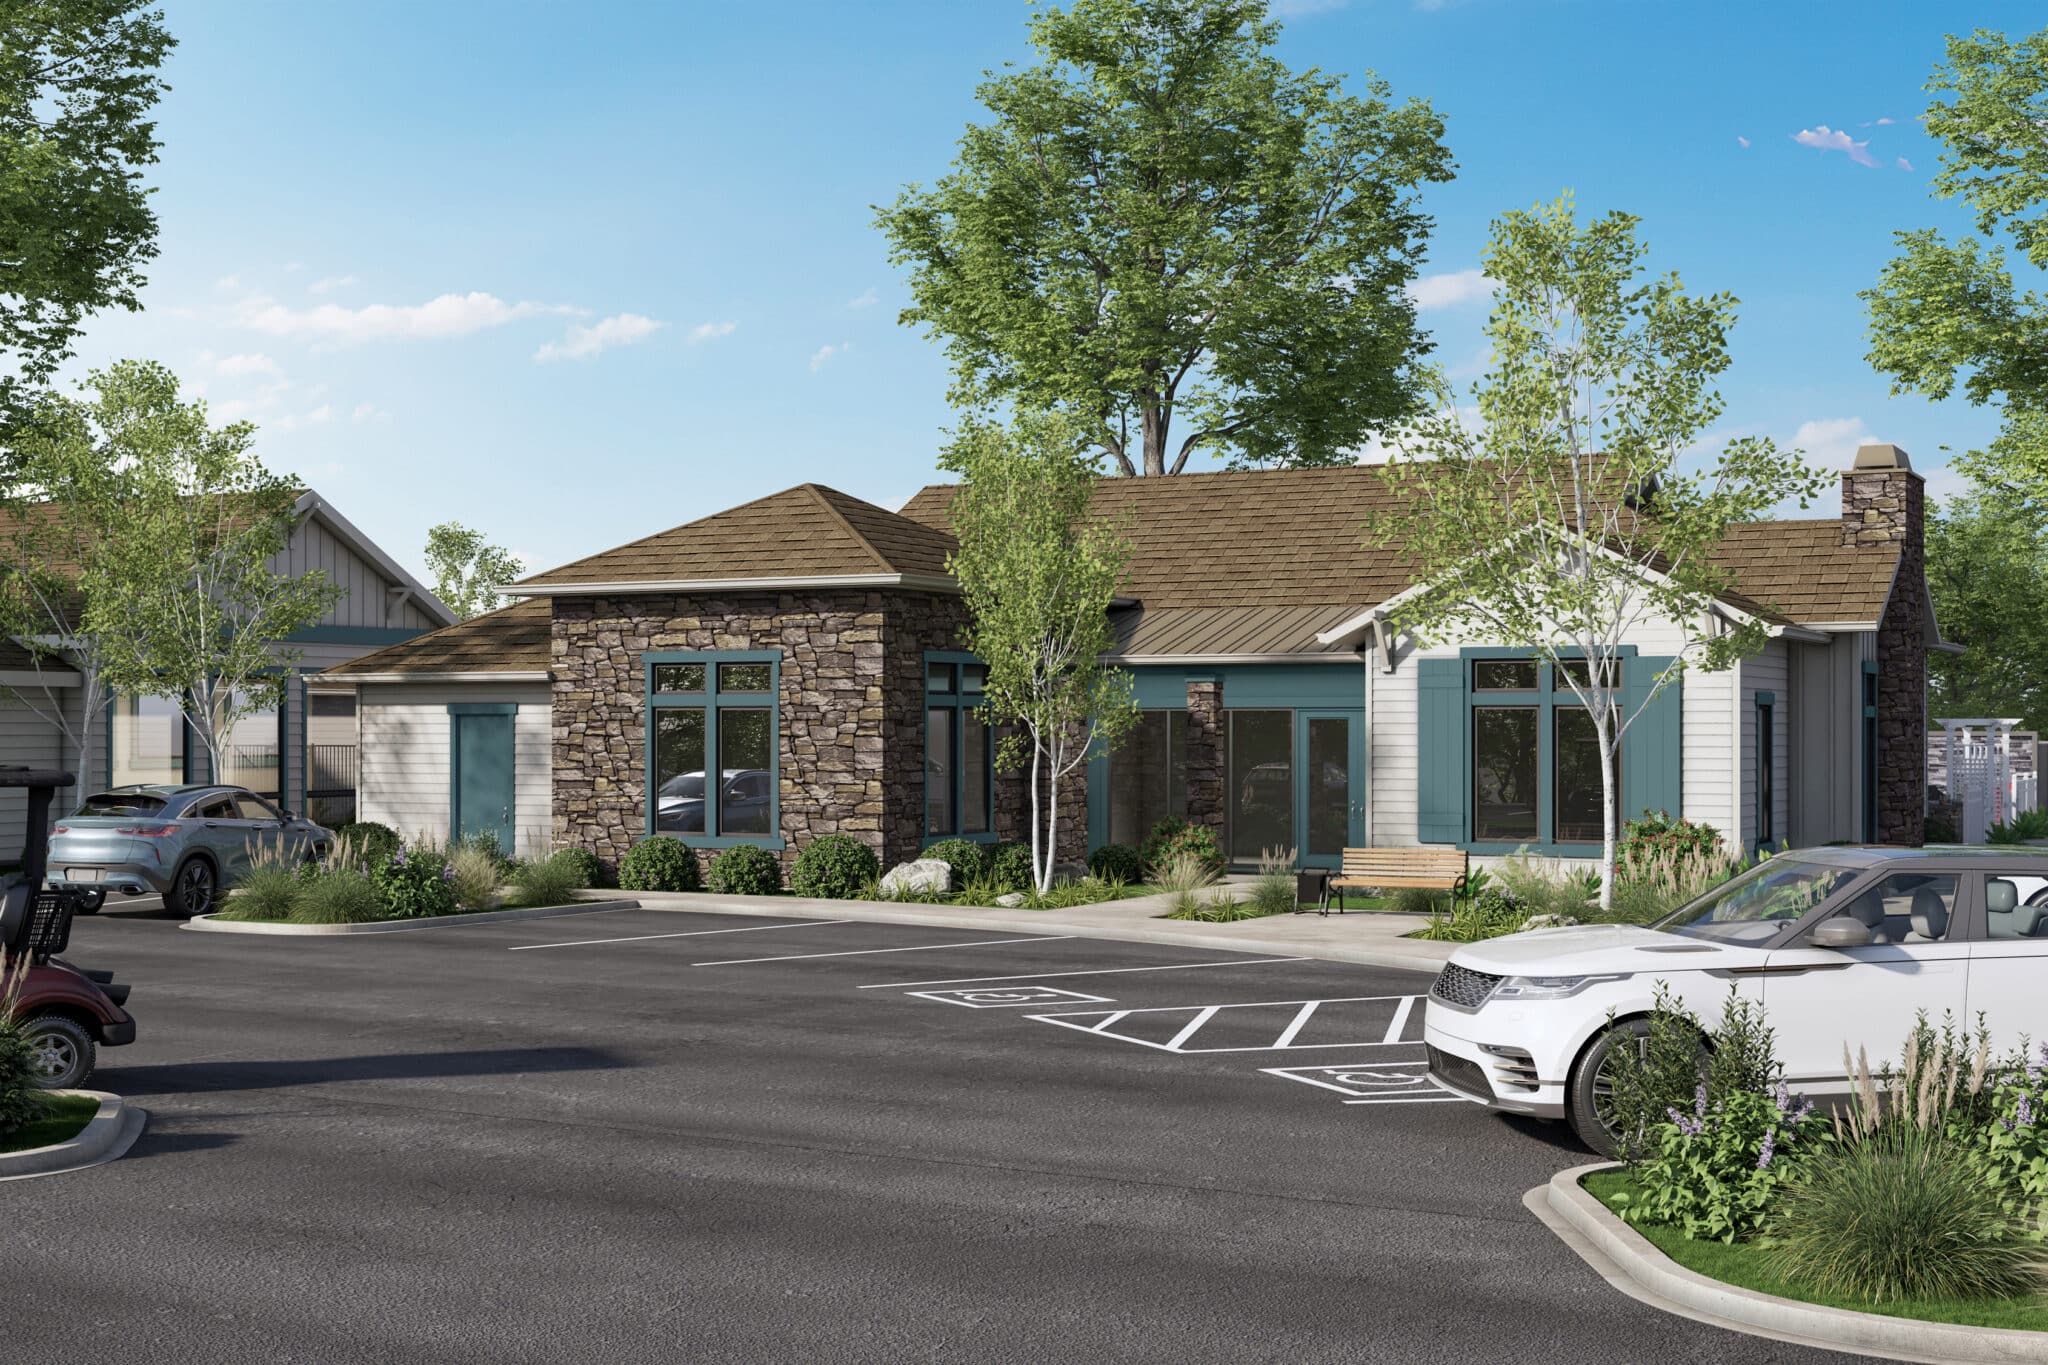


The following amenities are available to Regency at Stonebrook - Sparks, NV residents:
- Clubhouse/Amenity Center
- Fitness Center
- Indoor Pool
- Pickleball Courts
- Pet Park
- Multipurpose Room
- Spa
- Lounge
There are plenty of activities available in Regency at Stonebrook. Here is a sample of some of the clubs, activities and classes offered here.
- Pickleball
