
- 2 beds
- 2 baths
- 1,453 sq ft
2260 Newberry Way, Sparks, NV, 89436
Community: Regency at Stonebrook
-
Home type
Condominium
-
Year built
2022
-
Lot size
4,274 sq ft
-
Price per sq ft
$348
-
Taxes
$4710 / Yr
-
HOA fees
$200 / Mo
-
Last updated
Today
-
Views
8
-
Saves
1
Questions? Call us: (775) 414-6929
Overview
Reintroducing 2260 Newberry Way — beautifully positioned on a desirable corner lot overlooking a peaceful neighborhood park in Regency at Stonebrook. This immaculate, move-in-ready duet offers the perfect combination of comfort, style and low-maintenance living in one of Sparks' premier 55+ communities. Thoughtfully designed for easy single-level living, this 2-bedroom, 2-bath home features an inviting open-concept layout, a spacious primary suite with dual sinks and a walk-in shower, and a second full bath also featuring a walk-in shower. Custom shutters throughout add style and privacy, while the covered patio and fully landscaped yard provide a wonderful setting for morning coffee, relaxing afternoons or entertaining friends. Move-in ready and waiting for its next owner, there is no construction wait and no need to complete the landscaping after purchase. Simply move in and begin enjoying the Regency lifestyle. The HOA provides exterior home and roof maintenance along with front yard landscaping, leaving more time to enjoy Regency's exceptional amenities. At the heart of the community is an impressive 10,000 sq. ft. clubhouse with a heated indoor pool, fitness center and inviting gathering spaces. Residents also enjoy pickleball, tennis and bocce ball, scenic walking paths, a dog park, food truck courtyard, concert plaza and an active social calendar. Why wait to build? Come experience this beautifully finished home, its special park-side setting, and everything the Regency at Stonebrook lifestyle has to offer.
Interior
Appliances
- Dishwasher, Disposal, Dryer, ENERGY STAR Qualified Appliances, Gas Range, Microwave, Oven, Refrigerator, Washer
Bedrooms
- Bedrooms: 2
Bathrooms
- Total bathrooms: 2
- Full baths: 2
Laundry
- Laundry Room
Cooling
- Central Air, Electric, ENERGY STAR Qualified Equipment
Heating
- Electric, ENERGY STAR Qualified Equipment, Forced Air, Natural Gas
Features
- Breakfast Bar, Ceiling Fan(s), Entrance Foyer, High Ceilings, Kitchen Island, Pantry, Primary Downstairs, Smart Thermostat, Walk-In Closet(s)
Levels
- One
Size
- 1,453 sq ft
Exterior
Private Pool
- No
Patio & Porch
- Covered, Patio
Roof
- Composition,Pitched,Shingle
Garage
- Attached
- Garage Spaces: 2
- Attached
- Garage
- Garage Door Opener
Carport
- None
Year Built
- 2022
Lot Size
- 0.1 acres
- 4,274 sq ft
Waterfront
- No
Water Source
- Public
Sewer
- Public Sewer
Community Info
HOA Information
- Association Fee: $200
- Association Fee Frequency: Monthly
- Association Fee 2: $60
- Association Fee 2 Frequency: Monthly
- Association Fee Includes: Clubhouse, Fitness Center, Landscaping, Management, Pool, Recreation Room, Tennis Court(s), Landscape Maintenance - Partial, Snow Removal
Taxes
- Annual amount: $4,710.31
- Tax year:
Senior Community
- Yes
Listing courtesy of: Robin Choi, Dickson Realty - Sparks Listing Agent Contact Information: rchoi@dicksonrealty.com
MLS ID: 260011353

The content relating to real estate for sale on this web site comes in part from the Broker Reciprocity / IDX program of the Northern Nevada Regional Multiple Listing Service. Real estate listings held by brokerage firms other than 55places.com are marked with the Broker Reciprocity logo and detailed information about those listings includes the name of the listing brokerage.This information is being provided by Northern Nevada Regional MLS. Information deemed reliable but not guaranteed. Information is provided for consumers personal, non-commercial use, and may not be used for any purpose other than the identification of potential properties for purchase. © 2026 Northern Nevada Regional ® MLS. All Rights Reserved.
Regency at Stonebrook Real Estate Agent
Want to learn more about Regency at Stonebrook?
Here is the community real estate expert who can answer your questions, take you on a tour, and help you find the perfect home.
Get started today with your personalized 55+ search experience!
Want to learn more about Regency at Stonebrook?
Get in touch with a community real estate expert who can answer your questions, take you on a tour, and help you find the perfect home.
Get started today with your personalized 55+ search experience!
Homes Sold:
55+ Homes Sold:
Sold for this Community:
Avg. Response Time:
Community Key Facts
Age Restrictions
- 55+
Amenities & Lifestyle
- See Regency at Stonebrook amenities
- See Regency at Stonebrook clubs, activities, and classes
Homes in Community
- Total Homes: 257
- Home Types: Single-Family, Attached
Gated
- No
Construction
- Construction Dates: 2021 - Present
- Builder: Toll Brothers
Similar homes in this community


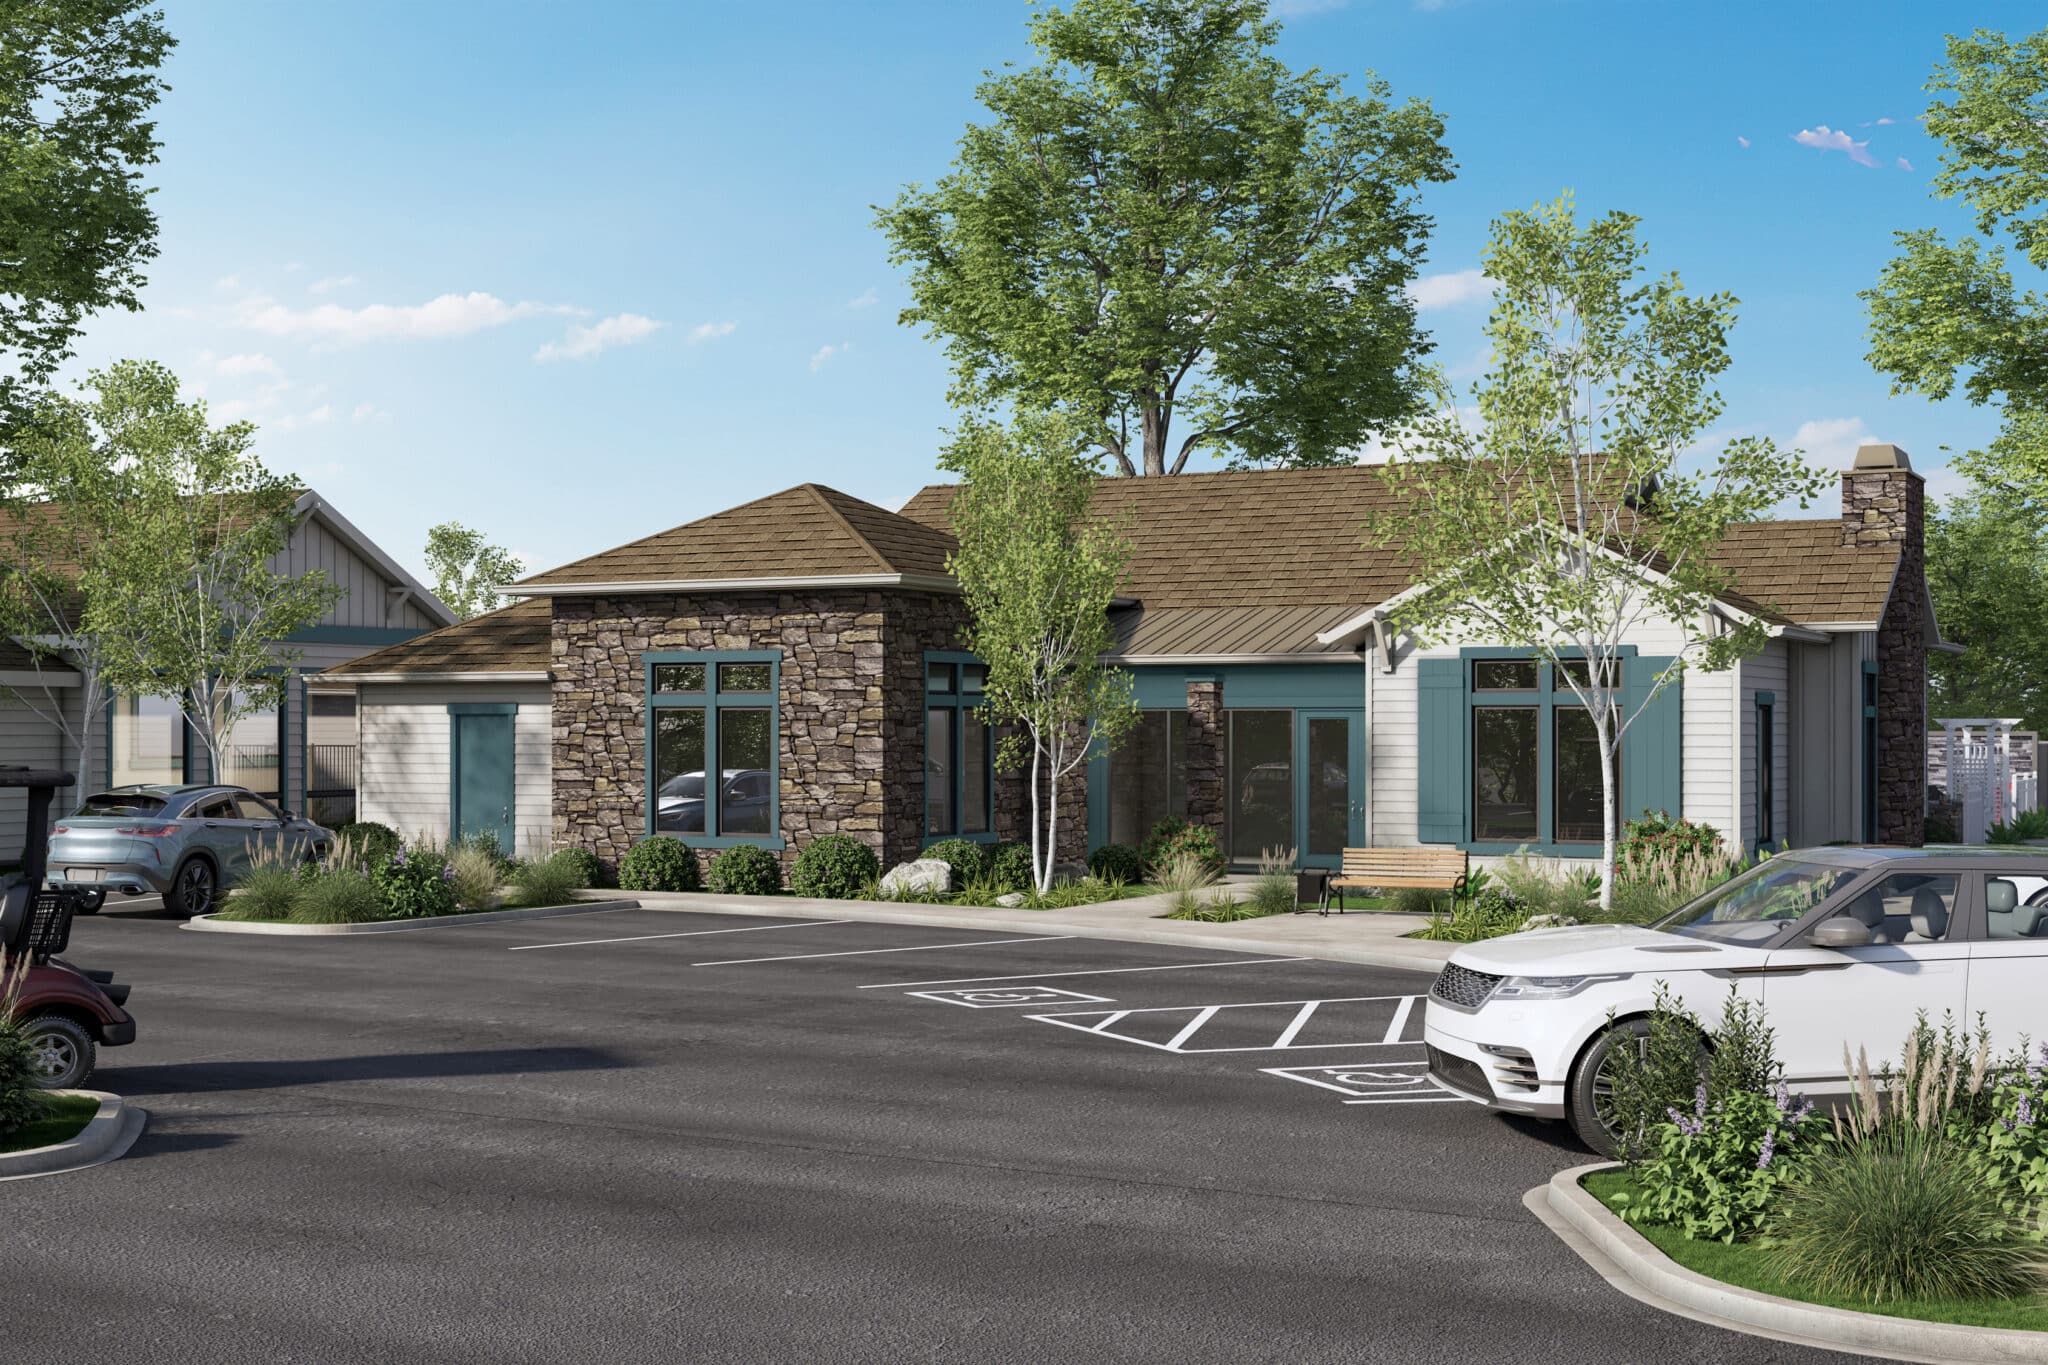


The following amenities are available to Regency at Stonebrook - Sparks, NV residents:
- Clubhouse/Amenity Center
- Fitness Center
- Indoor Pool
- Pickleball Courts
- Pet Park
- Multipurpose Room
- Spa
- Lounge
There are plenty of activities available in Regency at Stonebrook. Here is a sample of some of the clubs, activities and classes offered here.
- Pickleball
