
-
Home type
Single family
-
Year built
2018
-
Lot size
3,833 sq ft
-
Price per sq ft
$289
-
Taxes
$4507 / Yr
-
HOA fees
$90 / Mo
-
Last updated
1 day ago
-
Views
4
Questions? Call us: (775) 362-6985
Overview
Don't miss this fantastic opportunity with an assumable 2.65% loan! Welcome to Capital Village Living! Nestled within a gated community, this home offers the perfect blend of comfort, convenience, and low-maintenance living. The HOA takes care of the front yard landscaping, allowing you to spend more time enjoying your home and less time on upkeep. Built in 2018, this gorgeous 1,904 sq. ft. corner-lot home combines modern comfort with ultimate privacy. Because of its prime corner positioning—with no house placed directly behind or immediately adjacent—you'll enjoy beautiful mountain views from the primary suite and peaceful, tree-lined privacy. The spacious layout features 3 bedrooms, 2.5 bathrooms, and a versatile upstairs den. Downstairs, the seamless open-concept living, dining, and kitchen areas shine with granite countertops and a convenient breakfast bar. Step outside to your private backyard oasis, complete with a custom paver patio, a metal-roof gazebo, a deck with a retractable-cover pergola, and a handy side-yard storage shed. Located in a secure gated community just steps from guest parking. The community boasts a quaint neighborhood park, and easy access to the Carson City paved trail system. Enjoy unmatched convenience: close to schools, minutes to I-580 and local shopping, and under 30 minutes to the shores of Lake Tahoe!
Interior
Appliances
- Dishwasher, Disposal, Dryer, Gas Cooktop, Gas Range, Microwave, Oven, Refrigerator, Washer
Bedrooms
- Bedrooms: 3
Bathrooms
- Total bathrooms: 3
- Half baths: 1
- Full baths: 2
Laundry
- Cabinets
- Laundry Room
Cooling
- Central Air
Heating
- Forced Air, Natural Gas
Features
- Breakfast Bar, Ceiling Fan(s), Entrance Foyer, Kitchen Island, Pantry, Smart Thermostat, Walk-In Closet(s)
Levels
- Two
Size
- 1,904 sq ft
Exterior
Private Pool
- No
Patio & Porch
- Uncovered, Covered, Patio
Roof
- Composition,Pitched,Shingle
Garage
- Attached
- Garage Spaces: 2
- Additional Parking
- Attached
- Garage
- Garage Door Opener
Carport
- None
Year Built
- 2018
Lot Size
- 0.09 acres
- 3,833 sq ft
Waterfront
- No
Water Source
- Public
Sewer
- Public Sewer
Community Info
HOA Information
- Association Fee: $90
- Association Fee Frequency: Monthly
- Association Fee Includes: Gated, Landscaping, Parking, Landscape Maintenance - Partial, Snow Removal
Taxes
- Annual amount: $4,507.23
- Tax year:
Senior Community
- No
Location
- City: Carson City
- County/Parrish: Carson City
Listing courtesy of: Jon Kirkpatrick, Chase International - ZC Listing Agent Contact Information: jon@houseintahoe.com
MLS ID: 260008523

The content relating to real estate for sale on this web site comes in part from the Broker Reciprocity / IDX program of the Northern Nevada Regional Multiple Listing Service. Real estate listings held by brokerage firms other than 55places.com are marked with the Broker Reciprocity logo and detailed information about those listings includes the name of the listing brokerage.This information is being provided by Northern Nevada Regional MLS. Information deemed reliable but not guaranteed. Information is provided for consumers personal, non-commercial use, and may not be used for any purpose other than the identification of potential properties for purchase. © 2026 Northern Nevada Regional ® MLS. All Rights Reserved.
Quail Run Real Estate Agent
Want to learn more about Quail Run?
Here is the community real estate expert who can answer your questions, take you on a tour, and help you find the perfect home.
Get started today with your personalized 55+ search experience!
Want to learn more about Quail Run?
Get in touch with a community real estate expert who can answer your questions, take you on a tour, and help you find the perfect home.
Get started today with your personalized 55+ search experience!
Homes Sold:
55+ Homes Sold:
Sold for this Community:
Avg. Response Time:
Community Key Facts
Age Restrictions
- 55+
Amenities & Lifestyle
- See Quail Run amenities
- See Quail Run clubs, activities, and classes
Homes in Community
- Total Homes:
- Home Types: Single-Family
Gated
- No
Construction
- Construction Dates: 1997 - 2009
Similar homes in this community

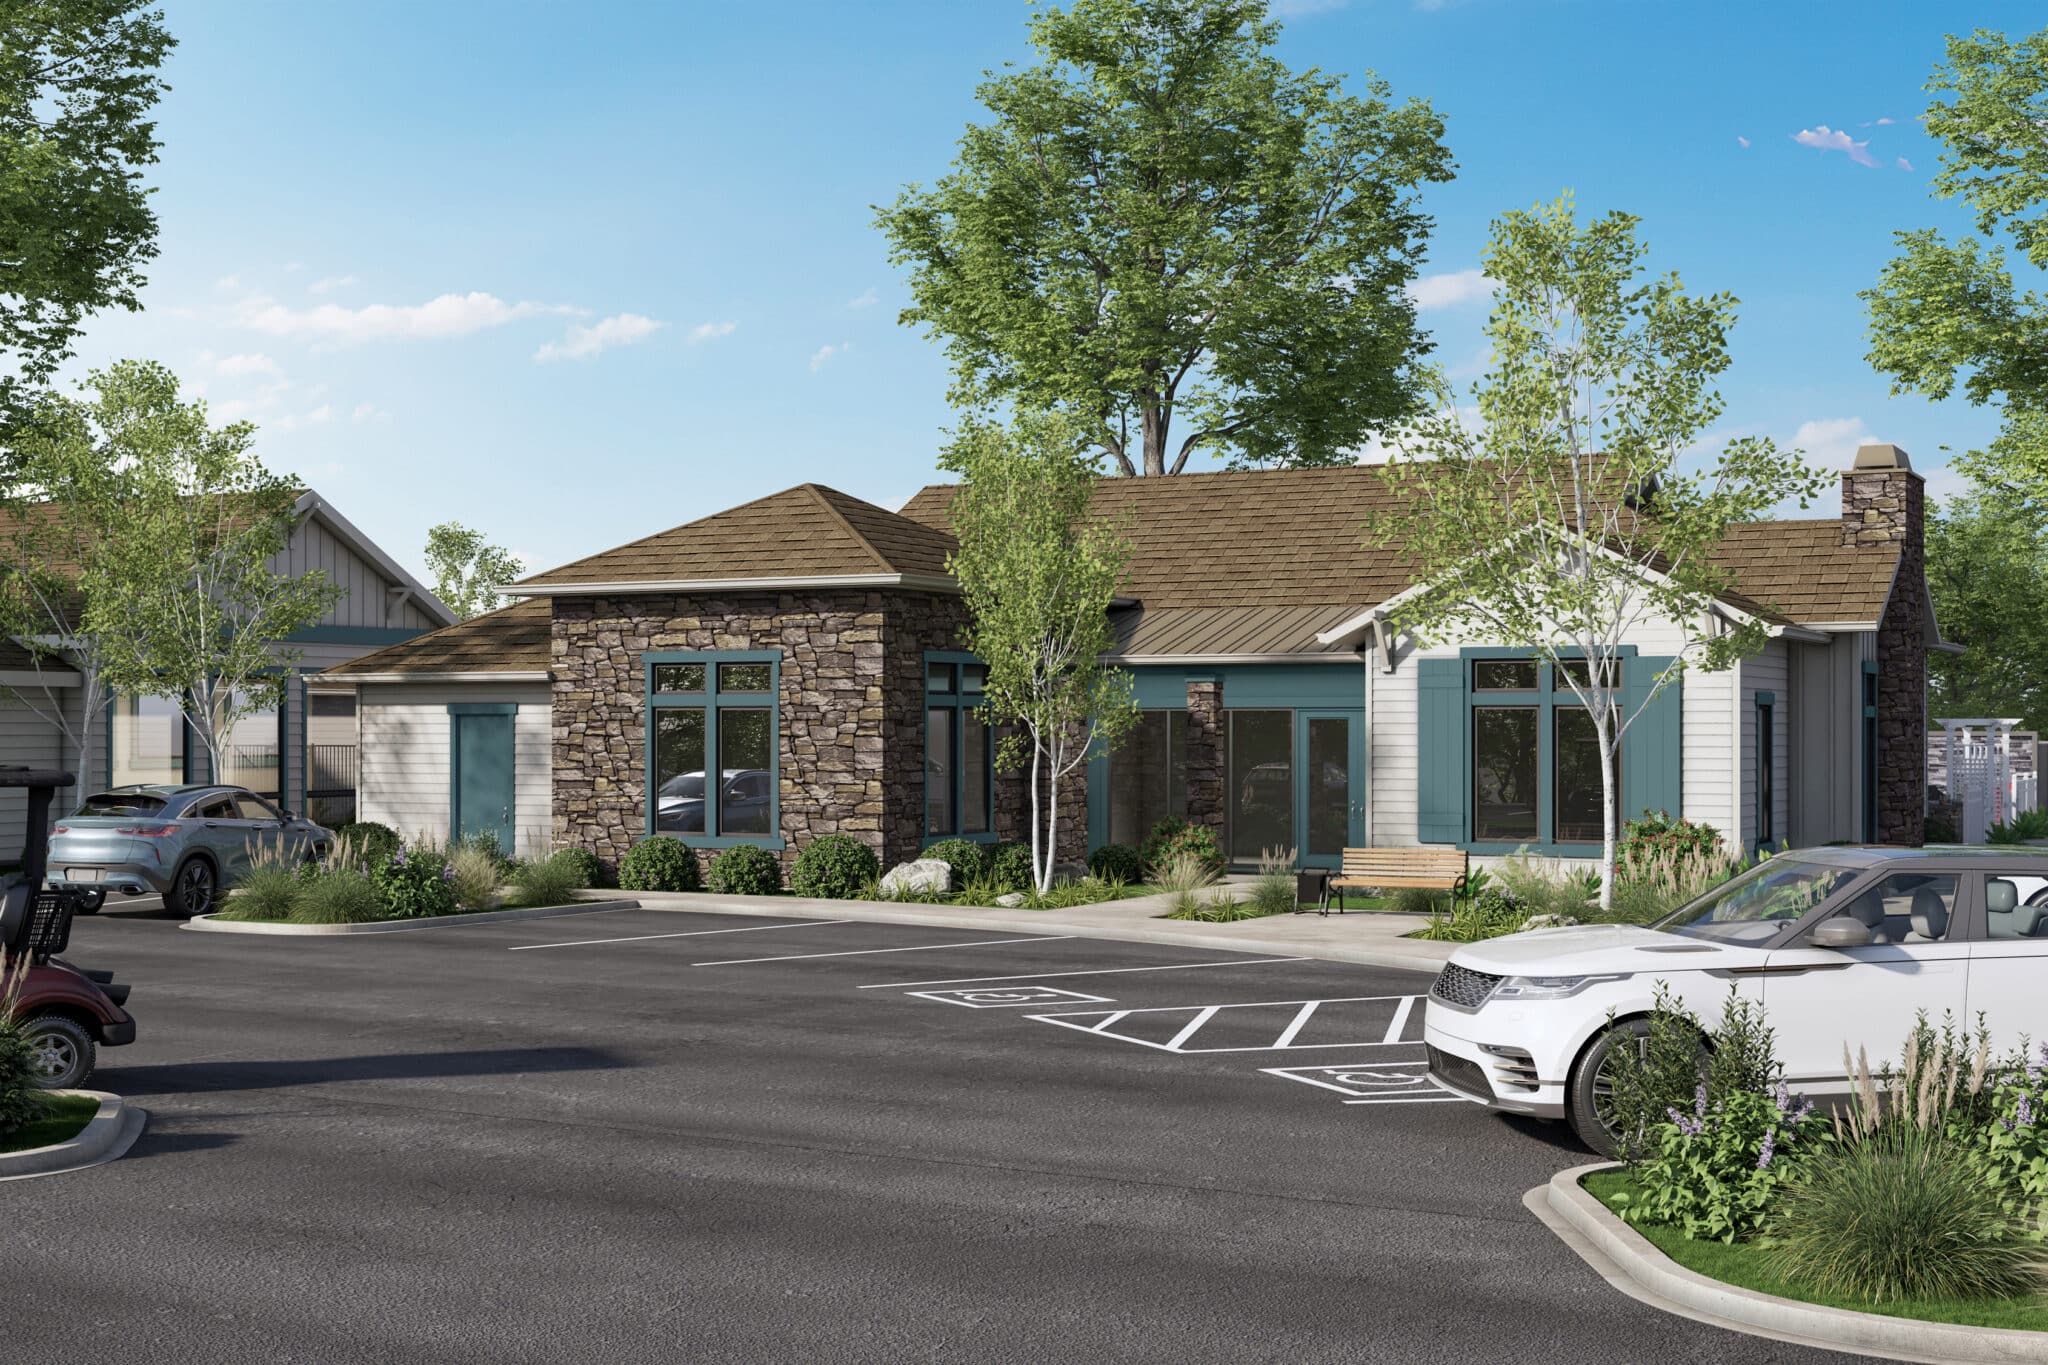



The following amenities are available to Quail Run - Carson City, NV residents:
- Parks & Natural Space
There are plenty of activities available in Quail Run. Here is a sample of some of the clubs, activities, and classes offered here.
- Jogging
- Walking
