
- 4 beds
- 4 baths
- 2,937 sq ft
2363 Edestus Dr, Melbourne, FL, 32940
-
Home type
Single family
-
Year built
2025
-
Lot size
10,454 sq ft
-
Price per sq ft
$366
-
Taxes
$2632 / Yr
-
HOA fees
$400 / Qtr
-
Last updated
1 day ago
Questions? Call us: (833) 633-6394
Overview
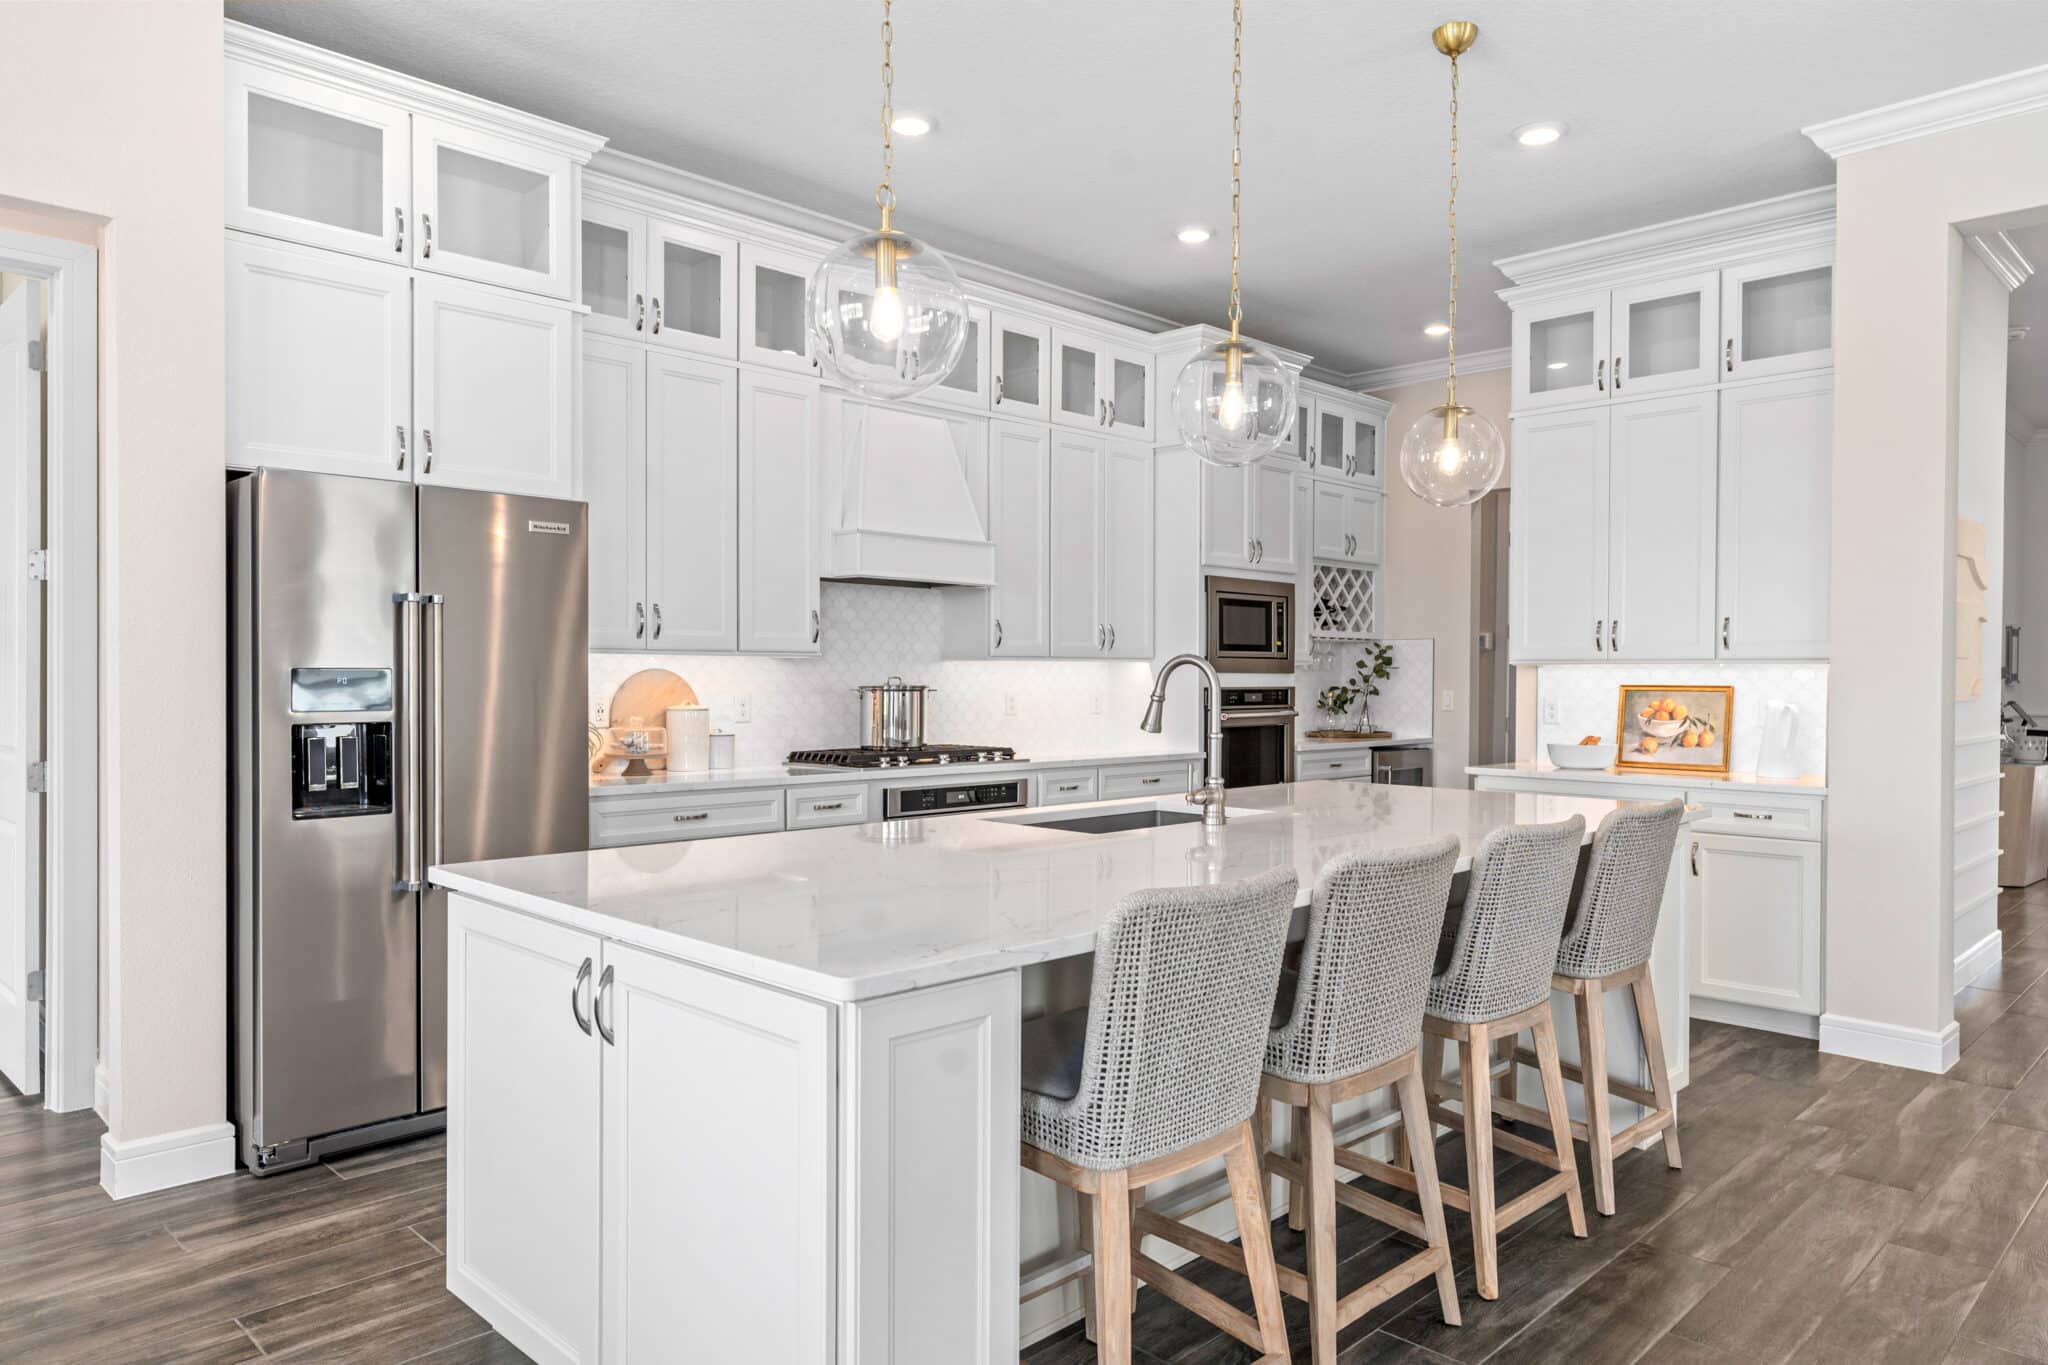
Laurasia, one of Viera's most desirable gated communities. Offering 4 bedrooms, 4 full bathrooms, 2,931 square feet, and a 3-car garage, this home gives you all the benefits of new construction without the 12-month wait! Step inside to soaring 12-foot ceilings, all-tile flooring, plantation shutters throughout, and an abundance of natural light from the high-impact windows. The open, thoughtfully designed floor plan offers the perfect balance of gathering space and privacy, with each bedroom featuring its own full bathroom. The kitchen is the heart of the home, featuring quartz countertops, gas appliances, generous workspace, and custom finishes throughout. Whether entertaining a crowd or enjoying everyday life, the open layout flows effortlessly into the main living areas. Additional features include a tile roof, oversized lot, 3-car garage, and high-impact windows, combining style, functionality, and peace of mind. Out back is where this home really stands out, with outstanding waterfront views that are among the best in Laurasia. The custom-designed extended patio with a brand-new screened enclosure and full summer kitchen creates the perfect space for outdoor living and year-round enjoyment. Cable and internet are included, adding even more convenience. You're in a gated community, close to great schools, shopping, and everything Viera offers.
Interior
Appliances
- Dishwasher, Disposal, Double Oven, Dryer, Gas Cooktop, Gas Oven, Gas Range, Gas Water Heater, Ice Maker, Microwave, Plumbed For Ice Maker, Tankless Water Heater, Washer, Wine Cooler
Bedrooms
- Bedrooms: 4
Bathrooms
- Total bathrooms: 4
- Full baths: 4
Laundry
- Electric Dryer Hookup
- Gas Dryer Hookup
- In Unit
- Lower Level
- Washer Hookup
Cooling
- Electric
Heating
- Electric
Features
- Breakfast Nook, Ceiling Fan(s), Eat-in Kitchen, Kitchen Island, Open Floorplan, Pantry, Primary Downstairs
Levels
- One
Size
- 2,937 sq ft
Exterior
Private Pool
- No
Patio & Porch
- Porch, Rear Porch, Screened
Roof
- Tile
Garage
- Garage Spaces: 3
- Garage
- Garage Door Opener
Carport
- None
Year Built
- 2025
Lot Size
- 0.24 acres
- 10,454 sq ft
Waterfront
- Yes
Water Source
- Public
Sewer
- Public Sewer
Listing courtesy of: Natalie Kae Decker, Keller Williams Realty Brevard Listing Agent Contact Information: 321-223-5027
MLS ID: 1078272

IDX information is provided exclusively for consumers' personal, non-commercial use, that it may not be used for any purpose other than to identify prospective properties consumers may be interested in purchasing. Data is deemed reliable but is not guaranteed accurate by the MLS.
Melbourne Real Estate Agent
Want to learn whether this home fits your active adult lifestyle?
Here is the local real estate expert who can answer your questions, take you on a tour, and help you find the perfect home.
Get started today with your personalized 55+ search experience!
Want to learn more about Bridgewater at Viera?
Get in touch with a real estate expert who can answer your questions, take you on a tour, and help you find the perfect home.
Get started today with your personalized 55+ search experience!
Homes Sold:
55+ Homes Sold:
Sold in this Area:
Avg. Response Time:
Similar homes in this area

Popular cities in Florida

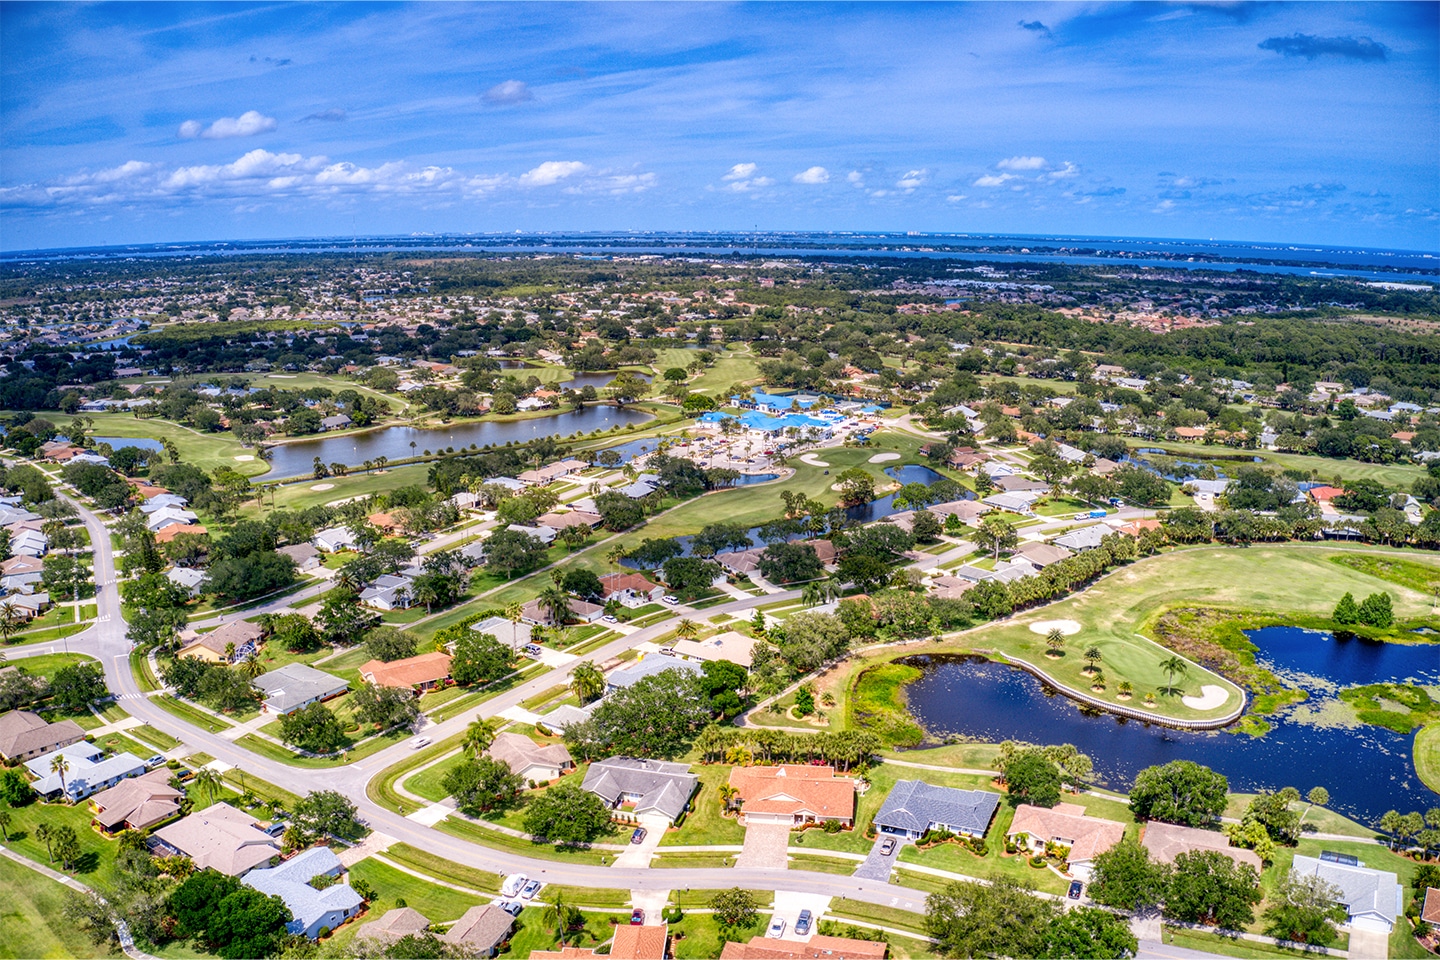

The following amenities are available to Bridgewater at Viera - Melbourne, FL residents:
- Clubhouse/Amenity Center
- Restaurant
- Fitness Center
- Outdoor Pool
- Aerobics & Dance Studio
- Card Room
- Arts & Crafts Studio
- Performance/Movie Theater
- Tennis Courts
- Pickleball Courts
- Bocce Ball Courts
- Parks & Natural Space
- Outdoor Patio
There are plenty of activities available in Bridgewater at Viera. Here is a sample of some of the clubs, activities and classes offered here.
- Bocce
- Cards
- Pickleball
- Tennis
