
- 3 beds
- 4 baths
- 2,748 sq ft
2363 Iron Square Dr, Reno, NV, 89523
Community: Regency at Caramella Ranch
-
Home type
Single family
-
Year built
2020
-
Lot size
7,643 sq ft
-
Price per sq ft
$473
-
Taxes
$7433 / Yr
-
HOA fees
$293 / Mo
-
Last updated
Today
-
Views
8
Questions? Call us: (775) 451-3236
Overview
Beautifully positioned to capture stunning Sierra and Mt. Rose views, this gorgeous home in the premier 55+ community of Regency at Caramella Ranch offers an appealing combination of space, thoughtful upgrades and an enviable location. The highly sought-after Windsong model, the community's largest floorplan, features over 2,700 square feet with 3 ensuite bedrooms, a dedicated office/den and a fabulous interior courtyard that fills the home with natural light while creating a wonderful connection between indoor and outdoor living. The upgraded kitchen makes a statement with solid quartz countertops, a full quartz backsplash, stainless steel appliances and an additional prep sink perfectly positioned at the window overlooking the backyard. An elegant fireplace anchors the inviting great room, which flows naturally into a spacious dining area ideal for everything from casual dinners to holiday gatherings. Behind French doors, the separate den is currently outfitted as a media room, offering a great spot for movie nights and game days or a comfortable home office. The generously sized primary suite is a welcome retreat, featuring a spa-inspired bath with a zero-clearance shower and an oversized walk-in closet with room for even the most ambitious wardrobe. Step outside to a beautifully landscaped backyard with a covered patio and elevated viewing deck, where the Sierra and Mt. Rose views take center stage. It's the perfect setting for morning coffee, sunset gatherings or simply taking in the scenery. A 3-car tandem garage provides flexibility for additional parking, storage or hobbies, complemented by an extended paver driveway with room for extra vehicles. Just steps from the clubhouse, you'll have easy access to the amenities and activities that make Regency living so desirable: a state-of-the-art fitness center, exercise classes, indoor saltwater pool, two seasonal resort-style outdoor saltwater pools, hot tub, pickleball and bocce ball courts, outdoor amphitheater, pavilion and an extensive calendar of social events. From gathering with friends on the patio to discovering a new favorite activity or making plans around the community's social calendar, this home offers a wonderful setting for the next chapter.
Interior
Appliances
- Dishwasher, Disposal, Dryer, Gas Cooktop, Gas Range, Microwave, Oven, Refrigerator, Washer
Bedrooms
- Bedrooms: 3
Bathrooms
- Total bathrooms: 4
- Half baths: 1
- Full baths: 3
Laundry
- Cabinets
- Laundry Room
- Shelves
- Washer Hookup
Cooling
- Central Air
Heating
- Forced Air, Natural Gas
Fireplace
- 1, Gas
Features
- Breakfast Bar, Ceiling Fan(s), Entrance Foyer, High Ceilings, Kitchen Island, No Interior Steps, Pantry, Primary Downstairs, Roll In Shower, Walk-In Closet(s)
Levels
- One
Size
- 2,748 sq ft
Exterior
Private Pool
- No
Patio & Porch
- Uncovered, Covered, Patio
Roof
- Composition,Pitched,Shingle
Garage
- Attached
- Garage Spaces: 3
- Attached
- Garage
- Garage Door Opener
Carport
- None
Year Built
- 2020
Lot Size
- 0.18 acres
- 7,643 sq ft
Waterfront
- No
Water Source
- Public
Sewer
- Public Sewer
Community Info
HOA Information
- Association Fee: $293
- Association Fee Frequency: Monthly
- Association Fee 2: $48
- Association Fee 2 Frequency: Quarterly
- Association Fee Includes: Clubhouse, Fitness Center, Gated, Landscaping, Pool, Recreation Room, Spa/Hot Tub, Tennis Court(s), Landscape Maintenance - Partial, Snow Removal
Taxes
- Annual amount: $7,432.99
- Tax year:
Senior Community
- Yes
Listing courtesy of: Julie Knecht, RE/MAX Professionals-Reno Listing Agent Contact Information: julie@julieknecht.com
MLS ID: 260013710

The content relating to real estate for sale on this web site comes in part from the Broker Reciprocity / IDX program of the Northern Nevada Regional Multiple Listing Service. Real estate listings held by brokerage firms other than 55places.com are marked with the Broker Reciprocity logo and detailed information about those listings includes the name of the listing brokerage.This information is being provided by Northern Nevada Regional MLS. Information deemed reliable but not guaranteed. Information is provided for consumers personal, non-commercial use, and may not be used for any purpose other than the identification of potential properties for purchase. © 2026 Northern Nevada Regional ® MLS. All Rights Reserved.
Regency at Caramella Ranch Real Estate Agent
Want to learn more about Regency at Caramella Ranch?
Here is the community real estate expert who can answer your questions, take you on a tour, and help you find the perfect home.
Get started today with your personalized 55+ search experience!
Want to learn more about Regency at Caramella Ranch?
Get in touch with a community real estate expert who can answer your questions, take you on a tour, and help you find the perfect home.
Get started today with your personalized 55+ search experience!
Homes Sold:
55+ Homes Sold:
Sold for this Community:
Avg. Response Time:
Community Key Facts
Age Restrictions
- 55+
Amenities & Lifestyle
- See Regency at Caramella Ranch amenities
- See Regency at Caramella Ranch clubs, activities, and classes
Homes in Community
- Total Homes: 621
- Home Types: Single-Family
Gated
- Yes
Construction
- Construction Dates: 2018 - Present
- Builder: Toll Brothers
Similar homes in this community


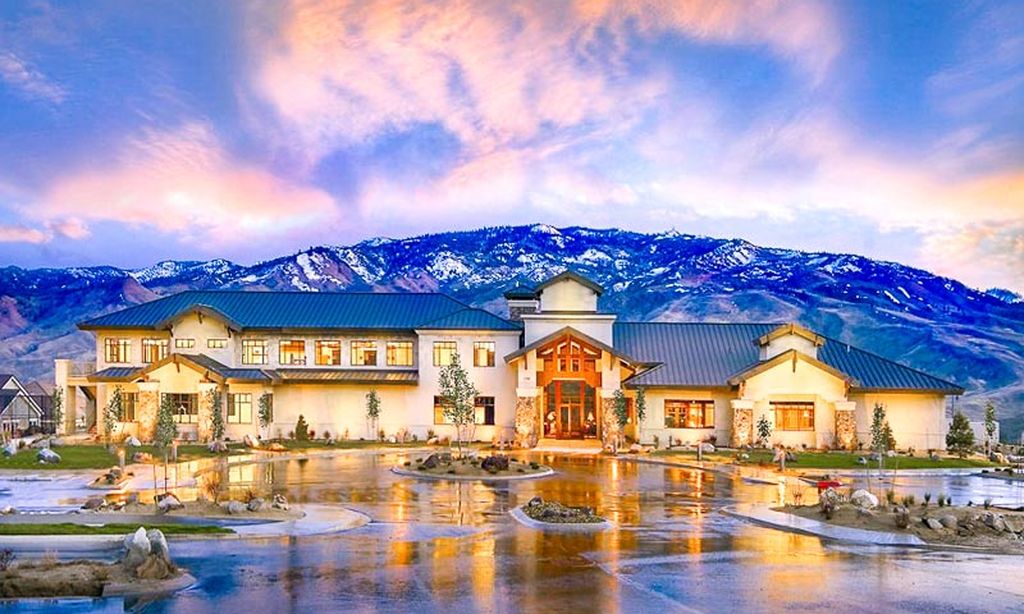
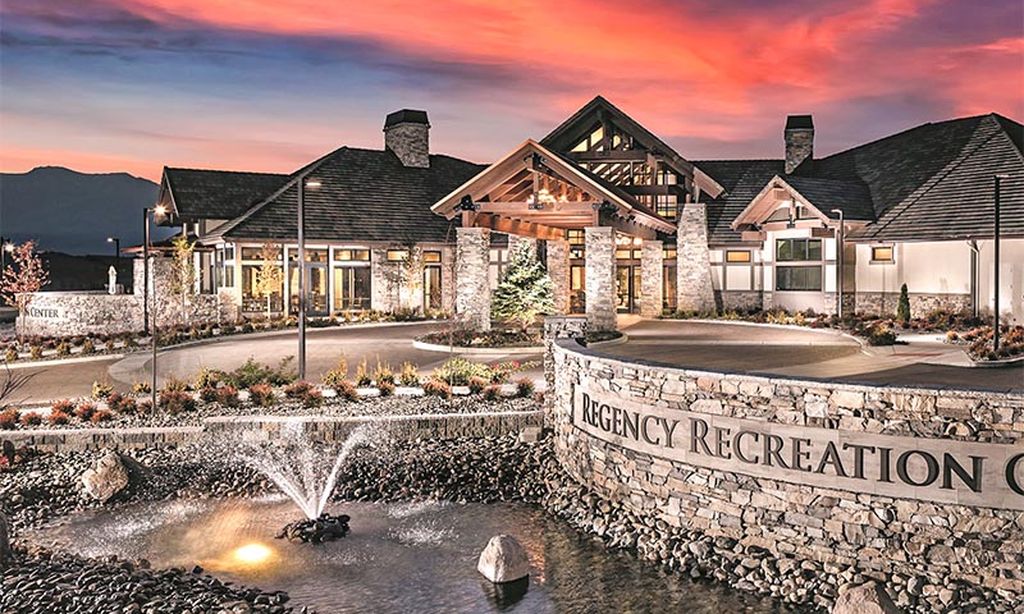

The following amenities are available to Regency at Caramella Ranch - Reno, NV residents:
- Clubhouse/Amenity Center
- Fitness Center
- Indoor Pool
- Outdoor Pool
- Aerobics & Dance Studio
- Performance/Movie Theater
- Pickleball Courts
- Bocce Ball Courts
- Table Tennis
- Outdoor Patio
- Multipurpose Room
- Misc.
- Fire Pit
There are plenty of activities available in Regency at Caramella Ranch. Here is a sample of some of the clubs, activities and classes offered here.
- Bocce Ball
- Cornhole
- Fitness Classes
- Pickleball
- Table Tennis
