
- 2 beds
- 2 baths
- 1,835 sq ft
2427 Hidden Trail Dr, Spring Hill, FL, 34606
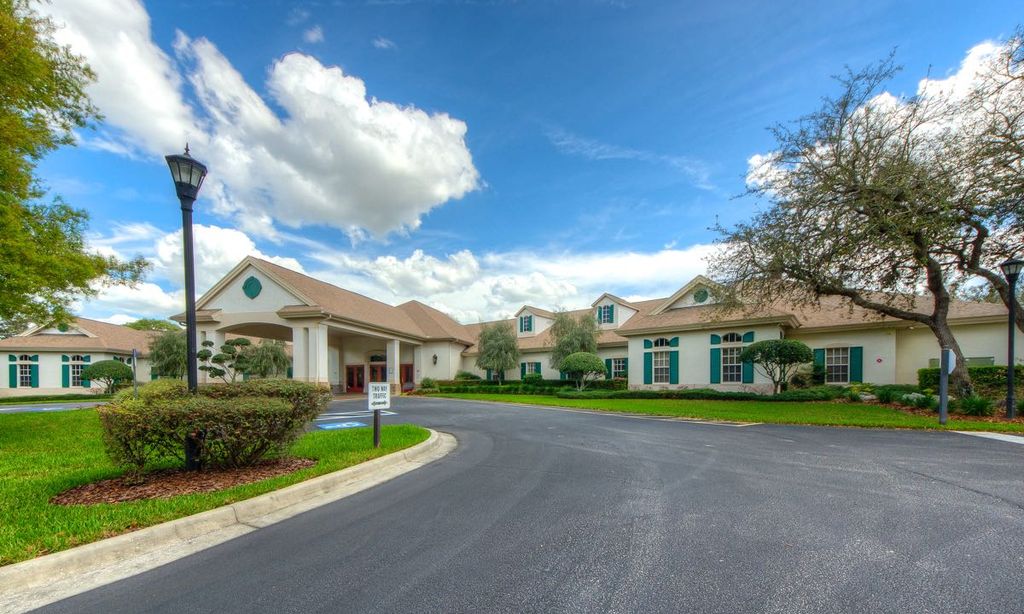
Community: Timber Pines
-
Home type
Villa
-
Year built
1994
-
Lot size
4,576 sq ft
-
Price per sq ft
$201
-
Taxes
$4288 / Yr
-
HOA fees
$356 / Mo
-
Last updated
Today
-
Views
8
Questions? Call us: (727) 645-0754
Overview
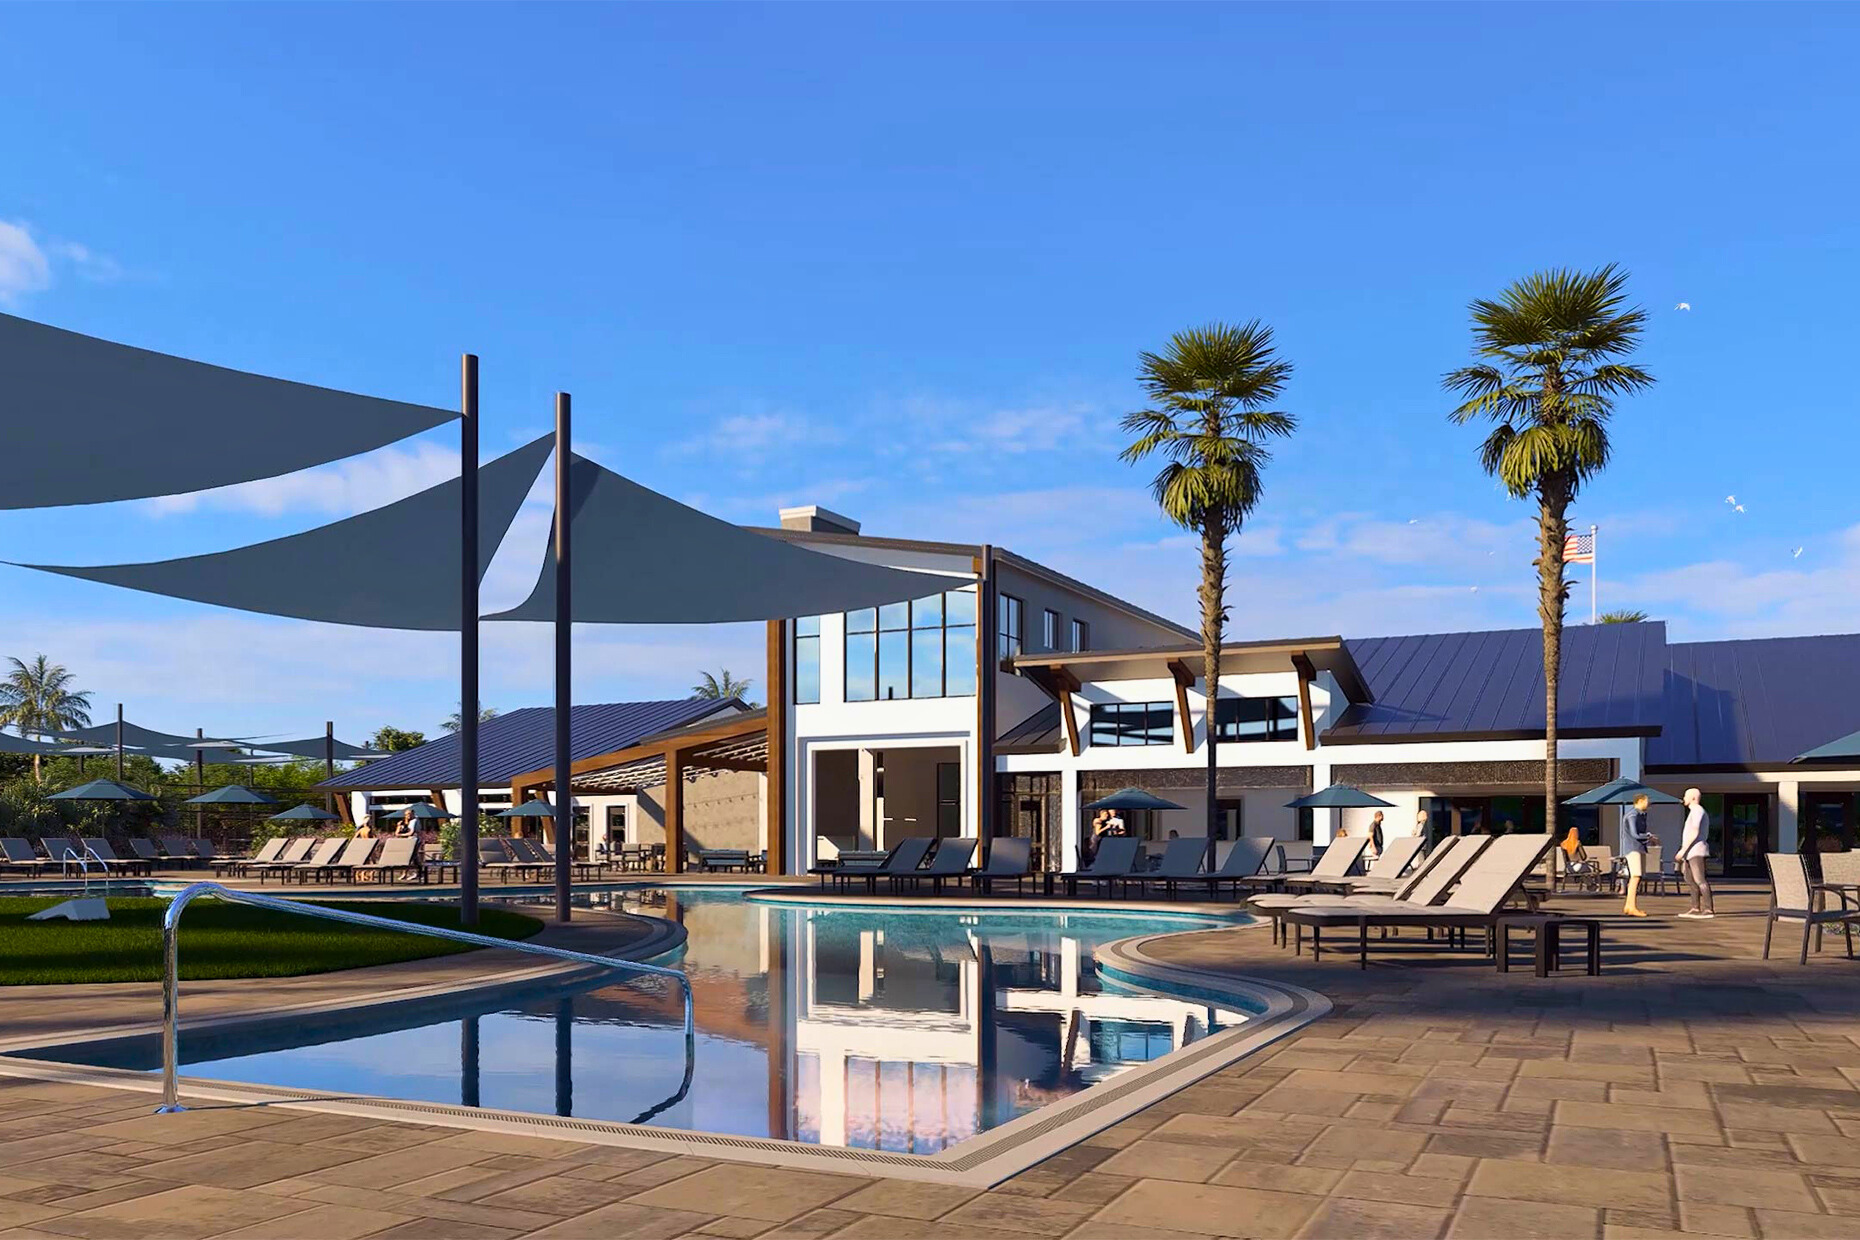
Imagine moving into your Florida home with everything already in place, from beautiful furnishings to your own 4-passenger golf cart and bicycles! This completely updated, turnkey 2 bedroom, 2 bathroom Expanded Oakmont villa offers 1,835 square feet of light-filled living space, a private backyard and the convenience of being sold fully furnished. Located in the award-winning, guard-gated 55+ community of Timber Pines, this home allows you to spend less time on home improvements and more time enjoying the Florida lifestyle. Light and bright throughout the day, this spacious villa with soaring ceilings features luxury vinyl plank flooring throughout, updated lighting, new interior doors, custom motorized window shades and new countertops. The kitchen offers ample cabinetry with convenient pull-out shelving for easy storage and organization. The inside laundry room includes Whirlpool front-loading washer and dryer. Recent improvements include new windows in 2024, a new hot water heater, garbage disposal, garage door bearings and springs, and keyless entry for both the front door and garage. Roof replaced in 2017 and HVAC in 2016. Enjoy the privacy of the backyard, perfect for relaxing or entertaining. This villa is being sold fully furnished and turnkey, including a 2-year-old, 4-passenger golf cart with lithium battery and rain curtains, two barely used bicycles and a new BBQ grill. Timber Pines offers an exceptional active adult lifestyle with three 18-hole golf courses, a 9-hole pitch-and-putt course, 12 pickleball courts, tennis, bocce ball, two swimming pools, a state-of-the-art fitness and wellness center, country club with restaurant and bar, performing arts center, woodworking shop, craft rooms, billiards, media center and over 100 clubs and social activities. With three guard-gated entrances and beautifully maintained grounds, Timber Pines provides numerous opportunities for recreation, relaxation and socializing. This move-in-ready villa offers a spacious floor plan, extensive updates and the convenience of furnishings and recreational extras already included. Enjoy Florida living without the expense and hassle of furnishing or updating your new home. This village allows 1 dog.
Interior
Appliances
- Dishwasher, Disposal, Dryer, Electric Water Heater, Microwave, Range, Refrigerator, Washer
Bedrooms
- Bedrooms: 2
Bathrooms
- Total bathrooms: 2
- Full baths: 2
Laundry
- Inside
- Laundry Room
Cooling
- Central Air
Heating
- Central, Electric
Features
- Ceiling Fan(s), Eat-in Kitchen, High Ceilings, L-Shaped Dining Room, Living/Dining Room, Open Floorplan, Main Level Primary, Solid Surface Counters, Stone Counters, Thermostat, Vaulted Ceiling(s), Walk-In Closet(s), Window Treatments
Levels
- One
Size
- 1,835 sq ft
Exterior
Private Pool
- No
Patio & Porch
- Patio
Roof
- Shingle
Garage
- Attached
- Garage Spaces: 0
- Garage Door Opener
Carport
- None
Year Built
- 1994
Lot Size
- 0.11 acres
- 4,576 sq ft
Waterfront
- No
Water Source
- Public
Sewer
- Public Sewer
Community Info
HOA Information
- Association Fee: $356
- Association Fee Frequency: Monthly
- Association Fee Includes: Basketball Court, Cable TV, Clubhouse, Fence Restrictions, Fitness Center, Gated, Golf Course, Optional Additional Fees, Pickleball, Pool, Recreation Facilities, RV/Boat Storage, Security, Spa/Hot Tub, Storage, Tennis Court(s), Trail(s), Vehicle Restrictions, 24 Hour Guard, Cable TV, Common Area Taxes, Pool(s), Escrow Reserves Fund, Fidelity Bond, Internet, Maintenance Structure, Maintenance Grounds, Association Management, Private Roads, Recreation Facilities, Security
Taxes
- Annual amount: $4,288.00
- Tax year: 2025
Senior Community
- Yes
Features
- Association Recreation - Owned, Clubhouse, Deed Restrictions, Dog Park, Fitness Center, Gated, Guarded Entrance, Golf Carts Permitted, Golf, No Truck/RV/Motorcycle Parking, Pool, Restaurant, Special Community Restrictions, Tennis Court(s)
Location
- City: Spring Hill
- County/Parrish: Hernando
- Township: 23
Listing courtesy of: Tracie Maler, PA, KW REALTY ELITE PARTNERS, 352-688-6500
MLS ID: W7890305

Listings courtesy of Stellar MLS as distributed by MLS GRID. Based on information submitted to the MLS GRID as of Oct 28, 2026, 09:14pm PDT. All data is obtained from various sources and may not have been verified by broker or MLS GRID. Supplied Open House Information is subject to change without notice. All information should be independently reviewed and verified for accuracy. Properties may or may not be listed by the office/agent presenting the information. Properties displayed may be listed or sold by various participants in the MLS.
Timber Pines Real Estate Agent
Want to learn more about Timber Pines?
Here is the community real estate expert who can answer your questions, take you on a tour, and help you find the perfect home.
Get started today with your personalized 55+ search experience!
Want to learn more about Timber Pines?
Get in touch with a community real estate expert who can answer your questions, take you on a tour, and help you find the perfect home.
Get started today with your personalized 55+ search experience!
Homes Sold:
55+ Homes Sold:
Sold for this Community:
Avg. Response Time:
Community Key Facts
Age Restrictions
- 55+
Amenities & Lifestyle
- See Timber Pines amenities
- See Timber Pines clubs, activities, and classes
Homes in Community
- Total Homes: 3,452
- Home Types: Single-Family, Attached
Gated
- Yes
Construction
- Construction Dates: 1982 - 1998
- Builder: Multiple Builders
Similar homes in this community


Popular cities in Florida

The following amenities are available to Timber Pines - Spring Hill, FL residents:
- Clubhouse/Amenity Center
- Golf Course
- Restaurant
- Fitness Center
- Outdoor Pool
- Arts & Crafts Studio
- Woodworking Shop
- Ballroom
- Library
- Billiards
- Walking & Biking Trails
- Tennis Courts
- Pickleball Courts
- Bocce Ball Courts
- Shuffleboard Courts
- Horseshoe Pits
- Lakes - Scenic Lakes & Ponds
- R.V./Boat Parking
- Demonstration Kitchen
- Outdoor Patio
- Golf Practice Facilities/Putting Green
- On-site Retail
- Multipurpose Room
There are plenty of activities available in Timber Pines. Here is a sample of some of the clubs, activities and classes offered here.
- AARP Driver Safety Program
- ADK Northern New York Club
- Anglers fishing
- Art Classes all media painting and drawing
- Baby Boomers
- Back Porch Pickers string instruments
- Ballroom Dancing beginning and intermediate
- Beaders
- Beth David
- Bible Study
- Bicycle Club
- Big Band
- Billiards League
- Bocce
- Book Discussion Group
- Bowling multiple days and times
- Brooklyn New York Club
- Canada Club
- Canasta
- Cancer Survivor Support Group
- Ceramic Classes
- Charity Fund
- Computer Club
- Cribbage
- Democrat Club
- Dominoes
- Euchre
- Exercise to Music
- Fun in the Pool
- Garden Club
- Global Travel Club
- Golf Singles Club
- Happy Singles Club
- Hellenic Club
- Horseshoes
- Indiana,Iowa,Illinois Club
- Irish Club
- Italian Club
- Jazz Dance
- Karaoke Club
- Korean War Vets Association
- Line Dancing
- Long Island New York Club
- Macintosh Computer Club
- Mahjong
- Maine Club
- Man to Man Prostate Cancer Group
- Maryland Club
- Michigan Club
- Micro Modelers (model airplanes)
- Model Yacht Club
- New England Club
- New Jersey Club
- Newcomers Etc. Club
- Nonfiction Book Club
- Ohio Club
- Online Residents Club
- Organ Club
- Pet Lovers Club
- Pickleball Club
- Pilates
- Pine Needle Quilters
- Pinochle
- RV Club
- Republican Club
- Respite Care Group
- Scrabble For Fun
- Sew Whats Group
- Snowbird Club
- Spanish
- Stamp Club
- Stroke Support Group
- TP Retired Professional Fire Fighters Club
- Table Tennis
- Tai Chi
- Tap Dancing
- Tennis
- Timber Pines Players acting group
- Timbertones singing and performing group
- Watercolors
- Weight Watchers
- Western New York Club
- Wisconsin Club
- Woodshop Club
- YMCA Water Exercise
- Yoga
