
- 2 beds
- 3 baths
- 2,203 sq ft
2440 Kates Bridge Dr, Reno, NV, 89521
Community: Regency at Caramella Ranch
-
Home type
Single family
-
Year built
2025
-
Lot size
7,509 sq ft
-
Price per sq ft
$579
-
Taxes
$7701 / Yr
-
HOA fees
$293 / Mo
-
Last updated
Today
-
Views
7
Questions? Call us: (775) 451-3236
Overview
Luxury, technology and an exceptional lifestyle come together in this remarkable home in Regency at Caramella Ranch, one of Reno's most sought-after 55+ communities. With nearly 500,000 in builder upgrades and owner enhancements, this home takes thoughtful design to another level. At its heart is a fully integrated Control4 Smart Home system, putting control of your home at your fingertips from virtually anywhere in the world. Enjoy the convenience of managing connected systems remotely, added peace of mind while away, and enhanced comfort and entertainment every day. More than 100,000 in backyard landscaping alone has transformed the outdoor space into a private retreat that's as impressive as it is easy to maintain. The open great room sets the stage for everything from lively gatherings to peaceful evenings at home, with a designer fireplace and an expansive wall of glass featuring Western Slider doors that open to the covered outdoor living area. A tranquil water feature, thoughtfully designed hardscape and artificial turf create a beautiful, low-maintenance backdrop for year-round enjoyment. The chef's kitchen is equally impressive, featuring a Sub-Zero refrigerator, KitchenAid stainless steel appliances, a generous island with ample bar seating, soft-close cabinetry with pull-out shelves, a handy appliance garage and a California Closets-designed pantry that keeps everything beautifully organized. Engineered wood flooring and tile extend throughout this 2,200+ sq. ft. home, offering 2 bedrooms plus an office/den and 2.5 bathrooms. The den is ready for movie nights or game days with an included wall-mounted 100-inch TV, while retractable enclosures let you choose between an open connection to the great room or added privacy when needed. Even the powder room makes an impression, with floor-to-ceiling tile, shiplap and designer fixtures. The ensuite guest bedroom is designed to work as beautifully for everyday living as it does for visitors, with built-in desks and a Murphy bed for overnight guests. The spacious primary suite is a welcome escape, complete with an articulated-arm-mounted TV to perfectly position entertainment while you relax and a spa-inspired bathroom featuring a custom vanity, three-sided lighted mirrors and a zero-clearance shower with a rainglass enclosure. Sliding doors lead directly to your backyard oasis, where a pergola-covered hot tub invites you to unwind beneath the stars. Open the remote-controlled louvers and enjoy the night sky from your own private retreat. The thoughtful extras continue throughout, including motorized Hunter Douglas blinds, ceiling fans & designer lighting, and every closet is custom built by California Closets. Even the practical details have been considered, with a discreet side gate to keep garbage cans out of sight. And here's a bonus that makes enjoying the community even easier: a nearly new four-seat golf cart valued at 15,000 is included! Cruise over to the clubhouse in style and make the most of everything this exceptional community has to offer. The clubhouse is the social hub of Regency at Caramella Ranch, featuring a state-of-the-art fitness center, exercise classes, an indoor saltwater pool, two seasonal resort-style outdoor saltwater pools, a hot tub, pickleball courts, bocce ball courts, an outdoor amphitheater, a pavilion and an extensive calendar of activities and events. From sophisticated smart home technology and beautifully curated interiors to an extraordinary backyard and a golf cart ready for your next clubhouse visit, this home makes it easy to enjoy the lifestyle you've been looking forward to. Luxury, comfort and community come together in one exceptional opportunity.
Interior
Appliances
- Dishwasher, Disposal, Gas Cooktop, Microwave, Oven, Refrigerator, Smart Appliance(s)
Bedrooms
- Bedrooms: 2
Bathrooms
- Total bathrooms: 3
- Half baths: 1
- Full baths: 2
Laundry
- Cabinets
- Laundry Closet
- Laundry Room
- Shelves
- Sink
- Washer Hookup
Cooling
- Central Air
Heating
- Forced Air, Natural Gas
Fireplace
- 1, Circulating,Gas
Features
- Breakfast Bar, Ceiling Fan(s), High Ceilings, Kitchen Island, No Interior Steps, Pantry, Primary Downstairs, Roll In Shower, Smart Thermostat, Walk-In Closet(s)
Size
- 2,203 sq ft
Exterior
Private Pool
- No
Patio & Porch
- Uncovered, Covered, Patio
Roof
- Composition,Pitched
Garage
- Attached
- Garage Spaces: 2
- Attached
- Garage
- Garage Door Opener
Carport
- None
Year Built
- 2025
Lot Size
- 0.17 acres
- 7,509 sq ft
Waterfront
- No
Water Source
- Public
Sewer
- Public Sewer
Community Info
HOA Information
- Association Fee: $293
- Association Fee Frequency: Monthly
- Association Fee 2: $79
- Association Fee 2 Frequency: Quarterly
- Association Fee Includes: Clubhouse, Fitness Center, Pool, Recreation Room, Spa/Hot Tub, Landscape Maintenance - Partial, Snow Removal
Taxes
- Annual amount: $7,700.83
- Tax year:
Senior Community
- Yes
Listing courtesy of: Julie Knecht, RE/MAX Professionals-Reno Listing Agent Contact Information: julie@julieknecht.com
MLS ID: 260013673

The content relating to real estate for sale on this web site comes in part from the Broker Reciprocity / IDX program of the Northern Nevada Regional Multiple Listing Service. Real estate listings held by brokerage firms other than 55places.com are marked with the Broker Reciprocity logo and detailed information about those listings includes the name of the listing brokerage.This information is being provided by Northern Nevada Regional MLS. Information deemed reliable but not guaranteed. Information is provided for consumers personal, non-commercial use, and may not be used for any purpose other than the identification of potential properties for purchase. © 2026 Northern Nevada Regional ® MLS. All Rights Reserved.
Regency at Caramella Ranch Real Estate Agent
Want to learn more about Regency at Caramella Ranch?
Here is the community real estate expert who can answer your questions, take you on a tour, and help you find the perfect home.
Get started today with your personalized 55+ search experience!
Want to learn more about Regency at Caramella Ranch?
Get in touch with a community real estate expert who can answer your questions, take you on a tour, and help you find the perfect home.
Get started today with your personalized 55+ search experience!
Homes Sold:
55+ Homes Sold:
Sold for this Community:
Avg. Response Time:
Community Key Facts
Age Restrictions
- 55+
Amenities & Lifestyle
- See Regency at Caramella Ranch amenities
- See Regency at Caramella Ranch clubs, activities, and classes
Homes in Community
- Total Homes: 621
- Home Types: Single-Family
Gated
- Yes
Construction
- Construction Dates: 2018 - Present
- Builder: Toll Brothers
Similar homes in this community


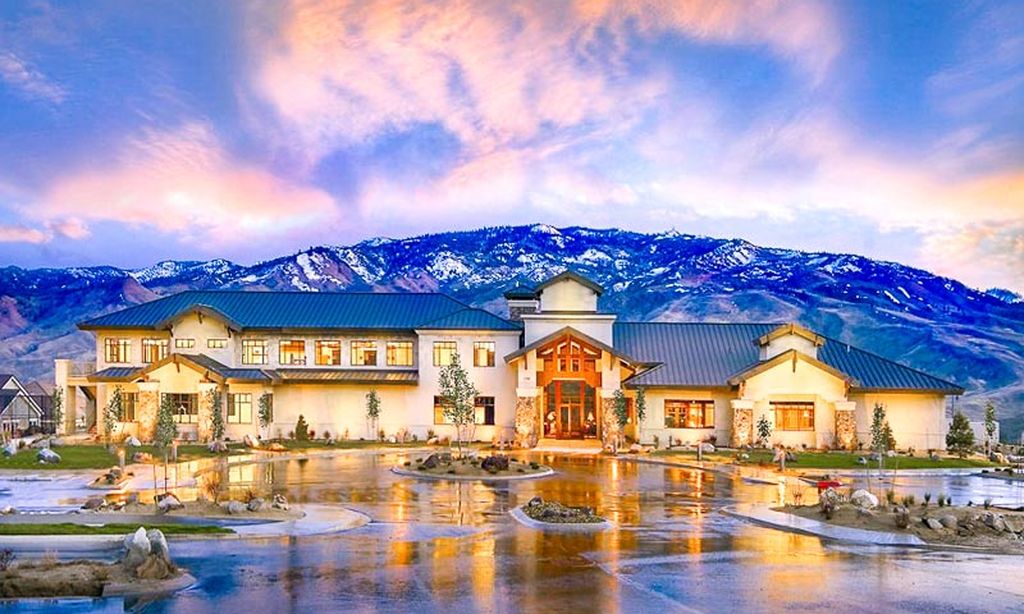
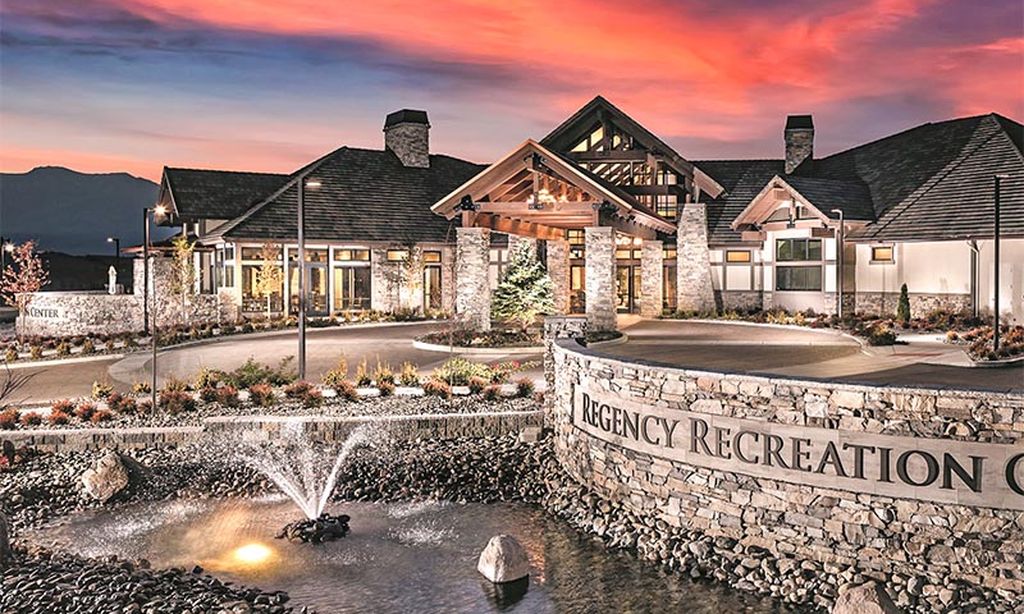

The following amenities are available to Regency at Caramella Ranch - Reno, NV residents:
- Clubhouse/Amenity Center
- Fitness Center
- Indoor Pool
- Outdoor Pool
- Aerobics & Dance Studio
- Performance/Movie Theater
- Pickleball Courts
- Bocce Ball Courts
- Table Tennis
- Outdoor Patio
- Multipurpose Room
- Misc.
- Fire Pit
There are plenty of activities available in Regency at Caramella Ranch. Here is a sample of some of the clubs, activities and classes offered here.
- Bocce Ball
- Cornhole
- Fitness Classes
- Pickleball
- Table Tennis
