
- 3 beds
- 2 baths
- 1,862 sq ft
30310 Emerald Forest Dr, Mount Dora, FL, 32757
-
Home type
Single family
-
Year built
2026
-
Lot size
6,098 sq ft
-
Price per sq ft
$239
-
Taxes
$955 / Yr
-
HOA fees
$93 / Mo
-
Last updated
Today
-
Views
2
Questions? Call us: (833) 633-6394
Overview
MOVE-IN READY! Welcome to the stunning Buttonwood model featuring a beautiful coastal elevation, located in the highly desirable Trailside community in Mount Dora. This thoughtfully designed home offers 1,862 square feet of open-concept living space, perfectly blending style, comfort, and functionality. Step inside to find a bright and inviting interior highlighted by elegant cabinetry, sleek quartz countertops, and a spacious kitchen ideal for both everyday living and entertaining. The kitchen is further enhanced with stylish pendant lighting and ample storage, including upgraded 42-inch cabinets. The expansive living area flows effortlessly to the outdoors through an impressive 9-foot sliding glass door, creating seamless indoor-outdoor living and filling the home with natural light. Enjoy a large backyard with plenty of space to relax, entertain, or design your own outdoor oasis. Located in a vibrant community, Trailside offers residents access to resort-style amenities including a pool and clubhouse, fostering a welcoming and active lifestyle. This home combines modern finishes, desirable upgrades, and a prime location just minutes from the charm of downtown Mount Dora, dining, shopping, and major roadways. Don’t miss your opportunity to own this beautifully appointed home in one of Central Florida’s most sought-after communities. Schedule your private showing today!
Interior
Appliances
- Dishwasher, Disposal, Electric Water Heater, Microwave, Range
Bedrooms
- Bedrooms: 3
Bathrooms
- Total bathrooms: 2
- Full baths: 2
Laundry
- Electric Dryer Hookup
- Inside
- Laundry Room
- Washer Hookup
Cooling
- Central Air
Heating
- Central, Electric, Heat Pump
Features
- High Ceilings, In-Wall Pest Control, Kitchen/Family Room Combo, Living/Dining Room, Main Level Primary, Smart Home, Stone Counters, Thermostat, Walk-In Closet(s)
Levels
- One
Size
- 1,862 sq ft
Exterior
Private Pool
- No
Patio & Porch
- Porch
Roof
- Shingle
Garage
- Attached
- Garage Spaces: 2
- Driveway
- Garage Door Opener
Carport
- None
Year Built
- 2026
Lot Size
- 0.14 acres
- 6,098 sq ft
Waterfront
- No
Water Source
- Public
Sewer
- Public Sewer
Listing courtesy of: Adam Schott, DRB GROUP REALTY, LLC, 407-270-2747
MLS ID: O6411219

Listings courtesy of Stellar MLS as distributed by MLS GRID. Based on information submitted to the MLS GRID as of Oct 08, 2026, 09:43am PDT. All data is obtained from various sources and may not have been verified by broker or MLS GRID. Supplied Open House Information is subject to change without notice. All information should be independently reviewed and verified for accuracy. Properties may or may not be listed by the office/agent presenting the information. Properties displayed may be listed or sold by various participants in the MLS.
Mount Dora Real Estate Agent
Want to learn whether this home fits your active adult lifestyle?
Here is the local real estate expert who can answer your questions, take you on a tour, and help you find the perfect home.
Get started today with your personalized 55+ search experience!
Want to learn more about Sullivan Ranch?
Get in touch with a real estate expert who can answer your questions, take you on a tour, and help you find the perfect home.
Get started today with your personalized 55+ search experience!
Homes Sold:
55+ Homes Sold:
Sold in this Area:
Avg. Response Time:
Similar homes in this area

Popular cities in Florida

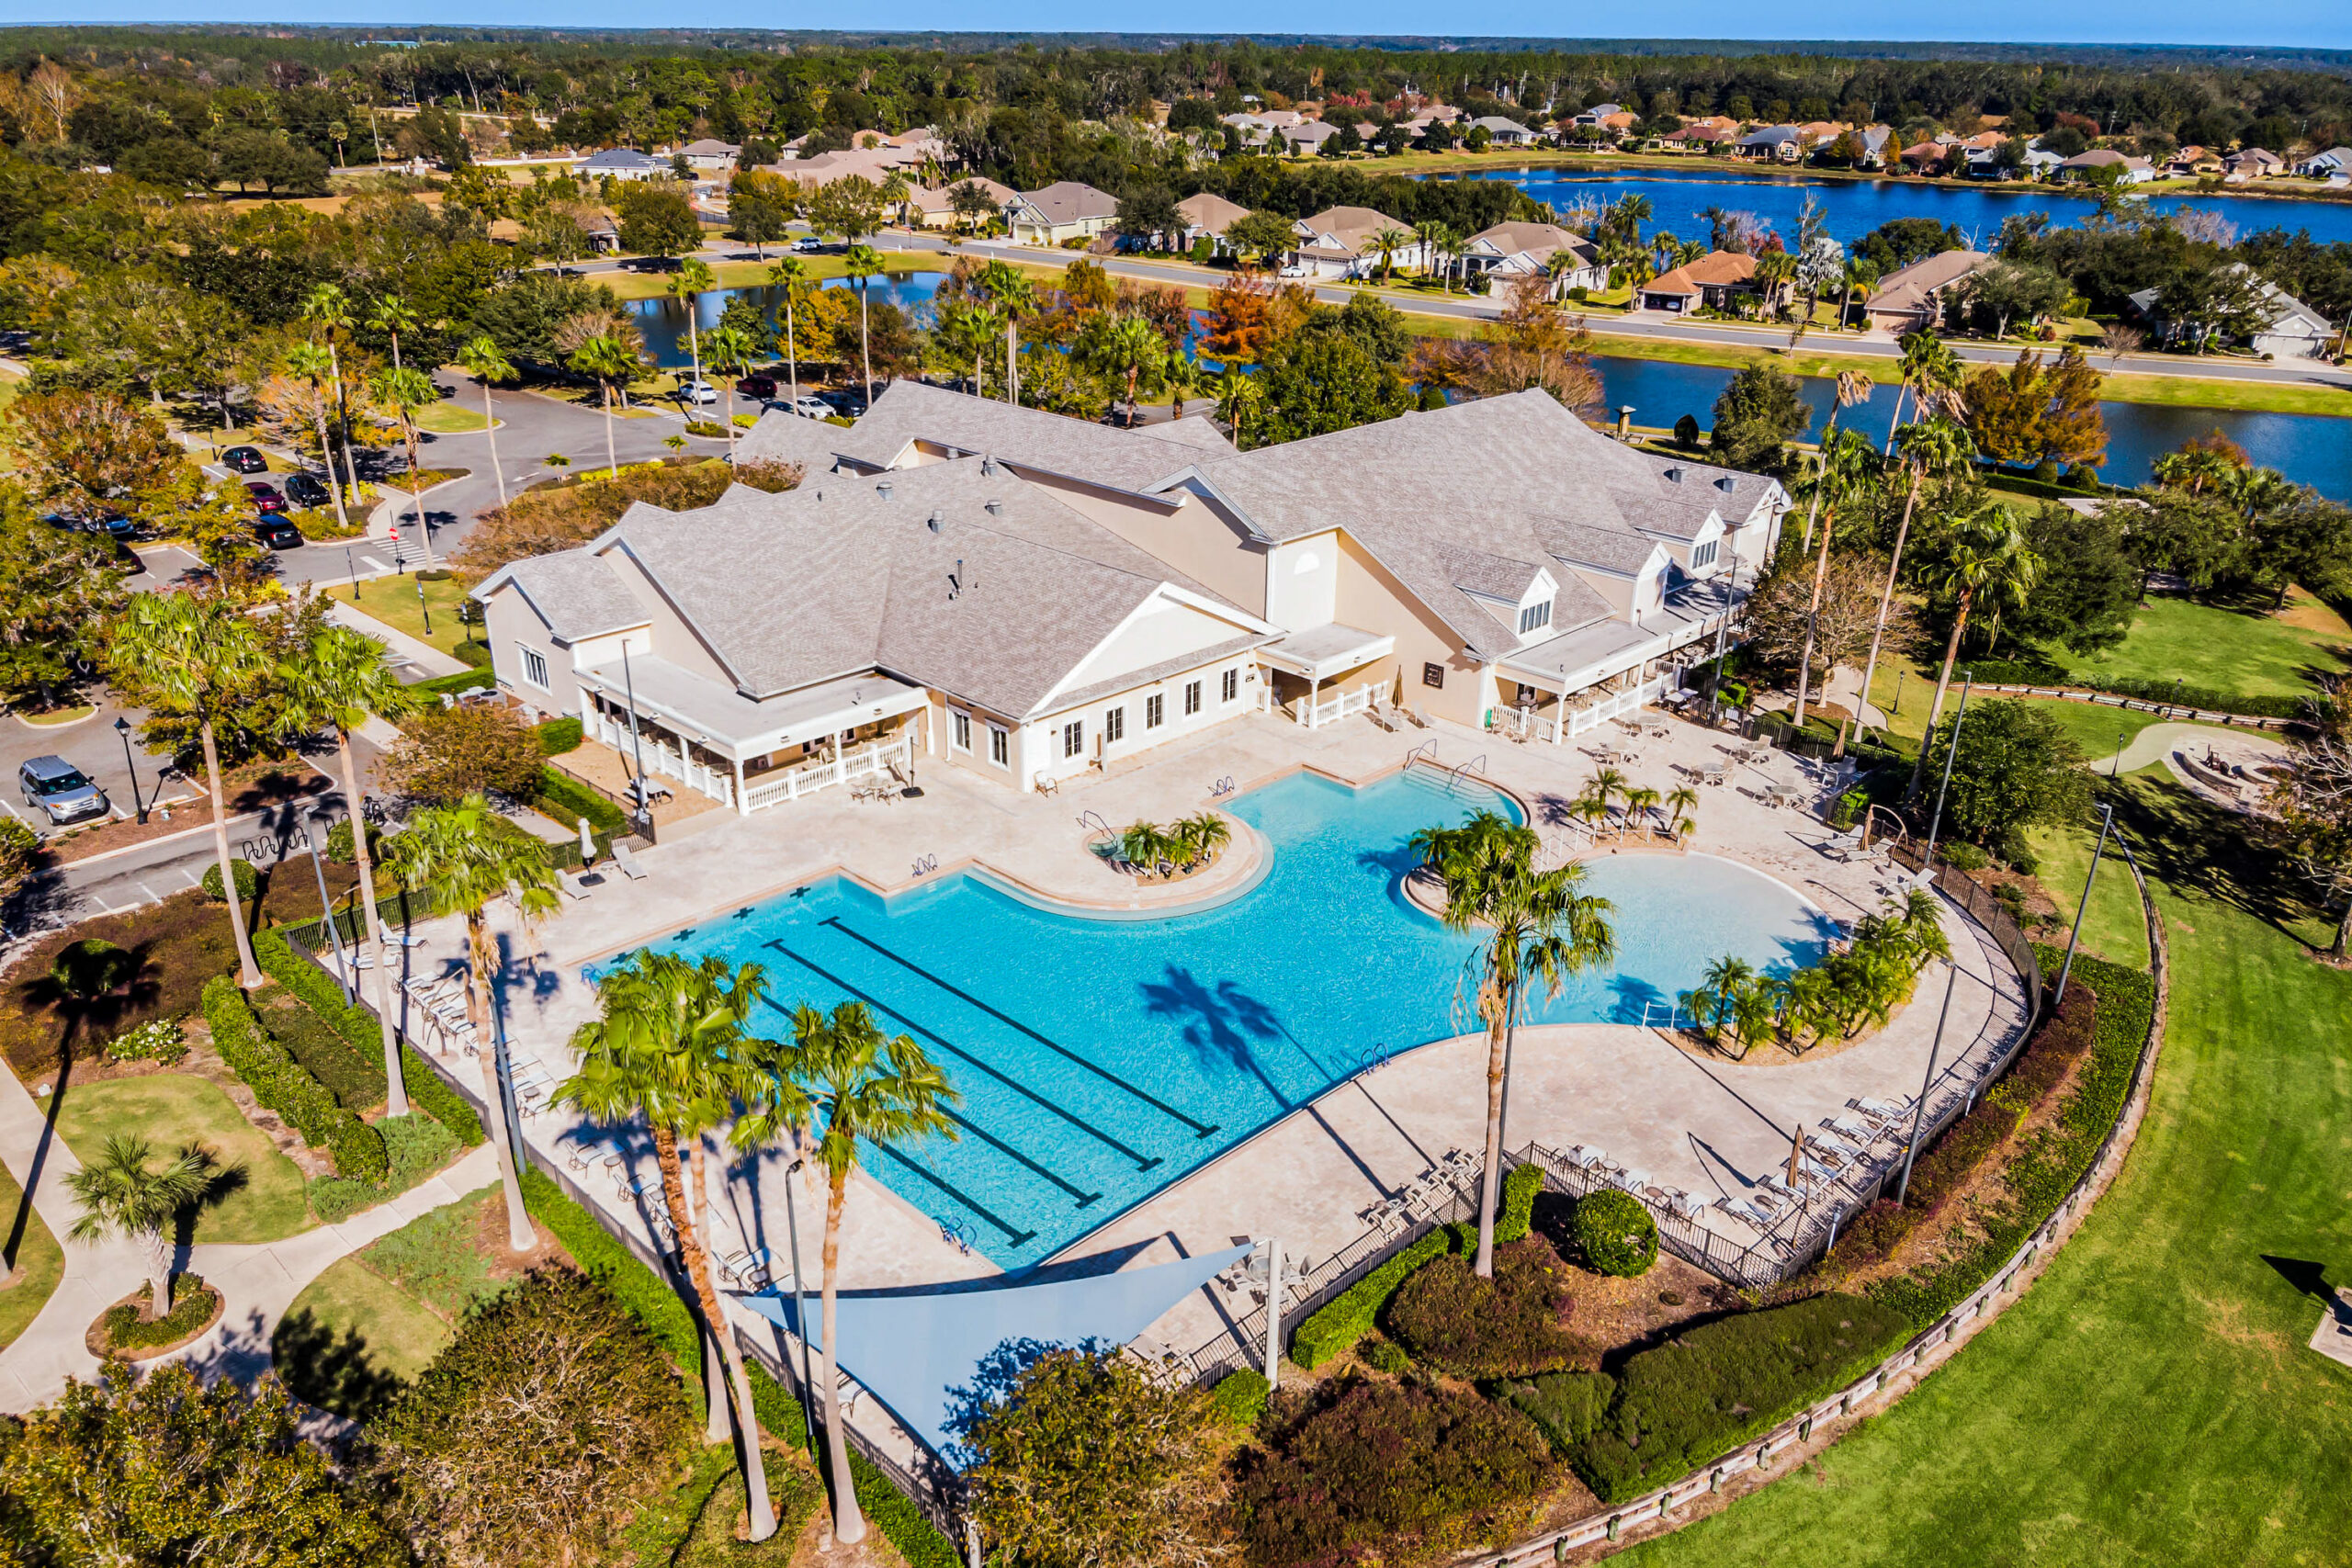
The following amenities are available to Sullivan Ranch - Mount Dora, FL residents:

- Clubhouse/Amenity Center
- Fitness Center
- Outdoor Pool
- Walking & Biking Trails
- Lakes - Scenic Lakes & Ponds
- Parks & Natural Space
- Playground for Grandkids
- Water Park
- Demonstration Kitchen
- Outdoor Patio
- Pet Park
- Picnic Area
- Multipurpose Room
- Gazebo
- BBQ
There are plenty of activities available in Sullivan Ranch. Here is a sample of some of the clubs, activities and classes offered here.
- Bingo
- Boating
- Book Club
- Boy and Girl Scouts
- Chess Club
- Cooking Class
- Cycling Club
- Dining Venues Club
- Fall Festival
- Fishing
- Garage Sales
- Halloween Festival
- Holiday Parties
- Hot Dog Event
- Knitting Club
- Line Dancing Class
- Meet & Greet Events
- Movie/Film Festival Club
- Music and Concert Club
- Painting Class
- Photography Class
- Travel and Entertainment Club
- Travel Club
- Weight Watchers
- Wine & Cheese Events
- Wine of the Month Club
- Yoga Class
