
- 4 beds
- 3 baths
- 2,290 sq ft
315 Keltner Ct, Spring Hill, FL, 34609
Community: Wellington at Seven Hills
-
Home type
Ranch
-
Year built
2002
-
Lot size
8,712 sq ft
-
Price per sq ft
$162
-
Taxes
$2519 / Yr
-
HOA fees
$223 / Mo
-
Last updated
Today
-
Views
9
Questions? Call us: (727) 605-4367
Overview
This attractive four-bedroom, three-bath residence with a three-car garage is situated on a 0.20-acre lot within the gated 55+ community of Wellington at Seven Hills. Recent improvements include a new roof (July 2026), air conditioning system (2021), water heater (April 2022), new carpeting (July 2026), comprehensive repainting (July 2026), and roof replacement (July 2026), complemented by updated appliances and an irrigation system. Double French doors lead into a spacious living room featuring carpet and tile flooring, high ceilings, crown molding, a coat closet, and front-facing windows that provide an abundance of natural light. To the right, the formal dining area matches the flooring and crown molding, creating a comfortable setting for gatherings. The family room, the focal point of the residence, includes custom white built-in shelving and cabinets, with a large sliding glass door opening to the Florida room, thereby enhancing the open-concept layout. Adjacent to it, the kitchen combines style and functionality, with a tray ceiling and ample cabinetry, stainless steel appliances, a breakfast bar, and a built-in pantry. The neighboring breakfast nook is ideal for casual dining and overlooks the family room through a sizable interior window. The primary suite, private and carpeted, offers a tray ceiling, a large walk-in closet, an additional built-in closet, and a spacious en-suite bathroom featuring a soaking tub beneath a window, a vanity area, solid wood cabinetry, and a step-in shower with textured glass. Bedroom two includes carpeted flooring, a vaulted ceiling, and a built-in closet, while the adjacent guest bathroom provides a single vanity and a tub-shower combination. Bedrooms three and four maintain a comfortable atmosphere with carpet, vaulted ceilings, and built-in closets; Bedroom four is currently utilized as a flexible space or home office, benefiting from natural light. The third bathroom, located between these bedrooms, features a single vanity and a tub-shower with white tile accents. The laundry room, equipped with overhead cabinets, a workspace, a built-in clothes rack, and direct access to the garage, adds convenience. The large enclosed Florida room at the rear of the residence has tile flooring, high ceilings, and numerous windows overlooking the backyard and greenspace, serving as an ideal retreat for relaxation and enjoying scenic views of mature trees. The community offers amenities in proximity to shopping, dining, medical services, and recreational facilities. Nearby attractions include Weeki Wachee Springs State Park with clear waters and mermaid shows, Pine Island Park offering Gulf Coast sunsets and waterfront activities, and the Suncoast Parkway, which provides convenient access to Tampa and surrounding regions.
Interior
Appliances
- Convection Oven, Dishwasher, Disposal, Dryer, Electric Oven, Electric Range, Electric Water Heater, Ice Maker, Microwave, Plumbed For Ice Maker, Refrigerator, Washer
Bedrooms
- Bedrooms: 4
Bathrooms
- Total bathrooms: 3
- Full baths: 3
Laundry
- Electric Dryer Hookup
- In Unit
- Washer Hookup
Cooling
- Central Air
Heating
- Heat Pump
Features
- Breakfast Bar, Breakfast Nook, Ceiling Fan(s), Kitchen Island, Pantry, Vaulted Ceiling(s), Walk-In Closet(s)
Levels
- One
Exterior
Private Pool
- No
Patio & Porch
- Porch, Screened
Roof
- Shingle,Tar/Gravel
Garage
- Garage Spaces: 3
- Garage
- Garage Door Opener
- Gated
- Off Street
Carport
- None
Year Built
- 2002
Lot Size
- 0.2 acres
- 8,712 sq ft
Waterfront
- No
Water Source
- Public
Sewer
- Public Sewer
Community Info
HOA Information
- Association Fee: $223
- Association Fee Frequency: Monthly
- Association Fee Includes: Community Pool, Clubhouse, Fitness Center, Gated, Playground, Tennis Court(s)
Taxes
- Annual amount: $2,519.40
- Tax year: 2025
Senior Community
- Yes
Location
- City: Spring Hill
- County/Parrish: Hernando
Listing courtesy of: Shampi K. Bedi, REMAX Marketing Specialists Listing Agent Contact Information: shampi59@yahoo.com
MLS ID: 2260343

The information contained herein has been provided by REALTORS ® Association of Hernando County, Inc. This information is from sources deemed reliable but not guaranteed by REALTORS ® Association of Hernando County, Inc. The information is for consumers' personal, non-commerical use and may not be used for any purpose other than identifying properties which consumers may be interested in purchasing. The information contained in this web site is believed to be reliable and while every effort is made to assure that the information is as accurate as possible, 55places.com disclaims any implied warranty or representation about it's accuracy, completeness or appropriateness for any particular purpose.
Wellington at Seven Hills Real Estate Agent
Want to learn more about Wellington at Seven Hills?
Here is the community real estate expert who can answer your questions, take you on a tour, and help you find the perfect home.
Get started today with your personalized 55+ search experience!
Want to learn more about Wellington at Seven Hills?
Get in touch with a community real estate expert who can answer your questions, take you on a tour, and help you find the perfect home.
Get started today with your personalized 55+ search experience!
Homes Sold:
55+ Homes Sold:
Sold for this Community:
Avg. Response Time:
Community Key Facts
Age Restrictions
- 55+
Amenities & Lifestyle
- See Wellington at Seven Hills amenities
- See Wellington at Seven Hills clubs, activities, and classes
Homes in Community
- Total Homes: 1,108
- Home Types: Attached, Single-Family
Gated
- Yes
Construction
- Construction Dates: 1999 - 2008
- Builder: Ryland Homes, Ryland
Similar homes in this community



Popular cities in Florida

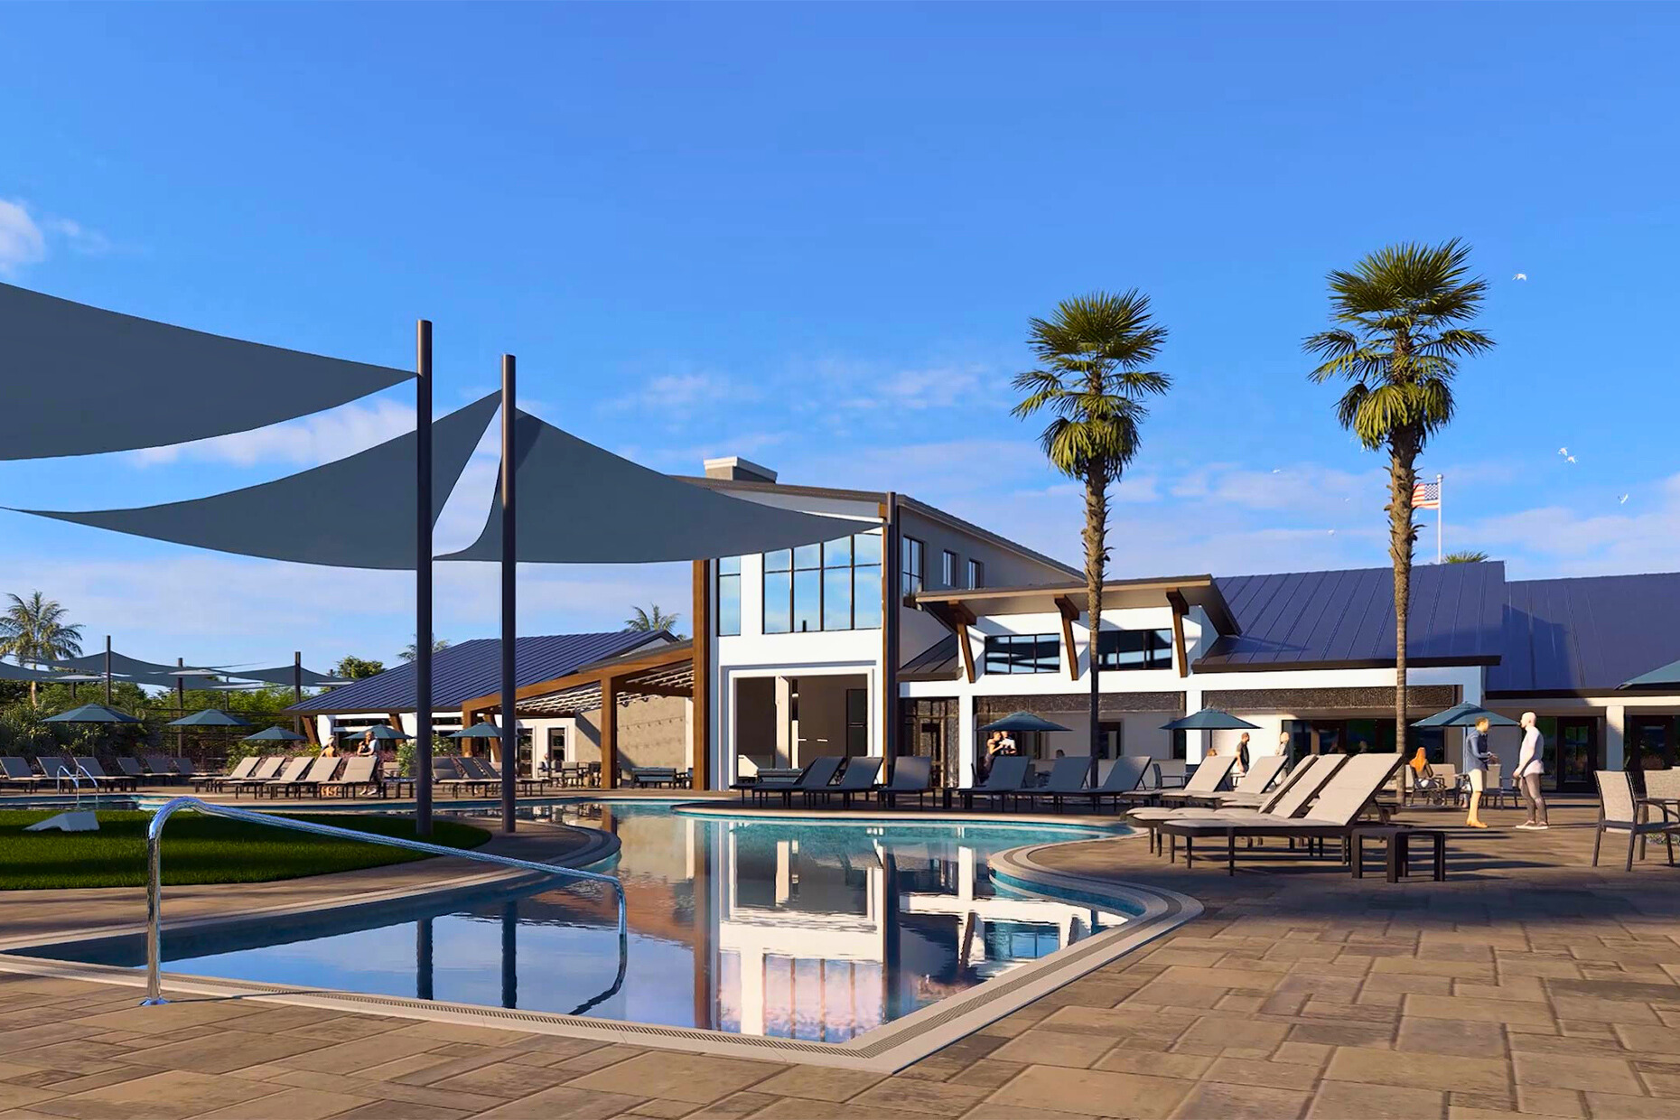
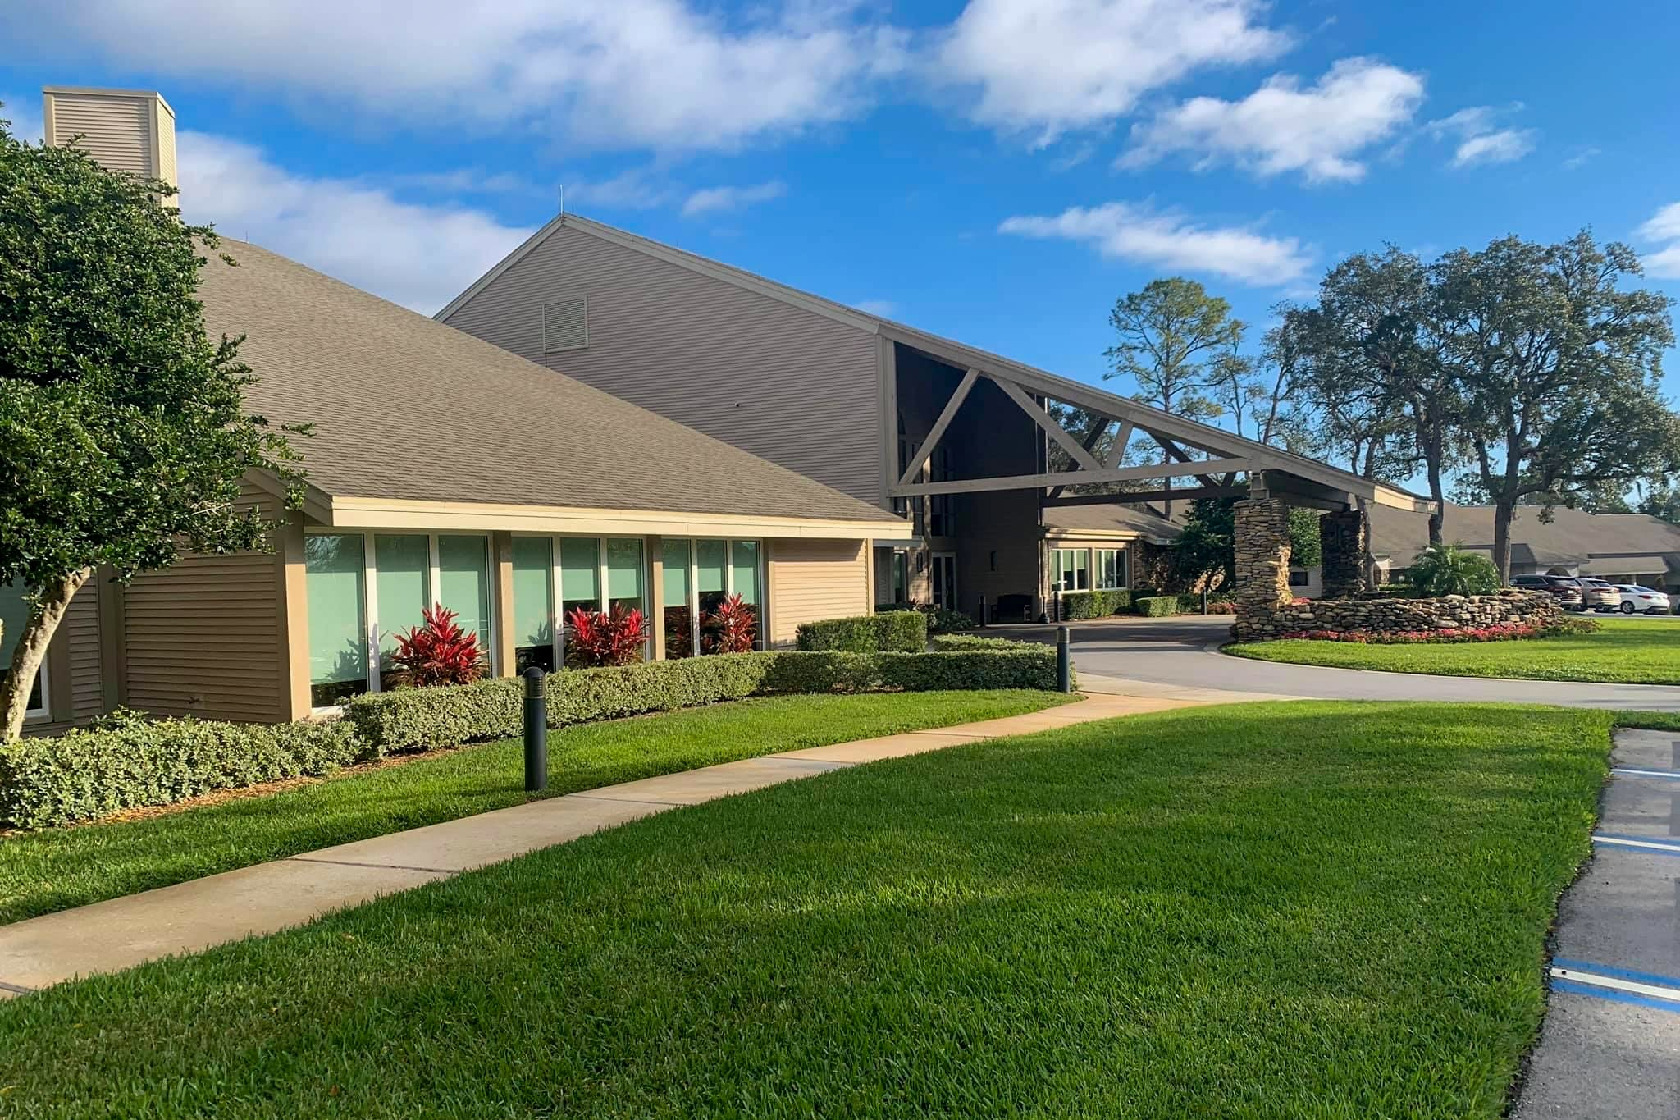
The following amenities are available to Wellington at Seven Hills - Spring Hill, FL residents:
- Clubhouse/Amenity Center
- Restaurant
- Fitness Center
- Outdoor Pool
- Ballroom
- Computers
- Library
- Billiards
- Walking & Biking Trails
- Tennis Courts
- Bocce Ball Courts
- Shuffleboard Courts
- Horseshoe Pits
- Lakes - Scenic Lakes & Ponds
- Outdoor Patio
- Multipurpose Room
- Spa
There are plenty of activities available in Wellington at Seven Hills. Here is a sample of some of the clubs, activities and classes offered here.
- Art Group
- Bingo
- Bocce Ball
- Book Club
- Bowling League
- Bridge
- C.E.R.T. (Community Emergency Response Team)
- Canasta
- Crime Watch
- Democratic Club
- Dominos
- Duplicate Bridge
- Euchre
- Gadabouts (Singles group)
- Genealogy Class
- Horseshoes
- Indoor Walking
- Ladies 9 Ball
- Ladies 9-Hole Golf
- Line Dancing Classes
- Mahjong
- Men's Billiards
- Mixed Shuffleboard
- Piano Night
- Poker
- Quilting & Stitchery Club
- Red Hats
- Republican Club
- Scrapbookers/Card Makers Club
- Tai Chi
- Tennis (Levels 1-2- above
- The TRI-State Club (NJ. PA, NY
- Tuesday Men's Golf League
- Water Aerobics
- Water Exercises
- Wellington Golf Leagues
- Wellington Veterans Club Meetings
- Wellington Wanderers Travel Group
