
- 2 beds
- 2 baths
- 1,892 sq ft
3198 Bellflower Dr, Greenwood, IN, 46143
Community: Sagebriar by Del Webb
-
Home type
Single family
-
Year built
2026
-
Lot size
9,818 sq ft
-
Price per sq ft
$296
-
Taxes
$2 / Yr
-
HOA fees
$375 / Mo
-
Last updated
Today
-
Views
4
Questions? Call us: (812) 785-9330
Overview
Welcome to the Palmary floorplan by Pulte Homes, nestled in the desirable Sagebriar community by Del Webb. Designed with effortless entertaining in mind, this thoughtfully crafted ranch-style home features an open-concept layout that seamlessly connects the gathering room, cafe, and gourmet kitchen. A spacious kitchen island takes center stage, complemented by stunning New Calacatta Laza quartz countertops, 42" cabinetry and built in stainless steel appliances-making it a chef's dream. The gourmet kitchen opens to the gathering room and dining area. Retreat to the Owner's Suite, where you'll find a tiled walk-in shower, dual vanity, and an enormous walk-in closet to meet all your storage needs. The secondary bedroom is thoughtfully positioned at the front of the home, offering added privacy and separation from the main living areas. A garage extension provides extra storage. The Sagebriar by Del Webb community is where lifestyle takes center stage. Residents enjoy TV streaming and internet included, plus convenient seasonal opening and closing of irrigation systems. The resort-style amenities include indoor and outdoor pools, a state-of-the-art fitness center, pickleball and bocce ball courts, and a clubhouse featuring social programming led by a full-time lifestyle director. A high-tech simulation room offers virtual golf and other sports, while miles of walking trails, pocket parks, and a dog park encourage an active, outdoor lifestyle. Sagebriar by Del Webb offers the perfect blend of tranquility, activity, and convenience.
Interior
Appliances
- Gas Cooktop, Dishwasher, Disposal, Gas Water Heater, Microwave, Oven, Range Hood, Refrigerator
Bedrooms
- Bedrooms: 2
Bathrooms
- Total bathrooms: 2
- Full baths: 2
Cooling
- Central Air
Heating
- Forced Air, Natural Gas
Fireplace
- 1, Gas Log
Features
- Kitchen/Dining Combo, Wood Work Painted
Levels
- One
Size
- 1,892 sq ft
Exterior
Private Pool
- No
Garage
- Garage Spaces: 2
- Attached
Carport
- None
Year Built
- 2026
Lot Size
- 0.23 acres
- 9,818 sq ft
Waterfront
- No
Water Source
- Public
Sewer
- Municipal Sewer Connected
Community Info
HOA Information
- Association Fee: $375
- Association Fee Frequency: Monthly
- Association Fee Includes: Clubhouse, Dog Park, Exercise Course, Fitness Center, Indoor Pool, Management, Pickleball Court(s), Pool, Recreation Room, Spa/Hot Tub, Trail(s), Association Builder Controls, Clubhouse, Exercise Room, Lawncare, Maintenance Grounds, Management
Taxes
- Annual amount: $2.00
- Tax year: 2026
Senior Community
- No
Location
- City: Greenwood
- County/Parrish: Johnson
- Township: Clark
Listing courtesy of: David C Brenton, DAVID BRENTON'S TEAM Listing Agent Contact Information: david@thebrentonteam.com
MLS ID: 22126065

Based on information submitted to the MLS GRID as of Sep 28, 2026, 08:24am PDT. All data is obtained from various sources and may not have been verified by broker or MLS GRID. Supplied Open House Information is subject to change without notice. All information should be independently reviewed and verified for accuracy. Properties may or may not be listed by the office/agent presenting the information.
Sagebriar by Del Webb Real Estate Agent
Want to learn more about Sagebriar by Del Webb?
Here is the community real estate expert who can answer your questions, take you on a tour, and help you find the perfect home.
Get started today with your personalized 55+ search experience!
Want to learn more about Sagebriar by Del Webb?
Get in touch with a community real estate expert who can answer your questions, take you on a tour, and help you find the perfect home.
Get started today with your personalized 55+ search experience!
Homes Sold:
55+ Homes Sold:
Sold for this Community:
Avg. Response Time:
Community Key Facts
Age Restrictions
- 55+
Amenities & Lifestyle
- See Sagebriar by Del Webb amenities
- See Sagebriar by Del Webb clubs, activities, and classes
Homes in Community
- Total Homes: 524
- Home Types: Single-Family
Gated
- No
Construction
- Construction Dates: 2025 - Present
- Builder: Del Webb
Similar homes in this community

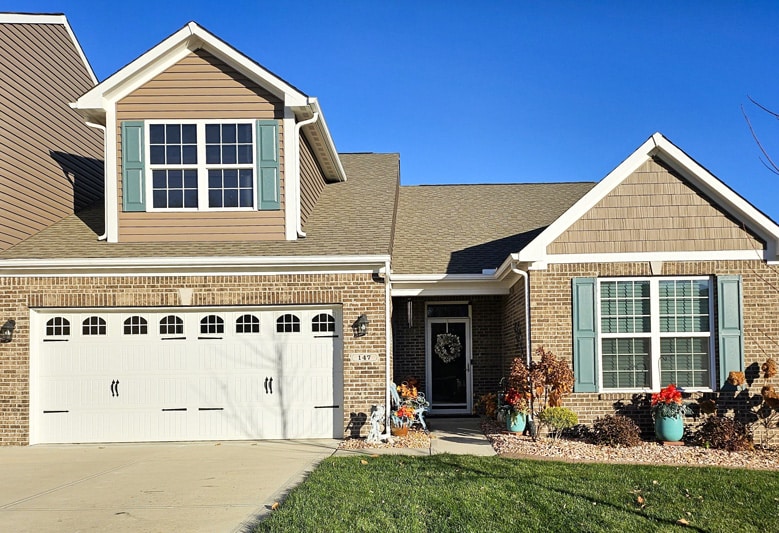


Popular cities in Indiana

The following amenities are available to Sagebriar by Del Webb - Greenwood, IN residents:
- Clubhouse/Amenity Center
- Multipurpose Room
- Fitness Center
- Aerobics & Dance Studio
- Indoor Pool
- Sports Simulator
- Gathering Areas
- Arts & Crafts Studio
- Outdoor Pool
- Outdoor Patio
- Bocce Ball Courts
- Pickleball Courts
- Gardening Plots
- Walking & Biking Trails
- Parks & Natural Space
- Lakes - Fishing Lakes
There are plenty of activities available in Sagebriar by Del Webb. Here is a sample of some of the clubs, activities, and classes offered here.
- Bocce
- Fishing
- Fitness Classes
- Gardening
- Pickleball
