
-
Home type
Single family
-
Year built
2016
-
Lot size
8,625 sq ft
-
Price per sq ft
$362
-
Taxes
$6627 / Yr
-
HOA fees
$55 / Annually
-
Last updated
1 day ago
-
Views
4
-
Saves
1
Questions? Call us: (863) 270-3035
Overview
This is a Charming RV HOME with SWIMMING POOL and POND VIEW!! Ideally situated in Lake Ashton, a Premier 55 Plus Guarded/Gated, Florida Retirement Community tailored to include RV enthusiasts looking for resort style amenities and activities. This home has many UPGRADES and offers over 1,700 sq. ft. living area and 3,441 sq.ft. under roof! Plantation Shutters and Crown Molding complement the interior of this home. Built in 2016, this expanded Coronado RV Home has 2 Bedrooms, 2 Baths, a Den, Family Room and RV Garage with Water, Electric and Sewer Connections. Excellent curb appeal with a High Arched Entry, Leaded Glass Front Door with Side Light and Eye Brow Glass Above, Stucco Finish with Stone Accent, Widened Paver Walkway & Driveway (on an angle - perfect for pulling in and out of the garage) and Landscaped Areas with a Concrete Retaining Border and Rock mulch. The lawn is "watered" by an Irrigation System with Separate Sprinkler Meter. The Double Car Garage Door has Glass Inserts and Automatic Garage Screen. Exterior Trendy Lights Shine Bright at Night. Step inside this Open and Spacious floor plan. The Guest Bedroom is on the front of the home and features a Bay window, Engineered hardwood floor, Built in closet and Ceiling fan. The Guest Bath offers a comfort height vanity with Granite Countertop, Vessel Sink and Tall Faucet, Shiplap accent wall, Upgraded lighting, Super flush toilet, Tiled shower/tub combo with Listello Accent tile and Glass Block Transom Window. A linen closet is conveniently located in the hallway and a Pocket Door provides privacy. The spacious living room is the heart of this home. The Kitchen, Dining Area and Living Room flow seamlessly together making entertaining easy. The upgrades in the kitchen include: SS Appliances, 42" Cabinetry with Molding, Granite Counter Tops, Glass Pantry Door, Farmer Kitchen Sink, 2 Skylights for additional lighting and a Step Up Breakfast Bar with Pendant Lighting. The Living Room and Formal Dining areas are a shared space with a Trey Ceiling and Ceiling Fan. The Living Room has an arched niche for your TV and the Floor Outlets are a BONUS! Double Pocket Doors separate the Den from the Living Room. The Den has a decorative "Tin" Ceiling tile that brings character to the room. Engineered Hardwood Floors and Custom Cabinetry add beauty. The Family Room with French Doors and Side Lights provide immediate access to the Outdoor Living Space. Tile Flooring, a decorative "Tin" Ceiling tile and a Glass Transom window accent the Florida room nicely. The serene Primary Suite with Engineered Hardwood Floor overlooks the Pool, creating a peaceful retreat. The En-Suite Bath has Custom Cabinets with soft close drawers/doors, Upgraded Hardware/Lighting, a Kohler Clawfoot Soaking Tub, Shiplap accent wall, Grand Walk-In shower with glass enclosure and a Walk In Closet with Custom Shelves. The Laundry Room has custom cabinetry and is the passage from the Garage and Kitchen. The W/D will convey. The Garage Floor has an Epoxy Coating and a Wash Tub, Storage Room (with Door that Opens to the Screened Pool Area) and Loft Storage Area are extras you'll enjoy! Fire up the grill and make a splash in your very own swimming pool with Travertine Border and Paver deck. The outdoor living area offers a Screened Enclosure, an Outdoor Shower, Sitting Area and Concrete Wall and Mature Landscape for Privacy. Discover the 55+ Lifestyle Lake Ashton Offers Today! REALTORS READ THE REALTOR REMARKS!!
Interior
Appliances
- Dishwasher, Disposal, Dryer, Electric Water Heater, Microwave, Range, Refrigerator, Washer
Bedrooms
- Bedrooms: 2
Bathrooms
- Total bathrooms: 2
- Full baths: 2
Laundry
- Inside
- Laundry Room
Cooling
- Central Air
Heating
- Central, Electric
Features
- Ceiling Fan(s), Crown Molding, High Ceilings, Kitchen/Family Room Combo, Living/Dining Room, Open Floorplan, Solid Surface Counters, Solid-Wood Cabinets, Thermostat, Tray Ceiling(s), Walk-In Closet(s), Window Treatments
Levels
- One
Size
- 1,795 sq ft
Exterior
Private Pool
- Yes
Patio & Porch
- Screened
Roof
- Shingle
Garage
- Attached
- Garage Spaces: 2
- Driveway
- Garage Door Opener
- RV Garage
Carport
- None
Year Built
- 2016
Lot Size
- 0.2 acres
- 8,625 sq ft
Waterfront
- No
Water Source
- Public
Sewer
- Public Sewer
Community Info
HOA Information
- Association Fee: $55
- Association Fee Frequency: Annually
- Association Fee Includes: Basketball Court, Clubhouse, Fence Restrictions, Fitness Center, Gated, Pickleball, Pool, Racquetball, Recreation Facilities, Sauna, Shuffleboard Court, Spa/Hot Tub, Tennis Court(s), Association Management
Taxes
- Annual amount: $6,627.00
- Tax year: 2025
Senior Community
- Yes
Features
- Association Recreation - Owned, Clubhouse, Deed Restrictions, Dog Park, Fitness Center, Gated, Guarded Entrance, Golf Carts Permitted, Golf, Pool, Racquetball, Special Community Restrictions, Tennis Court(s), Street Lights
Location
- City: Lake Wales
- County/Parrish: Polk
- Township: 29
Listing courtesy of: Lori Raath, LAKE ASHTON REALTY INC., 863-409-6899
MLS ID: P4939916

Listings courtesy of Stellar MLS as distributed by MLS GRID. Based on information submitted to the MLS GRID as of Sep 30, 2026, 02:07am PDT. All data is obtained from various sources and may not have been verified by broker or MLS GRID. Supplied Open House Information is subject to change without notice. All information should be independently reviewed and verified for accuracy. Properties may or may not be listed by the office/agent presenting the information. Properties displayed may be listed or sold by various participants in the MLS.
Lake Ashton Real Estate Agent
Want to learn more about Lake Ashton?
Here is the community real estate expert who can answer your questions, take you on a tour, and help you find the perfect home.
Get started today with your personalized 55+ search experience!
Want to learn more about Lake Ashton?
Get in touch with a community real estate expert who can answer your questions, take you on a tour, and help you find the perfect home.
Get started today with your personalized 55+ search experience!
Homes Sold:
55+ Homes Sold:
Sold for this Community:
Avg. Response Time:
Community Key Facts
Age Restrictions
- 55+
Amenities & Lifestyle
- See Lake Ashton amenities
- See Lake Ashton clubs, activities, and classes
Homes in Community
- Total Homes: 1,600
- Home Types: Single-Family, Attached
Gated
- Yes
Construction
- Construction Dates: 2002 - Present
- Builder: Century Residential
Similar homes in this community


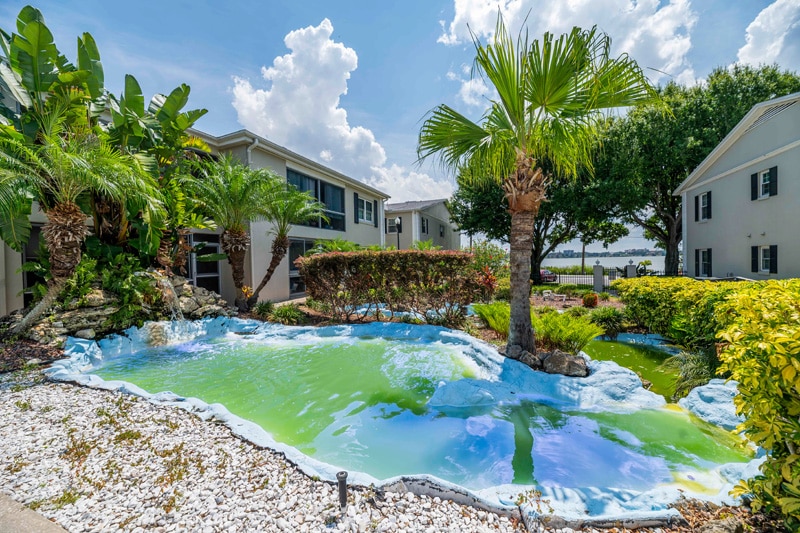
.jpg)
Popular cities in Florida

The following amenities are available to Lake Ashton - Lake Wales, FL residents:
- Clubhouse/Amenity Center
- Golf Course
- Restaurant
- Fitness Center
- Indoor Pool
- Outdoor Pool
- Aerobics & Dance Studio
- Indoor Walking Track
- Hobby & Game Room
- Card Room
- Arts & Crafts Studio
- Woodworking Shop
- Ballroom
- Performance/Movie Theater
- Computers
- Library
- Billiards
- Bowling
- Walking & Biking Trails
- Tennis Courts
- Pickleball Courts
- Bocce Ball Courts
- Shuffleboard Courts
- Horseshoe Pits
- Basketball Court
- Lakes - Scenic Lakes & Ponds
- Lakes - Fishing Lakes
- R.V./Boat Parking
- Demonstration Kitchen
- Outdoor Patio
- Steam Room/Sauna
- Racquetball Courts
- Golf Practice Facilities/Putting Green
- On-site Retail
- Day Spa/Salon/Barber Shop
- Multipurpose Room
- Boat Launch
- Misc.
There are plenty of activities available in Lake Ashton. Here is a sample of some of the clubs, activities and classes offered here.
- Abs & Core
- Amateur Radio
- Anglers Club
- Aqua Fitness
- Ballroom Dancing Lessons
- Basketball
- Beading Buddies
- Bible Study
- Black Heritage
- Blankets of Love at Lake Ashton
- Bob Ross Painting Class
- Bocce Ball
- Book Club
- Bowling
- Bridge
- Camera Club
- Cardio Fit & Yoga Cool
- Cardio Swing
- Cards
- Ceramics
- Chair Fitness
- Community Potluck
- Computer Club
- Concert Series
- Continuing Education Classes
- Cooking Classes
- Corvette Club
- Craft Classes
- Creative Rubber Stamping
- Crime Prevention Clinics
- Current Affairs Discussion Group
- Dinner Clubs
- East Side Winers & Diners
- First Friday Trivia
- Genealogy Research Classes
- Golf Clinics
- Grandma's Prayer Circle
- Ham Radio Club
- Health Seminars
- Healthy Cooking Seminars
- Holiday Celebrations
- Holiday Home Tour
- Horseshoes
- LA Car Club
- Lake Ashton Leadership Seminars
- Lake Ashton Pet Co-op
- Lake Ashton ROMEOs (Retired Old Men Eating Out)
- Lake Ashton Social Events Committee
- Lake Ashton Sunshine Committee
- Line Dancing
- Living on the Lake Lecture Series
- Mahjong
- Men's Circuit Training
- Model Train Club
- Motorcycle Club
- Neighborhood Watch
- Nutrition Programs
- Painting on Porcelain Art
- Pickleball
- Pilates
- Ping Pong
- Pooch & Partner Walks
- RV Travel Club
- Recording Your History
- Red Hat Society
- Sassy Lassies
- Scrapbooking
- Self-Defense Clinics
- Shake, Rattle & Roll
- Shuffleboard
- Shufflin' Squares
- Social Dances
- Softball
- Stretch & Balance
- Tai Chi
- Tennis
- Tennis Clinics
- Travel Bug Club
- Veterans Club
- Watercolor Workshop
- Weight Loss Support Groups
- Welcome Committee
- Wise Women's Money Club
- Woodworking Club
- World Affairs Lectures
- Yoga
- Zumba
