
- 2 beds
- 3 baths
- 2,532 sq ft
36916 S Ocotillo Canyon Dr, Tucson, AZ, 85739
Community: The Preserve at SaddleBrooke
-
Home type
Single family
-
Year built
2020
-
Lot size
12,197 sq ft
-
Price per sq ft
$363
-
Taxes
$5785 / Yr
-
HOA fees
$305 / Semi-Annually
-
Last updated
2 days ago
-
Views
13
Questions? Call us: (520) 900-8818
Overview
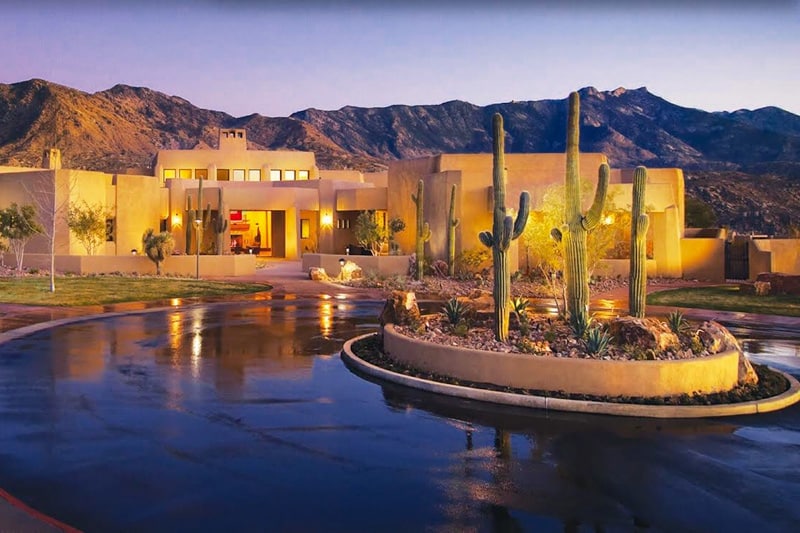
Experience refined desert living in this exceptional 2020 Acacia model, beautifully positioned on an elevated homesite in SaddleBrooke Preserve. This highly upgraded residence offers 2 bedrooms, 2½ baths, and a versatile den. The welcoming great room showcases coffered ceilings, crown molding, and a dramatic wall of sliding glass doors framing the private patio and open space beyond. The gourmet island kitchen is elegantly appointed with quartz countertops, high-end stainless appliances including a built-in Sub-Zero refrigerator, stainless Wolf appliances, and a butler's pantry with a generous walk-in closet pantry. The adjoining dining room overlooks the open space creating the perfect setting for entertaining. The luxurious primary suite features views of the open space and boasts an en-suite with dual vanities, a deep soaking tub, separate tiled shower, and spacious walk-in closet. A private guest suite, powder room, plantation shutters, LVP flooring throughout, and an oversized laundry room provide comfort and convenience. The three-car garage has built-in storage plus work bench and also includes a climate-controlled workout area. Designed for effortless entertaining, the backyard offers a covered patio with automated roll-down shades and ceiling fan, expansive paver hardscape, and a gas firepit. Open-space privacy and picturesque side mountain views complete this distinguished SaddleBrooke Preserve retreat.
Interior
Appliances
- Tankless Water Heater, Dishwasher, Disposal, Refrigerator, Electric Oven, Gas Cooktop, Water Purifier, Gas Water Heater
Bedrooms
- Bedrooms: 2
Bathrooms
- Total bathrooms: 3
- Half baths: 1
- Full baths: 2
Laundry
- Sink
- Laundry Room
- Washer
- Dryer
Cooling
- Central Air
Heating
- Forced Air, Natural Gas
Features
- Stall Shower, Countertops, Powder Room, Exhaust Fan, Double Vanity, Separate Shower, Soaking Tub, Entrance Foyer, Walk-In Closet(s), High Ceilings, Great Room, Breakfast Bar, Dining Area, Walk-In Pantry, High Speed Internet, Satellite Dish, Wired for Data, Smart Home, Window Coverings
Levels
- One
Size
- 2,532 sq ft
Exterior
Private Pool
- No
Patio & Porch
- Covered, Paver, Patio
Roof
- Tile
Garage
- Attached
- Garage Spaces: 3
- Concrete
- Garage Door Opener
- Attached Garage
- Attached Carport
- RV Access/Parking
Carport
- Carport Spaces: 3
- Concrete
- Garage Door Opener
- Attached Garage
- Attached Carport
- RV Access/Parking
Year Built
- 2020
Lot Size
- 0.28 acres
- 12,197 sq ft
Waterfront
- No
Water Source
- Water Company
Sewer
- Connected
Community Info
HOA Information
- Association Fee: $305
- Association Fee Frequency: Semi-Annually
- Association Fee Includes: Clubhouse, Pool, Recreation Room, Sauna, Spa/Hot Tub, Tennis Court(s), Volleyball Court(s), Pickleball, Common Areas, Road Maintenance
Taxes
- Annual amount: $5,785.00
- Tax year: 2025
Senior Community
- Yes
Features
- Pool, Spa/Hot Tub, Golf, Tennis Court(s), Putting Green, Basketball Court, Fitness Center, Sport Court(s), Walk/Jog Trail(s), Pickleball, Special Community Restrictions
Location
- City: Tucson
- County/Parrish: Pinal
- Township: 10
Listing courtesy of: Dottie May, Long Realty Listing Agent Contact Information: DMay@LongRealty.com
MLS ID: 22620470

The data relating to real estate listings on this website comes in part from the Internet Data Exchange (IDX) program of Multiple Listing Service of Southern Arizona. IDX information is provided exclusively for consumers' personal, non-commercial use and may not be used for any purpose other than to identify prospective properties consumers may be interested in purchasing. Listings provided by brokerages other than 55Places.com are identified with the MLSSAZ IDX Logo. All Information Is Deemed Reliable But Is Not Guaranteed Accurate. Listing information Copyright 2026 MLS of Southern Arizona. All Rights Reserved.
The Preserve at SaddleBrooke Real Estate Agent
Want to learn more about The Preserve at SaddleBrooke?
Here is the community real estate expert who can answer your questions, take you on a tour, and help you find the perfect home.
Get started today with your personalized 55+ search experience!
Want to learn more about The Preserve at SaddleBrooke?
Get in touch with a community real estate expert who can answer your questions, take you on a tour, and help you find the perfect home.
Get started today with your personalized 55+ search experience!
Homes Sold:
55+ Homes Sold:
Sold for this Community:
Avg. Response Time:
Community Key Facts
Age Restrictions
- 55+
Amenities & Lifestyle
- See The Preserve at SaddleBrooke amenities
- See The Preserve at SaddleBrooke clubs, activities, and classes
Homes in Community
- Total Homes: 375
- Home Types: Single-Family
Gated
- No
Construction
- Construction Dates: 2004 - Present
- Builder: Robson Communities
Similar homes in this community


Popular cities in Arizona

The following amenities are available to The Preserve at SaddleBrooke - Tucson, AZ residents:
- Clubhouse/Amenity Center
- Golf Course
- Restaurant
- Fitness Center
- Outdoor Pool
- Aerobics & Dance Studio
- Card Room
- Ceramics Studio
- Arts & Crafts Studio
- Sewing Studio
- Performance/Movie Theater
- Library
- Tennis Courts
- Softball/Baseball Field
- Basketball Court
- Volleyball Court
- Parks & Natural Space
- Outdoor Patio
- Pet Park
- Golf Practice Facilities/Putting Green
- Multipurpose Room
- Spa
- Lounge
- Sports Courts
- Golf Shop/Golf Services/Golf Cart Rentals
There are plenty of activities available in The Preserve at SaddleBrooke. Here is a sample of some of the clubs, activities and classes offered here.
- Golf
- Tennis
