
- 4 beds
- 4 baths
- 2,500 sq ft
4 Emma Dr, Wilmington, DE, 19810
-
Year built
2026
-
Lot size
12,196 sq ft
-
Price per sq ft
$378
-
Taxes
$935 / Yr
-
Last updated
3 days ago
-
Saves
1
Questions? Call us: (833) 633-6394
Overview
Custom-built home with other design options on a non-deed-restricted flat lot in N. Wilmington. This is an exclusive custom-built home by Barone Custom Homes. Other floor plans available to suit your needs. Welcome to this exclusive single-story Walden farmhouse model offering approximately 2,500 square feet of beautifully designed living space. An open-concept layout connects a massive gourmet kitchen, a spacious family room, and a covered rear porch, creating effortless flow for both everyday living and entertaining. Four generous bedrooms each feature a private walk-in closet, and the primary suite adds an attached spa-style bath for a true retreat. With 3.5 baths, an attached two-car garage, and a second-floor finished 4th bedroom room (14 x 22) ready to become a guest suite, this home delivers room to grow and lasting flexibility. A crisp board-and-batten exterior, welcoming covered porch, and professionally landscaped grounds complete the timeless farmhouse appeal. A rare opportunity to own a thoughtfully crafted home that pairs classic character with modern comfort. The images shown are for illustrative purposes only and are intended to convey the home's general style and design. Photos may include optional features, upgrades, decorator items, and landscaping not included in the standard plan or base price. All square footage, dimensions, materials, and finishes are approximate and subject to change. Final specifications and selections will be determined in consultation with the builder. Buyers should verify all details prior to purchase. Taxes will be set by the County and are pending determination based on the new home.
Interior
Appliances
- Dishwasher, Microwave, Oven/Range - Gas, Stainless Steel Appliances, Water Heater
Bedrooms
- Bedrooms: 4
Bathrooms
- Total bathrooms: 4
- Half baths: 1
- Full baths: 3
Cooling
- Central A/C
Heating
- Forced Air
Features
- Ceiling Fan(s), Crown Moldings, Dining Area, Entry Level Bedroom, Floor Plan - Open, Kitchen - Gourmet, Kitchen - Island, Pantry, Primary Bath(s), Recessed Lighting, Upgraded Countertops, Walk-in Closet(s)
Levels
- One
Size
- 2,500 sq ft
Exterior
Private Pool
- No
Patio & Porch
- Porch(es)
Roof
- Architectural Shingle
Garage
- Garage Spaces: 2
- Asphalt Driveway
Carport
- None
Year Built
- 2026
Lot Size
- 0.28 acres
- 12,196 sq ft
Waterfront
- No
Water Source
- Public
Sewer
- Public Sewer
Listing courtesy of: Andrew Mulrine IV, RE/MAX Associates-Hockessin Listing Agent Contact Information: andymulrine@gmail.com
MLS ID: DENC2104780

The information included in this listing is provided exclusively for consumers' personal, non-commercial use and may not be used for any purpose other than to identify prospective properties consumers may be interested in purchasing. The information on each listing is furnished by the owner and deemed reliable to the best of his/her knowledge, but should be verified by the purchaser. BRIGHT MLS and 55places.com assume no responsibility for typographical errors, misprints or misinformation. This property is offered without respect to any protected classes in accordance with the law. Some real estate firms do not participate in IDX and their listings do not appear on this website. Some properties listed with participating firms do not appear on this website at the request of the seller.
Garnet Valley Real Estate Agent
Want to learn whether this home fits your active adult lifestyle?
Here is the local real estate expert who can answer your questions, take you on a tour, and help you find the perfect home.
Get started today with your personalized 55+ search experience!
Want to learn more about Belmont?
Get in touch with a real estate expert who can answer your questions, take you on a tour, and help you find the perfect home.
Get started today with your personalized 55+ search experience!
Homes Sold:
55+ Homes Sold:
Sold in this Area:
Avg. Response Time:
Similar homes in this area

Popular cities in Pennsylvania

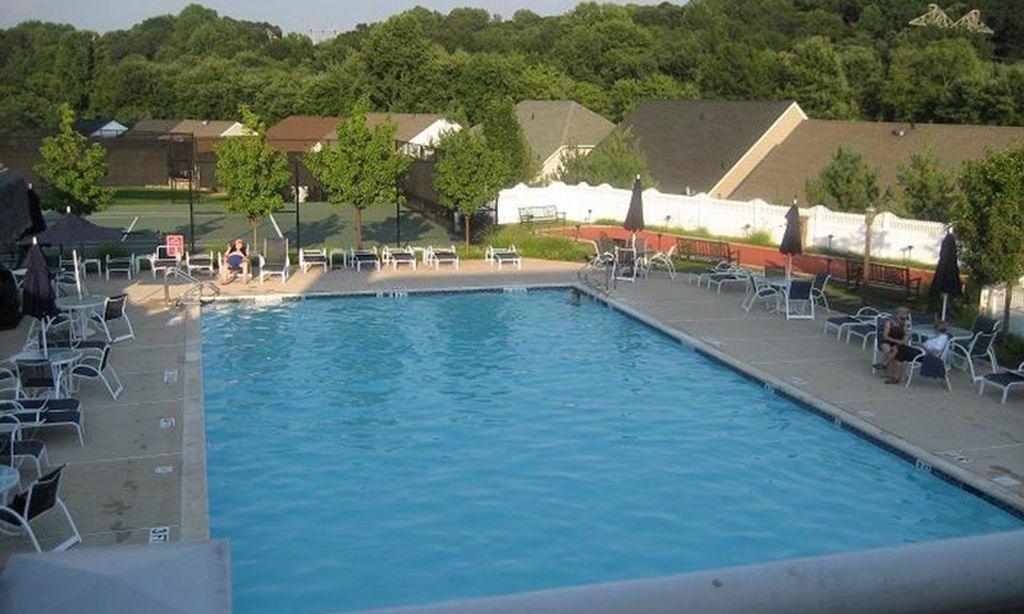

The following amenities are available to Belmont - Garnet Valley, PA residents:
- Clubhouse/Amenity Center
- Fitness Center
- Card Room
- Library
- Billiards
- Walking & Biking Trails
- Lakes - Scenic Lakes & Ponds
- Parks & Natural Space
- Demonstration Kitchen
- Outdoor Patio
- Multipurpose Room
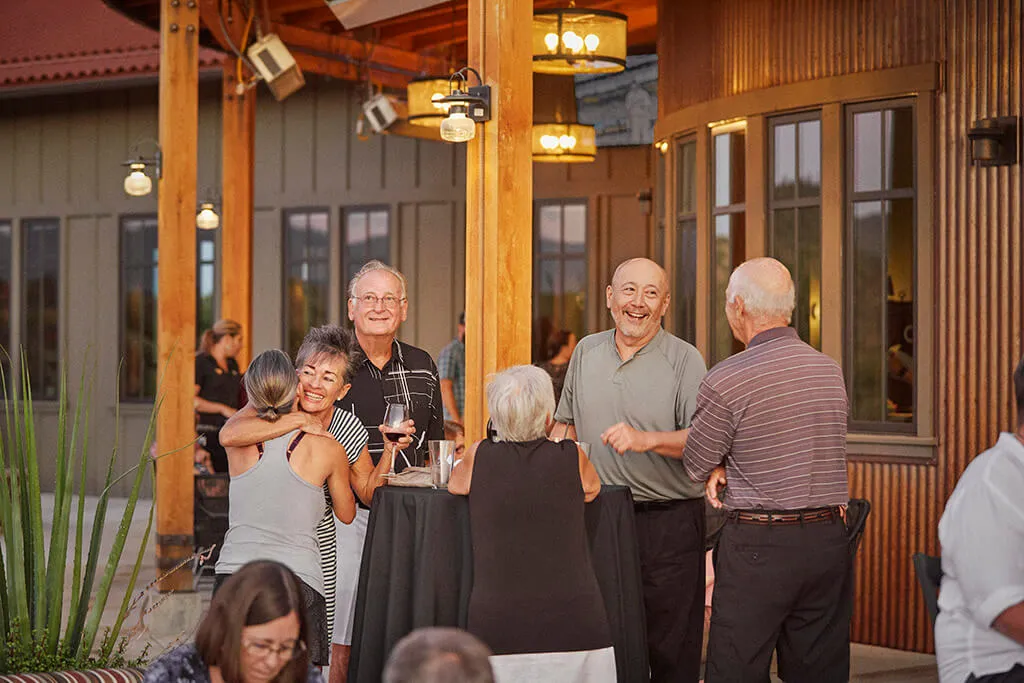
There are plenty of activities available in Belmont. Here is a sample of some of the clubs, activities and classes offered here.
- Billiards
- Cards
- Holiday Parties
- Ladies Outing
- Social Events
