
-
Home type
Single family
-
Year built
2005
-
Lot size
6,360 sq ft
-
Price per sq ft
$184
-
Taxes
$2953 / Yr
-
HOA fees
$55 / Annually
-
Last updated
1 day ago
-
Views
26
-
Saves
2
Questions? Call us: (863) 270-3035
Overview
This extremely well-maintained, one-owner Monte Carlo floor plan home offers plenty of extras and upgrades. The quality landscaping enhances the curb appeal, with various plantings, stately palms, stone accents, and a paver walk and drive. The covered front entry has a retractable screen door on the leaded-glass front door. The leaded-glass sidelights and transom window provide great natural light to the welcoming foyer, defined by a half wall between it and the dining room and the vaulted ceiling. The dining room has an arched double window with plantation shutters. Off the foyer is the living room, with a ceiling fan and access to the covered and screened lanai. The doorway to the primary suite is also by the foyer. The primary suite includes a large bedroom area with a ceiling fan and a double slider to the lanai. The hallway connecting the primary bedroom to the primary bath holds the 2 walk-in closets. The primary bath includes a private toilet area with a comfort-height elongated stool, a garden tub, a stall shower with a ceramic tile surround and glass shower door, dual elevated wood vanities with drawers and cultured marble tops and sculpted sinks, plantation shutters on the arched window, and upgraded plumbing and lighting fixtures. The built-in wall heater is great for those cool mornings. Grab bars have been installed in the bathroom. The central core includes a kitchen, dinette, and family room. The dinette sits in a bay with architectural glass for unobstructed views of the lanai and backyard. The chef's delight kitchen has abundant Corian countertops, tile backsplashes, quality cabinets with 42" uppers, cabinet crown molding, pulls, pull-out shelves and trash cabinet, under-cabinet lighting, a solar tube for extra brightness, upgraded appliances, pantry with rotating shelves, custom drawer inserts, and a handy snack bar for those informal meals. This is one of the largest kitchens in Lake Ashton. Adjacent to the kitchen is the family room, with a double slider to the lanai, a ceiling fan, and plantation shutters. The 2 guest bedrooms and guest bath are off the family room. The 2nd bedroom has quality carpeting, a ceiling fan, and a reach-in closet. The 3rd bedroom has been used as a home office and has a built-in desk with upper cabinetry, a ceiling fan, and carpeting. The 3rd bedroom also has a "Murphy Bed" with side shelves. The guest bath is located in the hallway between the 2 guest bedrooms and features an elevated wood vanity with a cultured marble top, a stall shower with a glass shower door and window, grab bars, an elongated comfort-height stool, and upgraded fixtures. Just off the kitchen is the indoor laundry room with extra cabinetry and a solar tube. The washer and dryer stay. Crown molding and decorative millwork are everywhere and enhance the wood floors in most rooms. The attached 2-car garage has a new garage door opener with a remote keypad, a utility sink, a newer water heater, a pull-down attic ladder, a window, a service door, shelving, and a motorized roll-up garage screen door. The garage floor has epoxy paint and special tiles. The lanai at the rear of the home has an "L" shaped covered area and an expanded "birdcage". The lanai has ceiling fans and TV mounts. This home backs up to a swale that leads to a pond. The cypress trees in the swale complement the palms and plantings in this home's backyard. Pride of ownership is evident in this must see, ready-to-move-in home. Furnishings are available.
Interior
Appliances
- Dishwasher, Disposal, Dryer, Electric Water Heater, Exhaust Fan, Microwave, Range, Refrigerator, Washer
Bedrooms
- Bedrooms: 3
Bathrooms
- Total bathrooms: 2
- Full baths: 2
Laundry
- Electric Dryer Hookup
- Inside
- Laundry Room
- Washer Hookup
Cooling
- Central Air, Humidity Control
Heating
- Central, Electric, Exhaust Fan, Heat Pump
Features
- Ceiling Fan(s), Crown Molding, Eat-in Kitchen, Main Level Primary, Solid Surface Counters, Solid-Wood Cabinets, Split Bedrooms, Thermostat, Walk-In Closet(s), Window Treatments
Levels
- One
Size
- 1,905 sq ft
Exterior
Private Pool
- No
Patio & Porch
- Covered, Front Porch, Patio, Screened
Roof
- Shingle
Garage
- Attached
- Garage Spaces: 2
- Driveway
- Garage Door Opener
Carport
- None
Year Built
- 2005
Lot Size
- 0.15 acres
- 6,360 sq ft
Waterfront
- No
Water Source
- Public
Sewer
- Public Sewer
Community Info
HOA Information
- Association Fee: $55
- Association Fee Frequency: Annually
- Association Fee Includes: Basketball Court, Clubhouse, Fence Restrictions, Fitness Center, Gated, Park, Pickleball, Pool, Racquetball, Recreation Facilities, Sauna, Security, Shuffleboard Court, Spa/Hot Tub, Storage, Tennis Court(s), Trail(s), 24 Hour Guard, Common Area Taxes, Pool(s), Association Management, Private Roads, Recreation Facilities, Security
Taxes
- Annual amount: $2,953.12
- Tax year: 2026
Senior Community
- Yes
Features
- Association Recreation - Owned, Clubhouse, Deed Restrictions, Dog Park, Fitness Center, Gated, Guarded Entrance, Golf Carts Permitted, Golf, Park, Pool, Racquetball, Restaurant, Special Community Restrictions, Tennis Court(s), Street Lights
Location
- City: Lake Wales
- County/Parrish: Polk
- Township: 29
Listing courtesy of: Michael Krigelski, A+ REALTY LLC, 863-293-1141
MLS ID: P4939870

Listings courtesy of Stellar MLS as distributed by MLS GRID. Based on information submitted to the MLS GRID as of Sep 29, 2026, 03:37pm PDT. All data is obtained from various sources and may not have been verified by broker or MLS GRID. Supplied Open House Information is subject to change without notice. All information should be independently reviewed and verified for accuracy. Properties may or may not be listed by the office/agent presenting the information. Properties displayed may be listed or sold by various participants in the MLS.
Lake Ashton Real Estate Agent
Want to learn more about Lake Ashton?
Here is the community real estate expert who can answer your questions, take you on a tour, and help you find the perfect home.
Get started today with your personalized 55+ search experience!
Want to learn more about Lake Ashton?
Get in touch with a community real estate expert who can answer your questions, take you on a tour, and help you find the perfect home.
Get started today with your personalized 55+ search experience!
Homes Sold:
55+ Homes Sold:
Sold for this Community:
Avg. Response Time:
Community Key Facts
Age Restrictions
- 55+
Amenities & Lifestyle
- See Lake Ashton amenities
- See Lake Ashton clubs, activities, and classes
Homes in Community
- Total Homes: 1,600
- Home Types: Single-Family, Attached
Gated
- Yes
Construction
- Construction Dates: 2002 - Present
- Builder: Century Residential
Similar homes in this community



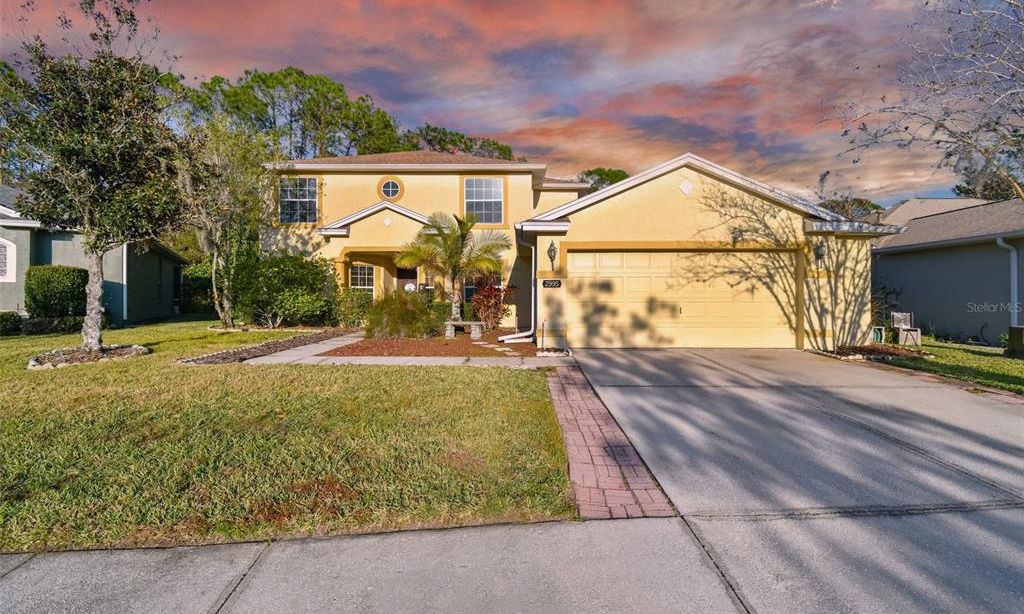
Popular cities in Florida

The following amenities are available to Lake Ashton - Lake Wales, FL residents:
- Clubhouse/Amenity Center
- Golf Course
- Restaurant
- Fitness Center
- Indoor Pool
- Outdoor Pool
- Aerobics & Dance Studio
- Indoor Walking Track
- Hobby & Game Room
- Card Room
- Arts & Crafts Studio
- Woodworking Shop
- Ballroom
- Performance/Movie Theater
- Computers
- Library
- Billiards
- Bowling
- Walking & Biking Trails
- Tennis Courts
- Pickleball Courts
- Bocce Ball Courts
- Shuffleboard Courts
- Horseshoe Pits
- Basketball Court
- Lakes - Scenic Lakes & Ponds
- Lakes - Fishing Lakes
- R.V./Boat Parking
- Demonstration Kitchen
- Outdoor Patio
- Steam Room/Sauna
- Racquetball Courts
- Golf Practice Facilities/Putting Green
- On-site Retail
- Day Spa/Salon/Barber Shop
- Multipurpose Room
- Boat Launch
- Misc.
There are plenty of activities available in Lake Ashton. Here is a sample of some of the clubs, activities and classes offered here.
- Abs & Core
- Amateur Radio
- Anglers Club
- Aqua Fitness
- Ballroom Dancing Lessons
- Basketball
- Beading Buddies
- Bible Study
- Black Heritage
- Blankets of Love at Lake Ashton
- Bob Ross Painting Class
- Bocce Ball
- Book Club
- Bowling
- Bridge
- Camera Club
- Cardio Fit & Yoga Cool
- Cardio Swing
- Cards
- Ceramics
- Chair Fitness
- Community Potluck
- Computer Club
- Concert Series
- Continuing Education Classes
- Cooking Classes
- Corvette Club
- Craft Classes
- Creative Rubber Stamping
- Crime Prevention Clinics
- Current Affairs Discussion Group
- Dinner Clubs
- East Side Winers & Diners
- First Friday Trivia
- Genealogy Research Classes
- Golf Clinics
- Grandma's Prayer Circle
- Ham Radio Club
- Health Seminars
- Healthy Cooking Seminars
- Holiday Celebrations
- Holiday Home Tour
- Horseshoes
- LA Car Club
- Lake Ashton Leadership Seminars
- Lake Ashton Pet Co-op
- Lake Ashton ROMEOs (Retired Old Men Eating Out)
- Lake Ashton Social Events Committee
- Lake Ashton Sunshine Committee
- Line Dancing
- Living on the Lake Lecture Series
- Mahjong
- Men's Circuit Training
- Model Train Club
- Motorcycle Club
- Neighborhood Watch
- Nutrition Programs
- Painting on Porcelain Art
- Pickleball
- Pilates
- Ping Pong
- Pooch & Partner Walks
- RV Travel Club
- Recording Your History
- Red Hat Society
- Sassy Lassies
- Scrapbooking
- Self-Defense Clinics
- Shake, Rattle & Roll
- Shuffleboard
- Shufflin' Squares
- Social Dances
- Softball
- Stretch & Balance
- Tai Chi
- Tennis
- Tennis Clinics
- Travel Bug Club
- Veterans Club
- Watercolor Workshop
- Weight Loss Support Groups
- Welcome Committee
- Wise Women's Money Club
- Woodworking Club
- World Affairs Lectures
- Yoga
- Zumba
