
- 2 beds
- 2 baths
- 1,618 sq ft
412 Gilmer Rd, Coatesville, PA, 19320
Community: The Villages at Hillview
-
Year built
2003
-
Lot size
10,565 sq ft
-
Price per sq ft
$266
-
Taxes
$7336 / Yr
-
HOA fees
$282 / Mo
-
Last updated
2 days ago
-
Views
13
Questions? Call us: (484) 759-9614
Overview
Welcome to 412 Gilmer Road! Situated on one of the highest points in the desirable Hillview community, this charming single-family detached home offers a wonderful combination of privacy, comfort, and convenience in a sought-after 55+ community. Backing to a peaceful wooded setting, a rare find in the neighborhood, this home provides a tranquil backdrop while remaining close to everyday amenities. Enjoy true one-floor living (low-threshold entry in the front) featuring two bedrooms, two baths, and a bright and inviting sunroom. This home has a cozy gas fireplace and an open-concept floor plan designed for comfortable everyday living and entertaining. One of the things I especially love about this home is the natural light. Sunlight fills the living spaces, creating a bright and welcoming atmosphere throughout the day. With its northern exposure, the home offers beautiful glimpses of both morning sunrises and evening sunsets. The kitchen windows are another favorite feature, offering an elevated view of the neighborhood and a wonderful perspective of the changing seasons. With its complimentary architecture, inviting curb appeal, desirable location, and versatile layout, 412 Gilmer Road presents a wonderful opportunity to add your own personal touches and updates to make this home truly yours. I’m excited for you to come see all that 412 Gilmer Road has to offer!
Interior
Bedrooms
- Bedrooms: 2
Bathrooms
- Total bathrooms: 2
- Full baths: 2
Cooling
- Central A/C
Heating
- Forced Air, Heat Pump - Electric BackUp
Fireplace
- 1, Gas/Propane
Features
- Bathroom - Tub Shower, Bathroom - Walk-In Shower, Combination Dining/Living, Entry Level Bedroom, Floor Plan - Open, Kitchen - Eat-In, Pantry, Primary Bath(s), Walk-in Closet(s)
Levels
- One
Size
- 1,618 sq ft
Exterior
Private Pool
- No
Roof
- Asphalt
Garage
- Garage Spaces: 1
- Paved Driveway
Carport
- None
Year Built
- 2003
Lot Size
- 0.24 acres
- 10,565 sq ft
Waterfront
- No
Water Source
- Public
Sewer
- Public Sewer
Community Info
HOA Information
- Association Fee: $282
- Association Fee Frequency: Monthly
- Association Fee Includes: Club House, Exercise Room, Fitness Center, Game Room, Jog/Walk Path, Picnic Area, Pool - Indoor, Pool - Outdoor, Tennis Courts, Tot Lots/Playground, Common Area Maintenance, Lawn Maintenance, Snow Removal
Taxes
- Annual amount: $7,336.00
- Tax year: 2026
Senior Community
- Yes
Location
- City: Coatesville
- Township: VALLEY TWP
Listing courtesy of: Lauren Stafford, KW Greater West Chester Listing Agent Contact Information: laurenstafford@kw.com
MLS ID: PACT2138240

The information included in this listing is provided exclusively for consumers' personal, non-commercial use and may not be used for any purpose other than to identify prospective properties consumers may be interested in purchasing. The information on each listing is furnished by the owner and deemed reliable to the best of his/her knowledge, but should be verified by the purchaser. BRIGHT MLS and 55places.com assume no responsibility for typographical errors, misprints or misinformation. This property is offered without respect to any protected classes in accordance with the law. Some real estate firms do not participate in IDX and their listings do not appear on this website. Some properties listed with participating firms do not appear on this website at the request of the seller.
The Villages at Hillview Real Estate Agent
Want to learn more about The Villages at Hillview?
Here is the community real estate expert who can answer your questions, take you on a tour, and help you find the perfect home.
Get started today with your personalized 55+ search experience!
Want to learn more about The Villages at Hillview?
Get in touch with a community real estate expert who can answer your questions, take you on a tour, and help you find the perfect home.
Get started today with your personalized 55+ search experience!
Homes Sold:
55+ Homes Sold:
Sold for this Community:
Avg. Response Time:
Community Key Facts
Age Restrictions
- 55+
Amenities & Lifestyle
- See The Villages at Hillview amenities
- See The Villages at Hillview clubs, activities, and classes
Homes in Community
- Total Homes: 672
- Home Types: Single-Family, Attached
Gated
- No
Construction
- Construction Dates: 2003 - 2015
- Builder: Orleans Homes
Similar homes in this community

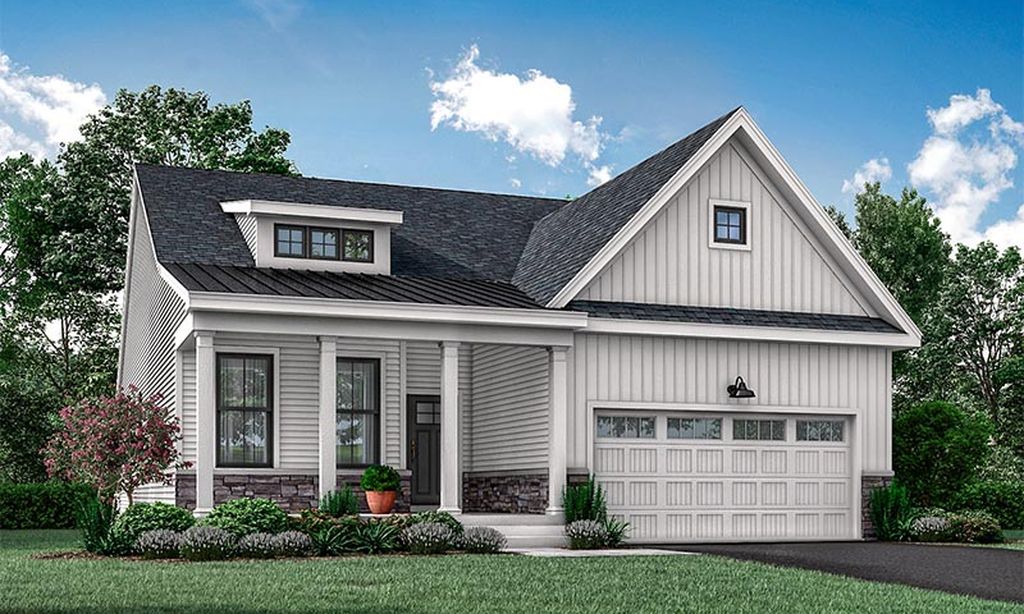

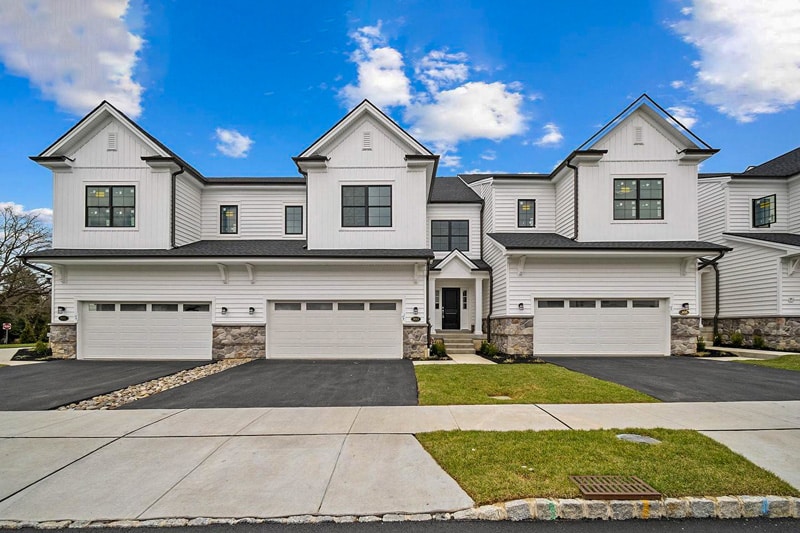
Popular cities in Pennsylvania

The following amenities are available to The Villages at Hillview - Coatesville, PA residents:
- Clubhouse/Amenity Center
- Fitness Center
- Indoor Pool
- Outdoor Pool
- Hobby & Game Room
- Card Room
- Arts & Crafts Studio
- Ballroom
- Computers
- Library
- Billiards
- Walking & Biking Trails
- Tennis Courts
- Bocce Ball Courts
- Horseshoe Pits
- Lakes - Scenic Lakes & Ponds
- Gardening Plots
- Demonstration Kitchen
- Picnic Area
- Multipurpose Room
- Misc.
There are plenty of activities available in The Villages at Hillview. Here is a sample of some of the clubs, activities and classes offered here.
- Arts & Crafts Club
- Billiards
- Bocce Ball
- Bridge
- Canasta
- Exercise Classes
- Gardening
- Holiday Parties
- Horseshoes
- Ladies Luncheon
- Mahjong
- Movies
- Poker
- Quilting Club
- Tennis
- Wine & Dine
