
-
Year built
2003
-
Lot size
7,085 sq ft
-
Price per sq ft
$258
-
Taxes
$6115 / Yr
-
HOA fees
$270 / Mo
-
Last updated
Today
-
Views
10
Questions? Call us: (610) 549-4044
Overview
Welcome to 412 Losito where style meets carefree living! Neat as a pin, clean as a whistle, and updated perfectly... this home is the epitome of one-floor, easy living! The owners have done amazing updates and upgrades too! Most recently they added a huge new composite deck, a new dishwasher and a whole-house generator! The kitchen was updated in 2023, the water heater was replaced in 2021, the AC in 2021, the furnace in 2020, the roof in 2019, the primary bath in 2016 and the stucco was redone in 2014! WOW! Thank you for doing all of that for the next owner! You can tell from the moment you walk up the front sidewalk that this home has been well cared for. Entering the home you will love the open feel of the home. There is a nice dining room for the holidays or special meals with hardwood flooring. And the office at the front of the home is a great spot for anyone working from home. Or you can use this as flex space for a den, 2nd TV room... you decide! The kitchen is beautifully updated with white cabinetry, stainless steel appliances, upgraded countertops and pendant lighting. You can enjoy the breakfast area next to the kitchen for all of your casual meals. The door to the new deck is off of the breakfast area. Please take a walk out to the deck and soak up the wonderful setting! The deck is really big and the privacy and feel of your own yard is fantastic! Prepare to spend many hours enjoying your evening cocktails, dinner or perhaps your morning coffee on the deck. Back inside, you will be pleased to have the family room adjacent to the kitchen and breakfast area. This is a great space for entertaining family and friends. The primary bedroom is off of the family room. It has nice hardwood floors, a tray ceiling, walk-in closet and lots of natural lighting. The primary bath was updated and has two sinks and a large shower stall. There is another bedroom at the front of the home with a full bath next to it for the perfect spot for overnight guests. The laundry room is on the main floor as well as the door to the two-car garage. The full basement is perfect for all of your storage needs and you could certainly finish this huge space if you so desire! The owners installed a generator so you never have to worry about losing power! Conveniently located near Hockessin and Kennett Square. Some amenities include a clubhouse and indoor pool, tennis/pickle ball courts, a meeting room, full kitchen for parties/events, fitness center, bocce court, and horse shoe courts! Schedule your appointment and start living your best life!
Interior
Appliances
- Built-In Microwave, Dishwasher, Disposal, Dryer, Oven - Single, Refrigerator, Stainless Steel Appliances, Washer
Bedrooms
- Bedrooms: 2
Bathrooms
- Total bathrooms: 2
- Full baths: 2
Cooling
- Central A/C
Heating
- Forced Air
Fireplace
- 1, Gas/Propane
Features
- Bathroom - Stall Shower, Breakfast Area, Carpet, Entry Level Bedroom, Family Room Off Kitchen, Floor Plan - Open, Kitchen - Gourmet, Kitchen - Island, Pantry, Recessed Lighting, Upgraded Countertops, Walk-in Closet(s), Window Treatments, Wood Floors
Levels
- One
Size
- 1,858 sq ft
Exterior
Private Pool
- No
Patio & Porch
- Deck(s)
Garage
- Garage Spaces: 2
Carport
- None
Year Built
- 2003
Lot Size
- 0.16 acres
- 7,085 sq ft
Waterfront
- No
Water Source
- Public
Sewer
- Public Sewer
Community Info
HOA Information
- Association Fee: $270
- Association Fee Frequency: Monthly
- Association Fee Includes: Club House, Exercise Room, Meeting Room, Pickleball Courts, Pool - Indoor, Tennis Courts, Common Area Maintenance, Health Club, Lawn Maintenance, Management, Pool(s), Recreation Facility, Snow Removal, Trash
Taxes
- Annual amount: $6,115.00
- Tax year: 2026
Senior Community
- Yes
Location
- City: Avondale
- Township: NEW GARDEN TWP
Listing courtesy of: Amy J Portale, Weichert, Realtors - Cornerstone Listing Agent Contact Information: portale@aol.com
MLS ID: PACT2139858

The information included in this listing is provided exclusively for consumers' personal, non-commercial use and may not be used for any purpose other than to identify prospective properties consumers may be interested in purchasing. The information on each listing is furnished by the owner and deemed reliable to the best of his/her knowledge, but should be verified by the purchaser. BRIGHT MLS and 55places.com assume no responsibility for typographical errors, misprints or misinformation. This property is offered without respect to any protected classes in accordance with the law. Some real estate firms do not participate in IDX and their listings do not appear on this website. Some properties listed with participating firms do not appear on this website at the request of the seller.
Brittany Hills Real Estate Agent
Want to learn more about Brittany Hills?
Here is the community real estate expert who can answer your questions, take you on a tour, and help you find the perfect home.
Get started today with your personalized 55+ search experience!
Want to learn more about Brittany Hills?
Get in touch with a community real estate expert who can answer your questions, take you on a tour, and help you find the perfect home.
Get started today with your personalized 55+ search experience!
Homes Sold:
55+ Homes Sold:
Sold for this Community:
Avg. Response Time:
Community Key Facts
Age Restrictions
- 55+
Amenities & Lifestyle
- See Brittany Hills amenities
- See Brittany Hills clubs, activities, and classes
Homes in Community
- Total Homes: 126
- Home Types: Single-Family
Gated
- No
Construction
- Construction Dates: 2002 - 2007
- Builder: Wilkinson Builders
Similar homes in this community


Popular cities in Pennsylvania

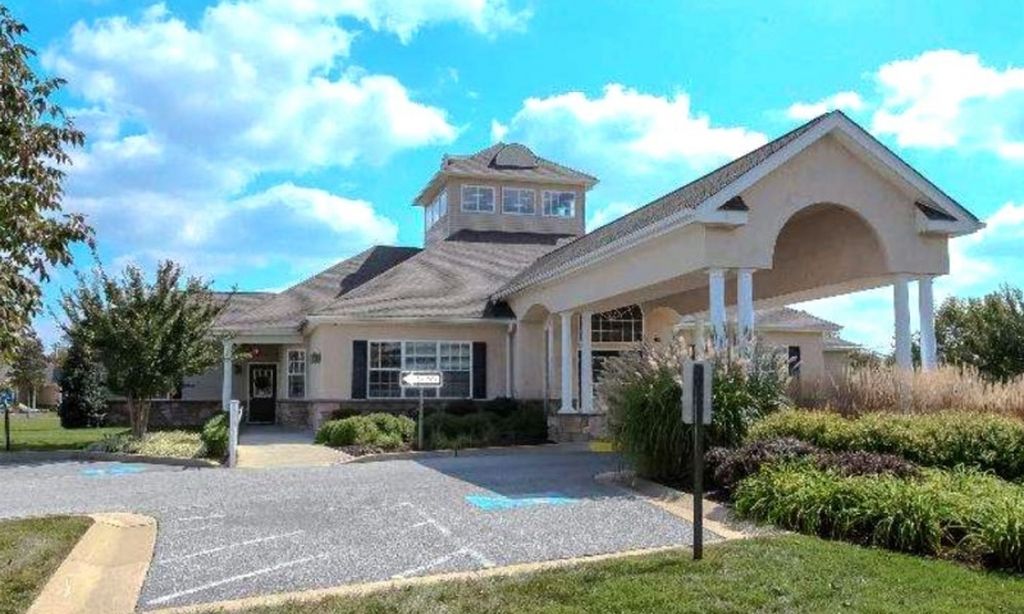
The following amenities are available to Brittany Hills - Avondale, PA residents:
- Clubhouse/Amenity Center
- Fitness Center
- Indoor Pool
- Card Room
- Library
- Tennis Courts
- Bocce Ball Courts
- Demonstration Kitchen
- Outdoor Patio
- Multipurpose Room
- Locker Rooms
There are plenty of activities available in Brittany Hills. Here is a sample of some of the clubs, activities and classes offered here.
- Bocce Ball
- Book Club
- Brittany Babes Ladies Group
- Bunco Club
- Card & Game Clubs
- Exercise Classes
- Garden Club
- Knitting Club
- Pilates
- Social Gatherings
- Tennis Club
