
- 4 beds
- 3 baths
- 2,514 sq ft
4231 Viewforth Ln, Bargersville, IN, 46106
Community: Morningside Bellshire
-
Home type
Single family
-
Year built
2021
-
Lot size
9,801 sq ft
-
Price per sq ft
$151
-
Taxes
$3744 / Yr
-
HOA fees
$550 / Annually
-
Last updated
Today
-
Views
2
Questions? Call us: (463) 800-7591
Overview
Built in 2021, this two-story home blends modern style with everyday comfort - 4 bedrooms, 2.5 bathrooms, and 2,514 square feet of well-cared-for space, ready to move right in. Step inside, and the kitchen is a dream: quartz countertops, shaker cabinets, a stylish tile backsplash, a large island, and a kitchen bar made for cooking and gathering. The primary suite is a peaceful retreat, with a tray ceiling for added charm and an ensuite bathroom featuring a double vanity and a tiled walk-in shower for a spa-like feel. The open floor plan makes the main level ideal for entertaining, filled with natural light and finished with custom blinds throughout. Outside, a patio sets the stage for hosting, while a covered front porch offers a cozy spot to unwind. It also puts you right in the middle of it all: a short walk to Kephart Park and downtown Bargersville's shops, restaurants, and brewpubs, all within the Center Grove school district. Round it out with a community pool, park, and walking trail just outside your door - perfect for morning or evening strolls.
Interior
Appliances
- Dishwasher, Dryer, Disposal, Gas Water Heater, Microwave, Electric Oven, Refrigerator, Washer
Bedrooms
- Bedrooms: 4
Bathrooms
- Total bathrooms: 3
- Half baths: 1
- Full baths: 2
Laundry
- Upper Level
Cooling
- Central Air
Heating
- Forced Air, Natural Gas
Features
- Breakfast Room, Kitchen/Dining Combo, Updated Kitchen, Stall Shower, Dual Sinks, Primary Suite, Walk-In Closet(s), High Ceilings, Tray Ceiling(s), Kitchen Island, Pantry
Levels
- Two
Size
- 2,514 sq ft
Exterior
Private Pool
- No
Garage
- Garage Spaces: 2
- Attached
Carport
- None
Year Built
- 2021
Lot Size
- 0.23 acres
- 9,801 sq ft
Waterfront
- No
Water Source
- Public
Sewer
- Municipal Sewer Connected
Community Info
HOA Information
- Association Fee: $550
- Association Fee Frequency: Annually
- Association Fee Includes: Clubhouse, Park, Playground, Clubhouse, ParkPlayground, See Remarks, Other
Taxes
- Annual amount: $3,744.00
- Tax year: 2025
Senior Community
- No
Location
- City: Bargersville
- County/Parrish: Johnson
- Township: White River
Listing courtesy of: Craig Deboor, Real Broker, LLC Listing Agent Contact Information: craig@deboorgroup.com
MLS ID: 22123954

Based on information submitted to the MLS GRID as of Sep 08, 2026, 09:11am PDT. All data is obtained from various sources and may not have been verified by broker or MLS GRID. Supplied Open House Information is subject to change without notice. All information should be independently reviewed and verified for accuracy. Properties may or may not be listed by the office/agent presenting the information.
Morningside Bellshire Real Estate Agent
Want to learn more about Morningside Bellshire?
Here is the community real estate expert who can answer your questions, take you on a tour, and help you find the perfect home.
Get started today with your personalized 55+ search experience!
Want to learn more about Morningside Bellshire?
Get in touch with a community real estate expert who can answer your questions, take you on a tour, and help you find the perfect home.
Get started today with your personalized 55+ search experience!
Homes Sold:
55+ Homes Sold:
Sold for this Community:
Avg. Response Time:
Community Key Facts
Age Restrictions
- None
Amenities & Lifestyle
- See Morningside Bellshire amenities
- See Morningside Bellshire clubs, activities, and classes
Homes in Community
- Total Homes: 122
- Home Types: Single-Family
Gated
- No
Construction
- Construction Dates: 2018 - Present
- Builder: Lennar Homes
Similar homes in this community

Popular cities in Indiana


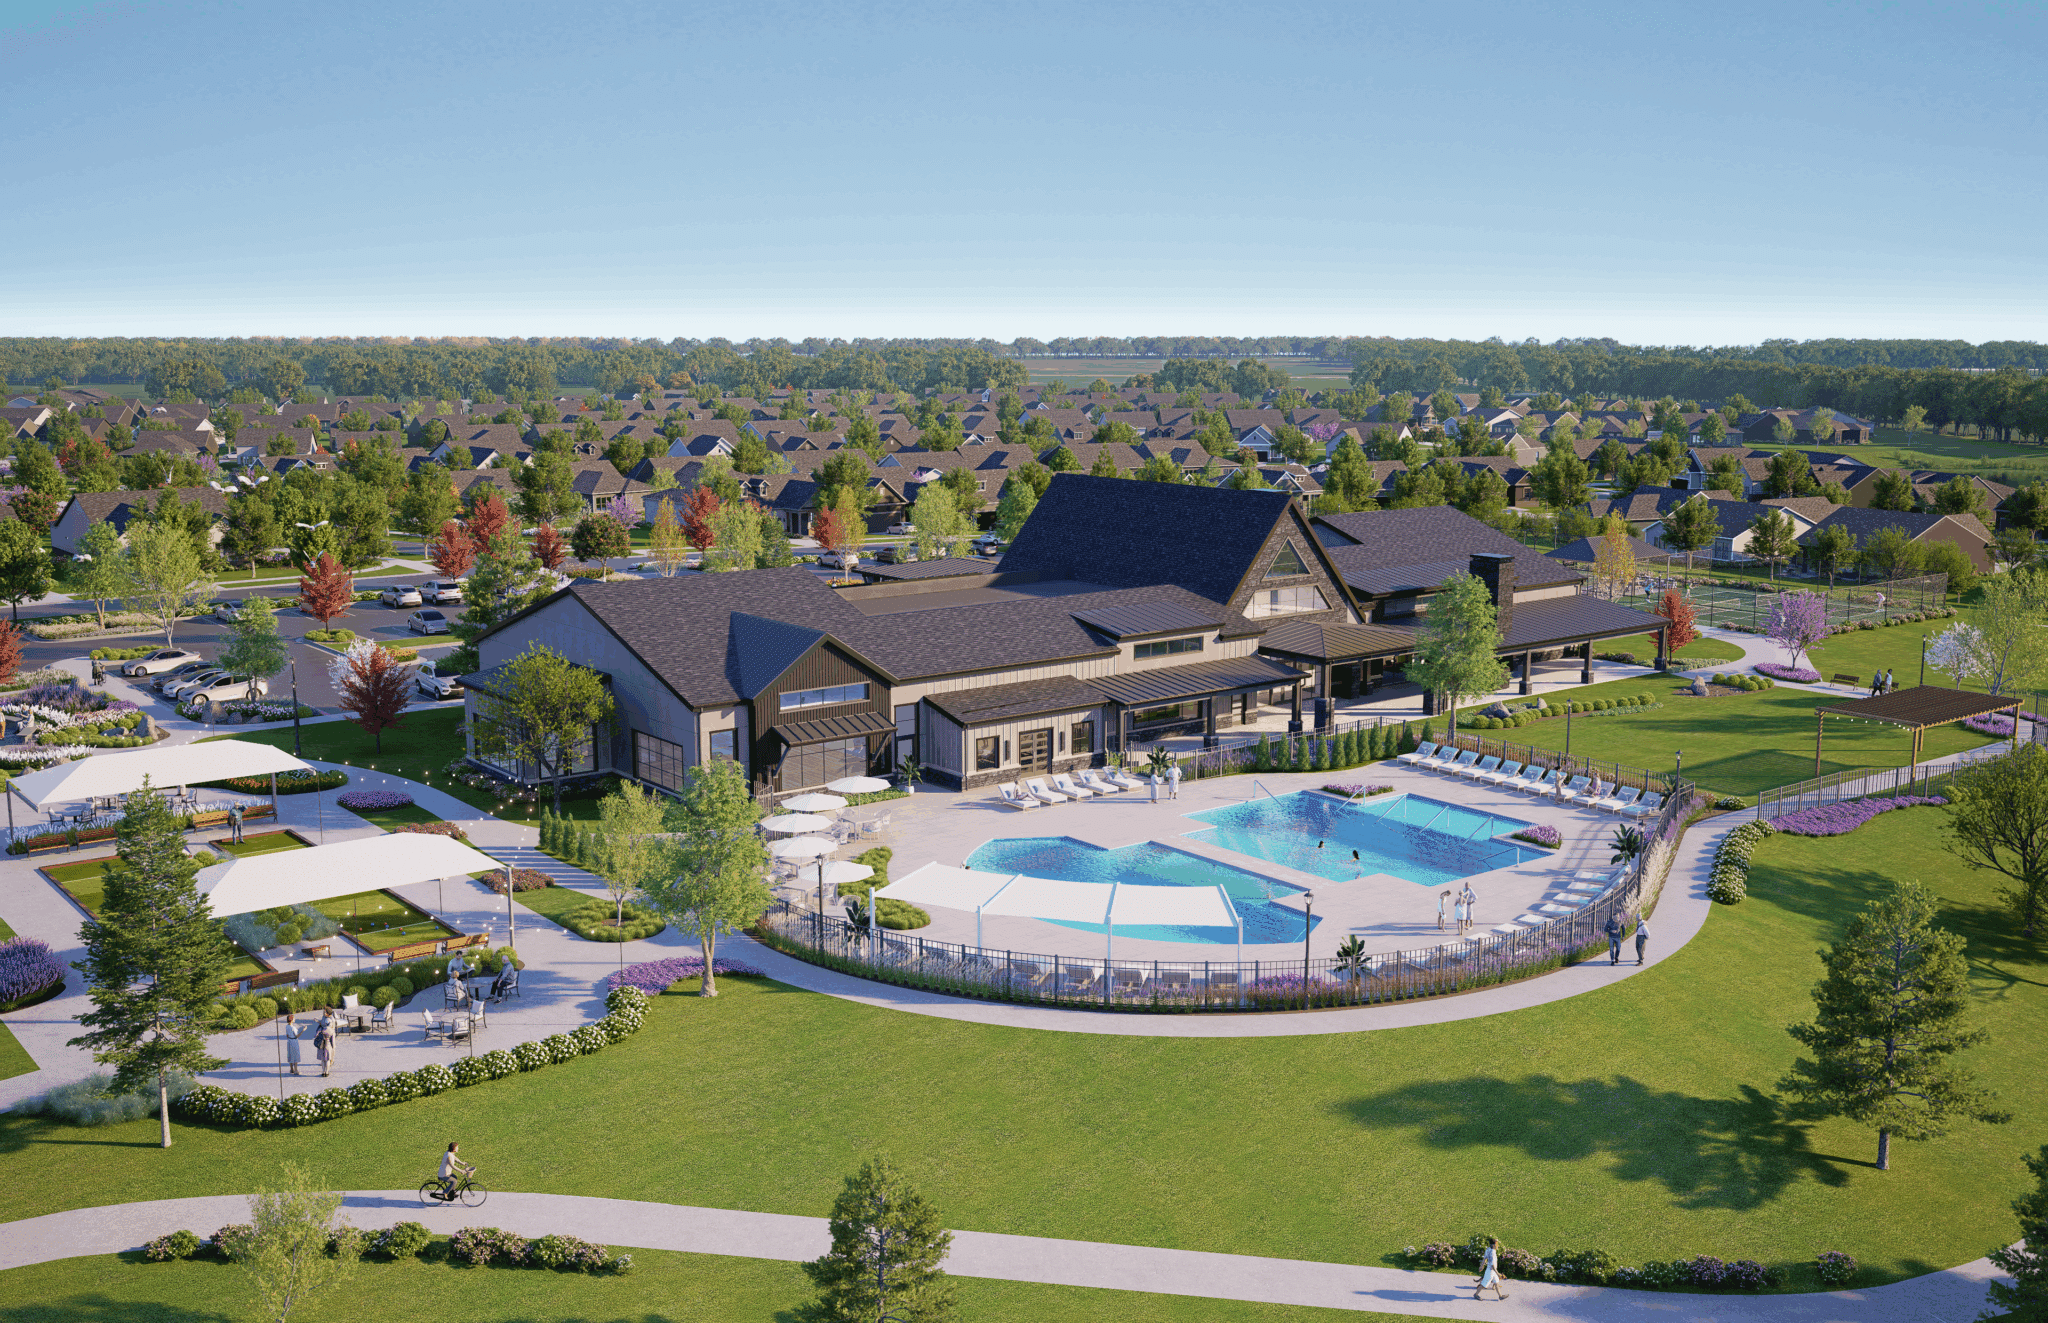
The following amenities are available to Morningside Bellshire - Bargersville, IN residents:
- Clubhouse/Amenity Center
- Outdoor Pool
- Walking & Biking Trails
- Lakes - Scenic Lakes & Ponds
- Playground for Grandkids
- Outdoor Patio
- Multipurpose Room
There are plenty of activities available in Morningside Bellshire. Here is a sample of some of the clubs, activities and classes offered here.
