
- 4 beds
- 3 baths
- 2,241 sq ft
4272 Arcadia Garden Way, St Cloud, FL, 34772
-
Home type
Single family
-
Year built
2026
-
Lot size
6,039 sq ft
-
Price per sq ft
$214
-
HOA fees
$75 / Mo
-
Last updated
4 days ago
-
Views
3
Questions? Call us: (833) 633-6394
Overview
Under Construction. Located at 4272 Arcadia Garden Way in St. Cloud, this new construction single-family home by M/I Homes offers 2,341 square feet of thoughtfully arranged single-story living. With 4 bedrooms, 3 bathrooms and an open-concept living space at its center, the floorplan is designed to accommodate both everyday routines and larger gatherings. Additional highlights include a covered lanai for outdoor living, a 2-car garage, The main living area connects the kitchen, dining space and family room, creating a continuous area that supports conversation and easy movement between rooms. Natural light reaches across the shared space, and the covered lanai extends the living area outdoors for dining, relaxing or entertaining throughout the year. Quality construction is evident throughout, from the layout's efficient use of space to the durable finishes selected for each room. Because the home is offered as a Quick Move-In, all features are already in place and ready for occupancy. The single-level design eliminates stairs entirely, making the home accessible and practical for a range of household needs. Secondary bedrooms provide flexibility for guests, a home office or additional living space, while the three full bathrooms reduce morning congestion for larger households.
Interior
Appliances
- Dishwasher, Disposal, Electric Water Heater, Microwave
Bedrooms
- Bedrooms: 4
Bathrooms
- Total bathrooms: 3
- Full baths: 3
Laundry
- Inside
- Laundry Room
Cooling
- Central Air
Heating
- Central, Radiant Ceiling
Features
- Open Floorplan, Solid Surface Counters, Tray Ceiling(s), Walk-In Closet(s)
Levels
- One
Size
- 2,241 sq ft
Exterior
Private Pool
- No
Patio & Porch
- Covered, Front Porch, Patio
Roof
- Shingle
Garage
- Attached
- Garage Spaces: 2
- Driveway
- Garage Door Opener
Carport
- None
Year Built
- 2026
Lot Size
- 0.14 acres
- 6,039 sq ft
Waterfront
- No
Water Source
- Public
Sewer
- Public Sewer
Listing courtesy of: Stacie Brown Kelly, KELLER WILLIAMS ADVANTAGE REALTY, murraycoleman@kw.com
MLS ID: O6445354

Listings courtesy of Stellar MLS as distributed by MLS GRID. Based on information submitted to the MLS GRID as of Nov 06, 2026, 05:16am PST. All data is obtained from various sources and may not have been verified by broker or MLS GRID. Supplied Open House Information is subject to change without notice. All information should be independently reviewed and verified for accuracy. Properties may or may not be listed by the office/agent presenting the information. Properties displayed may be listed or sold by various participants in the MLS.
St. Cloud Real Estate Agent
Want to learn whether this home fits your active adult lifestyle?
Here is the local real estate expert who can answer your questions, take you on a tour, and help you find the perfect home.
Get started today with your personalized 55+ search experience!
Want to learn more about Four Seasons at Crossprairie?
Get in touch with a real estate expert who can answer your questions, take you on a tour, and help you find the perfect home.
Get started today with your personalized 55+ search experience!
Homes Sold:
55+ Homes Sold:
Sold in this Area:
Avg. Response Time:
Similar homes in this area

Popular cities in Florida

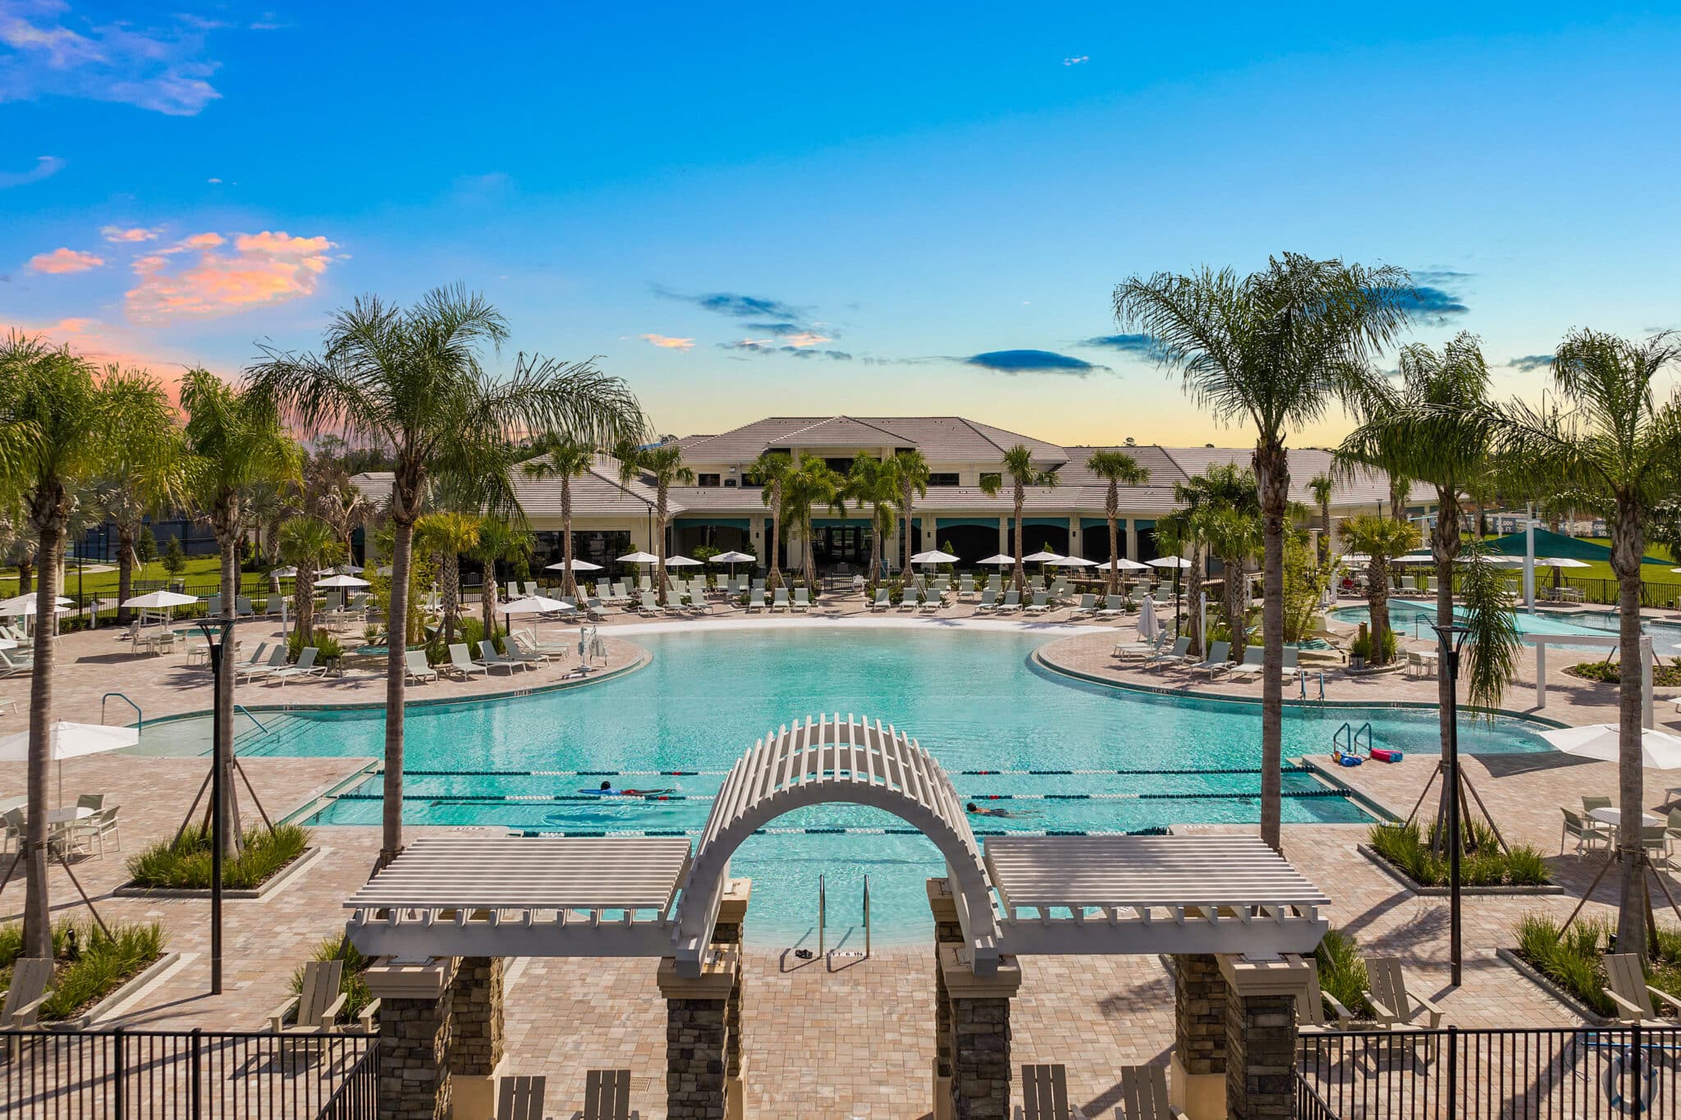
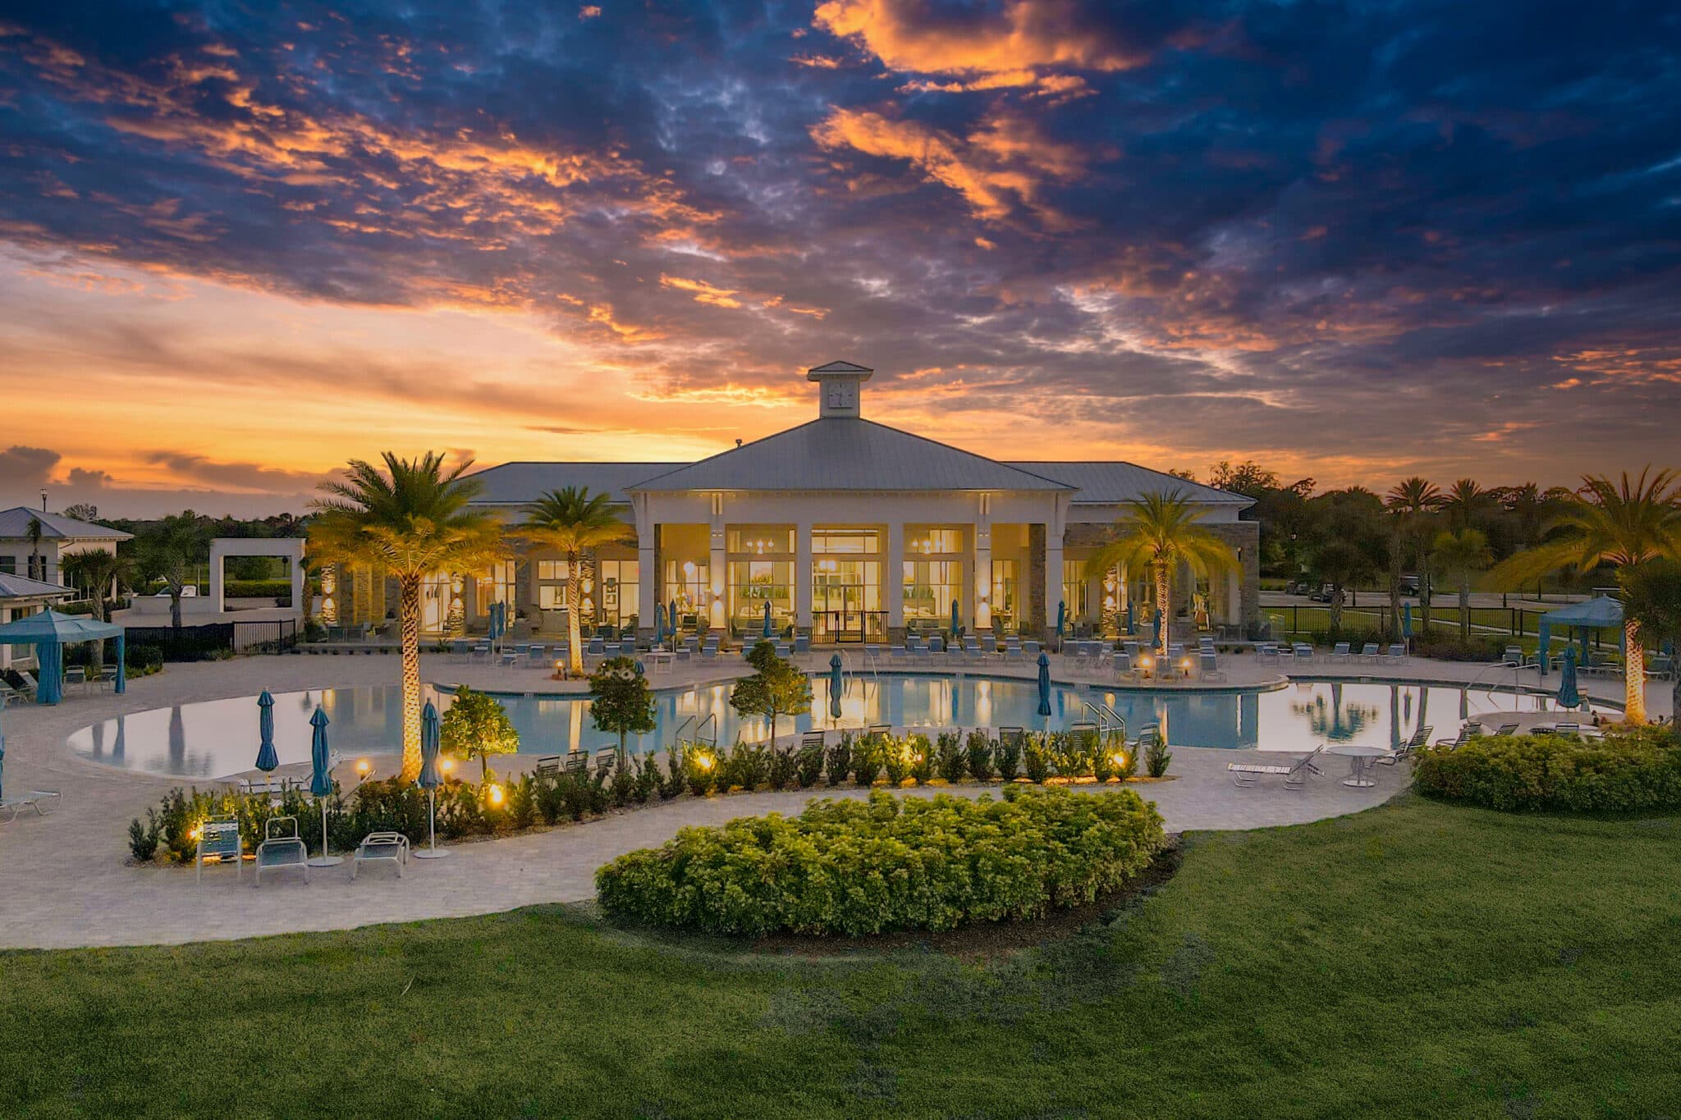
The following amenities are available to Four Seasons at Crossprairie - St. Cloud, FL residents:
- Clubhouse/Amenity Center
- Multipurpose Room
- Hobby & Game Room
- Fitness Center
- Outdoor Pool
- Outdoor Patio
- Pickleball Courts
- Tennis Courts
- Spa
- Bar
- Bocce Ball Courts
- Cabana
- Fire Pit
- Gardening Plots
- Pet Park
- Walking & Biking Trails
There are plenty of activities available in Four Seasons at Crossprairie. Here is a sample of some of the clubs, activities and classes offered here.
- Bocce
- Community Events
- Pickleball
- Social Events
- Swimming
- Tennis
- Walking
- Walking/Jogging
