
- 4 beds
- 3 baths
- 2,330 sq ft
5653 Coopers Hawk Ct, St Cloud, FL, 34772
-
Home type
Single family
-
Year built
2026
-
Lot size
5,880 sq ft
-
Price per sq ft
$227
-
Taxes
$9486 / Yr
-
HOA fees
$95 / Mo
-
Last updated
3 days ago
-
Views
3
Questions? Call us: (833) 633-6394
Overview
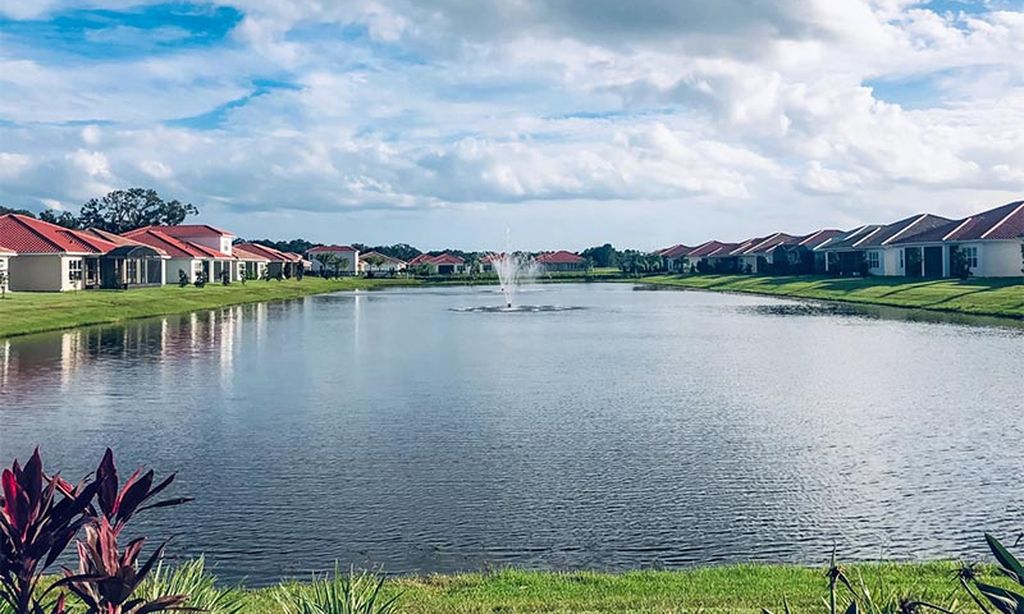
Experience the award-winning craftsmanship and thoughtful design that define every David Weekley Home in The Gaspar-one of our most popular floor plans thanks to its exceptional versatility and spacious layout. As the largest of our single-story designs, this stunning home offers 4 bedrooms, 3 full bathrooms, an enclosed private study, and a 3-car tandem garage, providing the flexibility today's homeowners need. Whether you need extra storage, a workshop, space for a golf cart, motorcycles, jet skis, or additional vehicles, the tandem garage delivers endless possibilities. Designed with everyday living and entertaining in mind, the open-concept floor plan seamlessly connects the gourmet kitchen, dining area, and expansive family room, creating a bright and welcoming gathering space. A secondary bedroom with its own private bathroom is ideal for guests or multi-generational living, while the enclosed study offers the privacy needed for working from home or a quiet retreat. Situated on a desirable homesite with a tranquil pond view, you'll enjoy a peaceful, private setting with no rear neighbors perfect for relaxing on your covered lanai and taking in the serene Florida scenery. Don't miss your opportunity to own this exceptional home in one of Central Florida's most exciting new communities. Schedule your private tour today!
Interior
Appliances
- Built-In Oven, Convection Oven, Cooktop, Dishwasher, Disposal, Electric Water Heater, Microwave, Refrigerator
Bedrooms
- Bedrooms: 4
Bathrooms
- Total bathrooms: 3
- Full baths: 3
Laundry
- Electric Dryer Hookup
- Laundry Room
- Washer Hookup
Cooling
- Central Air
Heating
- Central, Electric
Features
- Eat-in Kitchen, High Ceilings, In-Wall Pest Control, Kitchen/Family Room Combo, Living/Dining Room, Open Floorplan, Solid Surface Counters, Solid-Wood Cabinets, Split Bedrooms, Stone Counters, Thermostat, Walk-In Closet(s), Window Treatments
Levels
- One
Size
- 2,330 sq ft
Exterior
Private Pool
- No
Patio & Porch
- Rear Porch
Roof
- Shingle
Garage
- Attached
- Garage Spaces: 3
- Driveway
- Garage Door Opener
- Tandem
Carport
- None
Year Built
- 2026
Lot Size
- 0.13 acres
- 5,880 sq ft
Waterfront
- No
Water Source
- Public
Sewer
- Public Sewer
Listing courtesy of: Robert St. Pierre, WEEKLEY HOMES REALTY COMPANY, rstpierre@dwhomes.com
MLS ID: TB8549689

Listings courtesy of Stellar MLS as distributed by MLS GRID. Based on information submitted to the MLS GRID as of Nov 06, 2026, 04:35am PST. All data is obtained from various sources and may not have been verified by broker or MLS GRID. Supplied Open House Information is subject to change without notice. All information should be independently reviewed and verified for accuracy. Properties may or may not be listed by the office/agent presenting the information. Properties displayed may be listed or sold by various participants in the MLS.
St. Cloud Real Estate Agent
Want to learn whether this home fits your active adult lifestyle?
Here is the local real estate expert who can answer your questions, take you on a tour, and help you find the perfect home.
Get started today with your personalized 55+ search experience!
Want to learn more about Four Seasons at Crossprairie?
Get in touch with a real estate expert who can answer your questions, take you on a tour, and help you find the perfect home.
Get started today with your personalized 55+ search experience!
Homes Sold:
55+ Homes Sold:
Sold in this Area:
Avg. Response Time:
Similar homes in this area

Popular cities in Florida

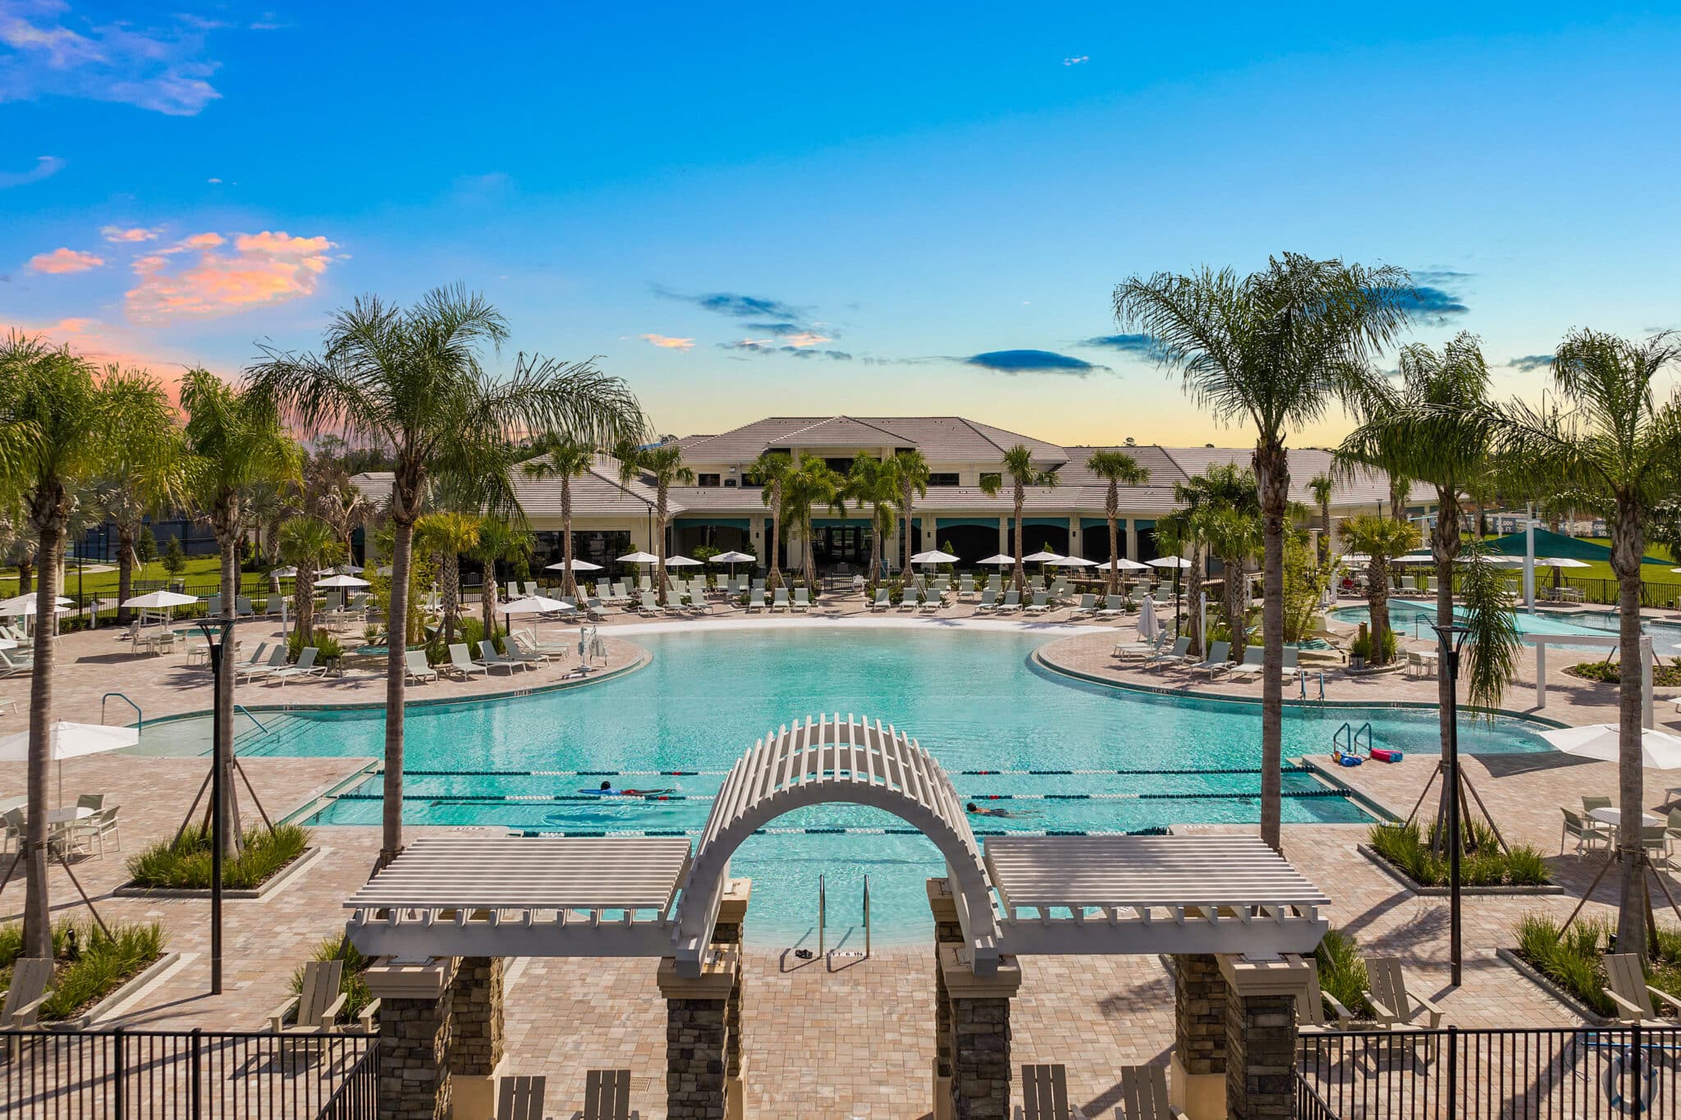
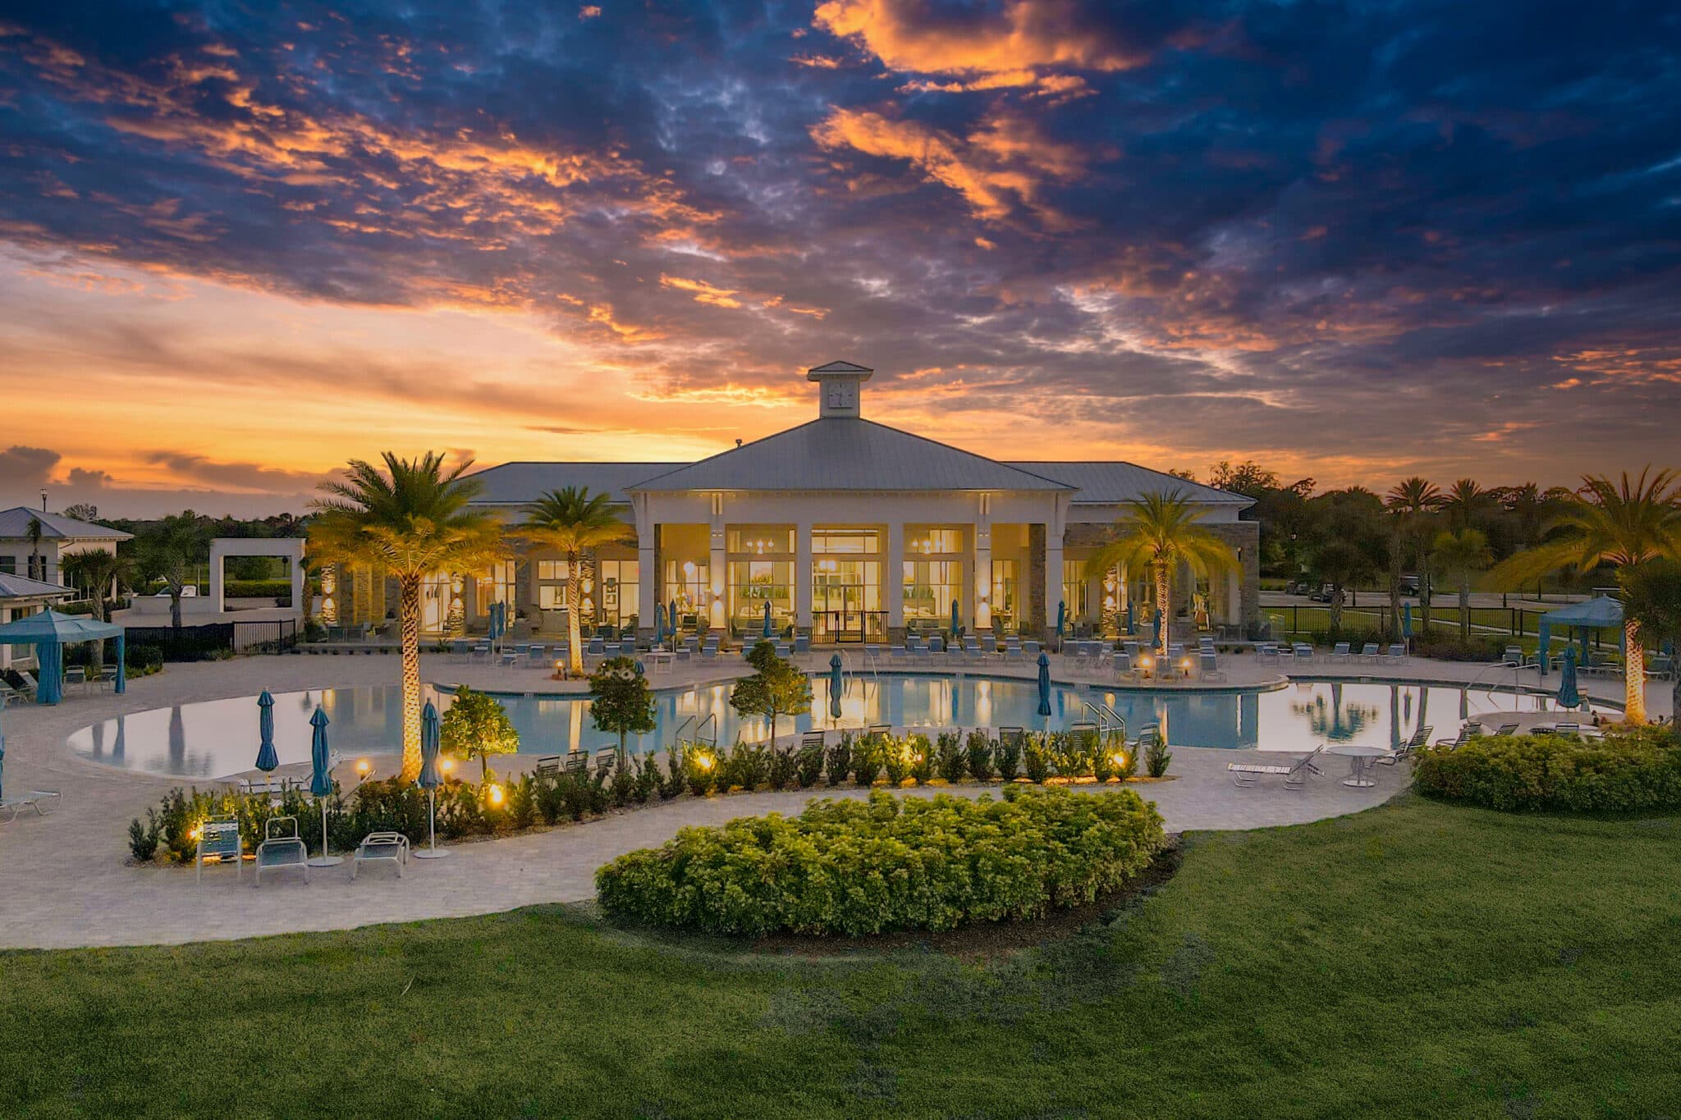
The following amenities are available to Four Seasons at Crossprairie - St. Cloud, FL residents:
- Clubhouse/Amenity Center
- Multipurpose Room
- Hobby & Game Room
- Fitness Center
- Outdoor Pool
- Outdoor Patio
- Pickleball Courts
- Tennis Courts
- Spa
- Bar
- Bocce Ball Courts
- Cabana
- Fire Pit
- Gardening Plots
- Pet Park
- Walking & Biking Trails
There are plenty of activities available in Four Seasons at Crossprairie. Here is a sample of some of the clubs, activities and classes offered here.
- Bocce
- Community Events
- Pickleball
- Social Events
- Swimming
- Tennis
- Walking
- Walking/Jogging
