
- 3 beds
- 3 baths
- 2,656 sq ft
43 Mitchell Ct, Marlton, NJ, 08053
Community: Legacy Oaks at Evesham
-
Year built
2004
-
Lot size
9,148 sq ft
-
Price per sq ft
$281
-
Taxes
$12468 / Yr
-
HOA fees
$180 / Mo
-
Last updated
Today
-
Views
13
Questions? Call us: (856) 409-7422
Overview

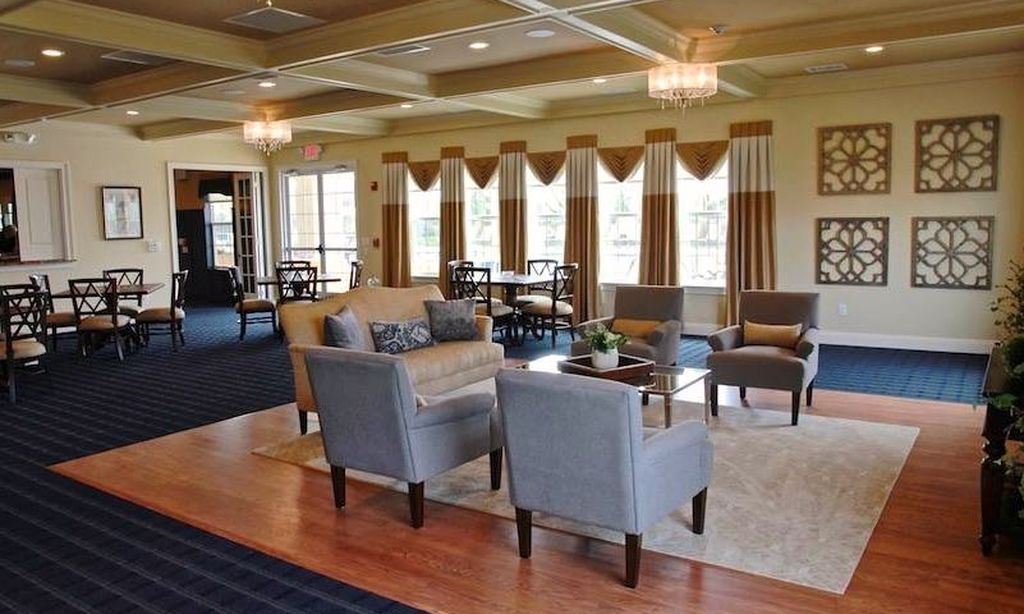
*****PREMIER AND SHOWINGS BEGIN AT THE OPEN HOUSE - 8/30/26 - NOON TO 3PM***** Welcome to 43 Mitchell Court in Legacy Oaks at Evesham, South Jersey's premier active adult community. This exceptional, move-in ready Fitzgerald Grand offers outstanding curb appeal with a handsome STONE front, concrete driveway with paver accents, elegant paver walkway and entry, professional landscaping, and a tranquil wooded setting. Relax and unwind on the expansive TREX deck while enjoying the privacy and serenity of nature and the wooded open space. This highly sought-after floor plan features everything today's buyers are looking for, including 3 bedrooms, 3 full bathrooms, a formal living room, dining room, gourmet kitchen, breakfast room, family room, sunroom, spacious loft, large HVAC/storage room and a two-car garage. Numerous recent upgrades provide peace of mind, including a NEW dimensional architectural roof (2023), NEWER LENNOX HVAC system (2021), NEWER NAVIEN® tankless water heater (2023) and newer HARDWOOD flooring throughout the foyer, living room, dining room, kitchen, breakfast room, family room and office/guest bedroom #2. The well-appointed kitchen is designed for both everyday living and entertaining, featuring upgraded 42-inch York cabinetry, GRANITE countertops, under cabinet lighting, decorative Granite backsplash, a large CUSTOM Rectangular center island with Granite Counter, and a stainless steel appliance package, including a refrigerator, electric range, dishwasher and microwave. The spacious first-floor primary suite offers a ceiling fan, a triple window, and a luxurious ensuite bath featuring dual vanities with solid-surface countertops, a soaking tub and a private water closet with a stall shower. A second first-floor Office/ bedroom #2, currently used as an office/TV room showcases hardwood flooring and ceiling fan. The dramatic family room boasts soaring ceilings open to the loft above, a ceiling fan, recessed lighting and a gas fireplace with a wood mantel and marble surround. The adjoining sunroom leads directly to the TREX deck and peaceful wooded views. Upstairs, you'll find a generous loft (currently used as an Office) overlooking the family room, brand NEW LOFT & STAIRCASE carpeting, a spacious third bedroom, a full bathroom with a tub/shower, and large HVAC/storage room. The oversized two-car garage includes an automatic door opener, storage shelving and cabinets, a 3 year old FREEZER and built-in peg board tool storage. Conveniently located between the garage and kitchen, the laundry room features a full-size washer and dryer, wall cabinetry, and a large pantry/storage closet. Additional highlights include an underground lawn sprinkler system, whole-house humidifier, numerous ceiling fans, crown molding in the living and dining rooms, custom window treatments, SECURITY system with all first floor windows and doors monitored by a central service and many more features. This outstanding home combines quality craftsmanship, exceptional updates, generous living spaces, and the award-winning lifestyle that makes Legacy Oaks at Evesham one of South Jersey's most desirable active adult communities. Simply unpack, move in, and begin enjoying the carefree lifestyle you deserve. ***LEGACY OAKS ADULT CAREFREE LIFESTYLE: A Very Active Carefree Lifestyle Adult Community That Provides Lawn Care, Fertilization, Snow Removal, And A Complete Fall LEAF CLEANUP And A Modern, Very Recently Updated And Renovated Clubhouse For The Many Clubs And Activities, With Heated Pool, Large Ballroom, 2 Tennis Courts, Pickleball, 2 NEW Bocce Courts, Billiards, GYM With Nautilus Equipment, Table Tennis And Many Other Features, Clubs, Committees And Activities To Make This The Adult Lifestyle That You Have Earned And Deserve *** NOTE: CUSTOM FEATURES & UPGRADES LIST, SELLERS DISCLOSURE AND FLOOR PLANS ARE IN THE DOCUMENTS SECTION.
Interior
Appliances
- Built-In Microwave, Dishwasher, Disposal, Dryer, Freezer, Humidifier, Icemaker, Microwave, Oven/Range - Electric, Refrigerator, Stainless Steel Appliances, Water Heater - Tankless, Washer
Bedrooms
- Bedrooms: 3
Bathrooms
- Total bathrooms: 3
- Full baths: 3
Cooling
- Ceiling Fan(s), Central A/C
Heating
- Forced Air
Fireplace
- 1, Fireplace - Glass Doors,Gas/Propane,Heatilator,Mantel(s)
Features
- Attic, Bathroom - Soaking Tub, Bathroom - Tub Shower, Bathroom - Walk-In Shower, Breakfast Area, Built-Ins, Carpet, Ceiling Fan(s), Crown Moldings, Entry Level Bedroom, Family Room Off Kitchen, Floor Plan - Open, Formal/Separate Dining Room, Kitchen - Island, Kitchen - Gourmet, Pantry, Primary Bath(s), Recessed Lighting, Upgraded Countertops, Walk-in Closet(s), Window Treatments, Wood Floors
Levels
- Two
Size
- 2,656 sq ft
Exterior
Private Pool
- No
Garage
- Garage Spaces: 2
- Concrete Driveway
Carport
- None
Year Built
- 2004
Lot Size
- 0.21 acres
- 9,148 sq ft
Waterfront
- No
Water Source
- Public
Sewer
- Public Sewer
Community Info
HOA Information
- Association Fee: $180
- Association Fee Frequency: Monthly
- Association Fee Includes: Billiard Room, Club House, Common Grounds, Community Center, Exercise Room, Fitness Center, Game Room, Lake, Library, Meeting Room, Party Room, Pickleball Courts, Pool - Outdoor, Recreational Center, Retirement Community, Swimming Pool, Tennis Courts, All Ground Fee, Common Area Maintenance, Lawn Maintenance, Management, Pool(s), Recreation Facility, Reserve Funds, Snow Removal
Taxes
- Annual amount: $12,468.00
- Tax year: 2025
Senior Community
- Yes
Location
- City: Marlton
- Township: EVESHAM TWP
Listing courtesy of: Carol Marmero, BHHS Fox & Roach-Northfield Listing Agent Contact Information: carolmarmero@yahoo.com
MLS ID: NJBL2119152

The information included in this listing is provided exclusively for consumers' personal, non-commercial use and may not be used for any purpose other than to identify prospective properties consumers may be interested in purchasing. The information on each listing is furnished by the owner and deemed reliable to the best of his/her knowledge, but should be verified by the purchaser. BRIGHT MLS and 55places.com assume no responsibility for typographical errors, misprints or misinformation. This property is offered without respect to any protected classes in accordance with the law. Some real estate firms do not participate in IDX and their listings do not appear on this website. Some properties listed with participating firms do not appear on this website at the request of the seller.
Legacy Oaks at Evesham Real Estate Agent
Want to learn more about Legacy Oaks at Evesham?
Here is the community real estate expert who can answer your questions, take you on a tour, and help you find the perfect home.
Get started today with your personalized 55+ search experience!
Want to learn more about Legacy Oaks at Evesham?
Get in touch with a community real estate expert who can answer your questions, take you on a tour, and help you find the perfect home.
Get started today with your personalized 55+ search experience!
Homes Sold:
55+ Homes Sold:
Sold for this Community:
Avg. Response Time:
Community Key Facts
Age Restrictions
- 55+
Amenities & Lifestyle
- See Legacy Oaks at Evesham amenities
- See Legacy Oaks at Evesham clubs, activities, and classes
Homes in Community
- Total Homes: 239
- Home Types: Single-Family
Gated
- No
Construction
- Construction Dates: 2001 - 2007
- Builder: Barness
Similar homes in this community

Popular cities in New Jersey

The following amenities are available to Legacy Oaks at Evesham - Marlton, NJ residents:
- Clubhouse/Amenity Center
- Fitness Center
- Outdoor Pool
- Card Room
- Ballroom
- Library
- Billiards
- Tennis Courts
- Bocce Ball Courts
- Lakes - Scenic Lakes & Ponds
- Outdoor Patio
- Gazebo
There are plenty of activities available in Legacy Oaks at Evesham. Here is a sample of some of the clubs, activities and classes offered here.
- Aerobics
- Biking Club
- Bocce
- Book Club
- Bridge
- Canasta
- Exercise Classes
- Forbidden 3
- Golf
- Ladies Billiards
- Mah Jongg
- Meditation
- Men's Forum
- Pinochle
- Poker
- Single's Group
- Stretch and Tone
- Tai Chi
- Tennis
- Theater Club
- Yoga
- Zumba
