
- 2 beds
- 2 baths
- 1,917 sq ft
4481 E Blue Spruce Ln, Gilbert, AZ, 85298
Community: Trilogy at Power Ranch
-
Home type
Single family
-
Year built
2006
-
Lot size
6,050 sq ft
-
Price per sq ft
$307
-
Taxes
$2391 / Yr
-
HOA fees
$675 / Qtr
-
Last updated
2 days ago
-
Views
30
-
Saves
1
Questions? Call us: (602) 904-7625
Overview
Absolutely impeccable home with a resort style backyard with a large covered patio, sparkling pool just refinished with a baha shelf for a favorite chair. Southern facing private, fully fenced backyard perfect for entertaining or relaxing. Spacious floor plan with 2 beds, den, 2 baths. Great room with 3 sided gas fpl. Large kitchen, granite counters, stainless appl. pantry. Oversized primary suite with exit door and pool view. Split floor plan with 2nd bedroom/bath. Garage has fresh paint, extended length garage & cabinets. Pride of ownership shines-original owner This home is situated in a quiet community location-do not miss this one! Wonderful amenities in this 55+ community. Resort play & lap pools, spa, pickleball, tennis, golf, bocce ball, clubs, restaurant, fitness center.
Interior
Appliances
- Dryer, Washer, Water Softener Owned, Reverse Osmosis, Refrigerator, Built-in Microwave, Dishwasher, Disposal, Electric Range, Electric Cooktop, Built-In Electric Oven
Bedrooms
- Bedrooms: 2
Bathrooms
- Total bathrooms: 2
- Full baths: 2
Laundry
- Inside
Cooling
- Central Air, Ceiling Fan(s)
Heating
- Forced Air, Natural Gas
Fireplace
- 1, Two Way Fireplace,Family Room,Gas
Features
- High Speed Internet, Granite Counters, Breakfast Bar, 9+ Flat Ceilings, No Interior Steps, Kitchen Island, Pantry, 3/4 Bath Master Bdrm
Levels
- One
Size
- 1,917 sq ft
Exterior
Private Pool
- Yes
Patio & Porch
- Covered Patio(s), Patio
Roof
- Tile
Garage
- Garage Spaces: 2
- Attached Garage
- Garage Door Opener
- Extended Length Garage
- Direct Access
- Attch'd Gar Cabinets
Carport
- None
Year Built
- 2006
Lot Size
- 0.14 acres
- 6,050 sq ft
Waterfront
- No
Water Source
- City Water
Sewer
- Public Sewer
Community Info
HOA Information
- Association Fee: $675
- Association Fee Frequency: Quarterly
- Association Fee Includes: Maintenance Grounds, Street Maint
Taxes
- Annual amount: $2,391.00
- Tax year: 2025
Senior Community
- No
Features
- Pool, Golf, Pickleball, Gated, Community Spa, Community Spa Htd, Guarded Entry, Tennis Court(s), Biking/Walking Path, Fitness Center
Location
- City: Gilbert
- County/Parrish: Maricopa
- Township: 2S
Listing courtesy of: Michael West, eXp Realty Listing Agent Contact Information: 480-868-0375
MLS ID: 7074132

Copyright 2026 Arizona Regional Multiple Listing Service, Inc. All rights reserved. The ARMLS logo indicates a property listed by a real estate brokerage other than 55places.com. All information should be verified by the recipient and none is guaranteed as accurate by ARMLS.
Trilogy at Power Ranch Real Estate Agent
Want to learn more about Trilogy at Power Ranch?
Here is the community real estate expert who can answer your questions, take you on a tour, and help you find the perfect home.
Get started today with your personalized 55+ search experience!
Want to learn more about Trilogy at Power Ranch?
Get in touch with a community real estate expert who can answer your questions, take you on a tour, and help you find the perfect home.
Get started today with your personalized 55+ search experience!
Homes Sold:
55+ Homes Sold:
Sold for this Community:
Avg. Response Time:
Community Key Facts
Age Restrictions
- 55+
Amenities & Lifestyle
- See Trilogy at Power Ranch amenities
- See Trilogy at Power Ranch clubs, activities, and classes
Homes in Community
- Total Homes: 2,035
- Home Types: Single-Family
Gated
- Yes
Construction
- Construction Dates: 1999 - 2008
- Builder: Shea Homes, Shea, Shea Builders
Similar homes in this community



Popular cities in Arizona

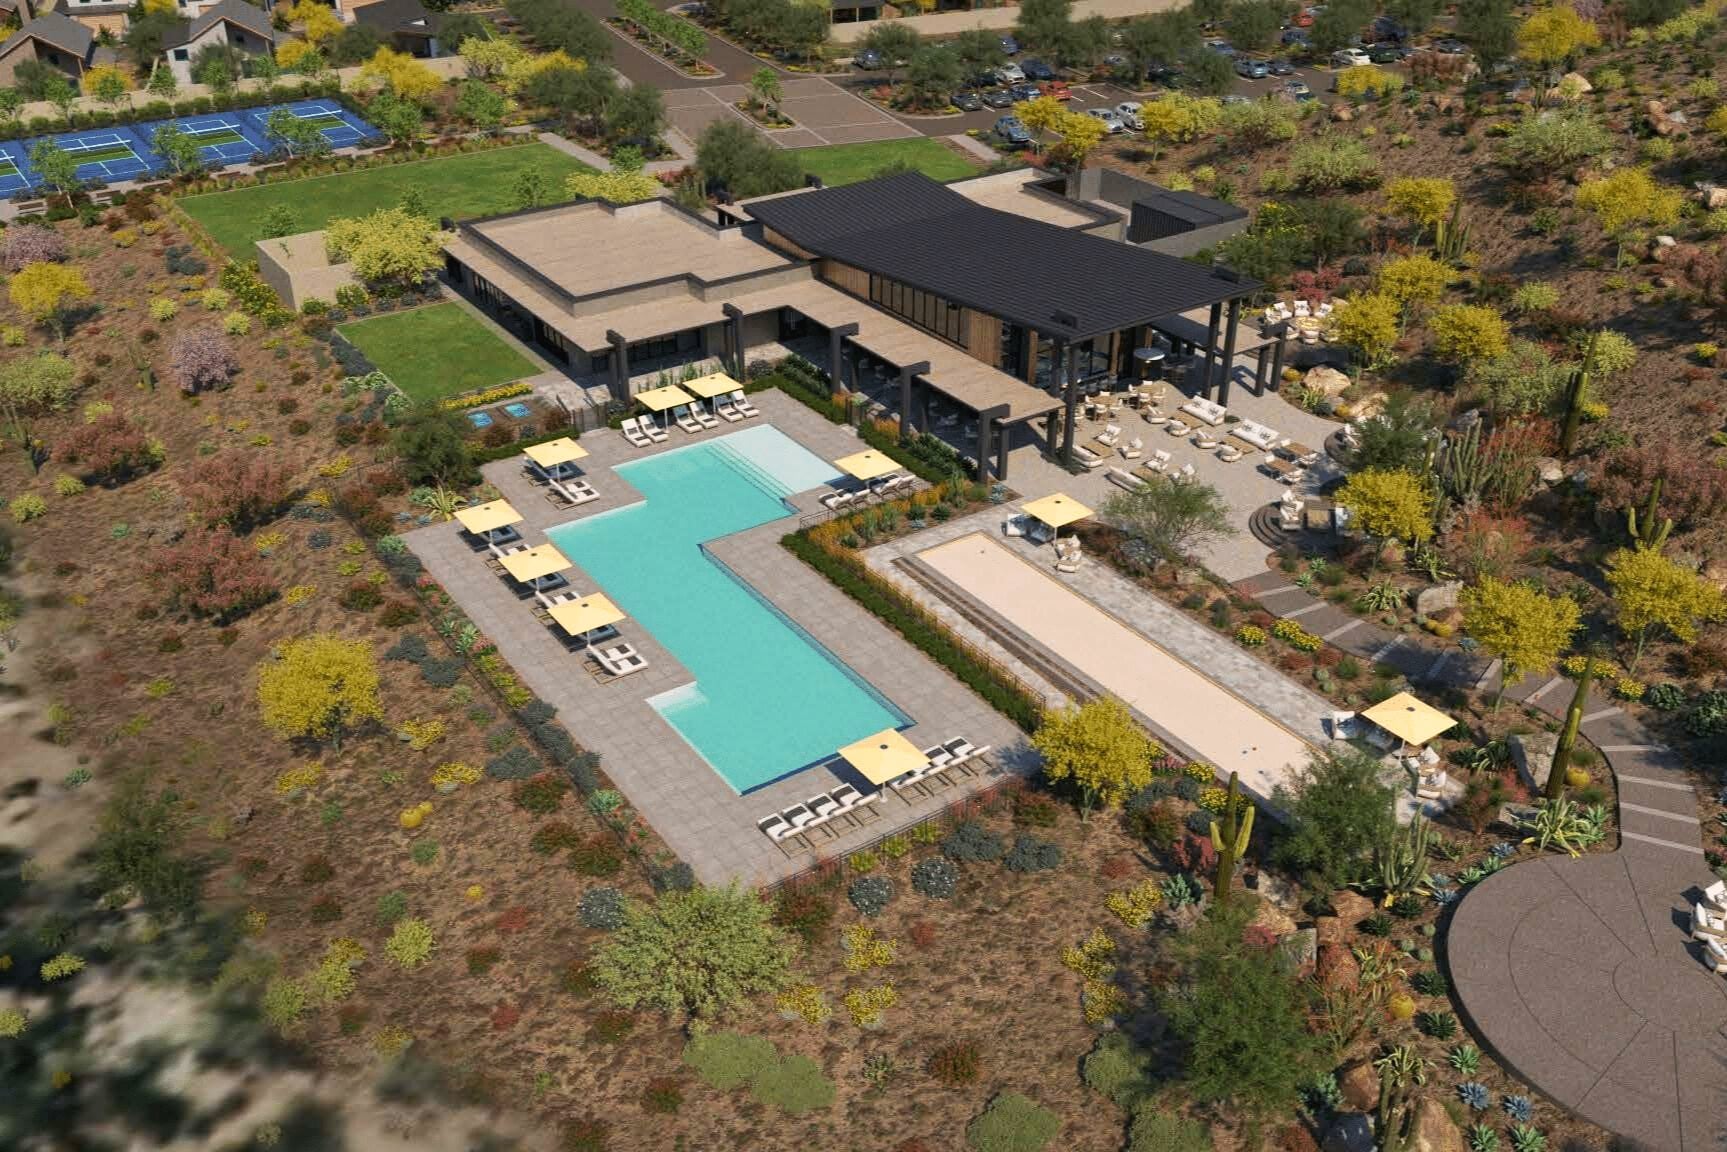
The following amenities are available to Trilogy at Power Ranch - Gilbert, AZ residents:
- Clubhouse/Amenity Center
- Golf Course
- Restaurant
- Fitness Center
- Outdoor Pool
- Aerobics & Dance Studio
- Card Room
- Ceramics Studio
- Arts & Crafts Studio
- Stained Glass Studio
- Ballroom
- Computers
- Library
- Billiards
- Walking & Biking Trails
- Tennis Courts
- Pickleball Courts
- Bocce Ball Courts
- Horseshoe Pits
- Outdoor Patio
- Golf Practice Facilities/Putting Green
- Multipurpose Room
- Business Center
- Spa
- BBQ
There are plenty of activities available in Trilogy at Power Ranch. Here is a sample of some of the clubs, activities and classes offered here.
- Aerobics Classes
- Angels
- Art
- Billiards
- Bingo
- Bits & Pieces
- Boards & Decks
- Bocce
- Bowling
- Bridge
- Bunco
- Canucks Group
- Chavurah Group
- Club New York
- Company of Friends
- Computer Club
- Cooking
- Creative Designers
- Dakota Group
- Dems & Friends
- Empty Nesters
- Euchre
- Fitness Classes
- Fun Savors
- Garden Group
- Genealogy
- Golf
- Hiking
- Ice Cream Night
- Illinois Group
- Iowa Group
- Knights of Columbus
- Knit One, Crochet Too!
- Linda Party
- Line Dancing
- Mahjong
- Movie Night
- Nebraska Group
- PEO Sisterhood
- Pickleball
- Pie Night
- Quilters
- Red Hat Tamales
- Repubs & Friends
- Scrapbooking
- Singers
- Singles
- Social Dancing
- Stained Glass
- Tap Dancing
- Tennis
- Theater
- Travel
- Trilogy Ladies' Golf Association
- Trilogy Niners' Golf
- Water Classes
- Wellness
- Wine and Dine
- Yoga
- Zumba
