
-
Year built
2004
-
Lot size
6,708 sq ft
-
Price per sq ft
$288
-
Taxes
$12054 / Yr
-
HOA fees
$412 / Mo
-
Last updated
1 day ago
-
Views
3
Questions? Call us: (856) 443-6071
Overview


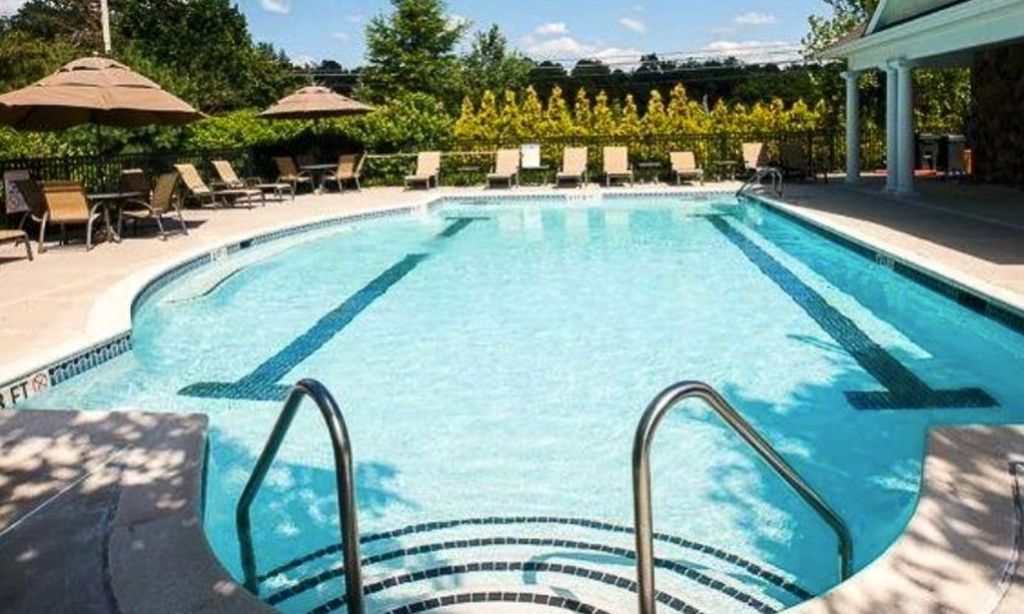
Welcome to Centennial Mill and 46 Matlack Drive, a beautifully maintained Shelton model offering the ease of one-story living in a private, gated 55+ community. As the largest single-story model within this 401-home community of both single-family homes and townhomes, the Shelton offers a spacious and comfortable layout with room to live, entertain, and settle in with ease. This particular home has been impeccably cared for, reflecting years of pride of ownership and thoughtful maintenance. A new roof was installed in 2026 through the HOA, adding another layer of peace of mind for its next owner. Beyond the home, the community offers a private, polished feel and an impressive collection of beautifully maintained amenities. Residents enjoy full-size indoor and outdoor swimming pools, a fitness center, billiard room, card room, library, and a welcoming clubhouse with a large gathering space for social events and activities. The lifestyle here can be as active or as relaxed as you choose. Social activities abound, with plenty of opportunities to meet neighbors, stay active, or simply enjoy the privacy and security of a gated community and the convenience of having so much available just outside your door. Beautifully maintained, generously sized, and located within an established 55+ community offering an exceptional amenity package, 46 Matlack Drive is ready for its next chapter.
Interior
Appliances
- Dishwasher, Dryer, Microwave, Oven/Range - Gas, Stainless Steel Appliances, Washer
Bedrooms
- Bedrooms: 2
Bathrooms
- Total bathrooms: 2
- Full baths: 2
Cooling
- Ceiling Fan(s), Central A/C
Heating
- Forced Air
Fireplace
- 1, Double Sided,Gas/Propane
Features
- Bathroom - Soaking Tub, Bathroom - Stall Shower, Breakfast Area, Carpet, Ceiling Fan(s), Chair Railings, Crown Moldings, Dining Area, Entry Level Bedroom, Floor Plan - Open, Formal/Separate Dining Room, Kitchen - Eat-In, Kitchen - Island, Pantry, Primary Bath(s), Wainscotting, Walk-in Closet(s), Window Treatments, Wood Floors
Levels
- One
Size
- 2,412 sq ft
Exterior
Private Pool
- No
Roof
- Shingle
Garage
- Garage Spaces: 2
Carport
- None
Year Built
- 2004
Lot Size
- 0.15 acres
- 6,708 sq ft
Waterfront
- No
Water Source
- Public
Sewer
- Public Sewer
Community Info
HOA Information
- Association Fee: $412
- Association Fee Frequency: Monthly
- Association Fee Includes: Billiard Room, Club House, Community Center, Exercise Room, Fitness Center, Gated Community, Library, Meeting Room, Party Room, Pool - Indoor, Pool - Outdoor, Retirement Community, Shuffleboard, Swimming Pool, All Ground Fee, Common Area Maintenance, Health Club, Lawn Maintenance, Pool(s), Recreation Facility, Security Gate, Snow Removal, Trash
Taxes
- Annual amount: $12,054.00
- Tax year: 2026
Senior Community
- Yes
Location
- City: Voorhees
- Township: VOORHEES TWP
Listing courtesy of: Deanna M Fahy-Brown, EXP Realty, LLC Listing Agent Contact Information: deanna@goconnectionnj.com
MLS ID: NJCD2127024

The information included in this listing is provided exclusively for consumers' personal, non-commercial use and may not be used for any purpose other than to identify prospective properties consumers may be interested in purchasing. The information on each listing is furnished by the owner and deemed reliable to the best of his/her knowledge, but should be verified by the purchaser. BRIGHT MLS and 55places.com assume no responsibility for typographical errors, misprints or misinformation. This property is offered without respect to any protected classes in accordance with the law. Some real estate firms do not participate in IDX and their listings do not appear on this website. Some properties listed with participating firms do not appear on this website at the request of the seller.
Centennial Mill Real Estate Agent
Want to learn more about Centennial Mill?
Here is the community real estate expert who can answer your questions, take you on a tour, and help you find the perfect home.
Get started today with your personalized 55+ search experience!
Want to learn more about Centennial Mill?
Get in touch with a community real estate expert who can answer your questions, take you on a tour, and help you find the perfect home.
Get started today with your personalized 55+ search experience!
Homes Sold:
55+ Homes Sold:
Sold for this Community:
Avg. Response Time:
Community Key Facts
Age Restrictions
- 55+
Amenities & Lifestyle
- See Centennial Mill amenities
- See Centennial Mill clubs, activities, and classes
Homes in Community
- Total Homes: 401
- Home Types: Single-Family, Attached
Gated
- Yes
Construction
- Construction Dates: 2004 - 2007
- Builder: Del Webb
Similar homes in this community

Popular cities in New Jersey

The following amenities are available to Centennial Mill - Voorhees, NJ residents:
- Clubhouse/Amenity Center
- Fitness Center
- Indoor Pool
- Outdoor Pool
- Aerobics & Dance Studio
- Card Room
- Arts & Crafts Studio
- Computers
- Library
- Billiards
- Walking & Biking Trails
- Tennis Courts
- Bocce Ball Courts
- Steam Room/Sauna
- Golf Practice Facilities/Putting Green
- Day Spa/Salon/Barber Shop
- Multipurpose Room
- Gazebo
There are plenty of activities available in Centennial Mill. Here is a sample of some of the clubs, activities and classes offered here.
- AARP Driver Safety Class
- Aerobics Club
- Baccala CLub
- Billiards
- Bocce Club
- Broadway Shows
- Cards
- Canasta
- Duplicate Bridge
- Bike club
- Frisbee Golf Club
- Group trips
- History Book Club
- Home and Garden Club
- Holiday Parties
- Hot Dog Day
- Investment Club
- Ladies Bowling
- Mah Jongg
- Men's Breakfast Club
- Men's Poker Club
- Mixed Poker
- Movie Night
- Mystery dinners
- Pinochle Club
- Planned Trips
- Stretch & Fitness Classes
- Yoga
- Zumba
