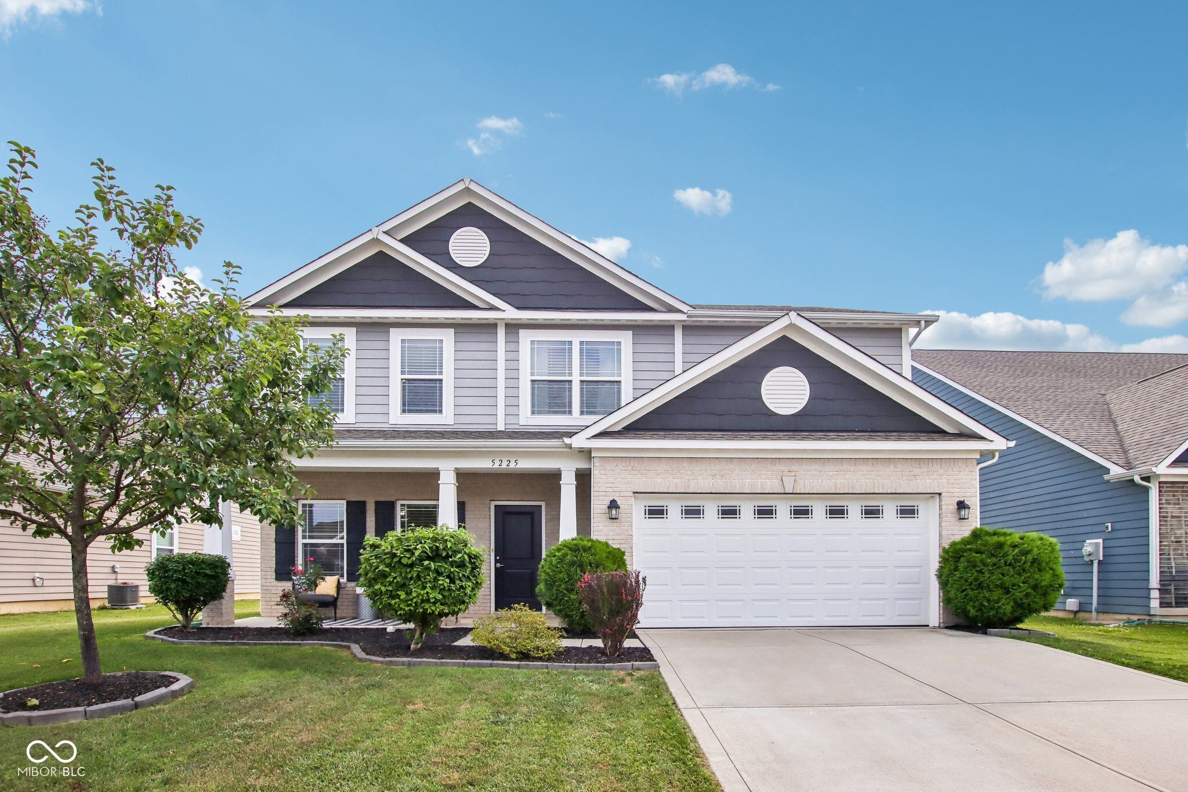
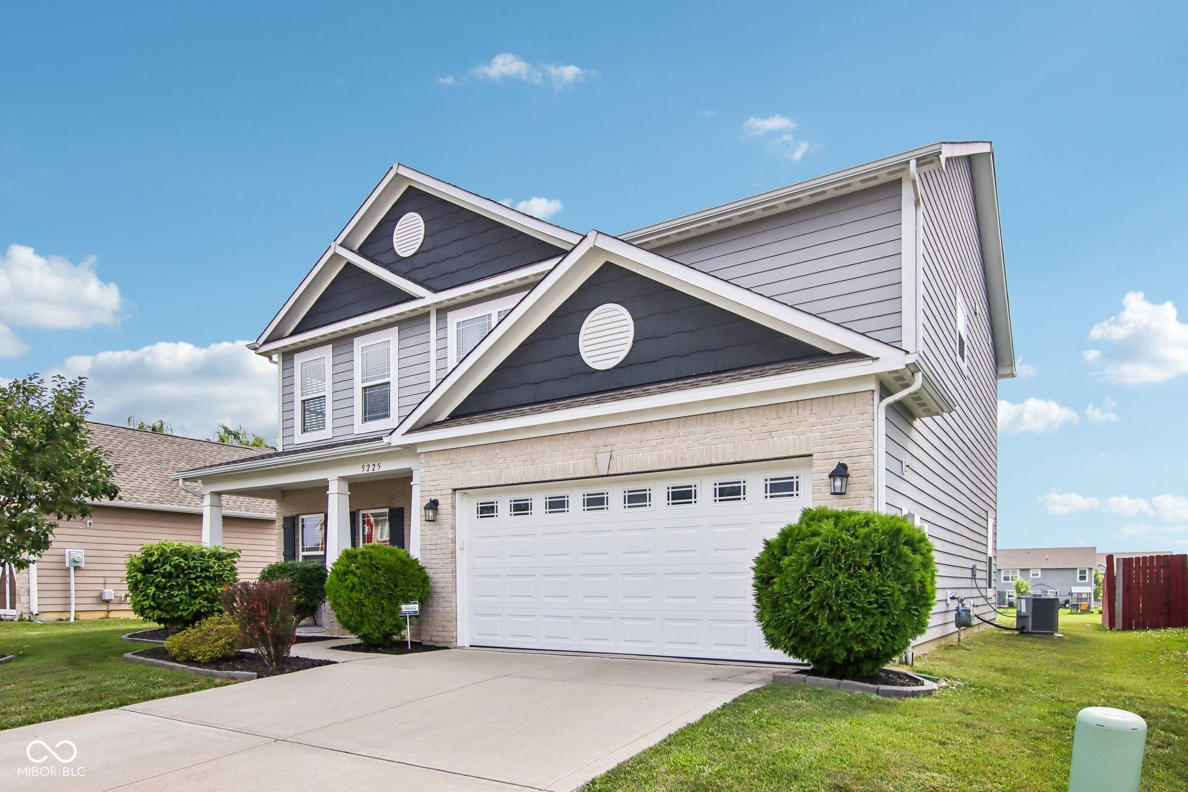
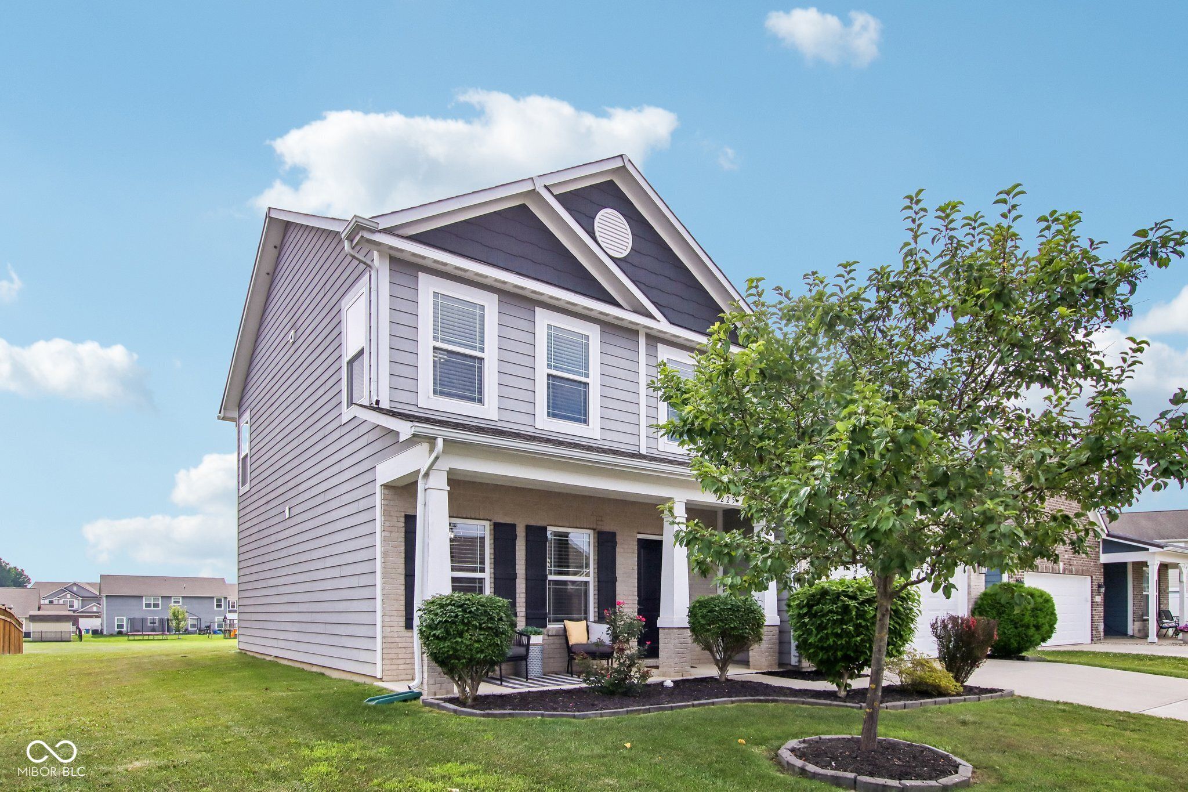
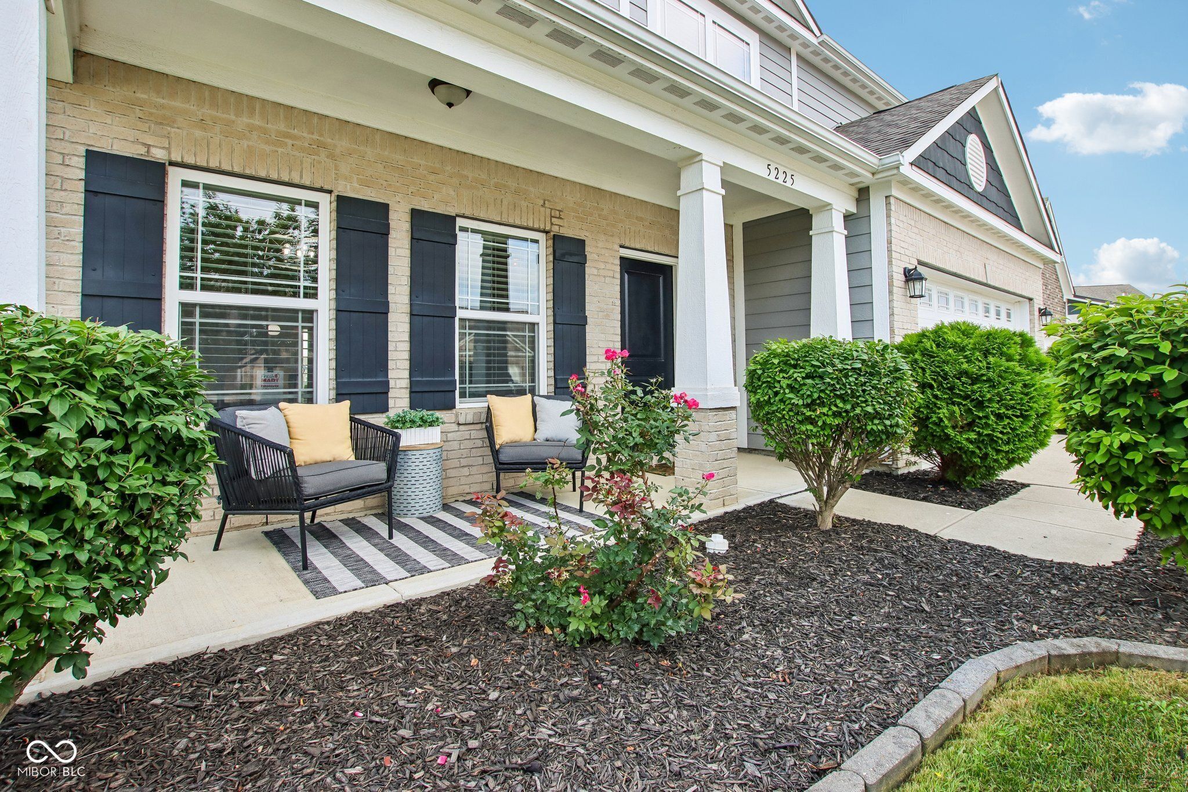

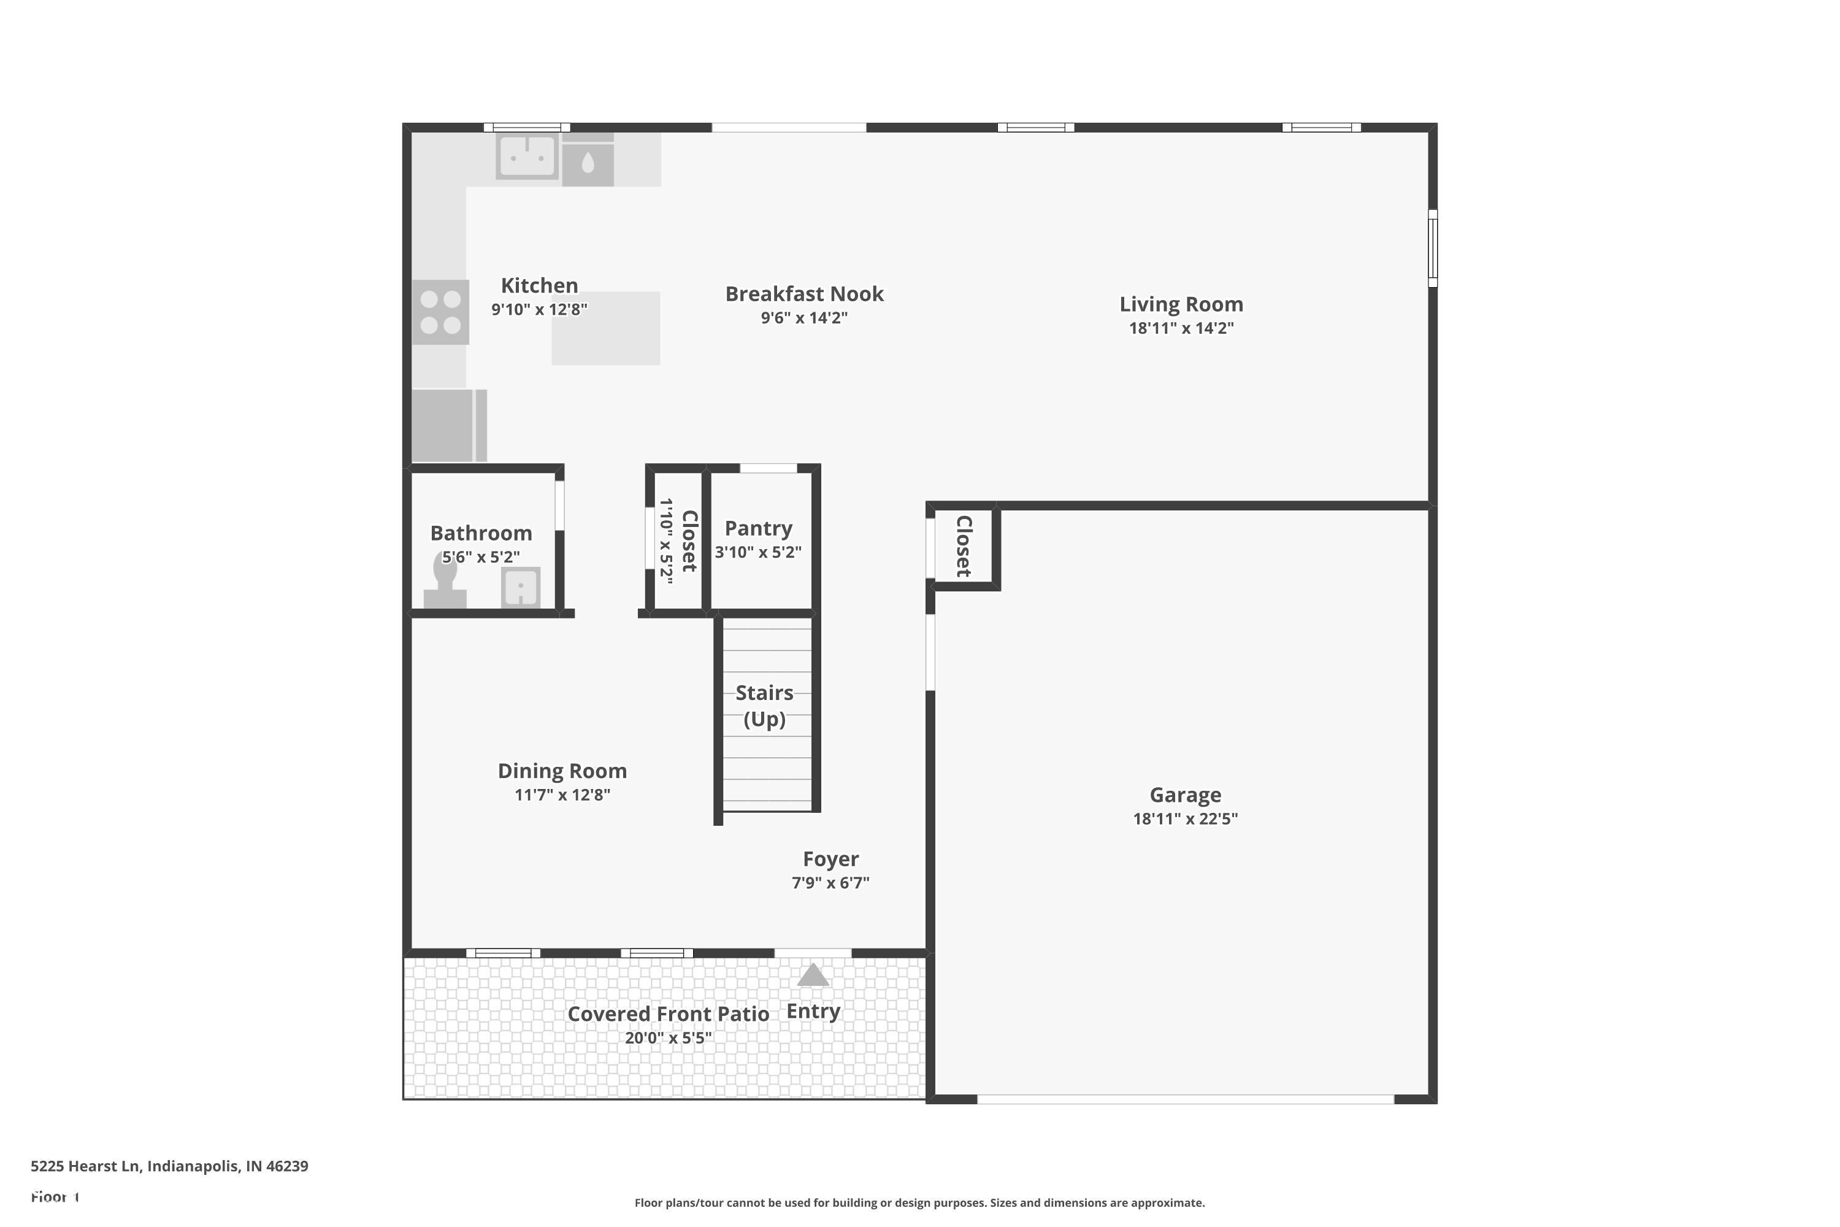
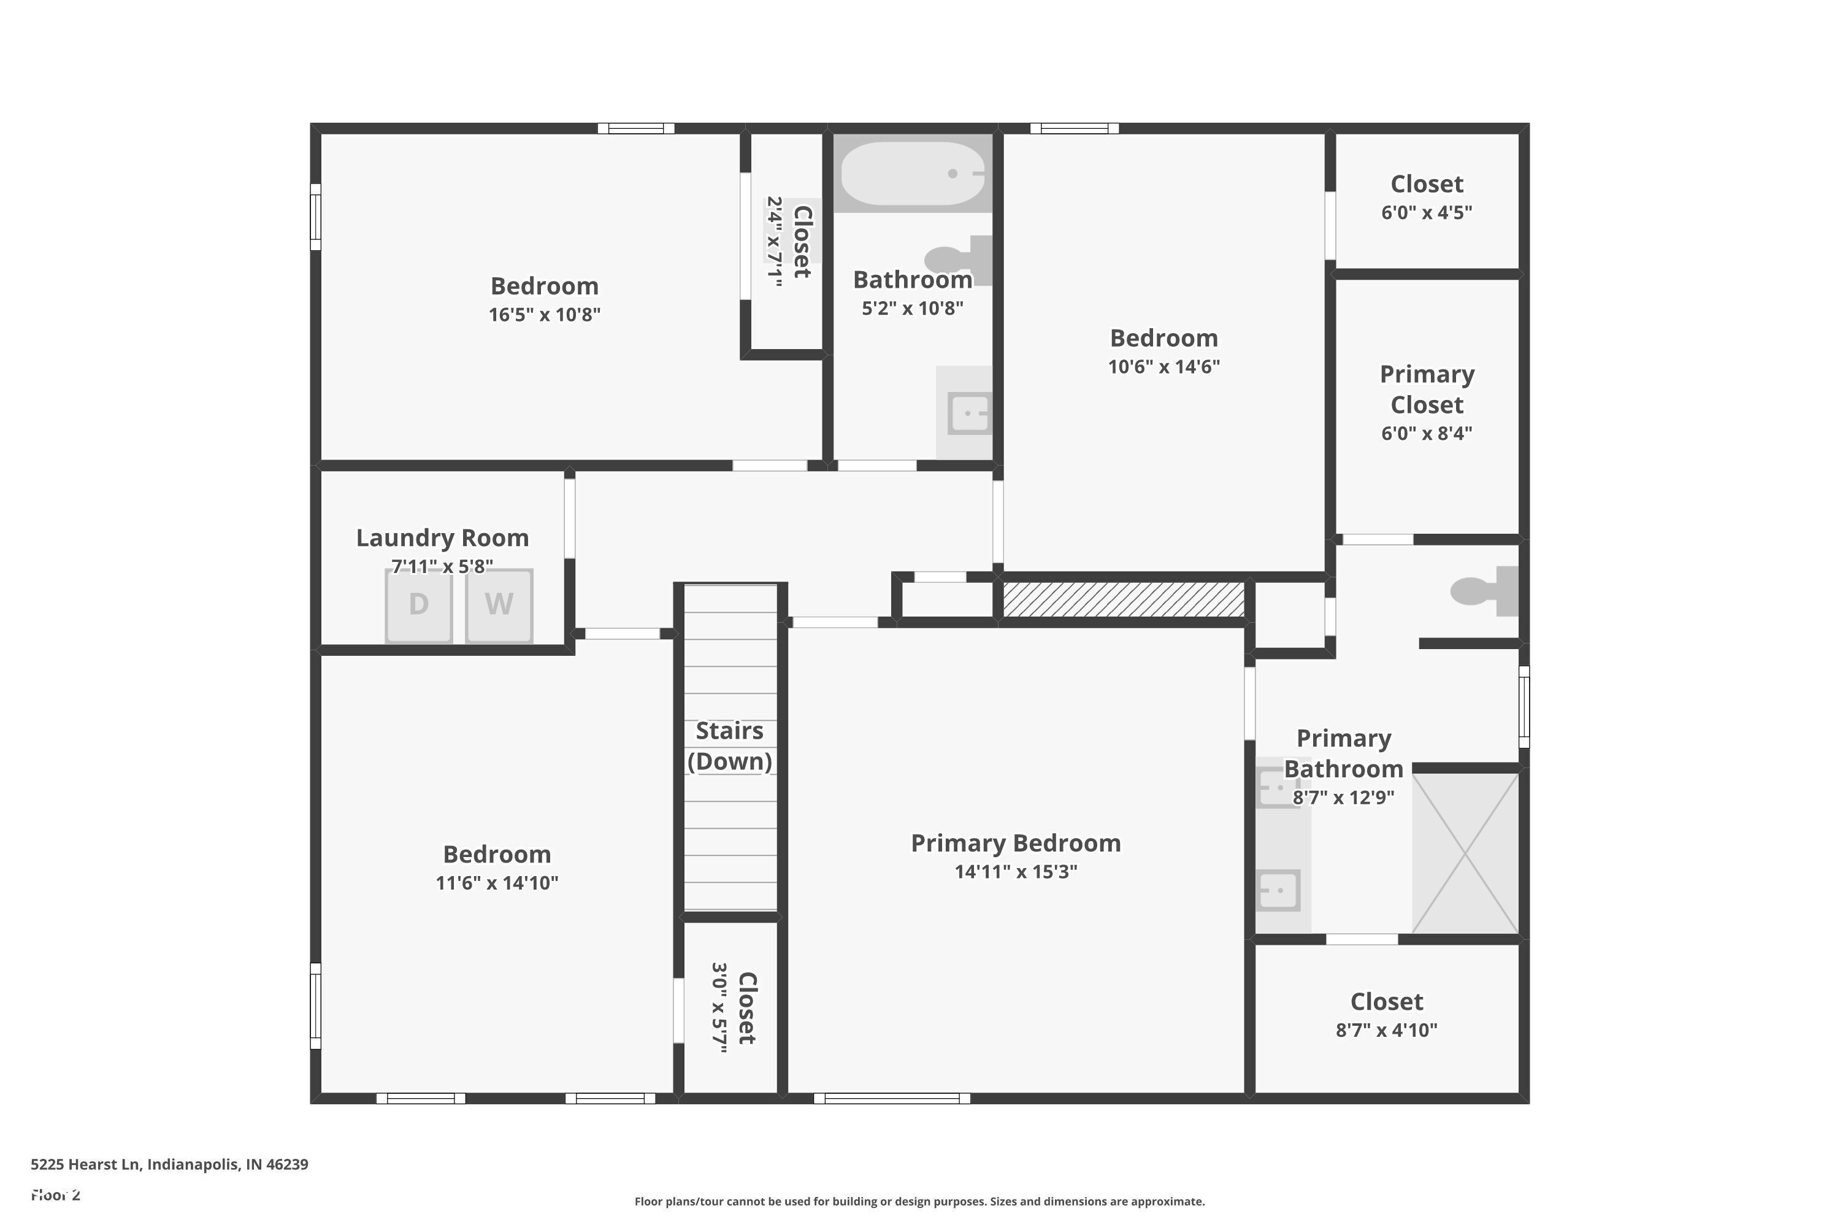
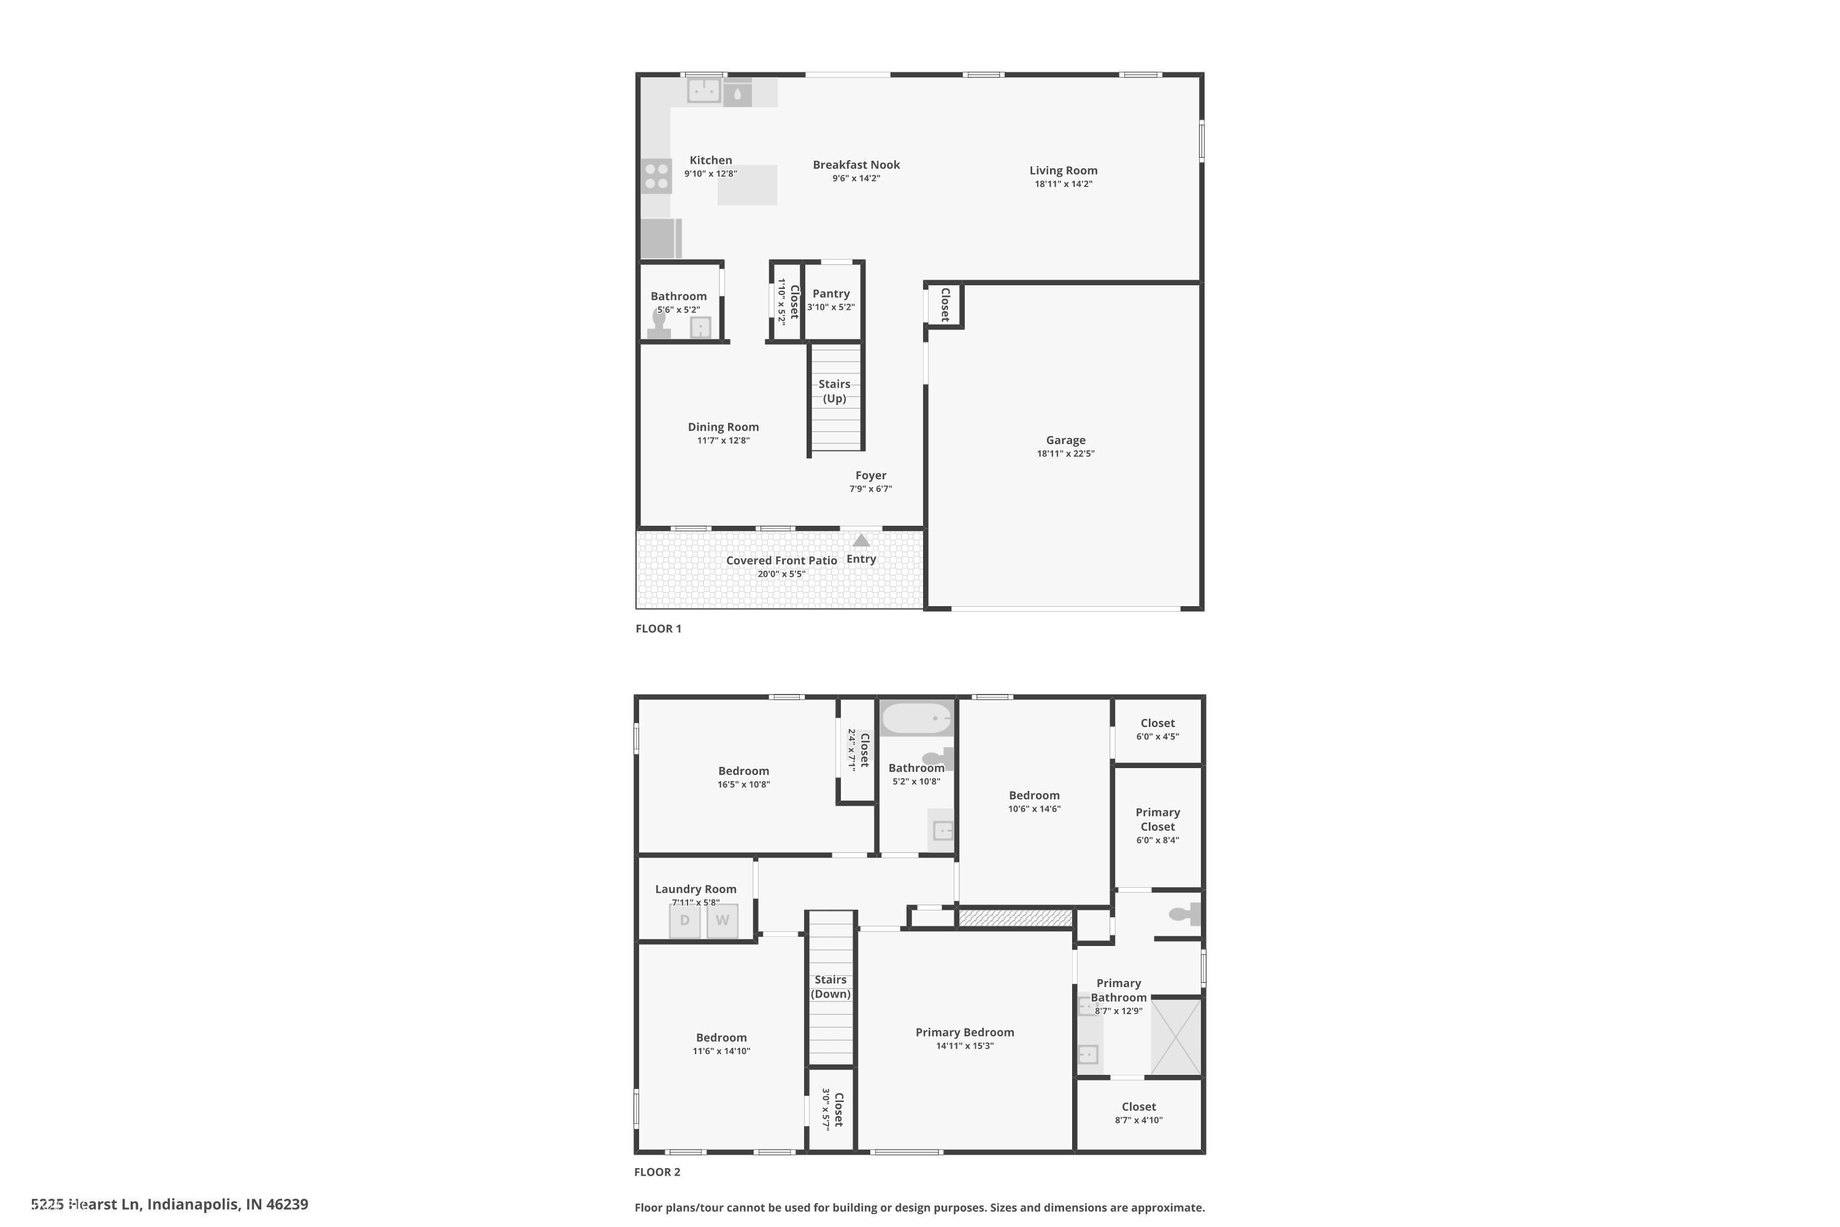
- 4 beds
- 3 baths
- 2,244 sq ft
5225 Hearst Ln, Indianapolis, IN, 46239
Community: Village at New Bethel
-
Home type
Single family
-
Year built
2017
-
Lot size
7,667 sq ft
-
Price per sq ft
$156
-
Taxes
$3046 / Yr
-
HOA fees
$270 / Semi-Annually
-
Last updated
Today
-
Views
2
Questions? Call us: (463) 444-8543
Overview
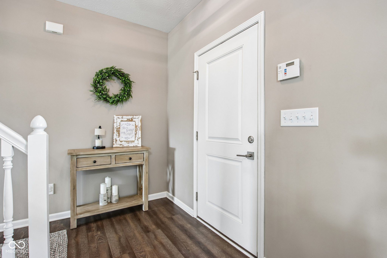
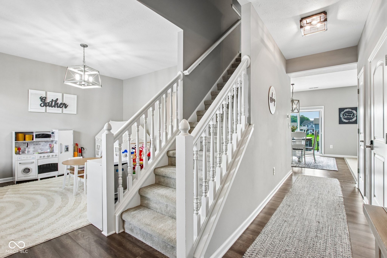
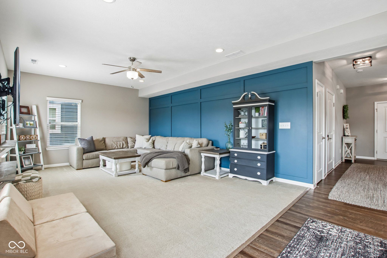
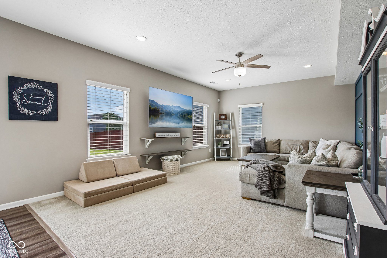
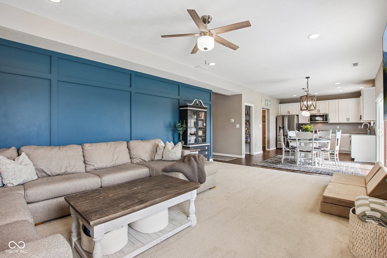
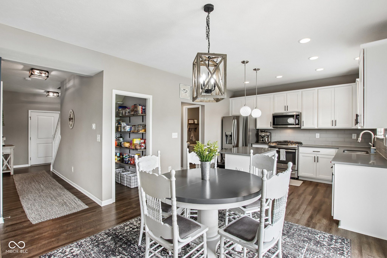
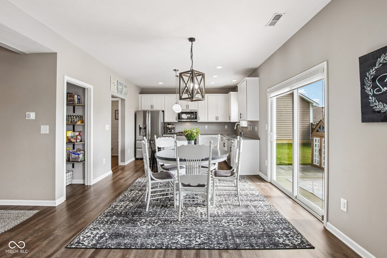
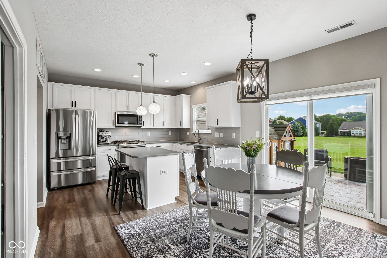
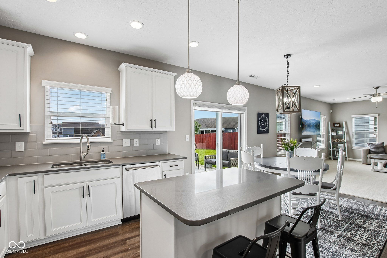
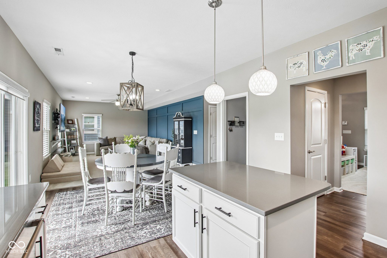
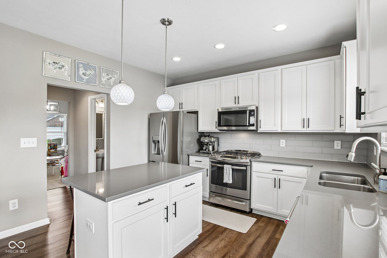
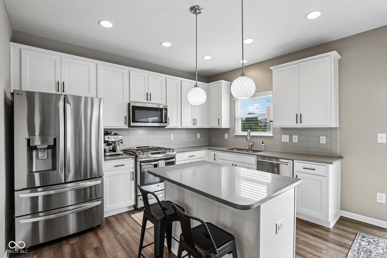
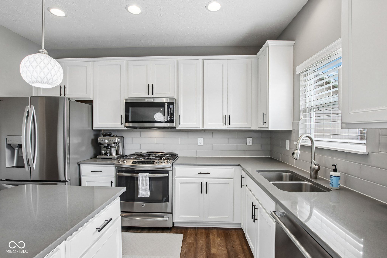
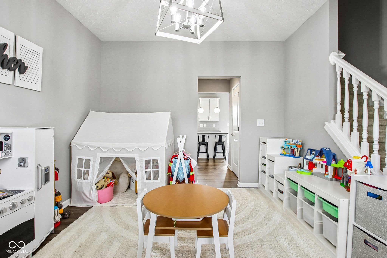
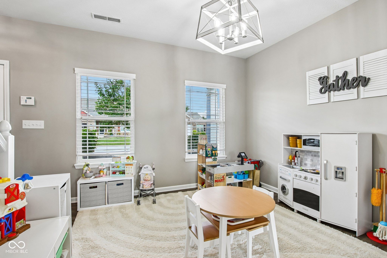
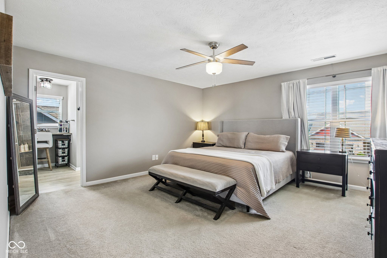
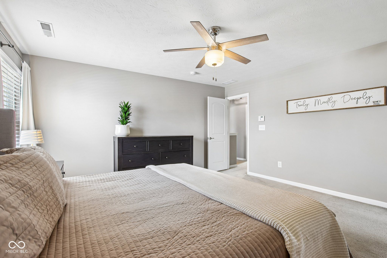
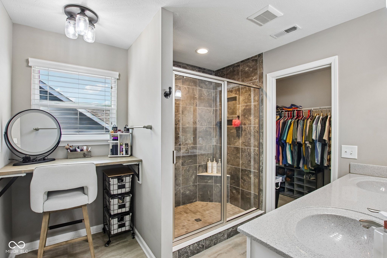
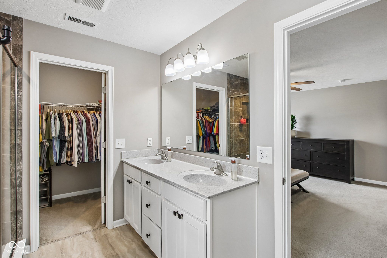
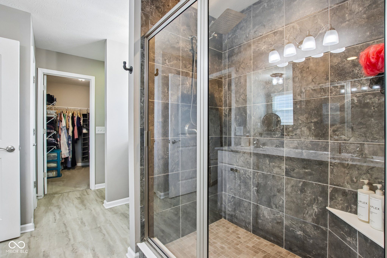
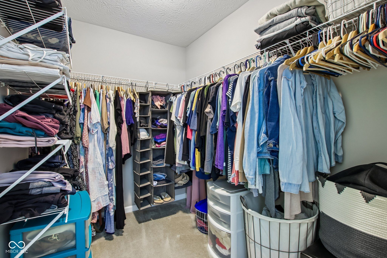
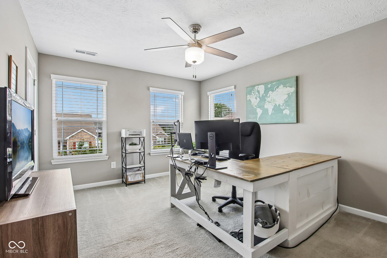
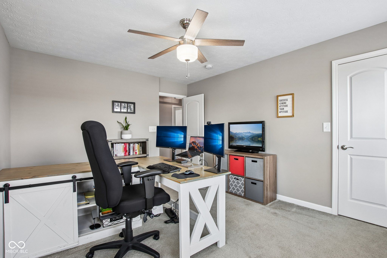
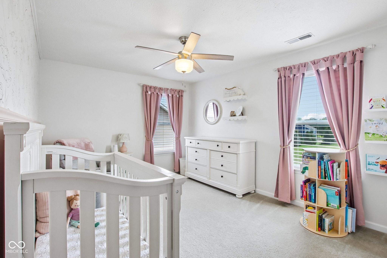
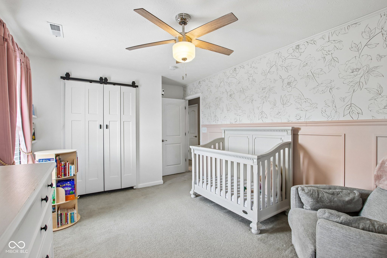
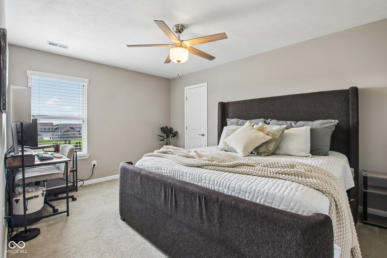
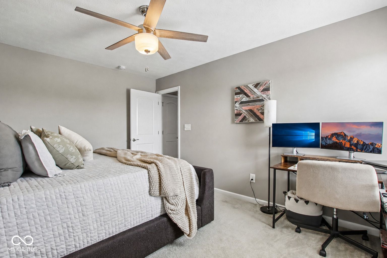
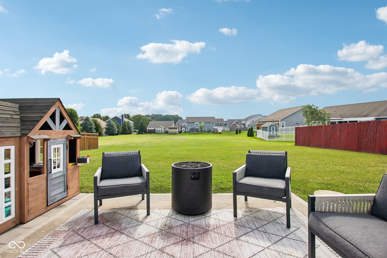
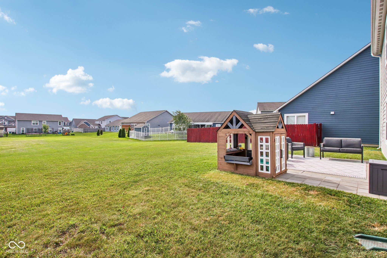
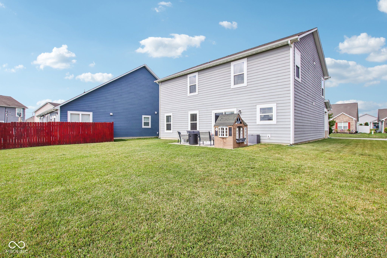
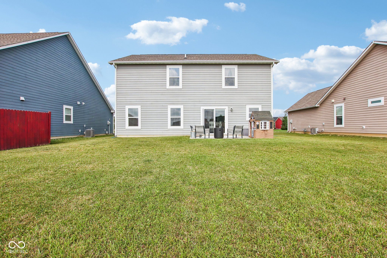
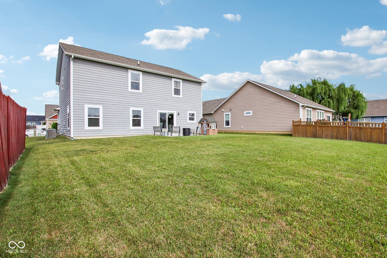
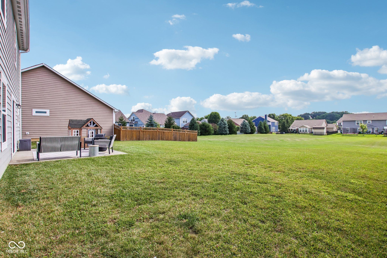
Welcome home to this spacious 4 bedroom, 2.5 bathroom home offering a flexible floor plan and a backyard setting that feels open and inviting. With 9 foot ceilings, custom blinds throughout, and both formal and casual living spaces, this home gives you room to gather, entertain, work from home, or simply spread out and enjoy everyday life. The kitchen is open to the main living area and features stainless steel appliances, quartz countertops, plenty of cabinet space with dovetail construction and soft close features throughout the home, a large custom built walk in pantry, and a layout that keeps everyone connected. Whether you are hosting friends, preparing weeknight dinners, or enjoying a quiet morning at home, this space is designed to be both functional and comfortable. Upstairs, the primary suite offers a true retreat with double sinks, a fully tiled shower, his and her walk in closets, and a custom built in makeup vanity. Three additional bedrooms provide plenty of space for family, guests, hobbies, or a home office. Step outside and enjoy the backyard with an open community area behind the home, giving the outdoor space a more private and spacious feel. The 2 car garage provides convenience and additional storage, while the overall layout of the home offers the space and functionality you are looking for. This is a wonderful opportunity in a convenient Indianapolis location!
Interior
Appliances
- Dishwasher, Dryer, Disposal, MicroHood, Gas Oven, Refrigerator, Washer
Bedrooms
- Bedrooms: 4
Bathrooms
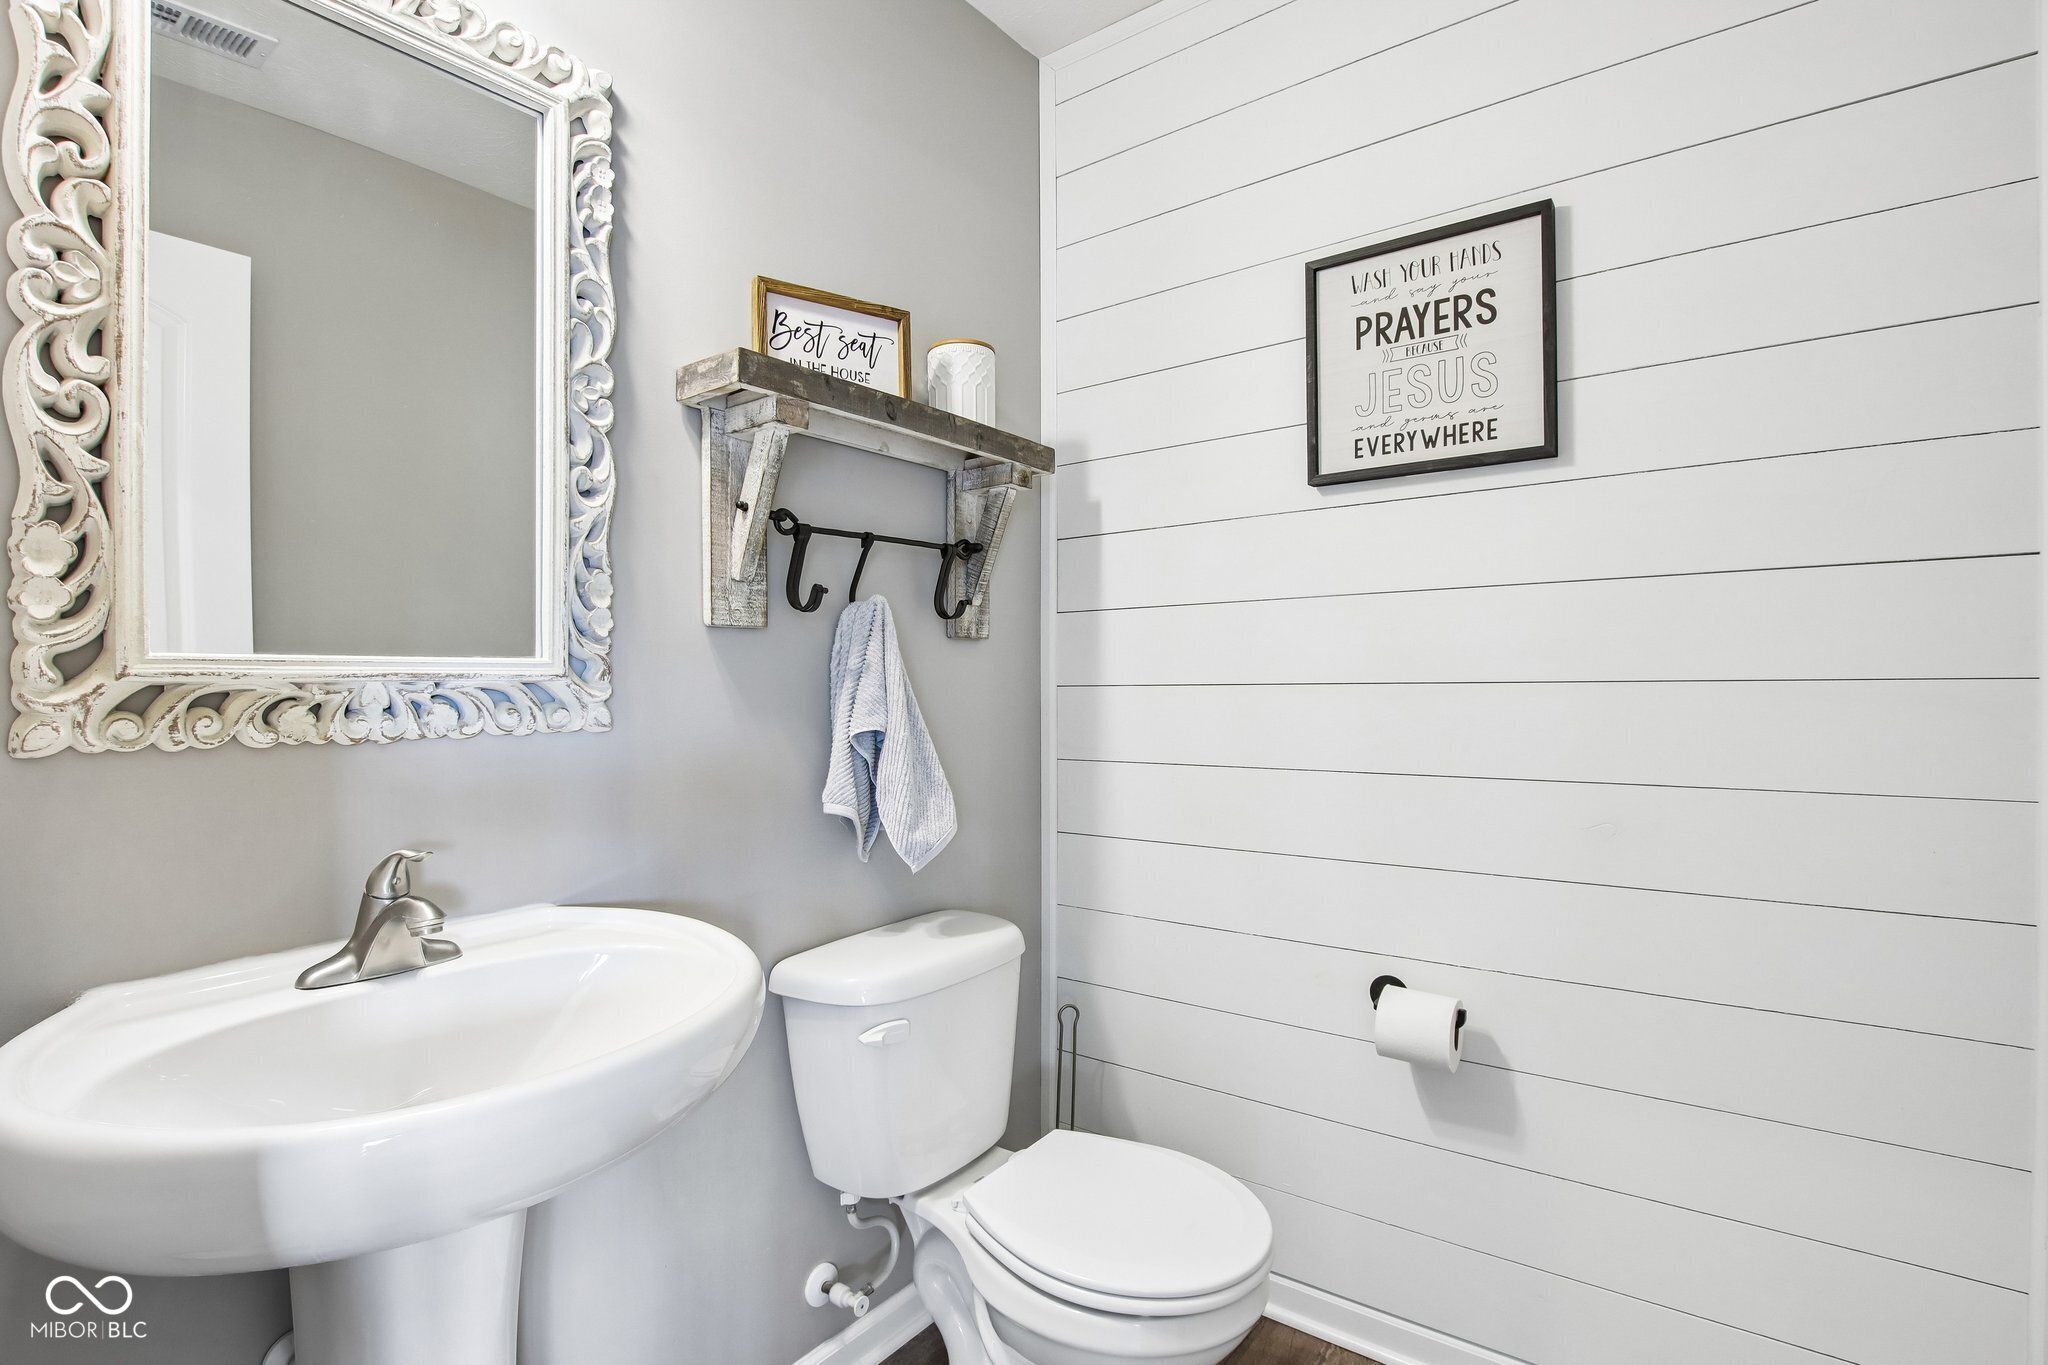
- Total bathrooms: 3
- Half baths: 1
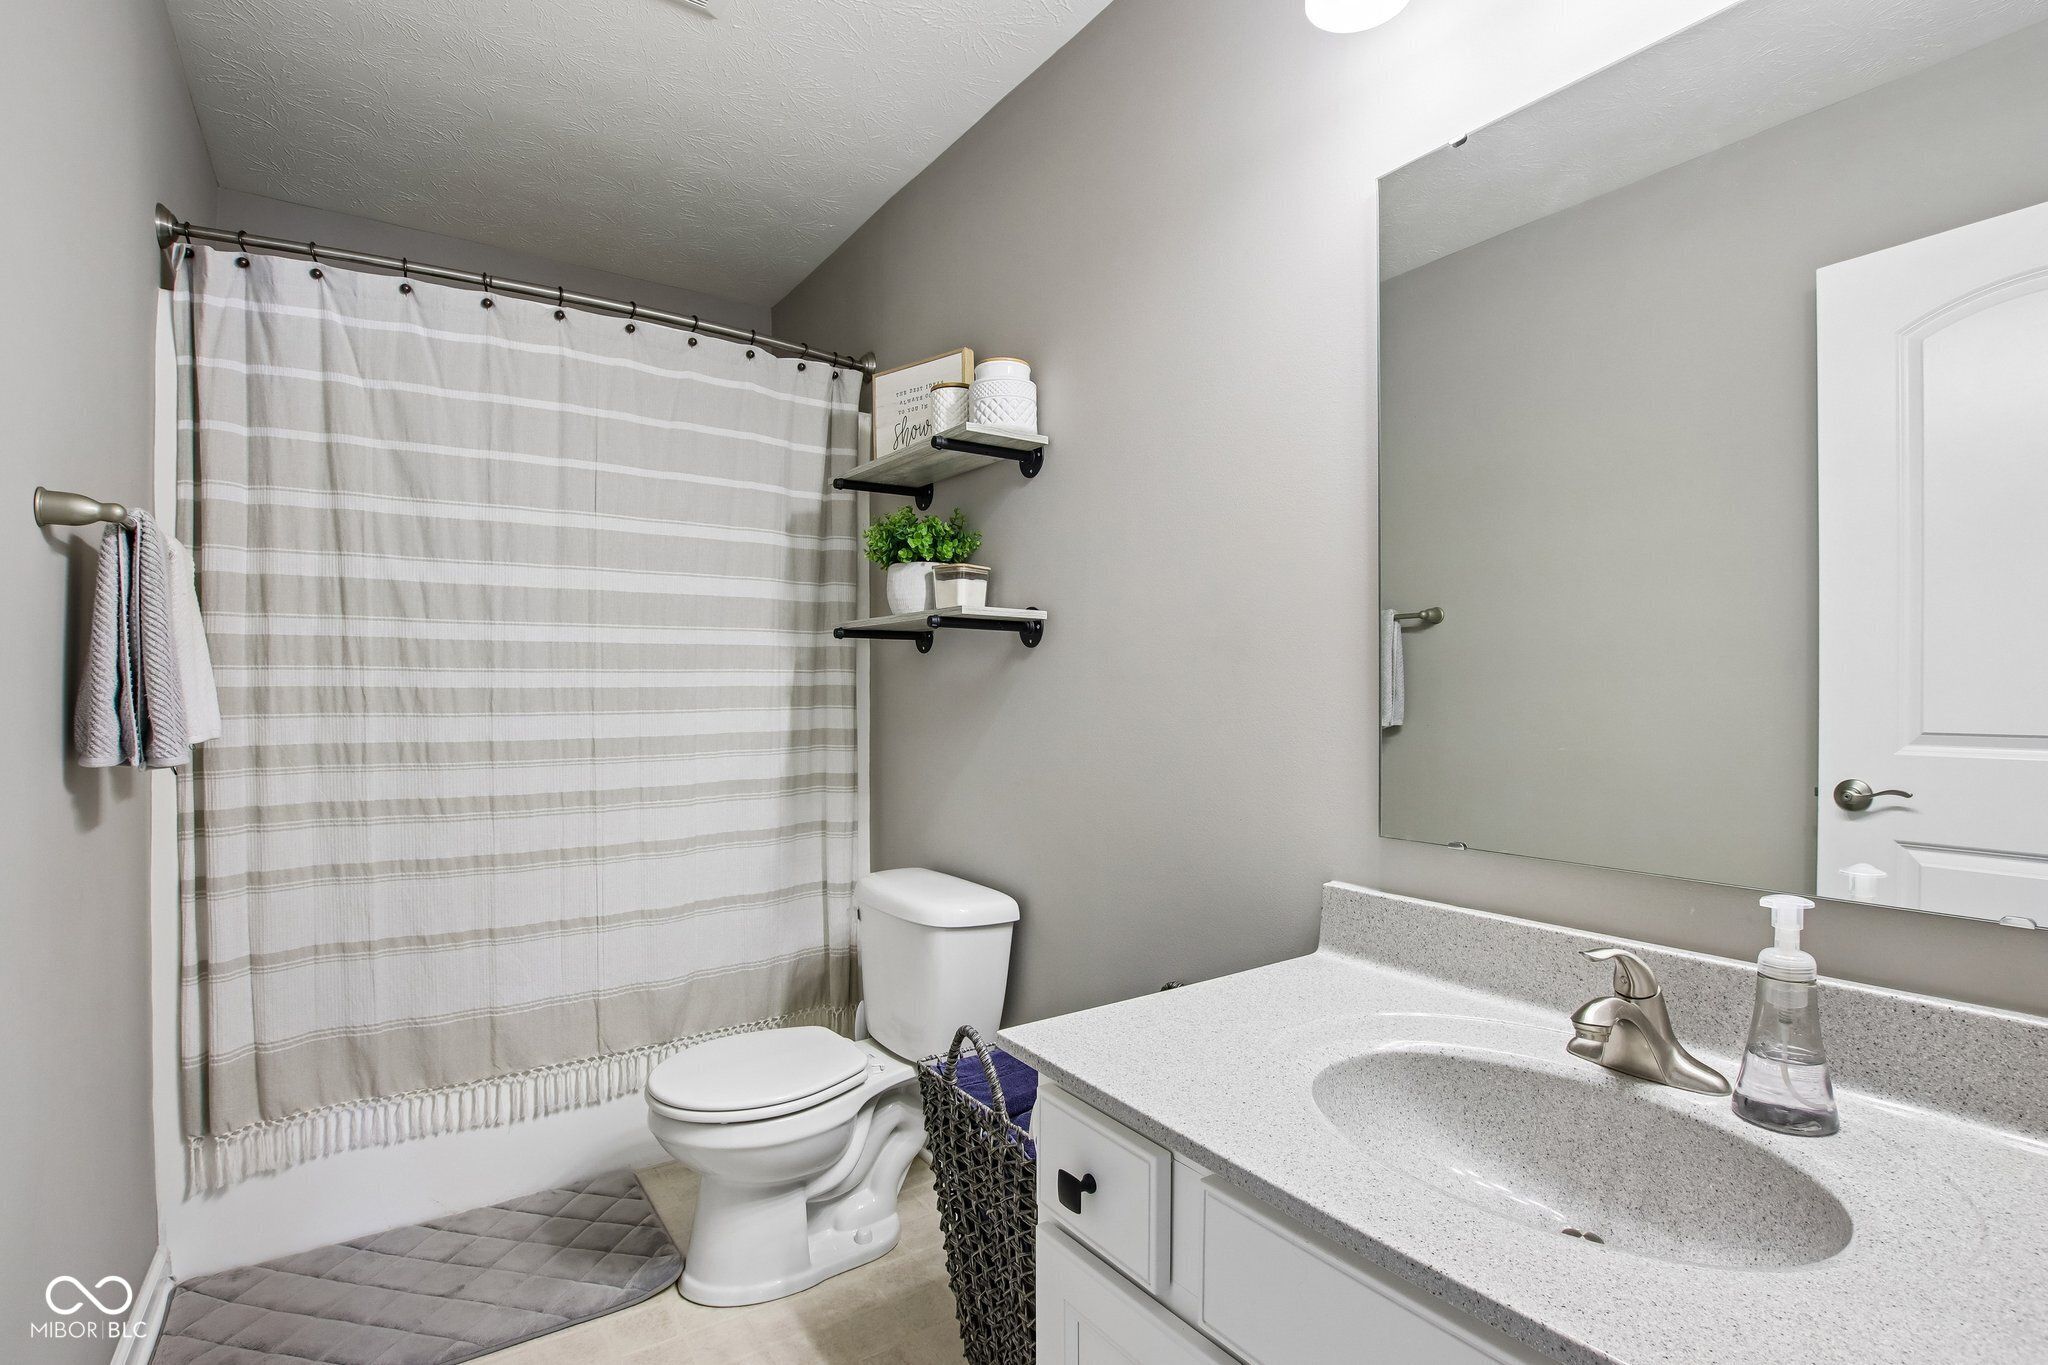
- Full baths: 2
Laundry
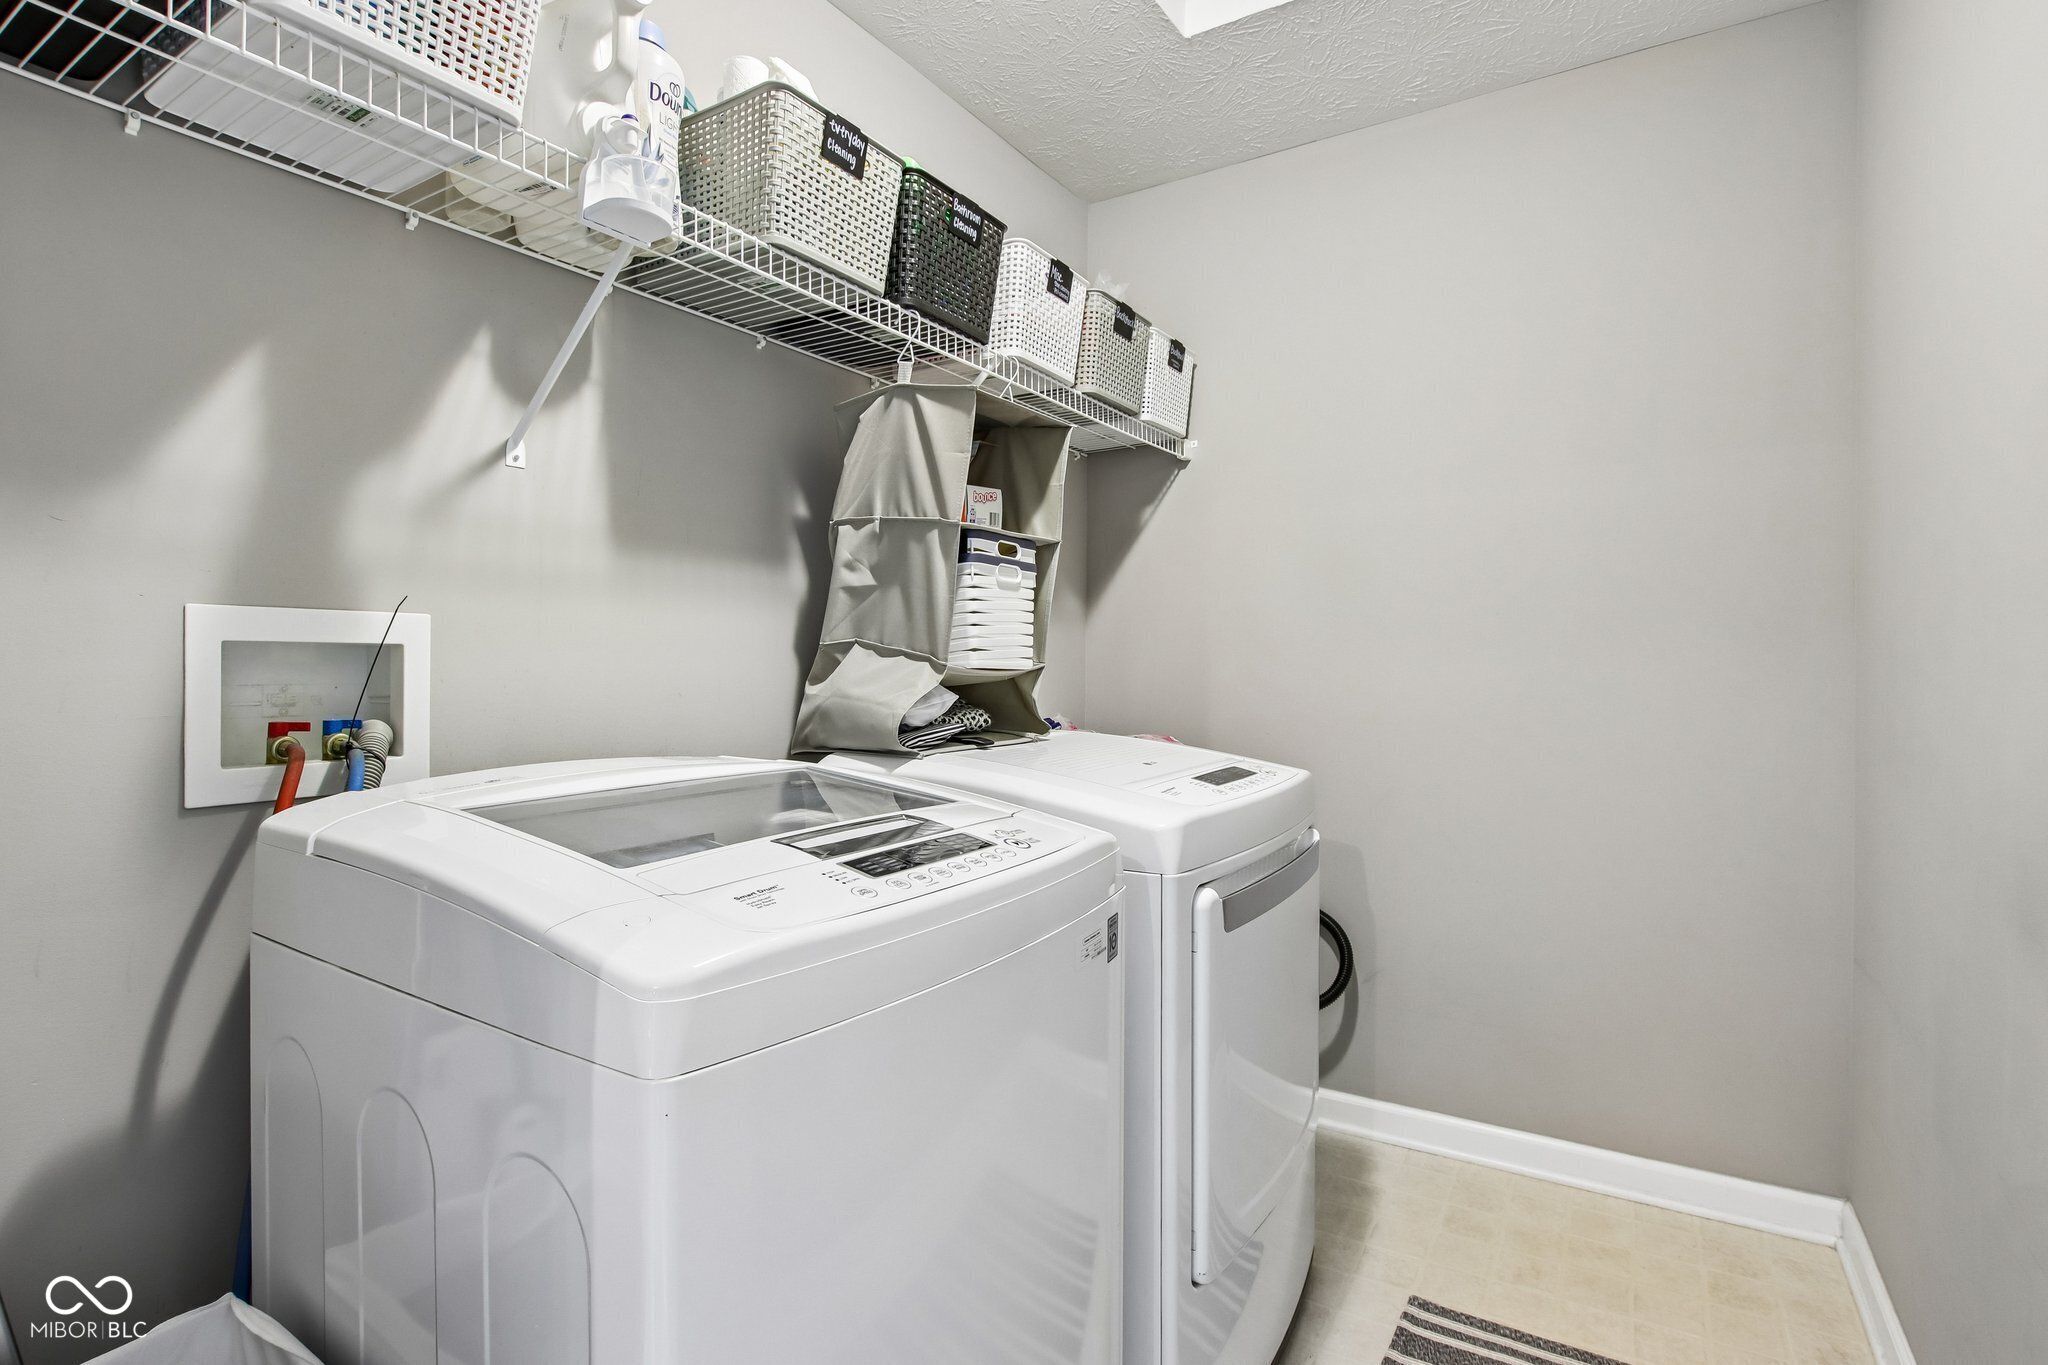
- Upper Level
Cooling
- Central Air
Heating
- Natural Gas
Features
- Breakfast Room, Kitchen/Dining Combo, Stall Shower, Dual Sinks, Walk-In Closet(s), Attic Access, High Ceilings, Kitchen Island, Paddle Fan, Hi-Speed Internet Availbl, Wired for Data, Pantry, Wood Work Painted
Levels
- Two
Size
- 2,244 sq ft
Exterior
Private Pool
- No
Garage
- Garage Spaces: 2
- Attached
- Concrete
- Garage Door Opener
Carport
- None
Year Built
- 2017
Lot Size
- 0.18 acres
- 7,667 sq ft
Waterfront
- No
Water Source
- Public
Sewer
- Municipal Sewer Connected
Community Info
HOA Information
- Association Fee: $270
- Association Fee Frequency: Semi-Annually
- Association Fee Includes: Insurance, Maintenance, Park, Playground, Snow Removal, Insurance, Maintenance, ParkPlayground, Snow Removal
Taxes
- Annual amount: $3,046.00
- Tax year: 2025
Senior Community
- No
Location
- City: Indianapolis
- County/Parrish: Marion
- Township: Franklin
Listing courtesy of: Nancy Warfield, F.C. Tucker Company Listing Agent Contact Information: [email protected]
MLS ID: 22112896

Based on information submitted to the MLS GRID as of Jul 12, 2026, 12:18pm PDT. All data is obtained from various sources and may not have been verified by broker or MLS GRID. Supplied Open House Information is subject to change without notice. All information should be independently reviewed and verified for accuracy. Properties may or may not be listed by the office/agent presenting the information.
Village at New Bethel Real Estate Agent
Want to learn more about Village at New Bethel?
Here is the community real estate expert who can answer your questions, take you on a tour, and help you find the perfect home.
Get started today with your personalized 55+ search experience!
Want to learn more about Village at New Bethel?
Get in touch with a community real estate expert who can answer your questions, take you on a tour, and help you find the perfect home.
Get started today with your personalized 55+ search experience!
Homes Sold:
55+ Homes Sold:
Sold for this Community:
Avg. Response Time:
Community Key Facts
Age Restrictions
- None
Amenities & Lifestyle
- See Village at New Bethel amenities
- See Village at New Bethel clubs, activities, and classes
Homes in Community
- Total Homes: 500
- Home Types: Single-Family, Attached
Gated
- Yes
Construction
- Construction Dates: 2006 - Present
- Builder: Westport Homes

Similar homes in this community

Popular cities in Indiana


The following amenities are available to Village at New Bethel - Indianapolis, IN residents:
- Outdoor Pool
- Walking & Biking Trails
- Basketball Court
- Lakes - Scenic Lakes & Ponds
- Parks & Natural Space
- Outdoor Patio
There are plenty of activities available in Village at New Bethel. Here is a sample of some of the clubs, activities and classes offered here.
- Basketball
- Holiday Parties
- Social Events
- Swimming
- Walking
