
- 2 beds
- 2 baths
- 2,336 sq ft
534 Gauge St, Phoenixville, PA, 19460
Community: Regency at Kimberton Glen
-
Year built
2023
-
Lot size
7,850 sq ft
-
Price per sq ft
$402
-
Taxes
$12320 / Yr
-
HOA fees
$365 / Mo
-
Last updated
1 day ago
-
Views
5
Questions? Call us: (484) 760-0080
Overview
Welcome to Regency at Kimberton Glen, a premier gated active adult community offering resort-style amenities and low-maintenance living just minutes from downtown Phoenixville. This beautifully upgraded 2-bedroom, 2-bathroom home built in 2023 combines the convenience of single-story living with builder-expanded living spaces, elegant finishes, exceptional outdoor entertaining areas, and a private magnificent, wooded backdrop. Elegant double doors open into a versatile third room, perfectly suited for a private home office or quiet study. Step inside to discover an inviting open floor plan featuring the highest upgraded flooring, elegant crown molding, and quality finishes throughout. The gourmet kitchen boasts upgraded countertops, stainless steel appliances, and a premium Sub-Zero refrigerator. The kitchen flows seamlessly into the builder-expanded sunroom, creating a bright, welcoming space for everyday living and entertaining. The builder-expanded living room provides additional space for gatherings, while featuring a cozy gas fireplace. A home Sonos sound system adds to the homes appeal. The spacious primary suite offers a beautifully upgraded bathroom with a soaking tub and separate walk-in shower. In addition to the two bedrooms, there is an additional room that serves as a study or home office A full unfinished walk-out basement with 9 foot ceilings, 3 piece plumbing rough-in for a future full bath, sliding glass door and an additional large window overlooking beautiful scenery provides exceptional storage and potential for future customization. Outdoor living is equally impressive. The expansive composite deck features a covered entertainment area with an outdoor television and Sonos speakers, perfect for watching the big game, entertaining guests, or simply relaxing. Extensive hardscaping and beautiful landscaping complements the private backyard, which backs up to the peaceful woods. Residents enjoy a private clubhouse, outdoor swimming pool, fitness center, tennis and pickleball courts, and scenic walking trails. Conveniently located near shopping, restaurants, major highways, and the vibrant dining and entertainment of downtown Phoenixville. With extensive upgrades, builder-expanded living spaces, exceptional outdoor entertaining, and a private wooded setting, this home offers a distinctive opportunity to enjoy the best of Regency at Kimberton Glen. Schedule your private showing today!
Interior
Appliances
- Built-In Range, Built-In Microwave, Dishwasher, Dryer - Electric, Dryer - Front Loading, Energy Efficient Appliances, ENERGY STAR Clothes Washer, ENERGY STAR Dishwasher, Exhaust Fan, Freezer, Microwave, Oven - Self Cleaning, Oven/Range - Gas, Range Hood, Refrigerator, Stainless Steel Appliances, Washer - Front Loading
Bedrooms
- Bedrooms: 2
Bathrooms
- Total bathrooms: 2
- Full baths: 2
Cooling
- Central A/C
Heating
- Energy Star Heating System, Heat Pump - Gas BackUp
Fireplace
- 1, Gas/Propane
Features
- Attic, Bathroom - Soaking Tub, Bathroom - Stall Shower, Bathroom - Tub Shower, Bathroom - Walk-In Shower, Breakfast Area, Built-Ins, Ceiling Fan(s), Chair Railings, Combination Dining/Living, Combination Kitchen/Dining, Combination Kitchen/Living, Crown Moldings, Dining Area, Entry Level Bedroom, Family Room Off Kitchen, Floor Plan - Open, Kitchen - Gourmet, Kitchen - Island, Primary Bath(s), Recessed Lighting, Store/Office, Upgraded Countertops, Wainscotting, Walk-in Closet(s), Wood Floors, Sound System
Levels
- Two
Size
- 2,336 sq ft
Exterior
Private Pool
- No
Roof
- Architectural Shingle
Garage
- Garage Spaces: 2
Carport
- None
Year Built
- 2023
Lot Size
- 0.18 acres
- 7,850 sq ft
Waterfront
- No
Water Source
- Community
Sewer
- Public Sewer
Community Info
HOA Information
- Association Fee: $365
- Association Fee Frequency: Monthly
- Association Fee Includes: Basketball Courts, Club House, Community Center, Dog Park, Gated Community, Pickleball Courts, Pool - Outdoor, Tennis Courts, All Ground Fee, Health Club, Lawn Care Front, Lawn Care Rear, Lawn Maintenance, Management, Pool(s), Recreation Facility, Road Maintenance, Snow Removal, Trash
Taxes
- Annual amount: $12,320.00
- Tax year: 2026
Senior Community
- Yes
Location
- City: Phoenixville
- Township: EAST PIKELAND TWP
Listing courtesy of: Roger Minner, Real of Pennsylvania Listing Agent Contact Information: rogerminnerhomes@gmail.com
MLS ID: PACT2138626

The information included in this listing is provided exclusively for consumers' personal, non-commercial use and may not be used for any purpose other than to identify prospective properties consumers may be interested in purchasing. The information on each listing is furnished by the owner and deemed reliable to the best of his/her knowledge, but should be verified by the purchaser. BRIGHT MLS and 55places.com assume no responsibility for typographical errors, misprints or misinformation. This property is offered without respect to any protected classes in accordance with the law. Some real estate firms do not participate in IDX and their listings do not appear on this website. Some properties listed with participating firms do not appear on this website at the request of the seller.
Regency at Kimberton Glen Real Estate Agent
Want to learn more about Regency at Kimberton Glen?
Here is the community real estate expert who can answer your questions, take you on a tour, and help you find the perfect home.
Get started today with your personalized 55+ search experience!
Want to learn more about Regency at Kimberton Glen?
Get in touch with a community real estate expert who can answer your questions, take you on a tour, and help you find the perfect home.
Get started today with your personalized 55+ search experience!
Homes Sold:
55+ Homes Sold:
Sold for this Community:
Avg. Response Time:
Community Key Facts
Age Restrictions
- 55+
Amenities & Lifestyle
- See Regency at Kimberton Glen amenities
- See Regency at Kimberton Glen clubs, activities, and classes
Homes in Community
- Total Homes: 164
- Home Types: Single-Family
Gated
- No
Construction
- Construction Dates: 2018 - Present
- Builder: Toll Brothers
Similar homes in this community

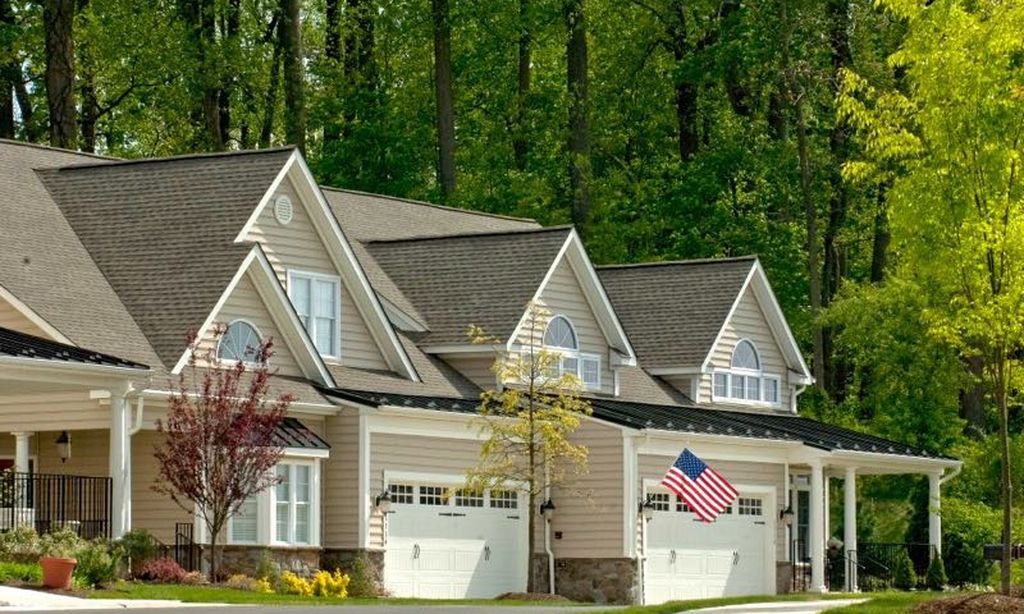

Popular cities in Pennsylvania

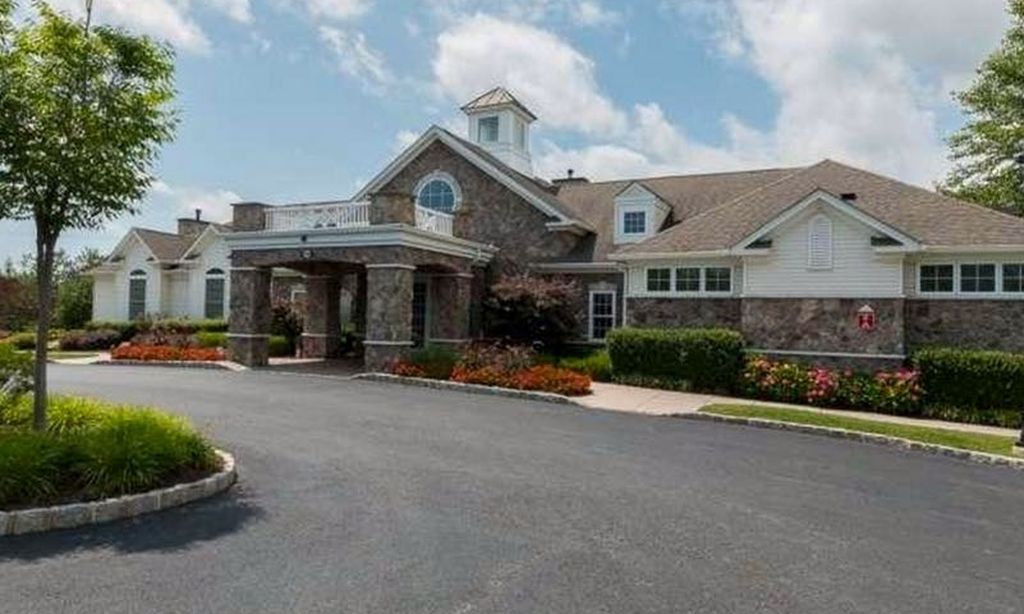
The following amenities are available to Regency at Kimberton Glen - Phoenixville, PA residents:
- Clubhouse/Amenity Center
- Fitness Center
- Outdoor Pool
- Tennis Courts
- Demonstration Kitchen
- Outdoor Patio
- Multipurpose Room
There are plenty of activities available in Regency at Kimberton Glen. Here is a sample of some of the clubs, activities and classes offered here.
