
- 2 beds
- 2 baths
- 2,069 sq ft
707 Reading Cir, Phoenixville, PA, 19460
Community: Regency at Kimberton Glen
-
Year built
2019
-
Lot size
7,800 sq ft
-
Price per sq ft
$362
-
Taxes
$12743 / Yr
-
HOA fees
$365 / Mo
-
Last updated
2 days ago
-
Views
13
Questions? Call us: (484) 760-0080
Overview
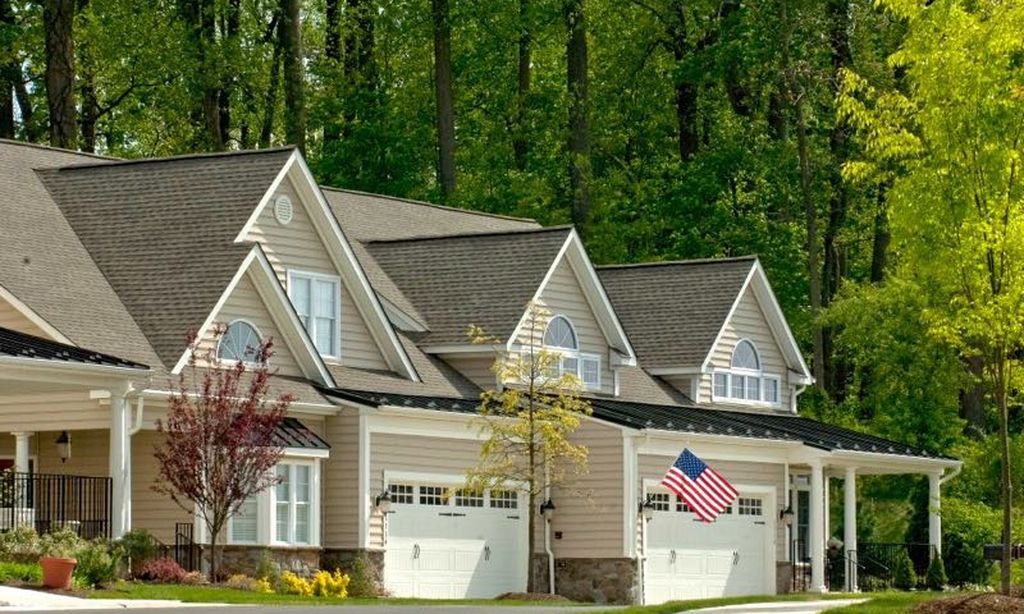
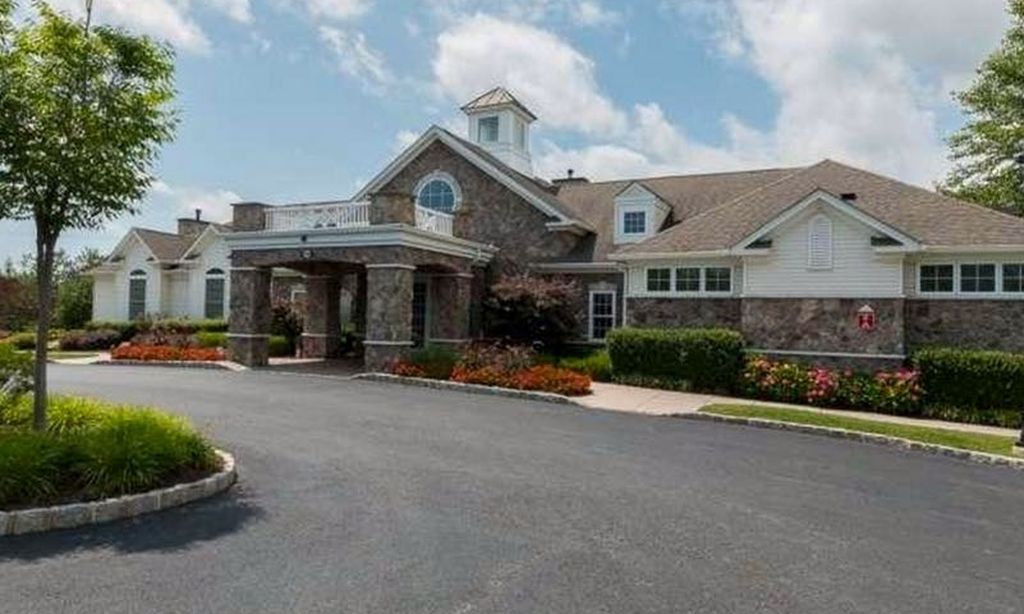
The Luxury of Simplifying, Without Compromising. Imagine a home where every detail has been thoughtfully considered, the setting is peaceful and private, and your days can be as active or relaxed as you choose. Welcome to 707 Reading Circle in Regency at Kimberton Glen, Toll Brothers’ sought-after, newly gated 55+ community. Built in 2019, this beautifully upgraded 2-bedroom, 2-bath residence with a dedicated home office offers 2,069 square feet of one-floor living. It backs to expansive open space with no rear neighbors, pairing sophisticated design with the privacy and tranquility you’ve been looking for. A blue slate entrance with architectural uplighting sets the tone. Inside, 10-foot ceilings, upgraded hardwood floors, tray ceilings, fine millwork, and designer lighting create an atmosphere of understated luxury. French doors open to a private office, and the dining room flows into a sun-filled great room with a gas fireplace and picturesque views. The stunning kitchen features quartz countertops, a pearl herringbone backsplash, a farmhouse sink, KitchenAid appliances including a professional gas range top and double wall oven, an oversized center island, and expanded cabinetry. The primary suite offers a tray ceiling, a generous walk-in closet, and an upgraded bath with a double vanity and spacious shower. A second bedroom and full bath welcome family and guests. A floored and walled walk-up attic above the two-car garage provides substantial storage or future flex space. Outdoor living is where this home truly shines. Two connected, covered blue slate patios with ceiling fans and handsome stonework overlook peaceful open space. It’s a private retreat for morning coffee, quiet afternoons, or entertaining friends. Additional upgrades include Hunter Douglas Silhouette shades, plantation shutters, an epoxy garage floor, a new water heater (2025), and new central AC with warranty (2026). The washer and dryer are included. The community is vibrant and socially active, with a clubhouse, pool, fitness center, pickleball, tennis, walking trails, and a full calendar of events. The $365 monthly HOA covers the clubhouse, pool, and community amenities, plus lawn and grounds maintenance, snow removal, and trash service. You’re minutes from downtown Phoenixville’s restaurants and entertainment, with easy access to Route 422, King of Prussia’s shopping and dining, I-76, and Philadelphia. It’s the best of both worlds. This is the lifestyle you’ve worked for. Now it’s time to enjoy it!
Interior
Appliances
- Built-In Microwave, Built-In Range, Cooktop - Down Draft, Dishwasher, Disposal, Dryer, Dryer - Front Loading, Dryer - Gas, Energy Efficient Appliances, Exhaust Fan, Icemaker, Microwave, Oven - Double, Oven - Self Cleaning, Range Hood, Oven/Range - Gas, Refrigerator, Stainless Steel Appliances, Washer - Front Loading, Water Heater - High-Efficiency
Bedrooms
- Bedrooms: 2
Bathrooms
- Total bathrooms: 2
- Full baths: 2
Cooling
- Central A/C
Heating
- 90% Forced Air
Fireplace
- 1, Fireplace - Glass Doors,Gas/Propane,Mantel(s),Marble
Features
- Attic, Bathroom - Soaking Tub, Bathroom - Stall Shower, Bathroom - Walk-In Shower, Built-Ins, Ceiling Fan(s), Chair Railings, Combination Dining/Living, Combination Kitchen/Dining, Combination Kitchen/Living, Crown Moldings, Dining Area, Entry Level Bedroom, Family Room Off Kitchen, Floor Plan - Open, Formal/Separate Dining Room, Kitchen - Gourmet, Kitchen - Island, Pantry, Primary Bath(s), Upgraded Countertops, Wainscotting, Walk-in Closet(s), Window Treatments
Levels
- One
Size
- 2,069 sq ft
Exterior
Private Pool
- No
Patio & Porch
- Patio(s), Porch(es), Roof, Brick
Roof
- Pitched,Shingle
Garage
- Garage Spaces: 2
- Concrete Driveway
- Paved Driveway
- Private
- Secure Parking
Carport
- None
Year Built
- 2019
Lot Size
- 0.18 acres
- 7,800 sq ft
Waterfront
- No
Water Source
- Public
Sewer
- Public Sewer
Community Info
HOA Information
- Association Fee: $365
- Association Fee Frequency: Monthly
- Association Fee Includes: Club House, Common Grounds, Exercise Room, Fitness Center, Gated Community, Jog/Walk Path, Pickleball Courts, Pool - Outdoor, Recreational Center, Security, Swimming Pool, Tennis Courts, Common Area Maintenance, All Ground Fee, Health Club, Lawn Care Front, Lawn Care Rear, Lawn Care Side, Lawn Maintenance, Management, Pool(s), Recreation Facility, Reserve Funds, Road Maintenance, Security Gate, Snow Removal, Trash
Taxes
- Annual amount: $12,743.00
- Tax year: 2026
Senior Community
- Yes
Location
- City: Phoenixville
- Township: PHOENIXVILLE BORO
Listing courtesy of: Maureen M Mahoney, BHHS Fox & Roach Wayne-Devon Listing Agent Contact Information: maureen.mahoney@foxroach.com
MLS ID: PACT2137484

The information included in this listing is provided exclusively for consumers' personal, non-commercial use and may not be used for any purpose other than to identify prospective properties consumers may be interested in purchasing. The information on each listing is furnished by the owner and deemed reliable to the best of his/her knowledge, but should be verified by the purchaser. BRIGHT MLS and 55places.com assume no responsibility for typographical errors, misprints or misinformation. This property is offered without respect to any protected classes in accordance with the law. Some real estate firms do not participate in IDX and their listings do not appear on this website. Some properties listed with participating firms do not appear on this website at the request of the seller.
Regency at Kimberton Glen Real Estate Agent
Want to learn more about Regency at Kimberton Glen?
Here is the community real estate expert who can answer your questions, take you on a tour, and help you find the perfect home.
Get started today with your personalized 55+ search experience!
Want to learn more about Regency at Kimberton Glen?
Get in touch with a community real estate expert who can answer your questions, take you on a tour, and help you find the perfect home.
Get started today with your personalized 55+ search experience!
Homes Sold:
55+ Homes Sold:
Sold for this Community:
Avg. Response Time:
Community Key Facts
Age Restrictions
- 55+
Amenities & Lifestyle
- See Regency at Kimberton Glen amenities
- See Regency at Kimberton Glen clubs, activities, and classes
Homes in Community
- Total Homes: 164
- Home Types: Single-Family
Gated
- No
Construction
- Construction Dates: 2018 - Present
- Builder: Toll Brothers
Similar homes in this community


Popular cities in Pennsylvania

The following amenities are available to Regency at Kimberton Glen - Phoenixville, PA residents:
- Clubhouse/Amenity Center
- Fitness Center
- Outdoor Pool
- Tennis Courts
- Demonstration Kitchen
- Outdoor Patio
- Multipurpose Room
There are plenty of activities available in Regency at Kimberton Glen. Here is a sample of some of the clubs, activities and classes offered here.
