
- 3 beds
- 3 baths
- 2,573 sq ft
5517 Compass Rose Way, Apollo Beach, FL, 33572
Community: MiraBay
-
Home type
Single family
-
Year built
2026
-
Lot size
5,463 sq ft
-
Price per sq ft
$198
-
Taxes
$4234 / Yr
-
HOA fees
$942 / Annually
-
Last updated
Today
-
Views
5
Questions? Call us: (727) 591-6448
Overview
Virtually Staged. Under Construction. Take a look at the Weybridge at Compass Pointe, an award-winning waterfront community with pools, trails, and year-round recreational activities nearby. This Weybridge delivers 2,573 square feet across two floors, with three bedrooms, two full baths, a powder room, and a two-car garage. The main level opens into a connected kitchen, dining, and living area where the kitchen layout gives prep space room to breathe, and a patio extends the gathering space outside. Upstairs, the primary suite offers a generous layout with a dual-sink bath, while two additional bedrooms share the floor. After a full day, the kitchen island handles dinner while the patio keeps the evening going. Design selections have not yet been chosen for this home. The listed price reflects base and structural options only; final pricing may increase once a Design Collection is added. Inside, you will find: A flex room on the main level works as a home office. GE electric appliances are included in the kitchen. The patio adds outdoor space directly off the main level. Your next chapter starts here. Schedule a private tour today to view this exceptional home.
Interior
Appliances
- Dishwasher, Disposal, Microwave
Bedrooms
- Bedrooms: 3
Bathrooms
- Total bathrooms: 3
- Half baths: 1
- Full baths: 2
Laundry
- Electric Dryer Hookup
- Inside
- Laundry Room
- Washer Hookup
Cooling
- Central Air
Heating
- Central, Electric
Features
- Eat-in Kitchen, Kitchen/Family Room Combo, Living/Dining Room, Open Floorplan, Thermostat, Walk-In Closet(s)
Levels
- Two
Size
- 2,573 sq ft
Exterior
Private Pool
- No
Patio & Porch
- Covered, Front Porch, Patio
Roof
- Shingle
Garage
- Attached
- Garage Spaces: 2
- Covered
- Driveway
Carport
- None
Year Built
- 2026
Lot Size
- 0.12 acres
- 5,463 sq ft
Waterfront
- No
Water Source
- Public
Sewer
- Public Sewer
Community Info
HOA Information
- Association Fee: $942
- Association Fee Frequency: Annually
- Association Fee 2: $190
- Association Fee Includes: Playground, Pool, Maintenance Grounds, Pool(s)
Taxes
- Annual amount: $4,234.00
- Tax year: 2026
Senior Community
- No
Location
- City: Apollo Beach
- County/Parrish: Manatee
Listing courtesy of: Matthew Kurkiewicz, SM FLORIDA BROKERAGE LLC, 321-277-7042
MLS ID: TB8543901

Listings courtesy of Stellar MLS as distributed by MLS GRID. Based on information submitted to the MLS GRID as of Aug 31, 2026, 12:19pm PDT. All data is obtained from various sources and may not have been verified by broker or MLS GRID. Supplied Open House Information is subject to change without notice. All information should be independently reviewed and verified for accuracy. Properties may or may not be listed by the office/agent presenting the information. Properties displayed may be listed or sold by various participants in the MLS.
MiraBay Real Estate Agent
Want to learn more about MiraBay?
Here is the community real estate expert who can answer your questions, take you on a tour, and help you find the perfect home.
Get started today with your personalized 55+ search experience!
Want to learn more about MiraBay?
Get in touch with a community real estate expert who can answer your questions, take you on a tour, and help you find the perfect home.
Get started today with your personalized 55+ search experience!
Homes Sold:
55+ Homes Sold:
Sold for this Community:
Avg. Response Time:
Community Key Facts
Age Restrictions
- None
Amenities & Lifestyle
- See MiraBay amenities
- See MiraBay clubs, activities, and classes
Homes in Community
- Total Homes: 1,700
- Home Types: Single-Family
Gated
- Yes
Construction
- Construction Dates: 2003 - Present
- Builder: Multiple Builders, Park Square Homes, Bistro Builders
Similar homes in this community



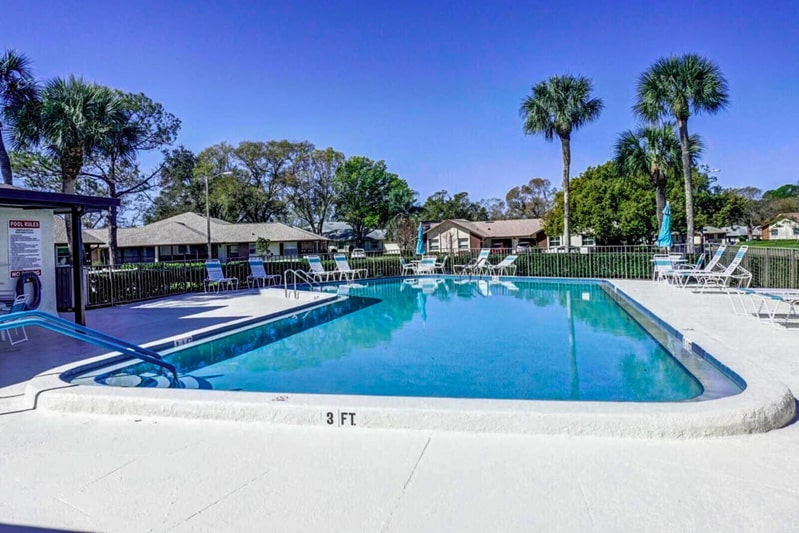
Popular cities in Florida

The following amenities are available to MiraBay - Apollo Beach, FL residents:
- Clubhouse/Amenity Center
- Restaurant
- Fitness Center
- Outdoor Pool
- Tennis Courts
- Basketball Court
- Lakes - Scenic Lakes & Ponds
- Lakes - Boat Accessible
- Parks & Natural Space
- Playground for Grandkids
- Outdoor Patio
- Day Spa/Salon/Barber Shop
- Multipurpose Room
- Boat Launch
There are plenty of activities available in MiraBay. Here is a sample of some of the clubs, activities and classes offered here.
- Dragon Boat Club
- Mariners Club
- Neighborhood Watch
- Ballroom Dancing
- Soccer Club
- Bike Club
- Running Club
- Book Club
- Bridge
- Euchre
- Italian American Club
