
- 2 beds
- 2 baths
- 1,793 sq ft
623 Beach Way, Summerville, SC, 29486
Community: Four Seasons at The Lakes of Cane Bay
-
Home type
Detached
-
Year built
2019
-
Lot size
7,841 sq ft
-
Price per sq ft
$237
-
Last updated
Today
-
Views
88
-
Saves
1
Questions? Call us: (854) 220-9313
Overview
There are lots of beautiful houses in Four Seasons, but 623 Beach Way is one that truly feels like HOME! This beloved Athens floor plan offers the perfect blend of warmth, comfort, and spacious living, with nearly 1,800 square feet, thoughtful upgrades throughout, and even a HUGE bonus storage room over the garage!From the moment you step inside, you'll feel right at home. The welcoming foyer features elegant wainscoting and crown molding, while laminate hardwood and tile flooring flow throughout the entire home (NO CARPET!). Tucked toward the front of the home is a spacious guest suite with a full bath featuring a walk-in shower. Both bedrooms, the Den, the Living Room, Sunroom, and Patio have been upgraded with ceiling fans for added comfort.At the heart of the home, you'll find a versatile Den that could easily serve as a formal dining room. Featuring a custom shiplap accent wall and fireplace, it's the perfect spot to curl up on those cozy winter evenings. Just steps away, the beautifully appointed kitchen makes entertaining a breeze, with upgraded granite countertops, a center island, gas cooktop, and stainless steel appliances. An additional dining area just off the kitchen provides the perfect setting for casual meals and effortless gatherings. The spacious Living Room offers plenty of room to spread out, with an abundance of natural light pouring in through the many windows and overlooking the outdoor living spaces. The Primary Suite is a true retreat, featuring tray ceilings, custom paint, and its own separate area perfect for a home office, reading nook, or sitting space. The en suite bath is equally impressive, with a double granite vanity, fully tiled walk-in shower with built-in bench, and an exceptionally spacious walk-in closet. Even the laundry room has room to spare, complete with a convenient utility sink, shelving, and closet storage. And speaking of storage...off the two-car garage is the ENORMOUS full storage room over the garage! Don't overlook this incredible bonus space; it's a rare find and a feature you'll truly appreciate. But the charm doesn't stop inside! You'll discover TWO incredible outdoor living spaces, both with outdoor fans, that you can enjoy year-round. The Sunroom has been transformed into a true Four Seasons Room, featuring upgraded vinyl windows and doors, epoxy flooring, and custom roller shades. Step outside to the extended epoxy patio with a travertine extension, complete with a pergola providing welcome shade for dining al fresco, relaxing with friends, or simply taking in those beautiful Lowcountry sunsets. All of this is nestled on a highly desirable lot, featuring mature landscaped berms along both the rear and side of the property for added privacy, along with beautiful upgraded landscaping that adds to the home's inviting curb appeal. In Four Seasons, you will never be bored, as this is the only Active Adult Community in the area that is built around a 300-acre lake with its own private boat dock. Other amazing amenities include an indoor and outdoor pool, fitness center, ballroom, dog park, bocce, pickleball, tennis courts, a kayak launch and dock, and so much more! There is also a packed monthly events calendar and a full-time Lifestyle Director. Once you move to the Four Seasons, you will never want to leave. From the thoughtful upgrades and flexible living spaces to the incredible storage and outdoor retreats, 623 Beach Way has all the ingredients to make you feel right at home. Come see for yourself...this one is sure to steal your heart!
Interior
Bedrooms
- Bedrooms: 2
Laundry
- Washer Hookup
- Electric Dryer Hookup
- Laundry Room
Cooling
- Central Air
Heating
- Natural Gas
Fireplace
- 1, Den,One
Features
- High Ceilings, Kitchen Island, Smooth Ceilings, Tray Ceiling(s), Walk-In Closet(s), Ceiling Fan(s), Eat-in Kitchen, Family Room, Separate/Formal Living Room, Entrance Foyer, Bonus Room, Living/Dining Room, Pantry, Separate/Formal Dining Room, Sunroom, Utility Room
Levels
- One and One Half,One
Exterior
Private Pool
- No
Patio & Porch
- Covered, Patio, Screened
Roof
- Architectural
Garage
- Garage Spaces: 2
- Two Car
- Garage
- Garage Door Opener
Carport
- None
Year Built
- 2019
Lot Size
- 0.18 acres
- 7,841 sq ft
Waterfront
- No
Water Source
- Public
Sewer
- Public Sewer
Community Info
Senior Community
- Yes
Features
- Boat Ramp, Clubhouse, Dock, Fitness Center, Maintained Community, Pool, Park, Tennis Court(s), Trash Pickup, Walk/Jog Trail(s), Dog Park
Location
- City: Summerville
- County/Parrish: Berkeley
Listing courtesy of: Elissa Campbell, AgentOwned Realty Preferred Group Listing Agent Contact Information: 843-884-7300
MLS ID: 26030999

The information is being provided by Charleston Trident MLS. Information deemed reliable but not guaranteed. Information is provided for consumers' personal, non-commercial use, and may not be used for any purpose other than the identification of potential properties for purchase. © 2018 Charleston Trident MLS. All Rights Reserved.
Four Seasons at The Lakes of Cane Bay Real Estate Agent
Want to learn more about Four Seasons at The Lakes of Cane Bay?
Here is the community real estate expert who can answer your questions, take you on a tour, and help you find the perfect home.
Get started today with your personalized 55+ search experience!
Want to learn more about Four Seasons at The Lakes of Cane Bay?
Get in touch with a community real estate expert who can answer your questions, take you on a tour, and help you find the perfect home.
Get started today with your personalized 55+ search experience!
Homes Sold:
55+ Homes Sold:
Sold for this Community:
Avg. Response Time:
Community Key Facts
Four Seasons at The Lakes of Cane Bay
Age Restrictions
- 55+
Amenities & Lifestyle
- See Four Seasons at The Lakes of Cane Bay amenities
- See Four Seasons at The Lakes of Cane Bay clubs, activities, and classes
Homes in Community
- Total Homes: 1,020
- Home Types: Single-Family
Gated
- Yes
Construction
- Construction Dates: 2016 - 2021
- Builder: K. Hovnanian
Similar homes in this community

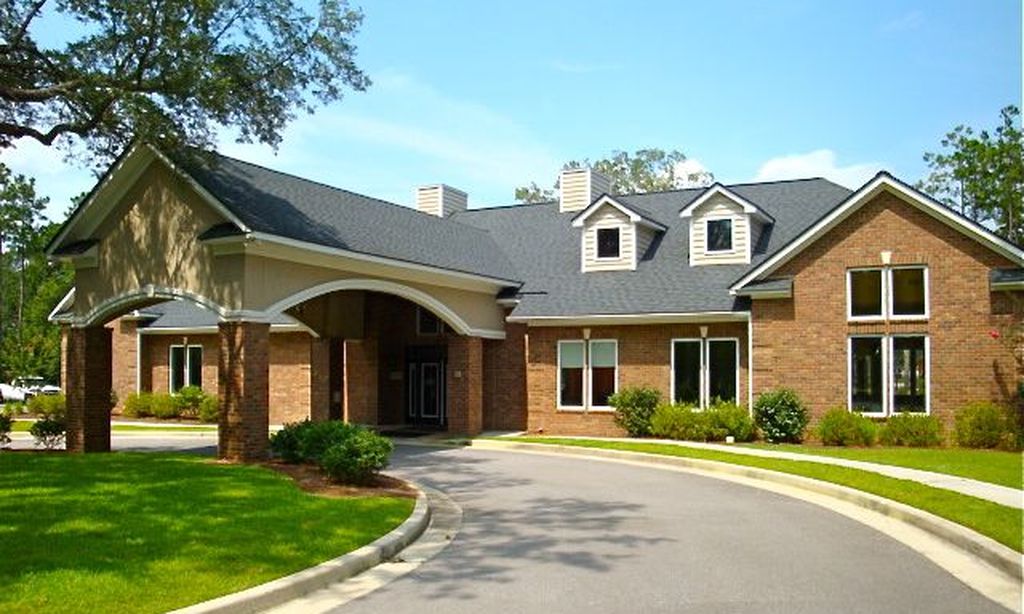
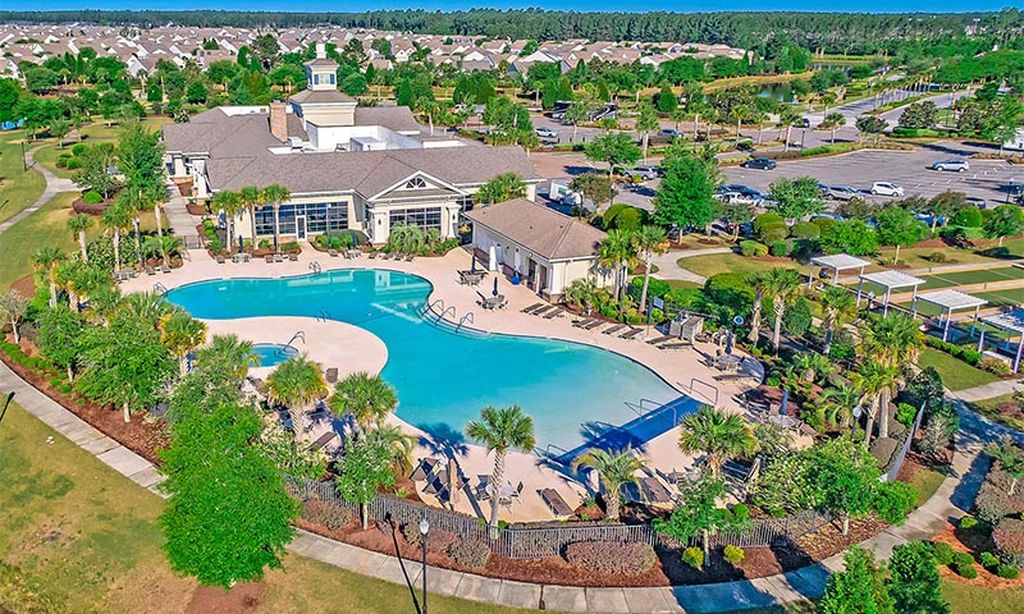
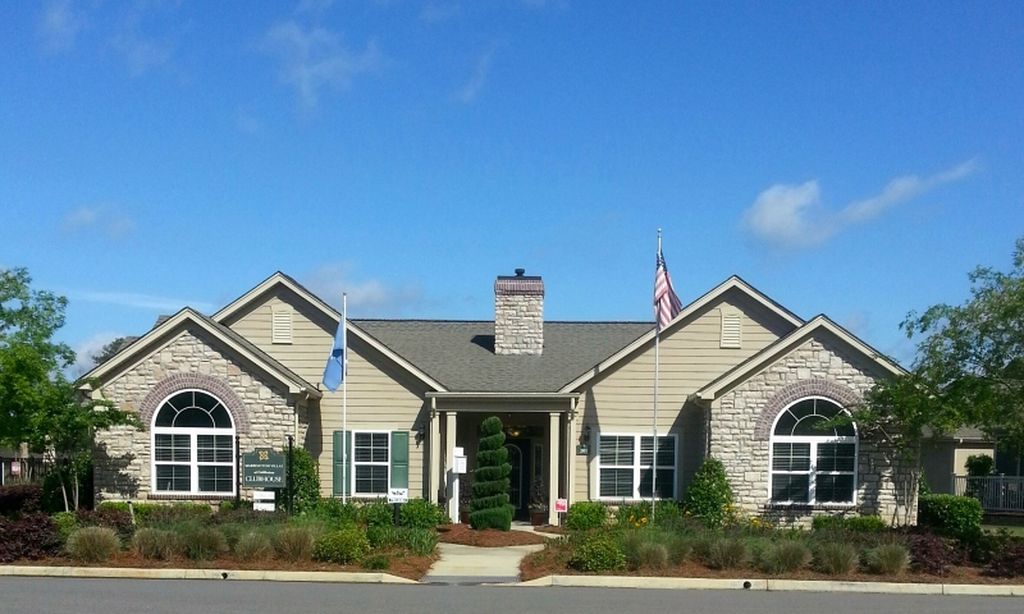
Popular cities in South Carolina

The following amenities are available to Four Seasons at The Lakes of Cane Bay - Summerville, SC residents:
- Clubhouse/Amenity Center
- Fitness Center
- Indoor Pool
- Outdoor Pool
- Card Room
- Ballroom
- Billiards
- Walking & Biking Trails
- Tennis Courts
- Pickleball Courts
- Bocce Ball Courts
- Lakes - Boat Accessible
- Outdoor Amphitheater
- Demonstration Kitchen
- Pet Park
- Multipurpose Room
- Boat Launch
- Spa
There are plenty of activities available in Four Seasons at The Lakes of Cane Bay. Here is a sample of some of the clubs, activities and classes offered here.
- Barre
- Beading
- Biking
- Billiards
- Boating
- Bocce Ball
- Book Clubs
- Bridge
- Cardio Drumming
- Chips Ahoy
- Cycling Club
- Fishing
- Holiday Parties
- Ladies of the Lake
- Line Dancing
- Mahjong
- Mexican Train
- Pickleball
- Pinochle
- Pitch
- Social Events
- Swimming
- Tai Chi
- Tennis
- Theater Club
- Veterans Club
- Walkers
- Water Yoga
- Wine Club
- Zumba Classes
