
- 3 beds
- 3 baths
- 2,533 sq ft
625 Leonard Dr, Rancho Mission Viejo, CA, 92694
Community: Haven at Rancho Mission Viejo
-
Home type
Single family
-
Year built
2022
-
Lot size
4,578 sq ft
-
Price per sq ft
$651
-
HOA fees
$246 / Mo
-
Last updated
Today
-
Views
8
Questions? Call us: (562) 262-3574
Overview
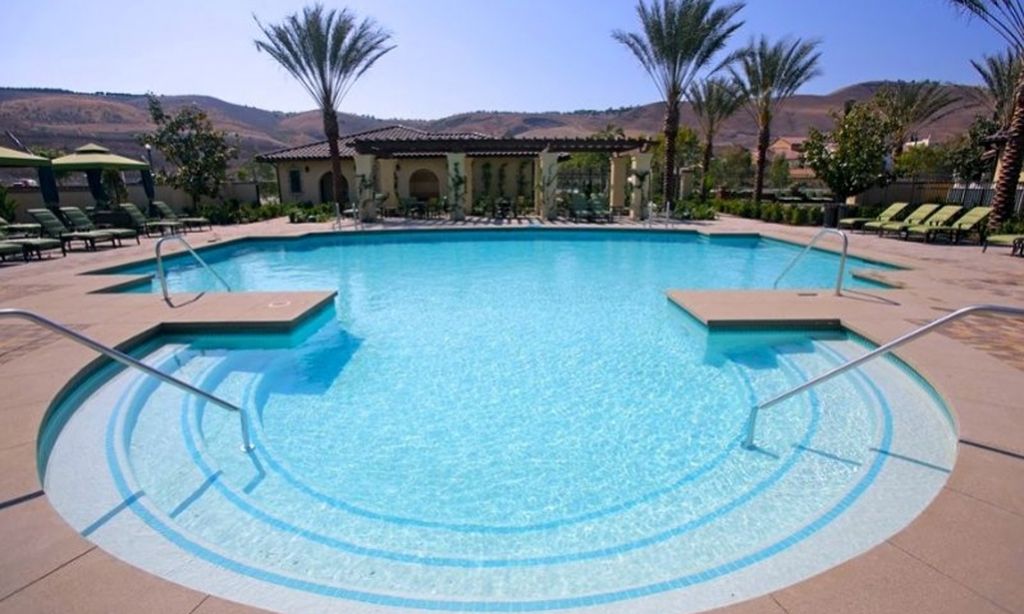
Visit and experience this former model home featuring exceptional craftsmanship, designer touches, an open floor plan, and high ceilings. Step through the front porch entry onto striking hexagonal-pattern matte black tile flooring that flows seamlessly through the entryway. The main level features a bonus room—accented by a custom chevron wall covering and barn door. Continuing through the main floor, custom tile flooring extends through the dining area, gourmet kitchen, and spacious living room. The kitchen features custom cabinetry, a large island, a custom wave tile backsplash, upgraded hardware and fixtures throughout, and a full suite of sleek, cohesive Samsung appliances. Heading upstairs, the stairwell makes a bold architectural statement with custom black shiplap walls and an upgraded sleek horizontal steel railing system. Designer grey-tone carpet guides you across the second level, opening to a versatile central loft ideal as a media room, study, or play space. The primary suite and spa-inspired primary bathroom feature designer tile extending to the ceiling in the shower, custom backsplash, a sleek black shower enclosure, and upgraded mirrors. Two secondary bedrooms offer generous living space, served by a full bathroom. A dedicated individual laundry room with built-in storage and a sink completes the upper level. Outside, this home features a California room and a private backyard designed for seamless indoor-outdoor living and effortless entertaining, plus direct access to the spacious two-car garage complete with epoxied flooring. Complete with a 4.05 kW owned solar system, low-voltage package with integrated audio, and a model-home dimmable LED lighting package, every detail has been thoughtfully executed. As part of the vibrant Village of Rienda in Rancho Mission Viejo, residents enjoy access to an unparalleled ranch-life lifestyle. Experience world-class amenities including Ranch Camp with its 20,000-square-foot Ranch Cove lagoon pool, open-air fitness pavilion, Heritage House, and scenic trailheads. Plus, take advantage of top-tier sports facilities across The Ranch, including tennis courts, pickleball courts, multi-use sports parks with baseball/soccer fields, community farms, splash pads, and resident events powered by RanchLife. Don’t miss your chance to own the iconic showcase home that originally defined the Dahlia Plan 1 model!
Interior
Appliances
- Convection Oven, Gas Cooktop, Water Heater, Microwave, Refrigerator, Self Cleaning Oven, Gas Water Heater, Tankless Water Heater, Range Hood, Gas Range, Water Line to Refrigerator, Gas Oven, Dishwasher
Bedrooms
- Bedrooms: 3
Bathrooms
- Total bathrooms: 3
- Half baths: 1
- Full baths: 2
Laundry
- Inside
- Gas Dryer Hookup
- Individual Room
- Upper Level
- Washer Hookup
Cooling
- Electric, Central Air
Heating
- Forced Air, Central
Features
- Quartz Countertops, Built-in Features, High Ceilings, Ceiling Fan(s), Pantry, Recessed Lighting, Open Floorplan, Bonus Room, Entrance Foyer, Primary Suite, Laundry Facility, Home Office, Living Room, Formal Entry, All Bedrooms on Upper Level, Great Room, Kitchen, Walk-In Closet(s)
Levels
- Two
Size
- 2,533 sq ft
Exterior
Private Pool
- No
Patio & Porch
- Covered, Front Porch, Patio, Slab
Roof
- Spanish Tile
Garage
- Attached
- Garage Spaces: 2
- Concrete
- Driveway Up Slope From Street
- Direct Garage Access
- Garage - Single Door
- Garage Faces Front
- Driveway
- Side by Side
Carport
- None
Year Built
- 2022
Lot Size
- 0.11 acres
- 4,578 sq ft
Waterfront
- No
Water Source
- Public
Sewer
- Public Sewer
Community Info
HOA Information
- Association Fee: $246
- Association Fee Frequency: Monthly
- Association Fee Includes: Spa/Hot Tub, Trail(s), Meeting/Banquet/Party Room, Picnic Area, Management, Biking Trails, Tennis Court(s), Pickleball, Pool, Fire Pit, Barbecue, Clubhouse, Bocce Court, Maintenance Grounds, Sport Court, Recreation Facilities, Playground, Dog Park
Senior Community
- No
Features
- Curbs, Biking, Dog Park, Hiking, Lake, Street Lights, Storm Drains, Sidewalks, Suburban, Park
Location
- City: Rancho Mission Viejo
- County/Parrish: Orange
Listing courtesy of: Joe Galla, Positive Realty and Financials Inc, 949-292-1659
MLS ID: PW26215899

Based on information from California Regional Multiple Listing Service, Inc. as of Oct 31, 2026 and/or other sources. All data, including all measurements and calculations of area, is obtained from various sources and has not been, and will not be, verified by broker or MLS. All information should be independently reviewed and verified for accuracy. Properties may or may not be listed by the office/agent presenting the information.
Haven at Rancho Mission Viejo Real Estate Agent
Want to learn more about Haven at Rancho Mission Viejo?
Here is the community real estate expert who can answer your questions, take you on a tour, and help you find the perfect home.
Get started today with your personalized 55+ search experience!
Want to learn more about Haven at Rancho Mission Viejo?
Get in touch with a community real estate expert who can answer your questions, take you on a tour, and help you find the perfect home.
Get started today with your personalized 55+ search experience!
Homes Sold:
55+ Homes Sold:
Sold for this Community:
Avg. Response Time:
Community Key Facts
Age Restrictions
- 55+
Amenities & Lifestyle
- See Haven at Rancho Mission Viejo amenities
- See Haven at Rancho Mission Viejo clubs, activities, and classes
Homes in Community
- Total Homes:
- Home Types: Single-Family
Gated
- No
Construction
- Construction Dates: 2023 - Present
Similar homes in this community


Popular cities in California

The following amenities are available to Haven at Rancho Mission Viejo - Rancho Mission Viejo, CA residents:
- Clubhouse/Amenity Center
- Multipurpose Room
- Outdoor Pool
- Outdoor Patio
- Spa
- Fitness Center
- Pickleball Courts
- Bocce Ball Courts
- Cabana
- Parks & Natural Space
There are plenty of activities available in Haven at Rancho Mission Viejo. Here is a sample of some of the clubs, activities, and classes offered here.
- Bocce Ball
- Community Events
- Fitness Classes
- Pickleball
- Spa Services
- Swimming
