
- 4 beds
- 3 baths
- 2,631 sq ft
655 Leonard Dr, Rancho Mission Viejo, CA, 92694
Community: Haven at Rancho Mission Viejo
-
Home type
Single family
-
Year built
2022
-
Lot size
5,172 sq ft
-
Price per sq ft
$713
-
HOA fees
$246 / Mo
-
Last updated
Today
-
Views
9
Questions? Call us: (562) 262-3574
Overview
Step inside this truly turn-key, former model home built in 2022 and practically brand new. Situated on a premium corner lot within Dahlia at Rienda, 655 Leonard Drive offers unparalleled curb appeal and privacy on one of the neighborhood's best lots. This highly sought-after Plan 2 residence sits adjacent to a charming pocket park, offering a serene, open-space feel unique to the community. With no neighbor on one side, this home enjoys enhanced privacy and an abundance of natural light throughout. Spanning 2,631 square feet, the home features 4 spacious bedrooms and 3 full bathrooms on an expansive 5,172 square foot lot with Owned Solar. As a former model, the home showcases premium designer finishes and professionally finished front and back yards. The main level greets you with beautiful luxury vinyl plank flooring, a full main floor bedroom and an adjacent full bathroom, perfect for multi-generational living or a home office. The open-concept great room flows into a chef’s kitchen featuring oversized quartz countertops, an expansive central prep island with breakfast bar seating, sleek cabinetry, a walk-in pantry, and premium stainless-steel appliances. The kitchen blends effortlessly into the dining area and great room framed with expansive windows looking out into the private backyard. Your backyard oasis comes complete with a covered California Room and a premium above-ground spa, creating an ideal setting for relaxation or indoor-outdoor entertaining. Upstairs, a versatile central loft provides a spacious secondary living zone. The primary suite is a true sanctuary, boasting a massive walk-in closet and an upgraded master bathroom with custom stone and tile accents in the walk-in glass shower, separate soaking tub, dual modern undermount sinks, and sleek quartz surfaces. Two additional upstairs bedrooms share a beautifully finished bathroom conveniently located near the dedicated laundry room. Embrace the ultimate Rancho Mission Viejo lifestyle in a vibrant, family-friendly neighborhood where neighbors gather, children play and trick-or-treat on their own street, and friends walk to school together. Walk to Boulder Pond & Playground, the Ranch Camp’s 20,000-square-foot lagoon-style pool, or the brand-new Rienda School (TK-8) opening in Fall 2027. Residents also enjoy full access to all of Rancho Mission Viejo's resort-style amenities, including the Hill Top Club, the Pavilion, and countless pools, parks, fitness centers, trails, and sports courts!
Interior
Bedrooms
- Bedrooms: 4
Bathrooms
- Total bathrooms: 3
- Full baths: 3
Laundry
- Individual Room
Cooling
- Central Air
Heating
- Forced Air
Features
- Balcony, Paneling/Wainscoting, High Ceilings, Ceiling Fan(s), Pantry, Recessed Lighting, Open Floorplan, Walk-In Closet(s), Primary Bedroom, Formal Entry, Laundry Facility, Kitchen, Bedroom on Main Level, Family Room, Loft, Primary Suite, Primary Bathroom
Levels
- Two
Size
- 2,631 sq ft
Exterior
Private Pool
- No
Patio & Porch
- Covered, Front Porch, Patio, Deck
Garage
- Attached
- Garage Spaces: 2
- Garage
- Direct Garage Access
- Driveway
Carport
- None
Year Built
- 2022
Lot Size
- 0.12 acres
- 5,172 sq ft
Waterfront
- No
Water Source
- Public
Sewer
- Public Sewer
Community Info
HOA Information
- Association Fee: $246
- Association Fee Frequency: Monthly
- Association Fee Includes: Sport Court, Trail(s), Bocce Court, Pickleball, Playground, Tennis Court(s), Pool, Fire Pit, Barbecue, Clubhouse, Outdoor Cooking Area(s), Spa/Hot Tub, Biking Trails
Senior Community
- No
Features
- Gutters, Curbs, Street Lights, Storm Drains, Sidewalks
Location
- City: Rancho Mission Viejo
- County/Parrish: Orange
Listing courtesy of: Tim Wolter, Ladera Realty, 949-338-3767
MLS ID: OC26201141

Based on information from California Regional Multiple Listing Service, Inc. as of Oct 31, 2026 and/or other sources. All data, including all measurements and calculations of area, is obtained from various sources and has not been, and will not be, verified by broker or MLS. All information should be independently reviewed and verified for accuracy. Properties may or may not be listed by the office/agent presenting the information.
Haven at Rancho Mission Viejo Real Estate Agent
Want to learn more about Haven at Rancho Mission Viejo?
Here is the community real estate expert who can answer your questions, take you on a tour, and help you find the perfect home.
Get started today with your personalized 55+ search experience!
Want to learn more about Haven at Rancho Mission Viejo?
Get in touch with a community real estate expert who can answer your questions, take you on a tour, and help you find the perfect home.
Get started today with your personalized 55+ search experience!
Homes Sold:
55+ Homes Sold:
Sold for this Community:
Avg. Response Time:
Community Key Facts
Age Restrictions
- 55+
Amenities & Lifestyle
- See Haven at Rancho Mission Viejo amenities
- See Haven at Rancho Mission Viejo clubs, activities, and classes
Homes in Community
- Total Homes:
- Home Types: Single-Family
Gated
- No
Construction
- Construction Dates: 2023 - Present
Similar homes in this community


Popular cities in California

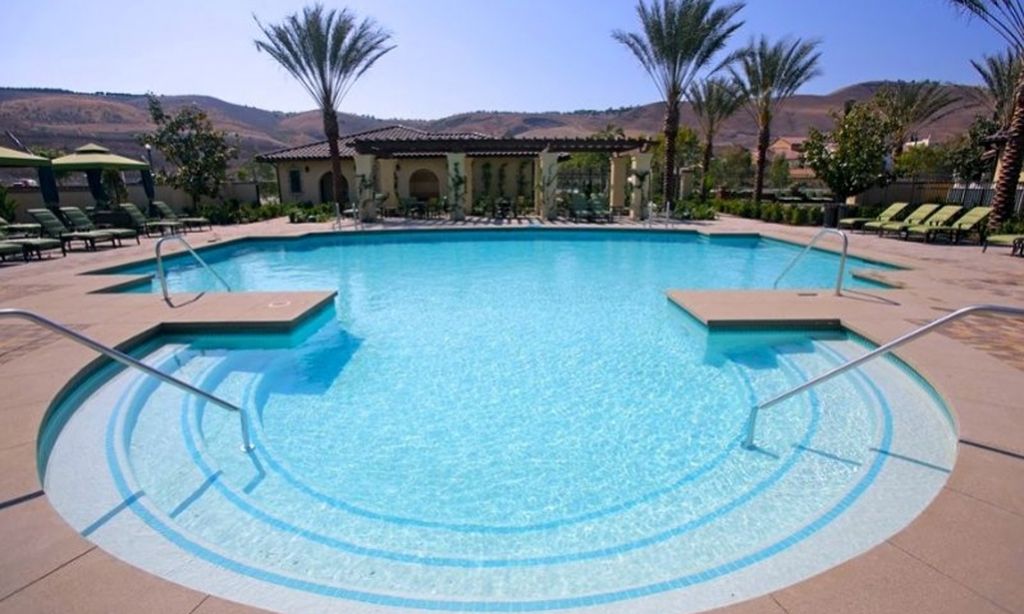
The following amenities are available to Haven at Rancho Mission Viejo - Rancho Mission Viejo, CA residents:
- Clubhouse/Amenity Center
- Multipurpose Room
- Outdoor Pool
- Outdoor Patio
- Spa
- Fitness Center
- Pickleball Courts
- Bocce Ball Courts
- Cabana
- Parks & Natural Space
There are plenty of activities available in Haven at Rancho Mission Viejo. Here is a sample of some of the clubs, activities, and classes offered here.
- Bocce Ball
- Community Events
- Fitness Classes
- Pickleball
- Spa Services
- Swimming
