- 2 beds
- 3 baths
- 2,208 sq ft
64 Sydney Rd, Holland, PA, 18966
Community: Regency at Northampton
-
Year built
2003
-
Lot size
7,405 sq ft
-
Price per sq ft
$362
-
Taxes
$9784 / Yr
-
HOA fees
$356 / Mo
-
Last updated
Today
-
Views
30
Questions? Call us: (856) 619-8202
Overview
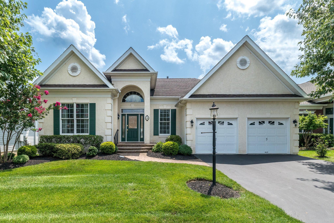
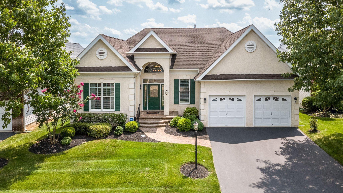
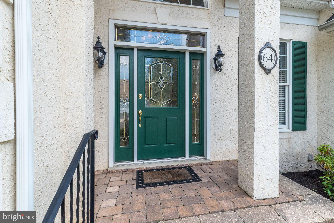
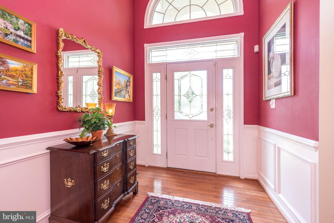
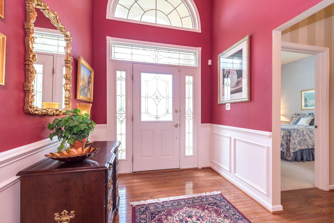
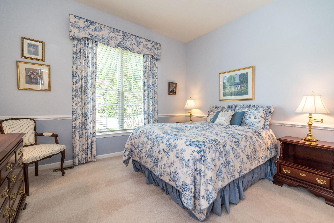
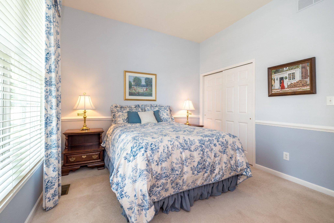
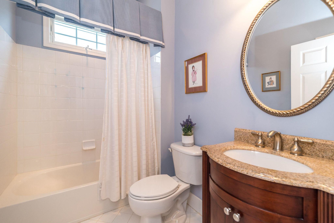
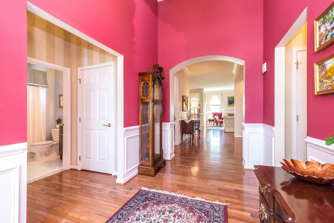
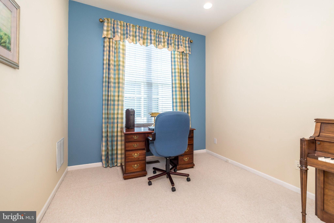
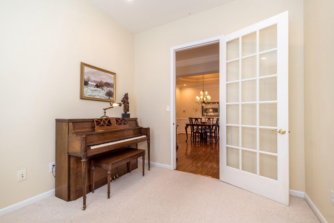
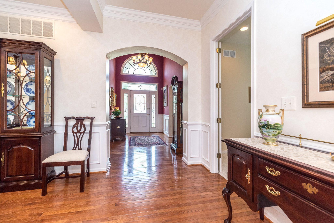
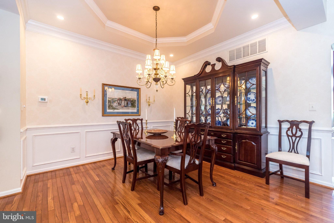
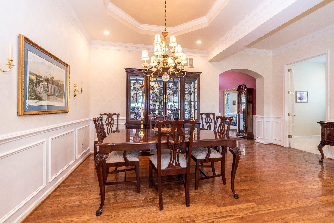
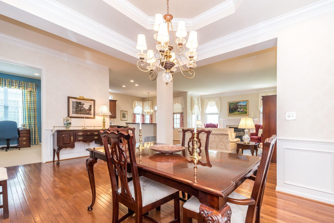
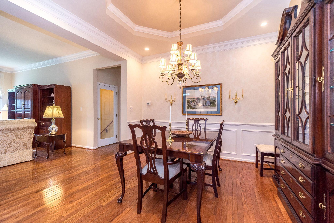
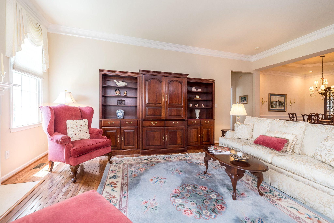
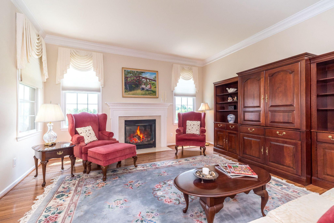
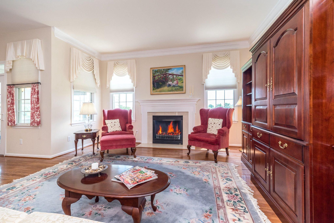
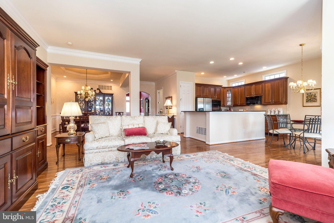
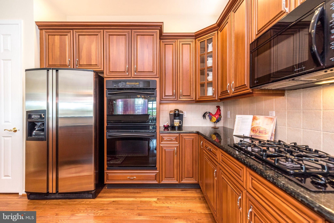
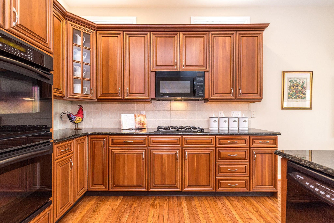
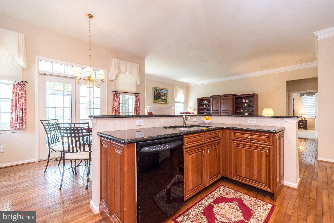
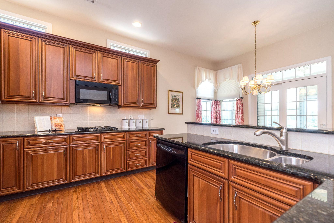
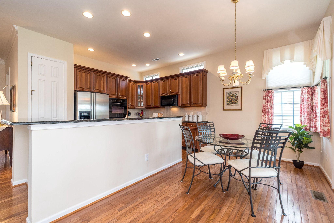
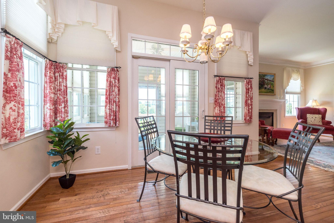
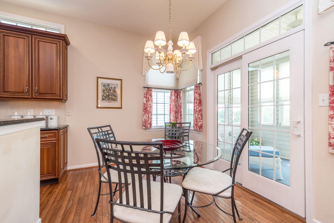
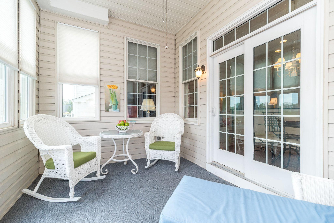
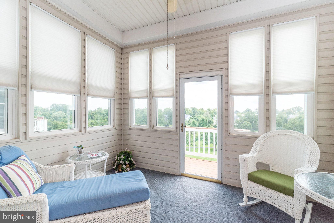
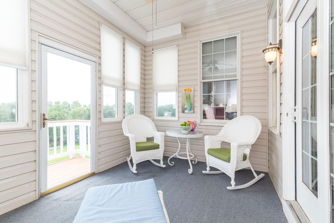
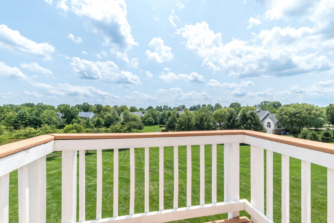
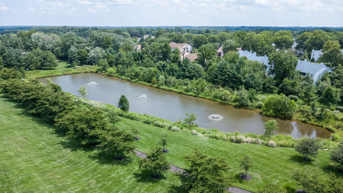
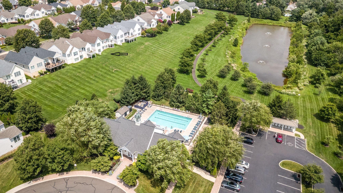
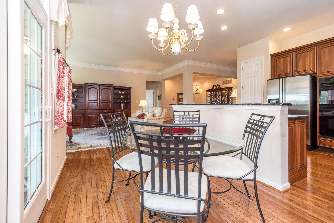
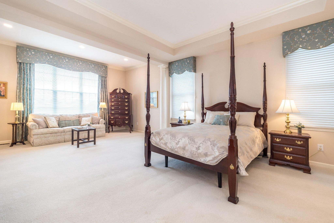
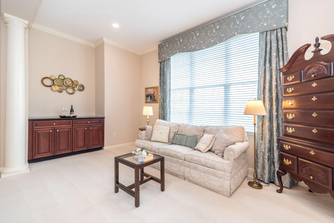
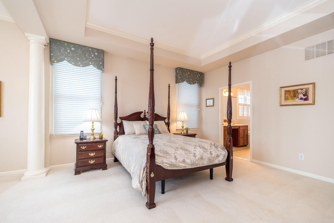
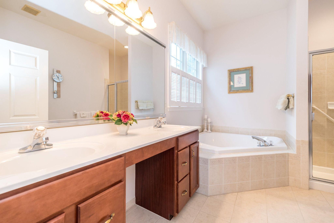
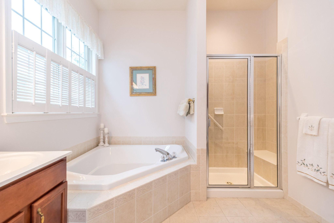
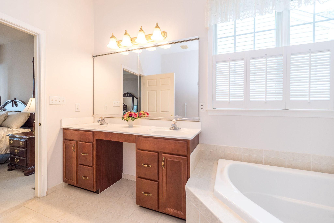
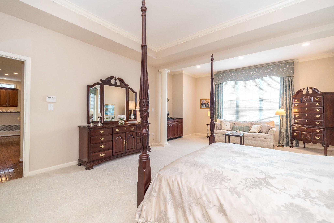
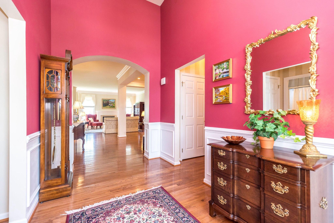
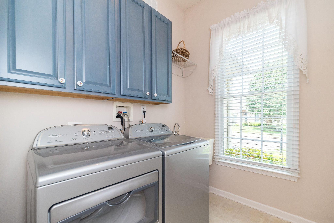
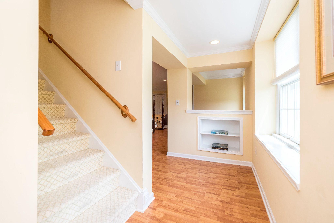
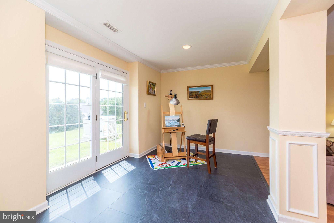
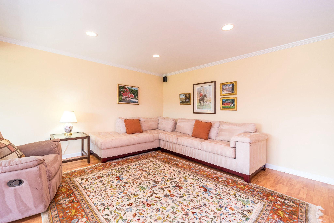
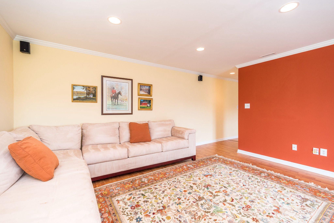
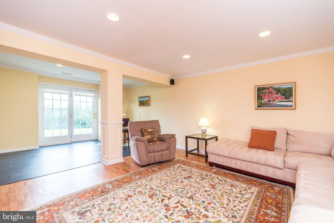
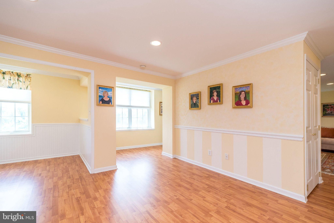
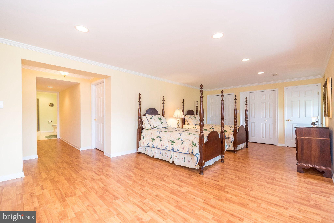
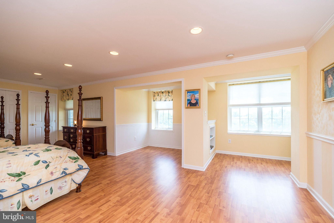
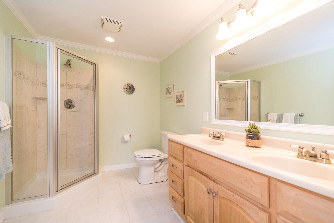
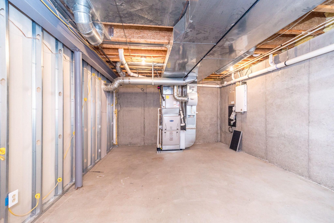
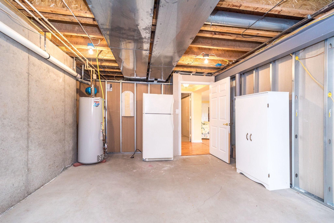
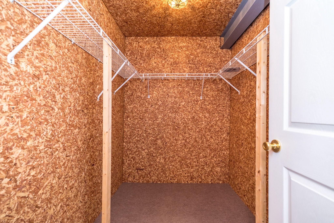
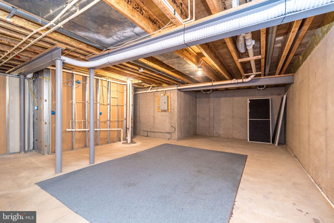
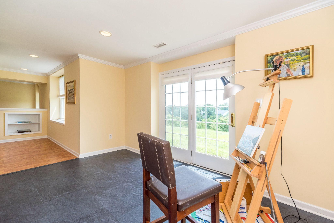
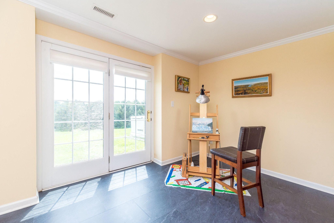
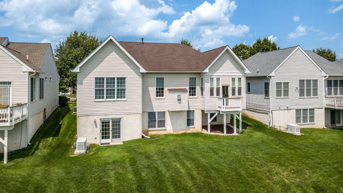
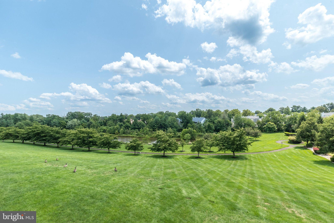
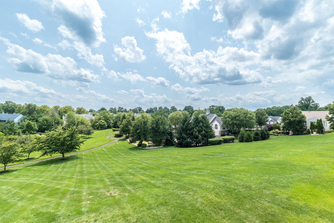
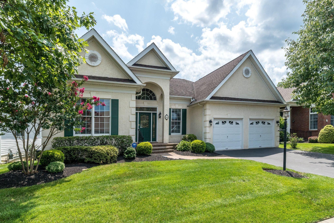
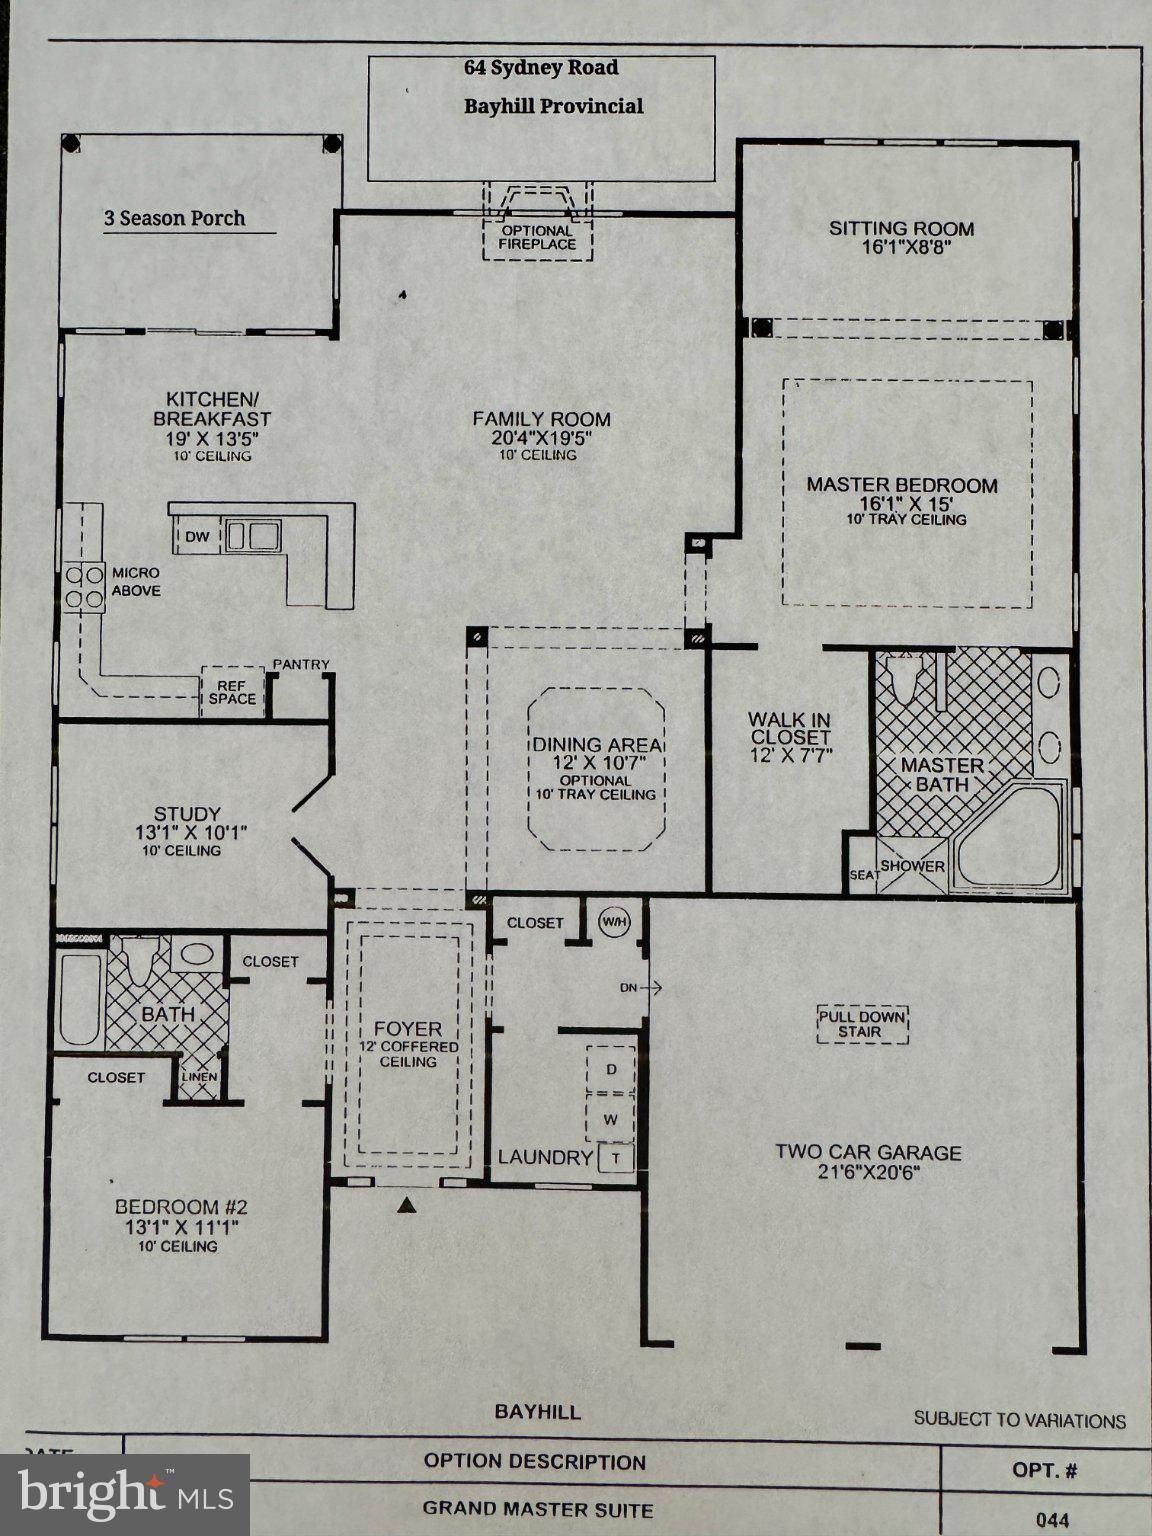
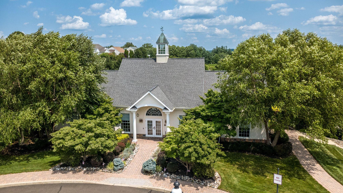
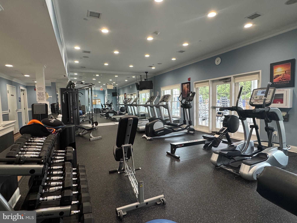
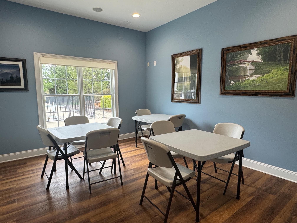
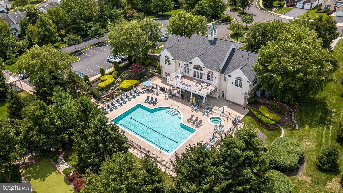
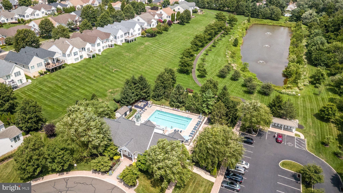
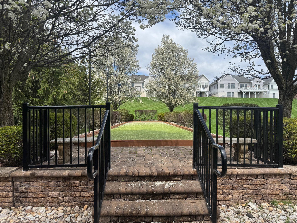
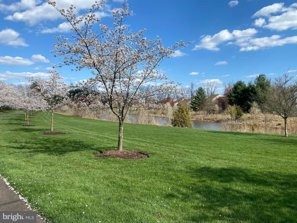
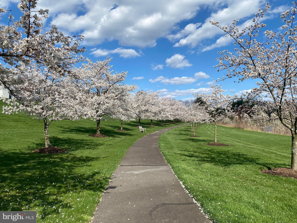

Nestled within the prestigious Regency at Northampton community, this exquisite ranch-style residence is designed for those seeking a refined lifestyle. With a 55+ age requirement, this home offers a tranquil retreat, blending luxury with comfort. Step inside to discover a spacious 2-bedroom, 3-bathroom layout, featuring an open floor plan that invites natural light and features luxurious finishes such as solid hardwood floors, crown moldings, and recessed lighting. The gourmet kitchen is perfect for culinary enthusiasts boasting granite countertops, double ovens, an island with double sink and room for seating, a pantry, and a breakfast area. This space seamlessly flows to the 3 season porch or into the great room, ideal for entertaining. Or simply relax in the great room by the marble gas fireplace with a good book, while the cozy fireplace adds warmth. Just steps away is the dining room with coffered ceiling, perfect for holidays or special events. The primary en-suite boasts a tray ceiling and expanded sitting room, huge walk- in closet and a spacious bathroom with soaking tub and walk-in shower with seat. A spacious study, second bedroom and laundry room complete the main floor. The finished walk out lower level offers an entertainment area, craft area, and a multipurpose room with daylight windows. There is a full bathroom, cedar closet and 2 large storage rooms as well. Outside, the meticulously landscaped lot with underground lawn sprinklers adjoins open space, providing serene views of the community pond and lush greenery. Enjoy the outdoors on your enclosed porch or balcony, or take a stroll along the community's scenic walking paths. With a two car attached garage and ample parking, convenience is at your fingertips. This home is not just a residence; it's a lifestyle choice, offering a perfect blend of luxury, community, and tranquility. The community amenities include a heated saltwater pool, fitness center, bocce court, and clubhouse, fostering a vibrant social atmosphere. Close to Tyler Park, Newtown Borough, Restaurants and shopping too! Time to live the “good life” at 64 Sydney Road in Regency at Northampton!
Interior
Appliances
- Built-In Microwave, Cooktop, Dishwasher, Disposal, Dryer, Exhaust Fan, Extra Refrigerator/Freezer, Oven - Double, Oven - Self Cleaning, Oven - Wall, Refrigerator, Washer, Water Heater
Bedrooms
- Bedrooms: 2
Bathrooms
- Total bathrooms: 3
- Full baths: 3
Cooling
- Central A/C
Heating
- Forced Air
Fireplace
- 1, Fireplace - Glass Doors,Gas/Propane,Mantel(s),Marble
Features
- Bathroom - Soaking Tub, Bathroom - Stall Shower, Bathroom - Tub Shower, Bathroom - Walk-In Shower, Breakfast Area, Carpet, Attic, Cedar Closet(s), Ceiling Fan(s), Chair Railings, Crown Moldings, Entry Level Bedroom, Family Room Off Kitchen, Floor Plan - Open, Formal/Separate Dining Room, Kitchen - Eat-In, Kitchen - Island, Kitchen - Table Space, Pantry, Recessed Lighting, Upgraded Countertops, Wainscotting, Walk-in Closet(s), Wet/Dry Bar, Window Treatments, Wood Floors
Levels
- 1
Size
- 2,208 sq ft
Exterior
Private Pool
- No
Patio & Porch
- Balcony, Enclosed, Porch(es)
Roof
- Shingle
Garage
- Garage Spaces: 2
- Asphalt Driveway
- Lighted Parking
Carport
- None
Year Built
- 2003
Lot Size
- 0.17 acres
- 7,405 sq ft
Waterfront
- No
Water Source
- Public
Sewer
- Public Sewer
Community Info
HOA Information
- Association Fee: $356
- Association Fee Frequency: Monthly
- Association Fee Includes: Billiard Room, Club House, Common Grounds, Fitness Center, Game Room, Jog/Walk Path, Hot tub, Library, Party Room, Pool - Outdoor, Common Area Maintenance, Lawn Maintenance, Pool(s), Recreation Facility, Reserve Funds, Road Maintenance, Snow Removal
Taxes
- Annual amount: $9,784.00
- Tax year: 2026
Senior Community
- Yes
Location
- City: Holland
- Township: NORTHAMPTON TWP
Listing courtesy of: Angela C Marchese, RE/MAX Properties Listing Agent Contact Information: angelamarchese@remax.net
MLS ID: PABU2126814

The information included in this listing is provided exclusively for consumers' personal, non-commercial use and may not be used for any purpose other than to identify prospective properties consumers may be interested in purchasing. The information on each listing is furnished by the owner and deemed reliable to the best of his/her knowledge, but should be verified by the purchaser. BRIGHT MLS and 55places.com assume no responsibility for typographical errors, misprints or misinformation. This property is offered without respect to any protected classes in accordance with the law. Some real estate firms do not participate in IDX and their listings do not appear on this website. Some properties listed with participating firms do not appear on this website at the request of the seller.
Regency at Northampton Real Estate Agent
Want to learn more about Regency at Northampton?
Here is the community real estate expert who can answer your questions, take you on a tour, and help you find the perfect home.
Get started today with your personalized 55+ search experience!
Want to learn more about Regency at Northampton?
Get in touch with a community real estate expert who can answer your questions, take you on a tour, and help you find the perfect home.
Get started today with your personalized 55+ search experience!
Homes Sold:
55+ Homes Sold:
Sold for this Community:
Avg. Response Time:
Community Key Facts
Age Restrictions
- 55+
Amenities & Lifestyle
- See Regency at Northampton amenities
- See Regency at Northampton clubs, activities, and classes
Homes in Community
- Total Homes: 216
- Home Types: Attached, Single-Family
Gated
- No
Construction
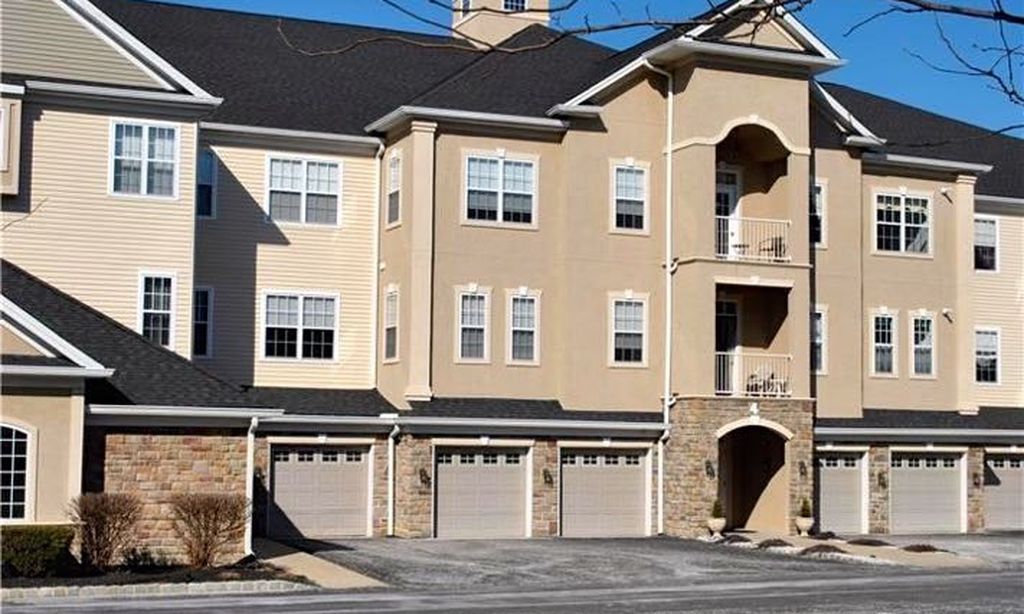
- Construction Dates: 2002 - 2008
- Builder: Toll Brothers
.jpg)
Popular cities in Pennsylvania

The following amenities are available to Regency at Northampton - Holland, PA residents:
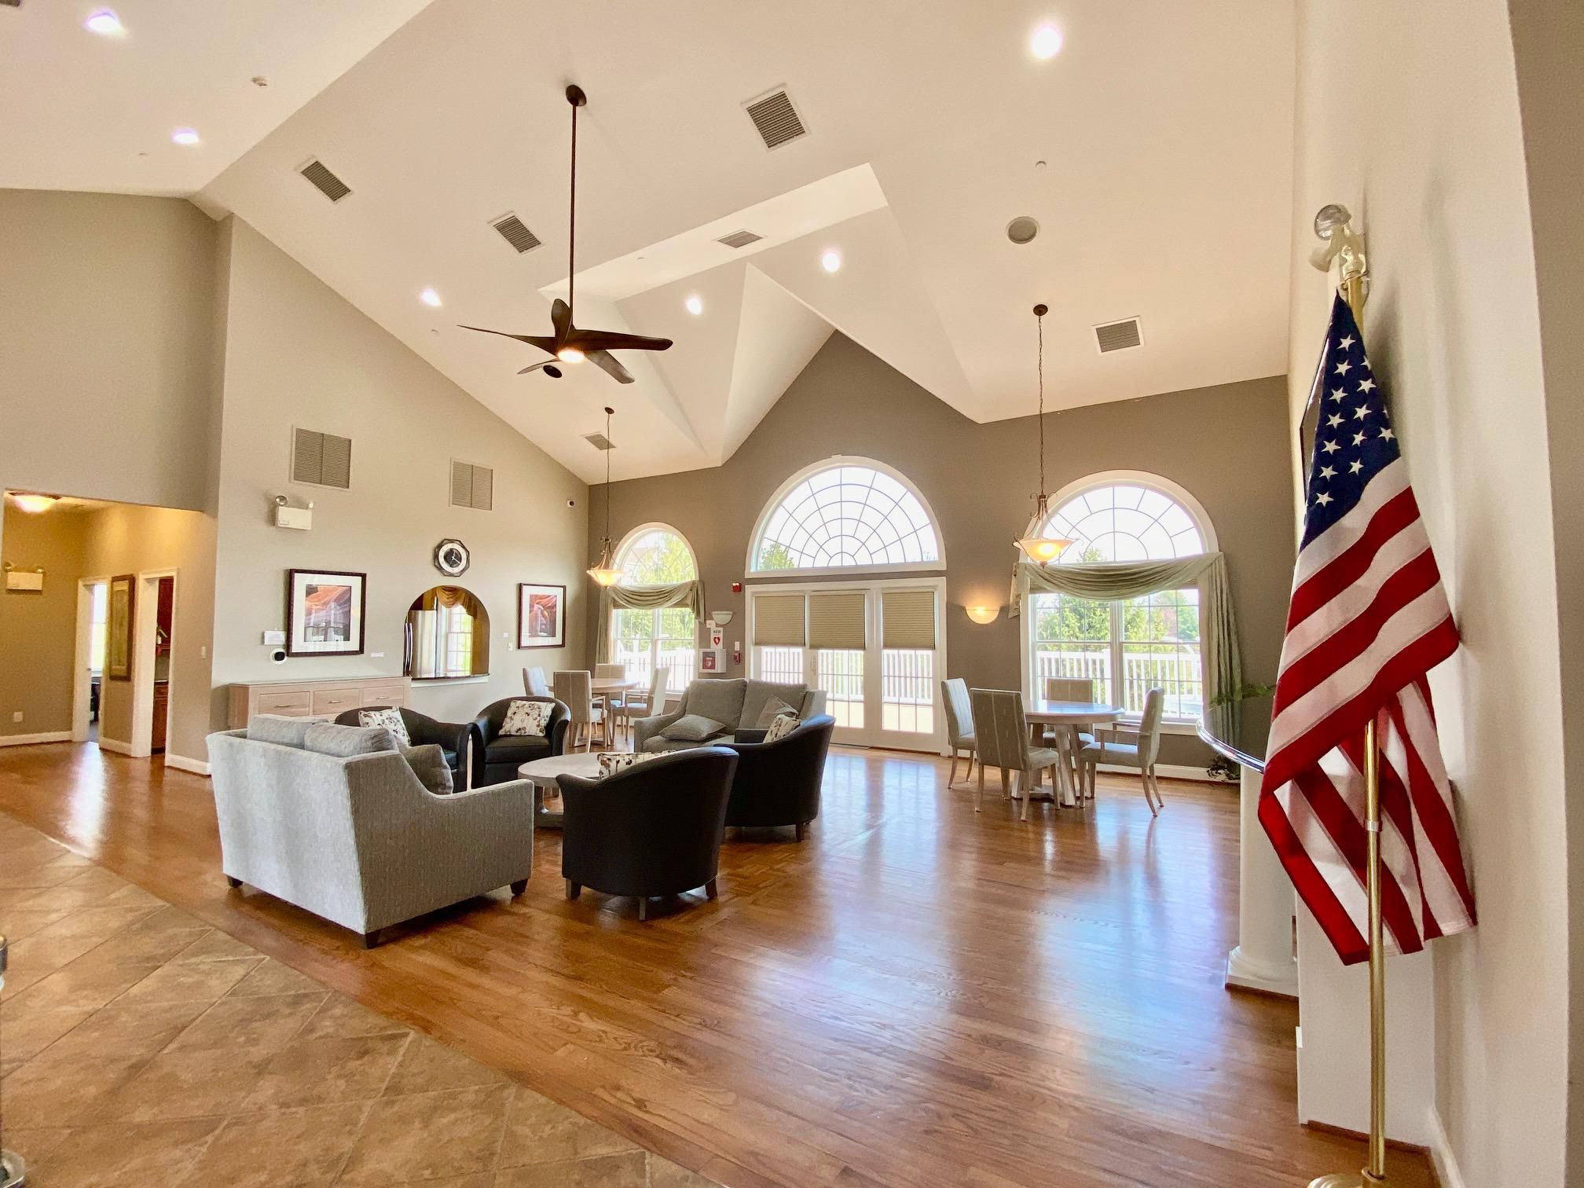
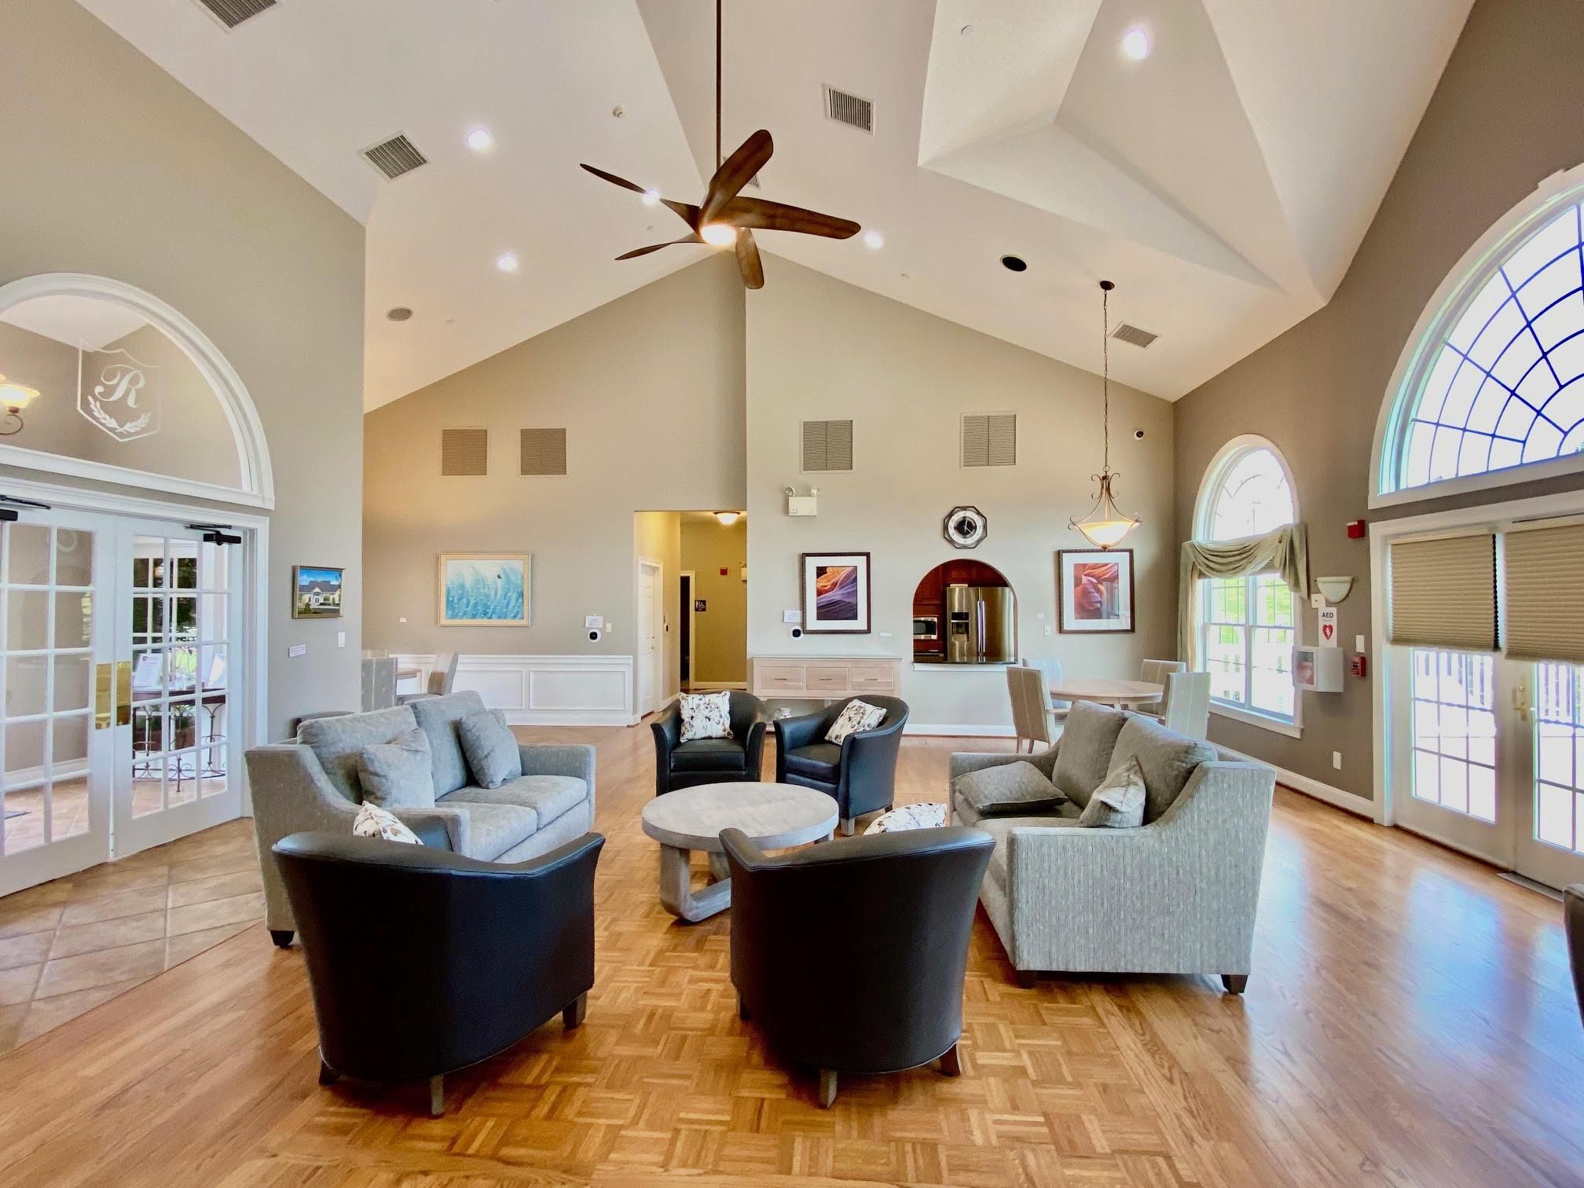
- Clubhouse/Amenity Center
- Fitness Center
- Outdoor Pool
- Library
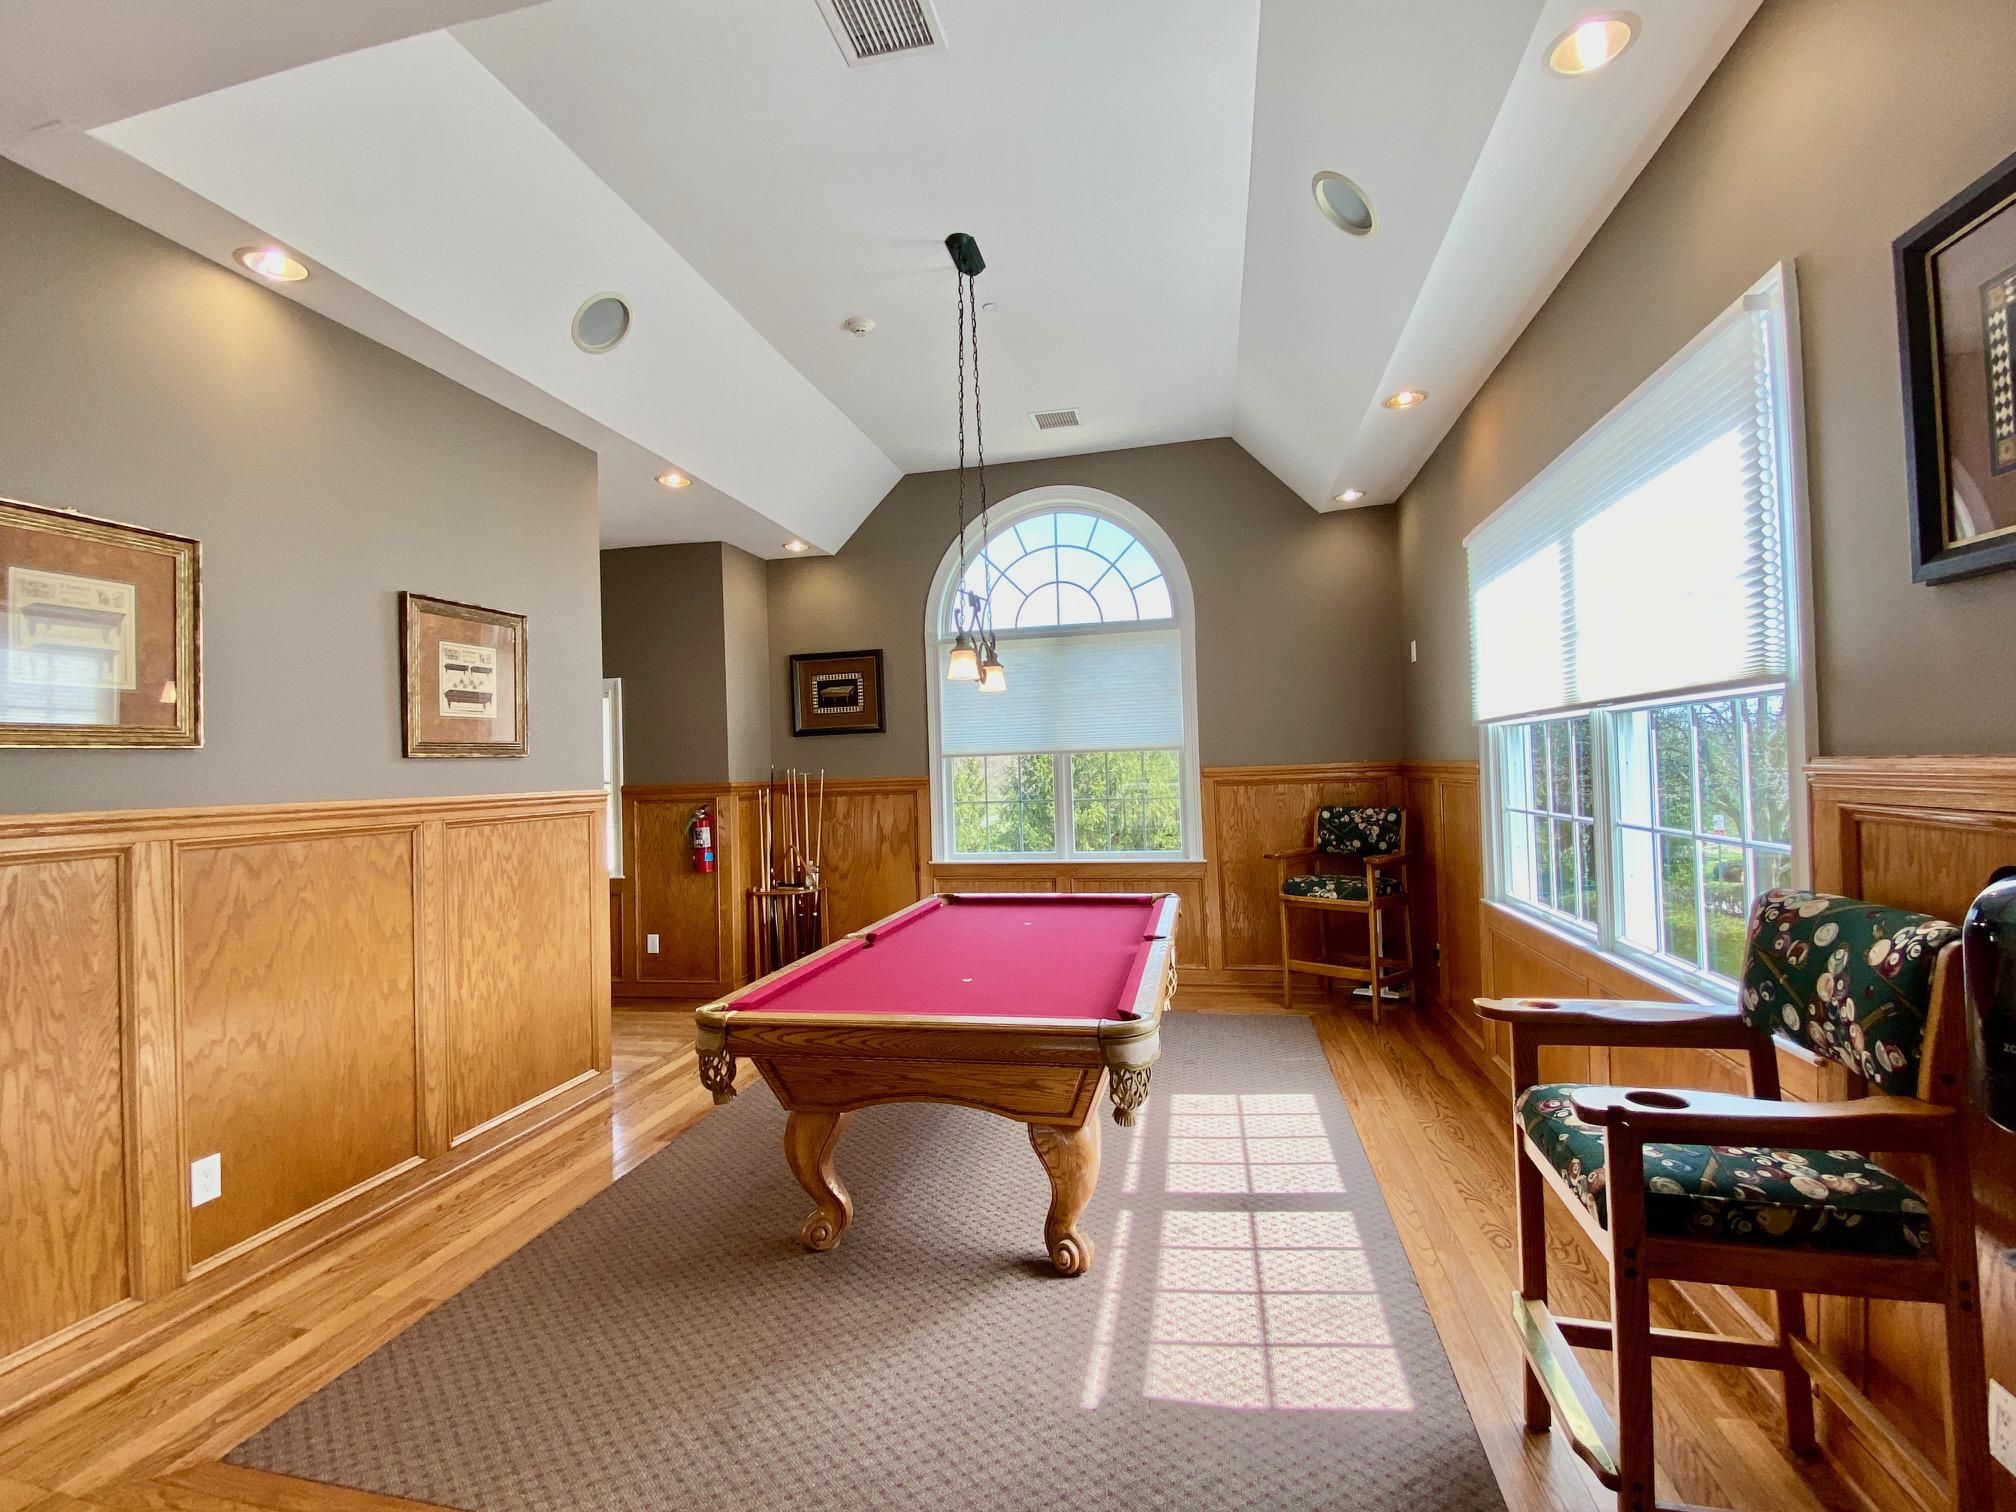
- Billiards
- Walking & Biking Trails
- Bocce Ball Courts
- Lakes - Scenic Lakes & Ponds
- Demonstration Kitchen
- Outdoor Patio
- Multipurpose Room
There are plenty of activities available in Regency at Northampton. Here is a sample of some of the clubs, activities and classes offered here.
- Billiards
- Bocce Ball
- Book Club
- Memorial Day Barbeque
- Men's Club
