
- 3 beds
- 2 baths
- 1,608 sq ft
6430 Rover Way, St Cloud, FL, 34771
-
Home type
Single family
-
Year built
2025
-
Lot size
3,920 sq ft
-
Price per sq ft
$302
-
Taxes
$3551 / Yr
-
HOA fees
$422 / Qtr
-
Last updated
1 day ago
-
Views
4
Questions? Call us: (833) 633-6394
Overview
********15,000 BUYER INCENTIVE***************** Don't miss this opportunity to take this home your own while taking advantage of a 15,000 incentive that may be used toward eligible closing cost, discount points, rate buy down options, or other allowable expenses, given the buyer the option to take the best strategy . Welcome to this stunning David Weakley Homes Maitland model, located in the highly desirable Weslyn Park Community in Saint Cloud. This beautifully upgraded home offers a prefect blend of modern elegance, comfort, and functionality with a thoughtfully design open-concept floor plan. Step inside and discover a home filled with premium finishes , including beautiful ceramic tile flooring throughout, a gourmet style kitchen featuring oversized island, elegant countertops, and quartz surfaces in the bathrooms. the spacious living areas create the perfect sitting for entertaining, relaxing, and enjoying everyday life. Positioned in a premium lot, this home offers an extraordinary view and a unique sense of privacy and tranquility. every detail has been carefully to create a welcoming atmosphere. experience the exceptional life style that the Weslyn Park has to presents, with innovative community design, outdoor spaces, and convenient access to Lake Nona, Medical City, Orlando International Airport, showings dining and major highways. This is more than a home-it is an opportunity to enjoy a remarkable life style in one of central Florida's most exiting communities.
Interior
Appliances
- Built-In Oven, Cooktop, Dishwasher, Disposal, Microwave, Range Hood
Bedrooms
- Bedrooms: 3
Bathrooms
- Total bathrooms: 2
- Full baths: 2
Laundry
- Laundry Closet
Cooling
- Central Air
Heating
- Central
Features
- Open Floorplan, In-Wall Pest Control, Main Level Primary, Walk-In Closet(s)
Levels
- One
Size
- 1,608 sq ft
Exterior
Private Pool
- No
Roof
- Shingle
Garage
- Attached
- Garage Spaces: 2
Carport
- None
Year Built
- 2025
Lot Size
- 0.09 acres
- 3,920 sq ft
Waterfront
- No
Water Source
- Public
Sewer
- Public Sewer
Listing courtesy of: Luis Silva, LA ROSA REALTY KISSIMMEE, 407-930-3530
MLS ID: S5154563

Listings courtesy of Stellar MLS as distributed by MLS GRID. Based on information submitted to the MLS GRID as of Oct 08, 2026, 11:45am PDT. All data is obtained from various sources and may not have been verified by broker or MLS GRID. Supplied Open House Information is subject to change without notice. All information should be independently reviewed and verified for accuracy. Properties may or may not be listed by the office/agent presenting the information. Properties displayed may be listed or sold by various participants in the MLS.
St. Cloud Real Estate Agent
Want to learn whether this home fits your active adult lifestyle?
Here is the local real estate expert who can answer your questions, take you on a tour, and help you find the perfect home.
Get started today with your personalized 55+ search experience!
Want to learn more about Del Webb Sunbridge?
Get in touch with a real estate expert who can answer your questions, take you on a tour, and help you find the perfect home.
Get started today with your personalized 55+ search experience!
Homes Sold:
55+ Homes Sold:
Sold in this Area:
Avg. Response Time:
Similar homes in this area

Popular cities in Florida

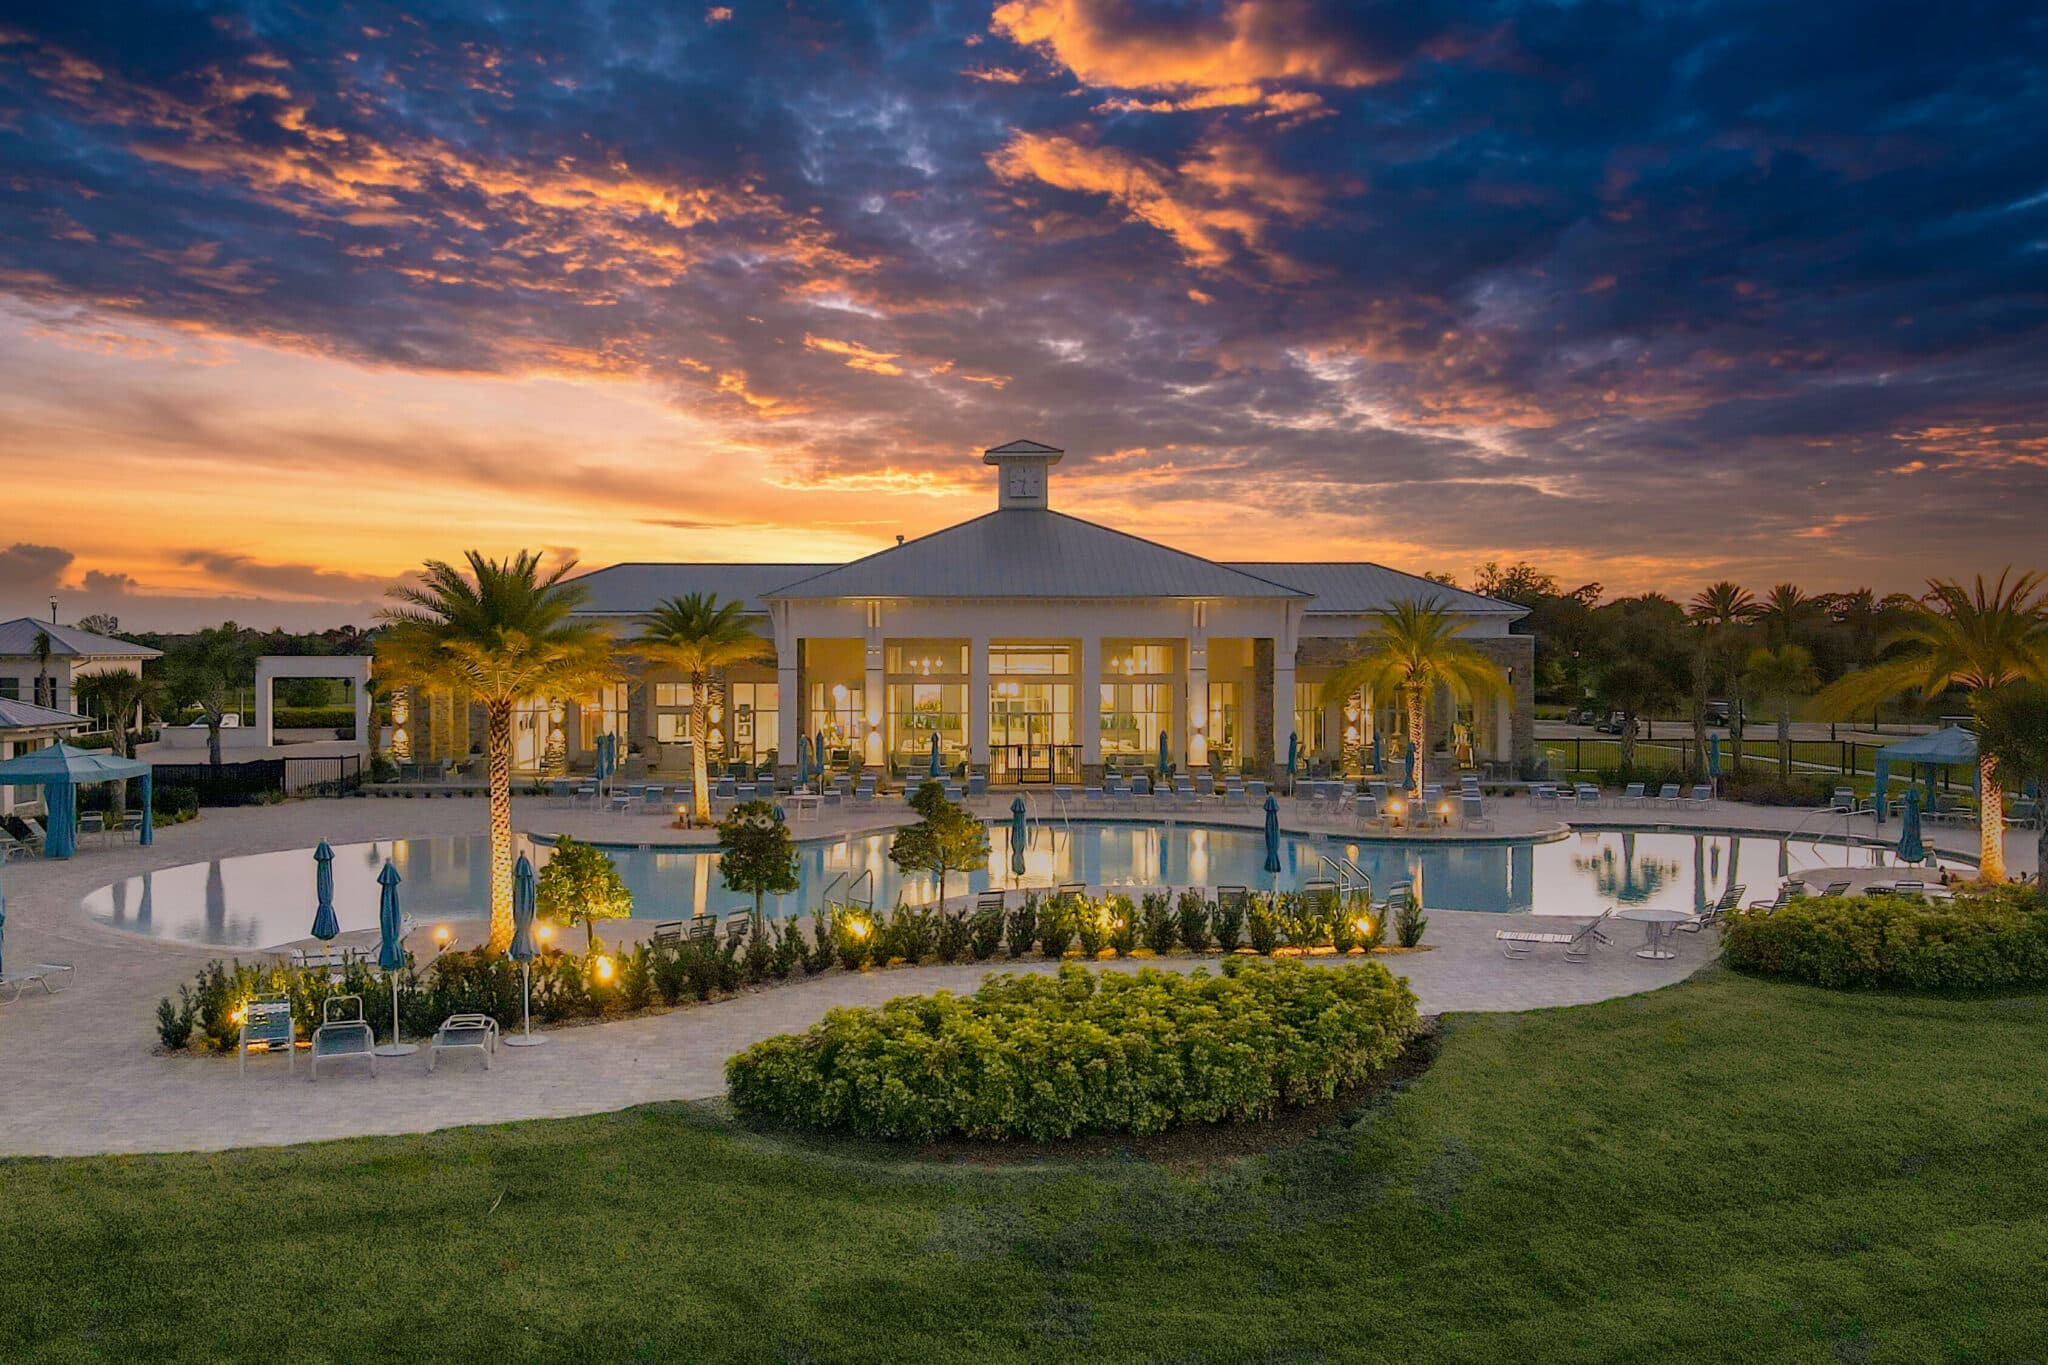
The following amenities are available to Del Webb Sunbridge - St. Cloud, FL residents:
- Clubhouse/Amenity Center
- Restaurant
- Fitness Center
- Outdoor Pool
- Arts & Crafts Studio
- Ballroom
- Walking & Biking Trails
- Tennis Courts
- Pickleball Courts
- Outdoor Amphitheater
- Demonstration Kitchen
- Outdoor Patio
- Multipurpose Room
- Misc.
There are plenty of activities available in Del Webb Sunbridge. Here is a sample of some of the clubs, activities and classes offered here.
- Pickleball
- Tennis
