
- 3 beds
- 2 baths
- 1,881 sq ft
6528 Rover Way, St Cloud, FL, 34771
-
Home type
Single family
-
Year built
2023
-
Lot size
5,227 sq ft
-
Price per sq ft
$228
-
Taxes
$8499 / Yr
-
HOA fees
$1656 / Annually
-
Last updated
1 day ago
-
Views
2
Questions? Call us: (833) 633-6394
Overview
Step into modern, energy-efficient living with this 2023 Pulte Bordeaux in Weslyn Park, featuring solar panels and a bright, open layout designed for comfort and style. This single-story home offers 3 bedrooms, 2 baths, and 1,881 sq ft of thoughtfully planned space with luxury vinyl flooring through the main living areas and abundant natural light throughout. The kitchen anchors the home with stone counters, a large island, walk-in pantry, recessed lighting, a stone tile backsplash, and upgraded cabinetry with both above-cabinet and under-cabinet lighting. It flows seamlessly into the dining and living areas, where a beautiful tray ceiling adds openness and character. The primary suite offers a peaceful retreat with a spacious walk-in closet and an ensuite featuring dual sinks, stone counters, and a large walk-in shower. Two front bedrooms enjoy great natural light and share a well-appointed full bath, making them perfect for guests, family, or a home office. Enjoy the outdoors year-round in the screened lanai with brick pavers, ceiling fan, and a private fenced yard. A mudroom, large laundry room, and side-entry two-car garage add everyday convenience. Living in Weslyn Park means access to a zero-entry pool, playground, community garden, green spaces, dog park, and miles of nature trails. Zoned for Voyager K-8 and minutes from Lake Nona, Medical City, FL-417, and Orlando International Airport, this home blends comfort, style, and sustainability in Sunbridge’s visionary master-planned community. Move-in ready and lifestyle-ready—welcome home.
Interior
Appliances
- Dishwasher, Disposal, Electric Water Heater, Microwave, Range, Refrigerator
Bedrooms
- Bedrooms: 3
Bathrooms
- Total bathrooms: 2
- Full baths: 2
Laundry
- Inside
- Laundry Room
Cooling
- Central Air
Heating
- Central, Electric, Heat Pump
Features
- Built-in Features, Crown Molding, Eat-in Kitchen, Kitchen/Family Room Combo, Living/Dining Room, Open Floorplan, Main Level Primary, Split Bedrooms, Stone Counters, Thermostat, Tray Ceiling(s), Walk-In Closet(s), Window Treatments
Levels
- One
Size
- 1,881 sq ft
Exterior
Private Pool
- No
Patio & Porch
- Covered, Screened
Roof
- Shingle
Garage
- Attached
- Garage Spaces: 2
- Driveway
- Garage Door Opener
- Garage Faces Side
Carport
- None
Year Built
- 2023
Lot Size
- 0.12 acres
- 5,227 sq ft
Waterfront
- No
Water Source
- Public
Sewer
- Public Sewer
Listing courtesy of: Peter Luu, REAL BROKER, LLC, 855-450-0442
MLS ID: O6363457

Listings courtesy of Stellar MLS as distributed by MLS GRID. Based on information submitted to the MLS GRID as of Oct 08, 2026, 09:43am PDT. All data is obtained from various sources and may not have been verified by broker or MLS GRID. Supplied Open House Information is subject to change without notice. All information should be independently reviewed and verified for accuracy. Properties may or may not be listed by the office/agent presenting the information. Properties displayed may be listed or sold by various participants in the MLS.
St. Cloud Real Estate Agent
Want to learn whether this home fits your active adult lifestyle?
Here is the local real estate expert who can answer your questions, take you on a tour, and help you find the perfect home.
Get started today with your personalized 55+ search experience!
Want to learn more about Del Webb Sunbridge?
Get in touch with a real estate expert who can answer your questions, take you on a tour, and help you find the perfect home.
Get started today with your personalized 55+ search experience!
Homes Sold:
55+ Homes Sold:
Sold in this Area:
Avg. Response Time:
Similar homes in this area

Popular cities in Florida

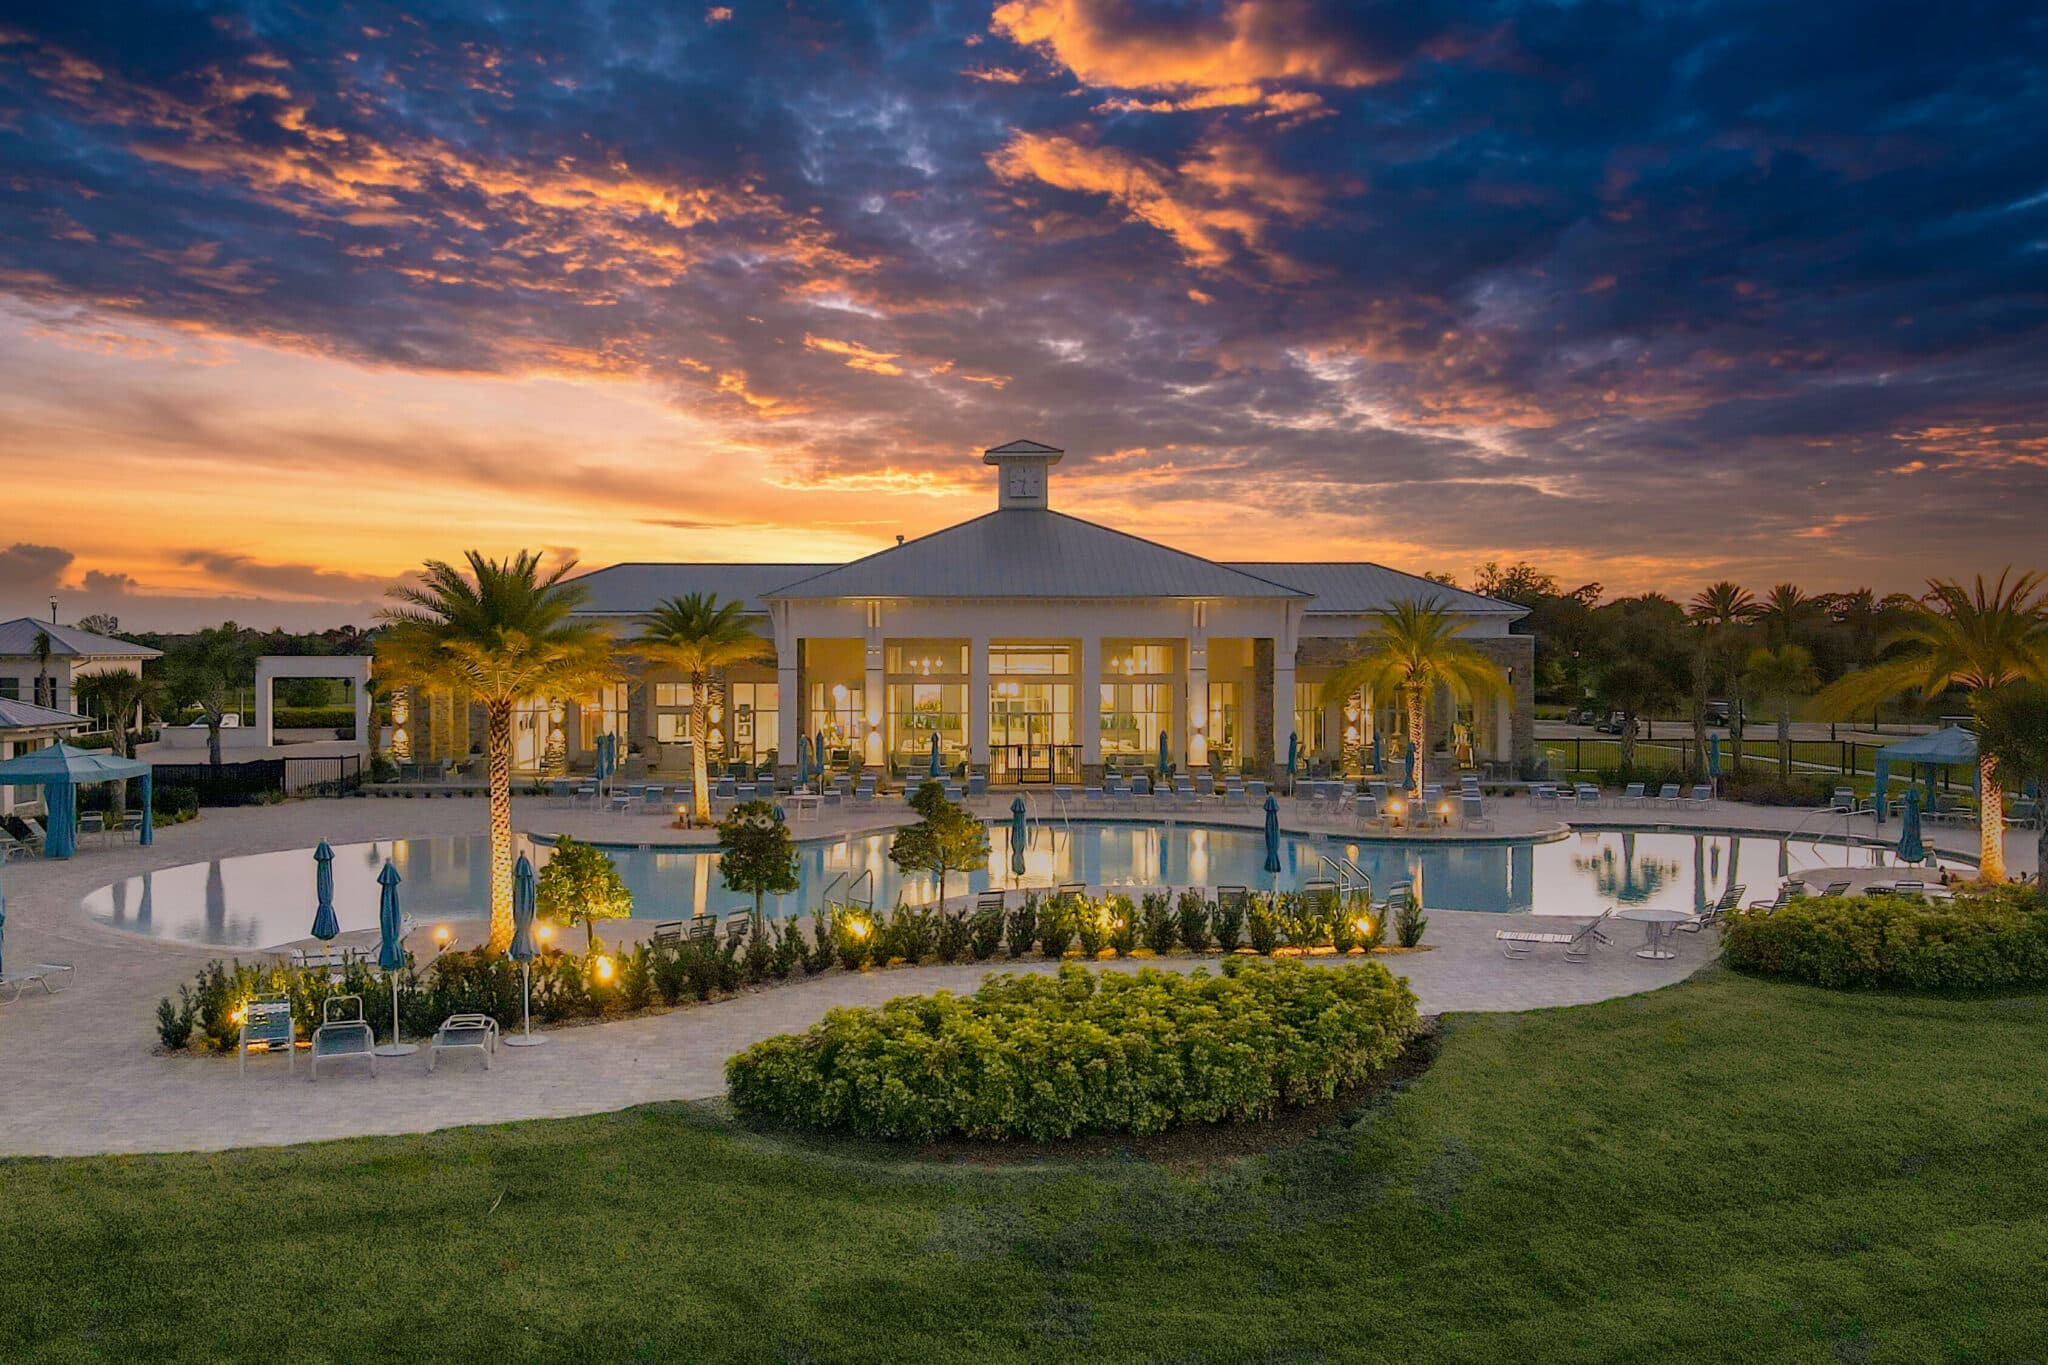
The following amenities are available to Del Webb Sunbridge - St. Cloud, FL residents:
- Clubhouse/Amenity Center
- Restaurant
- Fitness Center
- Outdoor Pool
- Arts & Crafts Studio
- Ballroom
- Walking & Biking Trails
- Tennis Courts
- Pickleball Courts
- Outdoor Amphitheater
- Demonstration Kitchen
- Outdoor Patio
- Multipurpose Room
- Misc.
There are plenty of activities available in Del Webb Sunbridge. Here is a sample of some of the clubs, activities and classes offered here.
- Pickleball
- Tennis
