
-
Home type
Single family
-
Year built
2016
-
Lot size
6,059 sq ft
-
Price per sq ft
$863
-
HOA fees
$447 / Mo
-
Last updated
Today
-
Views
2
Questions? Call us: (442) 444-7241
Overview

This highly upgraded 2 bedroom plus den/office (could be a 3rd bedroom), 2.5 baths with a unique end of-cul-de-sac location, a view, and a greenbelt/sitting area outside the front door. Upgrades include recessed lighting, dimmer switches, ceiling fans, ceramic plank flooring throughout, inside laundry, en suite guest bedroom, window blinds throughout, tankless water heater, fire sprinklers, master bedroom with walk-in closet, tons of windows and natural light, dual sinks in bathroom, walk-in shower, toilet closet, and towel pantry, The upgraded kitchen has a huge island with a farmer's sink, breakfast counter, instant hot water, upgraded GE Monogram appliances including the refrigerator, wine cooler, trash compactor, and fan hood, with a butler pantry, walk-in pantry, and lots of cabinets. A folding door system opens to a screened-in porch, which leads to a stone patio, a large rear yard with views, a patio cover, and a built-in BBQ.
Interior
Appliances
- 6 Burner Stove, Gas Cooktop, Disposal, Microwave, Built-In Range, Refrigerator, Trash Compactor, Instant Hot Water, Tankless Water Heater, Range Hood, Gas Range, Electric Oven, Dishwasher
Bedrooms
- Bedrooms: 2
Bathrooms
- Total bathrooms: 3
- Half baths: 1
- Three-quarter baths: 1
- Full baths: 1
Laundry
- Inside
- Individual Room
- Gas & Electric Dryer Hookup
- Washer Hookup
Cooling
- Central Air
Heating
- Forced Air, Central
Features
- Quartz Countertops, High Ceilings, Ceiling Fan(s), Pantry, Open Floorplan, Walk-In Closet(s), Primary Bedroom, Butler Pantry, Laundry Facility, All Bedrooms on Lower Level, Home Office, Main Level Primary, Living Room, Bedroom on Main Level, Primary Suite, Den, Primary Bathroom
Levels
- One
Size
- 1,824 sq ft
Exterior
Private Pool
- No
Patio & Porch
- Screened Porch, Concrete, Screened, Stone, Patio
Roof
- Concrete
Garage
- Attached
- Garage Spaces: 2
- Garage
- Direct Garage Access
- Garage - Single Door
- Garage Faces Side
Carport
- None
Year Built
- 2016
Lot Size
- 0.14 acres
- 6,059 sq ft
Waterfront
- No
Water Source
- Public
Sewer
- Public Sewer
Community Info
HOA Information
- Association Fee: $447
- Association Fee Frequency: Monthly
- Association Fee Includes: Sport Court, Trail(s), Pickleball, Playground, Tennis Court(s), Pool, Dog Park, Barbecue, Clubhouse, Spa/Hot Tub, Biking Trails
Senior Community
- Yes
Listing courtesy of: Jack Anderson, Regency Real Estate Brokers, jacka@regencyrealestate.com
MLS ID: OC26210428

Based on information from California Regional Multiple Listing Service, Inc. as of Sep 27, 2026 and/or other sources. All data, including all measurements and calculations of area, is obtained from various sources and has not been, and will not be, verified by broker or MLS. All information should be independently reviewed and verified for accuracy. Properties may or may not be listed by the office/agent presenting the information.
Gavilan Real Estate Agent
Want to learn more about Gavilan?
Here is the community real estate expert who can answer your questions, take you on a tour, and help you find the perfect home.
Get started today with your personalized 55+ search experience!
Want to learn more about Gavilan?
Get in touch with a community real estate expert who can answer your questions, take you on a tour, and help you find the perfect home.
Get started today with your personalized 55+ search experience!
Homes Sold:
55+ Homes Sold:
Sold for this Community:
Avg. Response Time:
Community Key Facts
Age Restrictions
- 55+
Amenities & Lifestyle
- See Gavilan amenities
- See Gavilan clubs, activities, and classes
Homes in Community
- Total Homes: 1,200
- Home Types: Single-Family, Attached
Gated
- No
Construction
- Construction Dates: 2013 - 2021
- Builder: Multiple Builders
Similar homes in this community


Popular cities in California

The following amenities are available to Gavilan - Rancho Mission Viejo, CA residents:
- Clubhouse/Amenity Center
- Restaurant
- Fitness Center
- Outdoor Pool
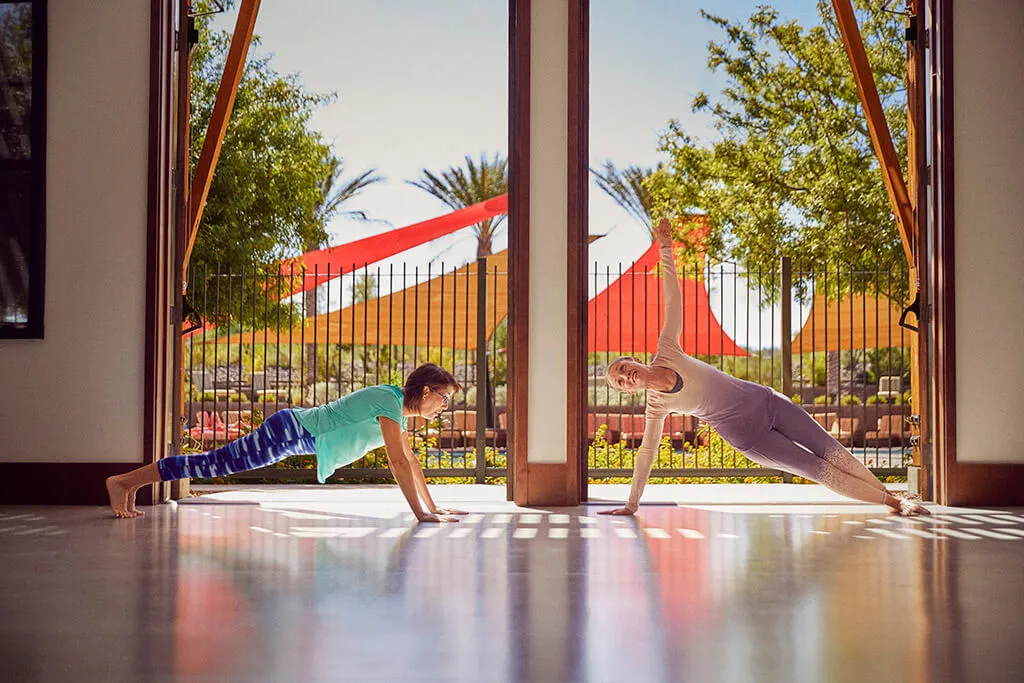
- Aerobics & Dance Studio
- Hobby & Game Room
- Arts & Crafts Studio
- Walking & Biking Trails
- Tennis Courts
- Pickleball Courts
- Bocce Ball Courts
- Softball/Baseball Field
- Outdoor Amphitheater
- Gardening Plots
- Parks & Natural Space
- Playground for Grandkids
- Soccer Fields
- Demonstration Kitchen
- Outdoor Patio
- Pet Park
- Picnic Area
- Day Spa/Salon/Barber Shop
- Multipurpose Room
- Misc.
- Locker Rooms
- Dining
- BBQ
- Fire Pit
- Bar
There are plenty of activities available in Gavilan. Here is a sample of some of the clubs, activities and classes offered here.
- Biking
- Bocce Ball
- Casino Trips
- Concerts
- Crafts
- Drawing
- Gardening
- Happy Hour
- Hiking
- Holiday Parties
- Painting
- Photography
- Pinochle
- Seminars
- Taco Tuesdays
- Tapas Night
- Theater Outings
- Thirsty Thursdays
- Wine & Dine
- Wine Down Wednesdays
- Workshops
- Yoga
