
- 3 beds
- 3 baths
- 3,758 sq ft
7051 Shenandoah St, Zionsville, IN, 46077
Community: The Courtyards of Russell Oaks
-
Home type
Single family
-
Year built
2026
-
Lot size
6,625 sq ft
-
Price per sq ft
$287
-
HOA fees
$275 / Mo
-
Last updated
2 days ago
-
Views
3
Questions? Call us: (765) 358-7737
Overview
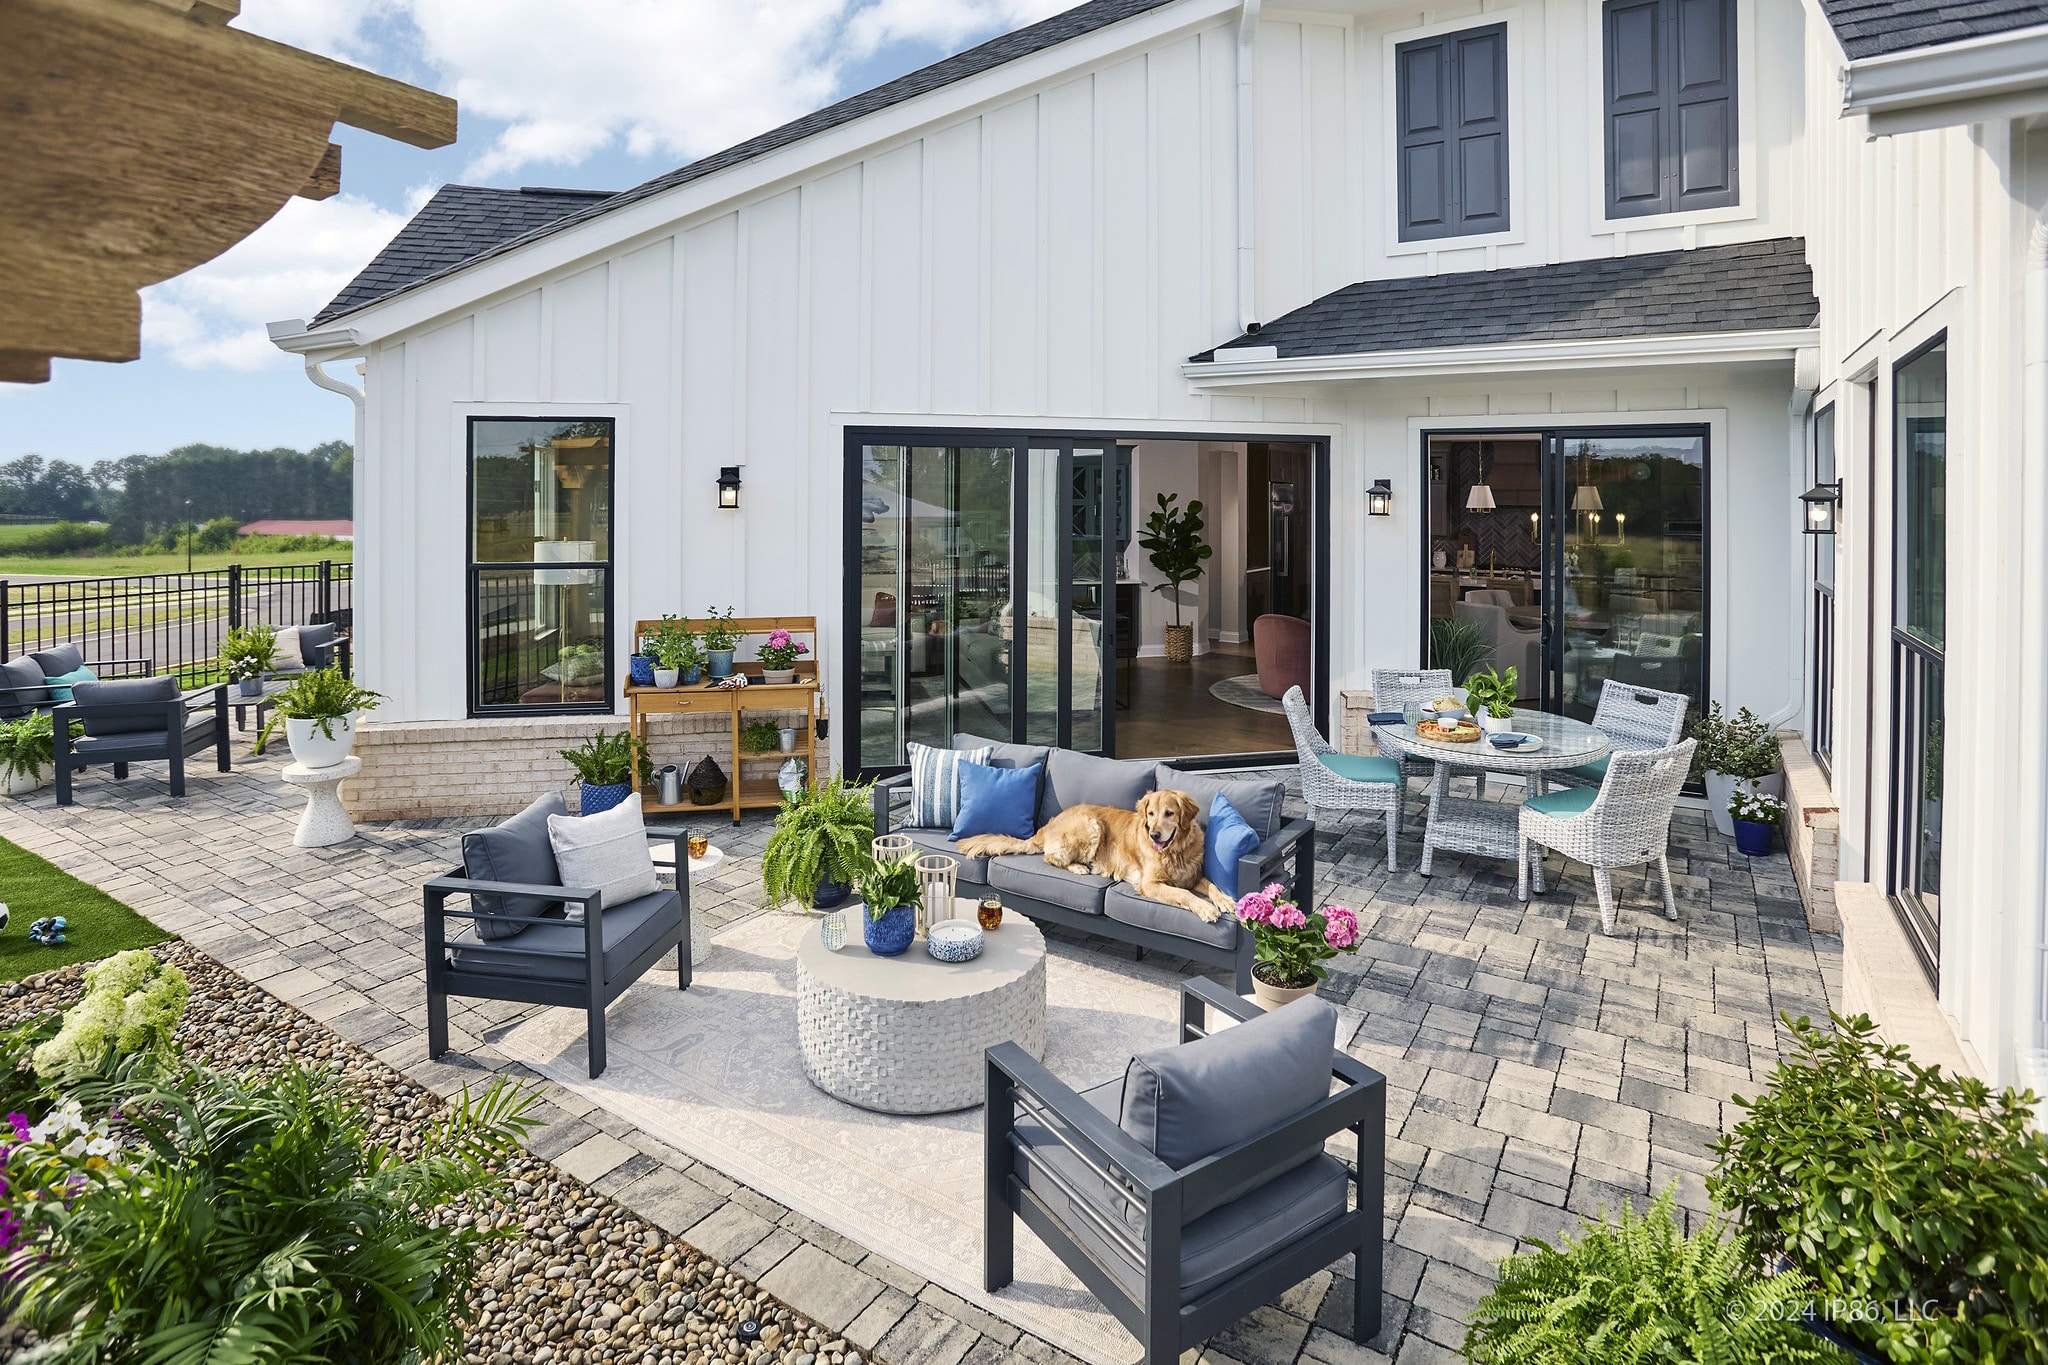

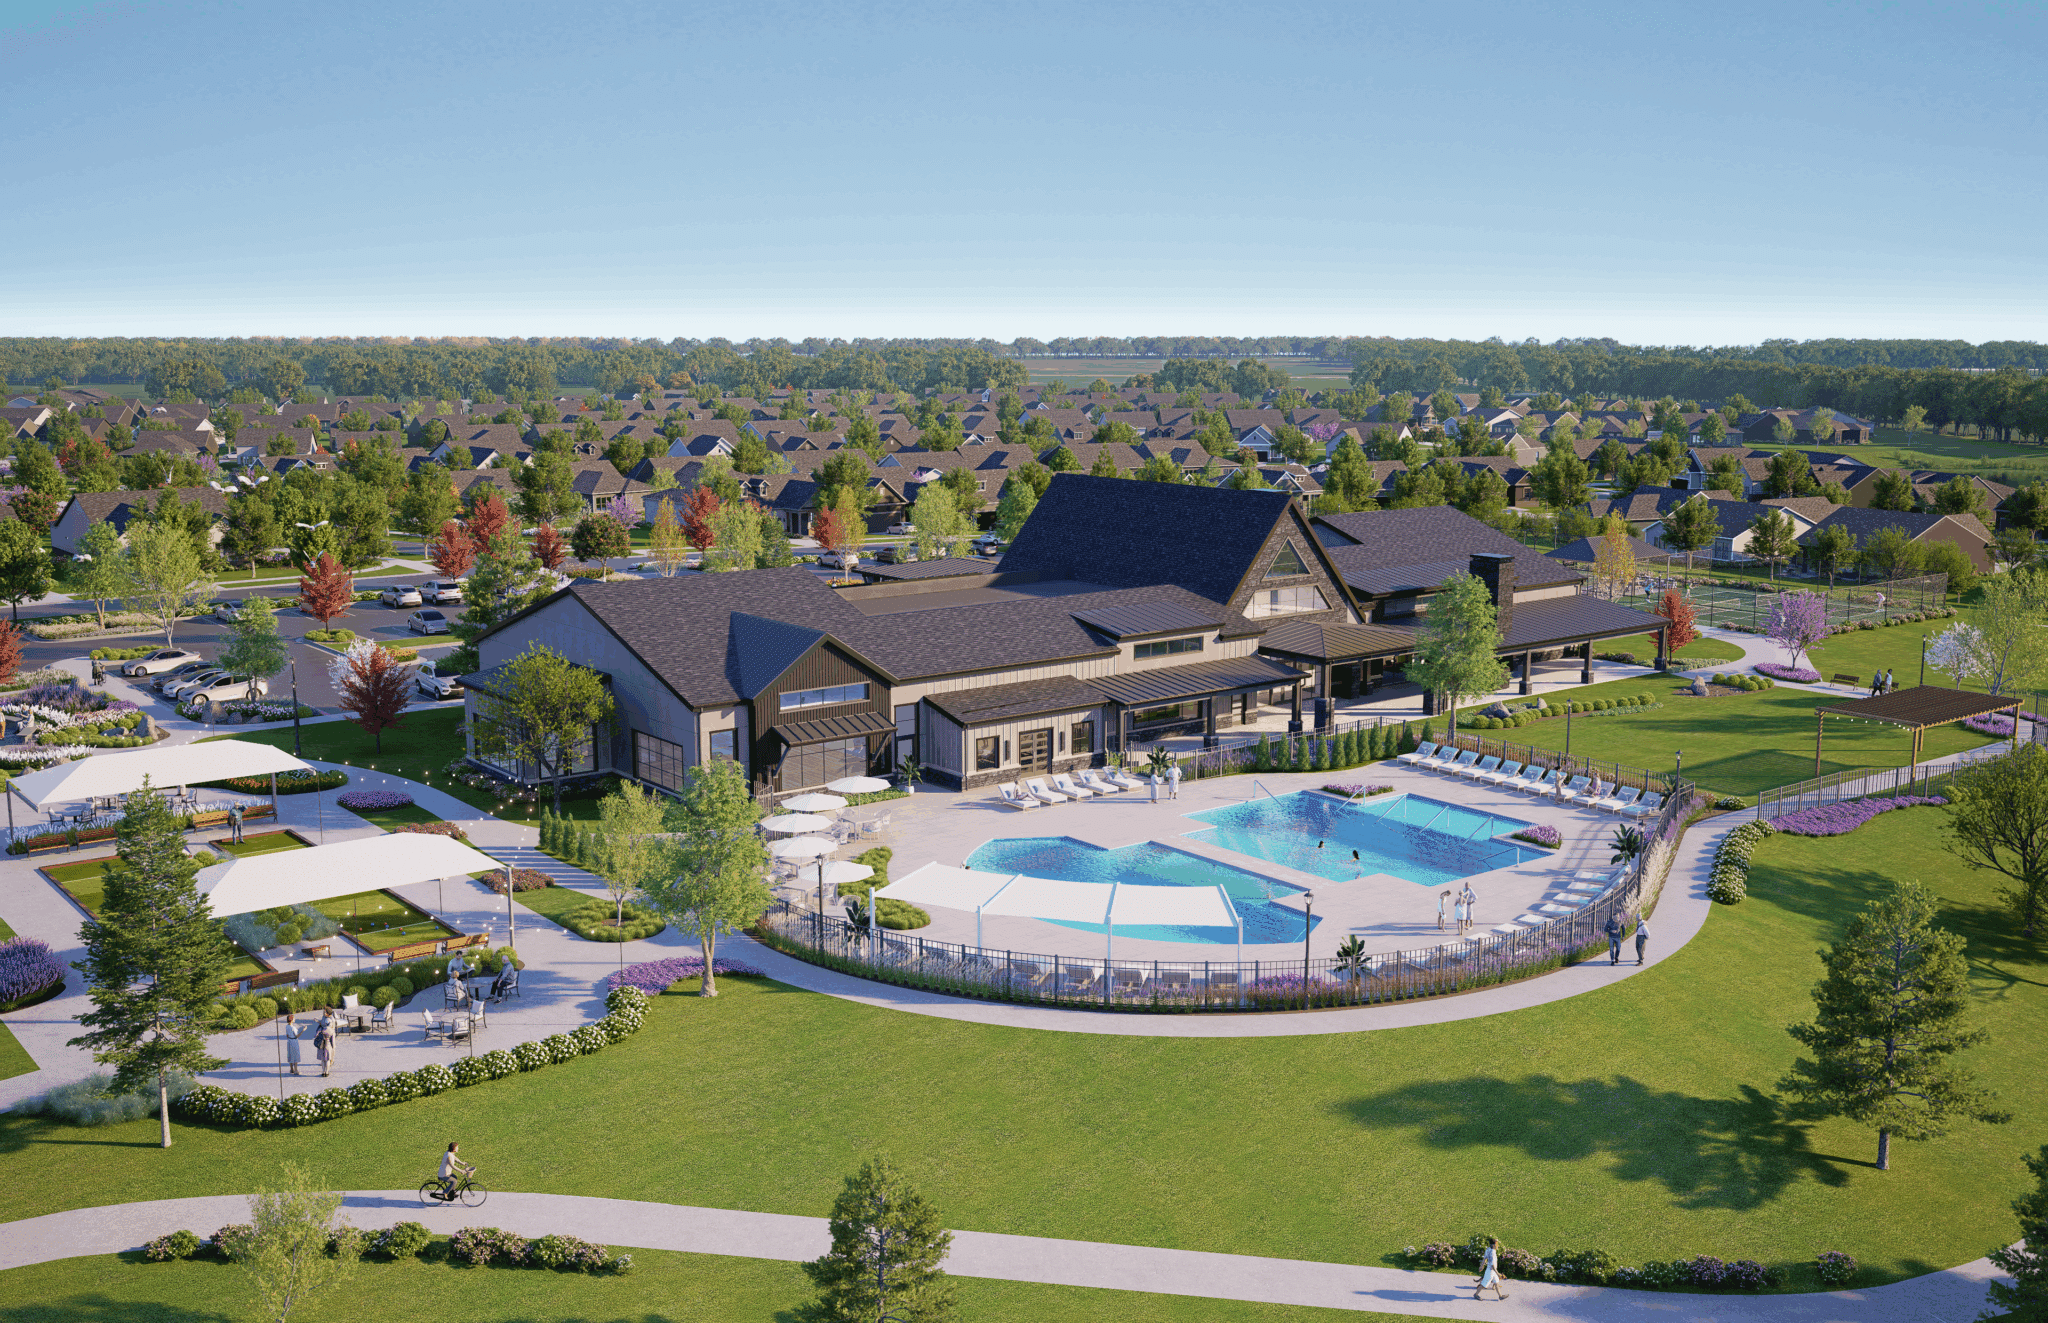
This home is nearly finished - it will be ready before Oct ends! Epcon's Torino floor plan - a ranch style w/walk-out basement - a thoughtfully designed luxury home that blends spacious single-level living w/the flexibility and comfort today's homeowners desire. Enjoy peaceful mornings and relaxing evenings in the private rear-facing courtyard, your own outdoor oasis - or you can use the deck or covered porch overlooking the pond w/fountain - The views on this homesite are UNBELIEVABLE! Perfect for entertaining, the open-concept layout offers expansive living areas, a large dining space, and room for oversized furnishings, creating an inviting atmosphere for gatherings both large and small. At the heart of the home, the beautifully designed kitchen seamlessly connects the main living spaces, making everyday living and hosting effortless. Retreat to the luxurious main-floor owner's suite, designed as a private haven of comfort and convenience w/sitting room and spa-like bathroom that conveniently connects to the laundry room. The finished walk-out basement provides exceptional additional living space ideal for entertaining, guests, hobbies, or a home office. This floor plan is full of storage space with a main floor storage room, ample closets, and huge unfinished storage in the bsmt. The Torino offers the perfect combination of luxury, privacy, and low-maintenance living - a home designed to truly fit the way you live. Beyond the home itself, this charming, intimate community is nestled among scenic rolling terrain and offers an impressive collection of resort-style amenities. Residents enjoy access to a beautifully appointed clubhouse w/fitness center, community kitchen, heated swimming pool, fireplace, community garden, walking trails, and both bocce ball and pickleball. Designed for active adults seeking a low-maintenance lifestyle, this community allows homeowners to spend less time on upkeep and more time keeping up with the people and activities that you love
Interior
Appliances
- Gas Cooktop, Dishwasher, ENERGY STAR Qualified Appliances, Disposal, Gas Water Heater, Microwave, Oven, Double Oven, Convection Oven, Refrigerator, Tankless Water Heater
Bedrooms
- Bedrooms: 3
Bathrooms
- Total bathrooms: 3
- Full baths: 3
Laundry
- Laundry Room
- Main Level
- Sink
Cooling
- Central Air
Heating
- Forced Air
Fireplace
- 1, Gas Log,Living Room
Features
- Bedroom on Main Level, Kitchen/Dining Combo, Living/Dining Room, Stall Shower, Dual Sinks, Primary Suite, Split Bedrooms, Walk-In Closet(s), Sitting Area In Primary Bedroom, Programmable Thermostat, Attic Access, Bath Sinks Double Main, Breakfast Bar, Tray Ceiling(s), Kitchen Island, Entrance Foyer, Eat-in Kitchen, Pantry, Smart Thermostat, Wood Work Painted
Levels
- Two
Size
- 3,758 sq ft
Exterior
Private Pool
- No
Patio & Porch
- Deck
Garage
- Garage Spaces: 2
- Attached
- Concrete
- Garage Door Opener
- Finished Garage
- Garage Door Opener
- Keyless Entry
Carport
- None
Year Built
- 2026
Lot Size
- 0.15 acres
- 6,625 sq ft
Waterfront
- No
Water Source
- Public
Sewer
- Municipal Sewer Connected
Community Info
HOA Information
- Association Fee: $275
- Association Fee Frequency: Monthly
- Association Fee Includes: Clubhouse, Insurance, Maintenance, Pickleball Court(s), Management, Snow Removal, Association Home Owners, Clubhouse, Entrance Common, Insurance, Irrigation, Lawncare, Maintenance, Pickleball Court, Management, Snow Removal
Senior Community
- No
Location
- City: Zionsville
- County/Parrish: Boone
- Township: Eagle
Listing courtesy of: Andy McIntyre, Andy McIntyre Listing Agent Contact Information: a2mcintyre@gmail.com
MLS ID: 22127930

Based on information submitted to the MLS GRID as of Sep 28, 2026, 08:25am PDT. All data is obtained from various sources and may not have been verified by broker or MLS GRID. Supplied Open House Information is subject to change without notice. All information should be independently reviewed and verified for accuracy. Properties may or may not be listed by the office/agent presenting the information.
The Courtyards of Russell Oaks – Built for Your Best Life
The Courtyards of Russell Oaks is the premier 55+ active adult community designed with lifestyle in mind.
As the builder behind this thoughtfully planned neighborhood, Epcon JV, LLC combines quality craftsmanship with resort-style amenities to create a vibrant and connected place to call home.
Homes Sold:
55+ Homes Sold:
Sold for this Community:
Avg. Response Time:
Community Key Facts
The Courtyards of Russell Oaks
Age Restrictions
- None
Amenities & Lifestyle
- See The Courtyards of Russell Oaks amenities
- See The Courtyards of Russell Oaks clubs, activities, and classes
Homes in Community
- Total Homes: 140
- Home Types: Single-Family
Gated
- No
Construction
- Construction Dates: 2025 - Present
- Builder: Epcon JV, LLC
Similar homes in this community

Popular cities in Indiana
The following amenities are available to The Courtyards of Russell Oaks - Zionsville, IN residents:
- Clubhouse/Amenity Center
- Multipurpose Room
- Fitness Center
- Outdoor Pool
- Outdoor Patio
- Bocce Ball Courts
- Pickleball Courts
- Parks & Natural Space
- Walking & Biking Trails
- Lakes - Scenic Lakes & Ponds
There are plenty of activities available in The Courtyards of Russell Oaks. Here is a sample of some of the clubs, activities, and classes offered here.
- Bocce
- Bocce Ball
- Pickleball
- Swimming
- Walking
- Walking/Jogging
